
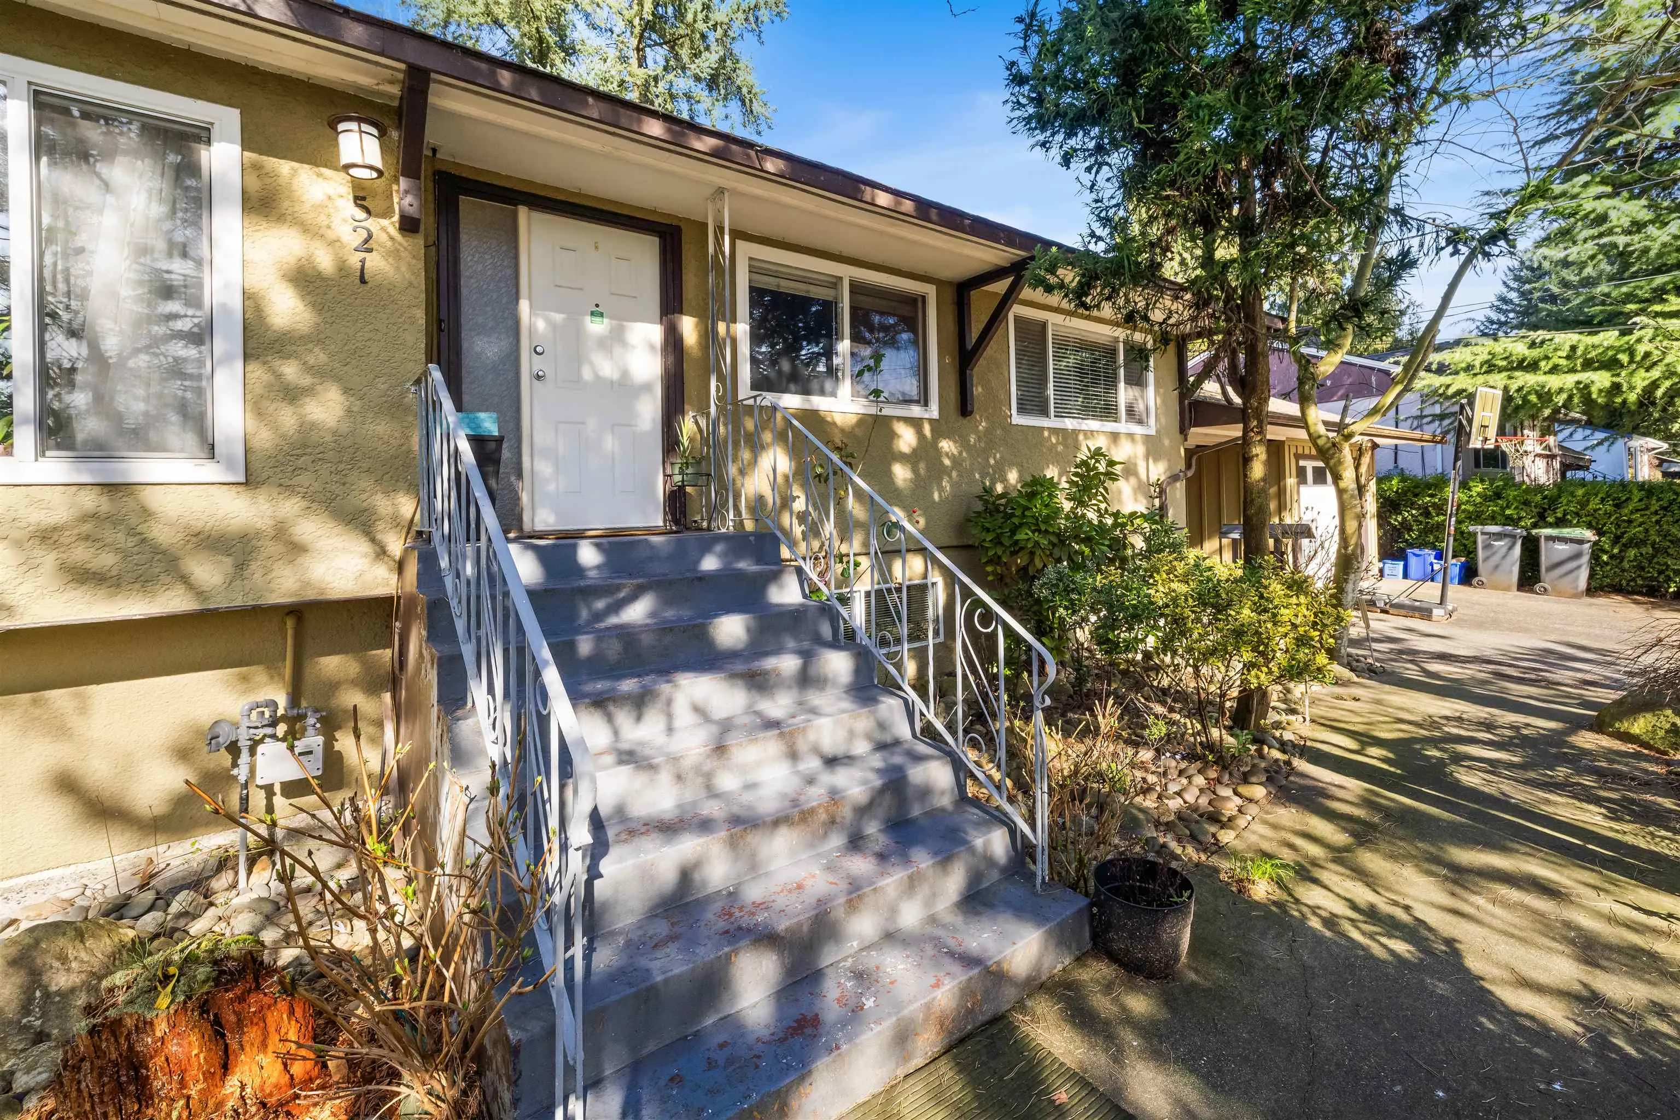
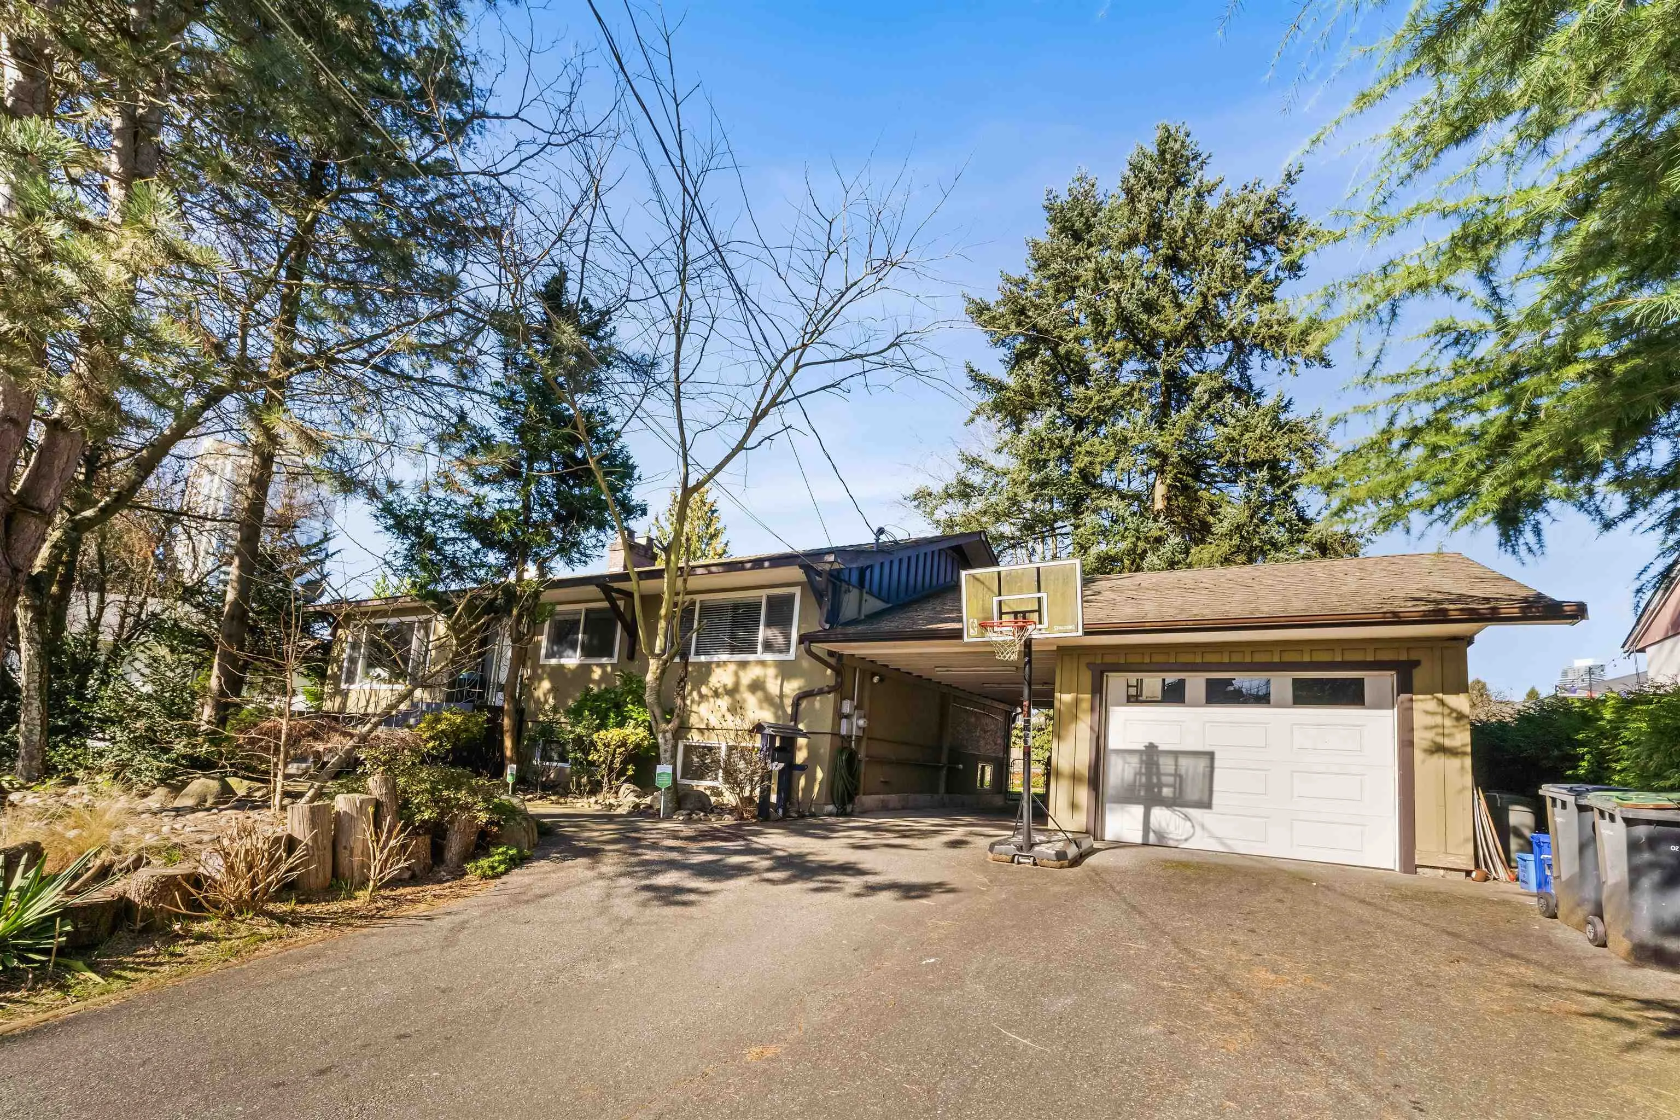
521 Brookmere Avenue, Coquitlam
1 / 34
For Sale
$2,500,000
5 bd · 2 ba · 2,302 sq ft

521 Brookmere Avenue, Coquitlam V3J 1W8

MLS®# R3158265

Est. mortgage
$9,484/mo
Property taxes $7,131.54/yr

About This Home

Property Type
House, Single Family Residence
Parking
1 garage, 4 parking
MLS #
R3158265
Size
2302 sqft
Basement
Finished
Lot size
7448.00 sqft
Tax
$7,131.54 /yr
Year Built
1954
ATTENTION DEVELOPERS & INVESTORS | PRIME REDEVELOPMENT SITE Rare chance to buy into an existing land assembly in Coquitlam West, within the Lougheed Town Centre Station TOD Tier 3 zone. This 7,448 sq.ft. lot offers an outstanding FSR of 3.0, supporting a mid-rise development up to 8 storeys. This 5-BR & 2-bath home offers solid holding income while you plan redevelopment. The property is priced below typical assembly values to provide an attractive entry point for investors and developers seeking to secure an ideally positioned, strategic site in a rapidly evolving, transit-oriented neighbourhood just minutes to SkyTrain, Lougheed Town Centre, shopping, and dining. Don’t miss this opportunity to acquire a strategic piece within a major transit-oriented redevelopment corridor.

Property Details

Full Property Details

Interior

Bedrooms
5
Washrooms
2
Square Footage
2302 sqft
Basement
Finished
Heating Type
Other
Kitchens
2
Floor Finish
Hardwood,Mixed,Tile
Den
No

Exterior

Front
0.00
Lot Size (Sq Ft)
7448.00
Waterfront
No
Parking Spaces
4
Total Parking Spaces
-
Garage Spaces
1
Zoning
RS1
Roof
Other

Building Description

Property Type
Residential Detached
Home Type
House
Subtype
Single Family Residence
Year Built
1954
Exterior
Frame Wood,Other,Other (Exterior)
Water Supply
Public
No. Floor Levels
2

Community

Community
Coquitlam West
Area Code
Coquitlam

Taxes & Fees

Taxes
$7,131.54 /yr
Tax Year
2025

Other

Virtual Tour Link

Room Types

Room Dimensions Area Description
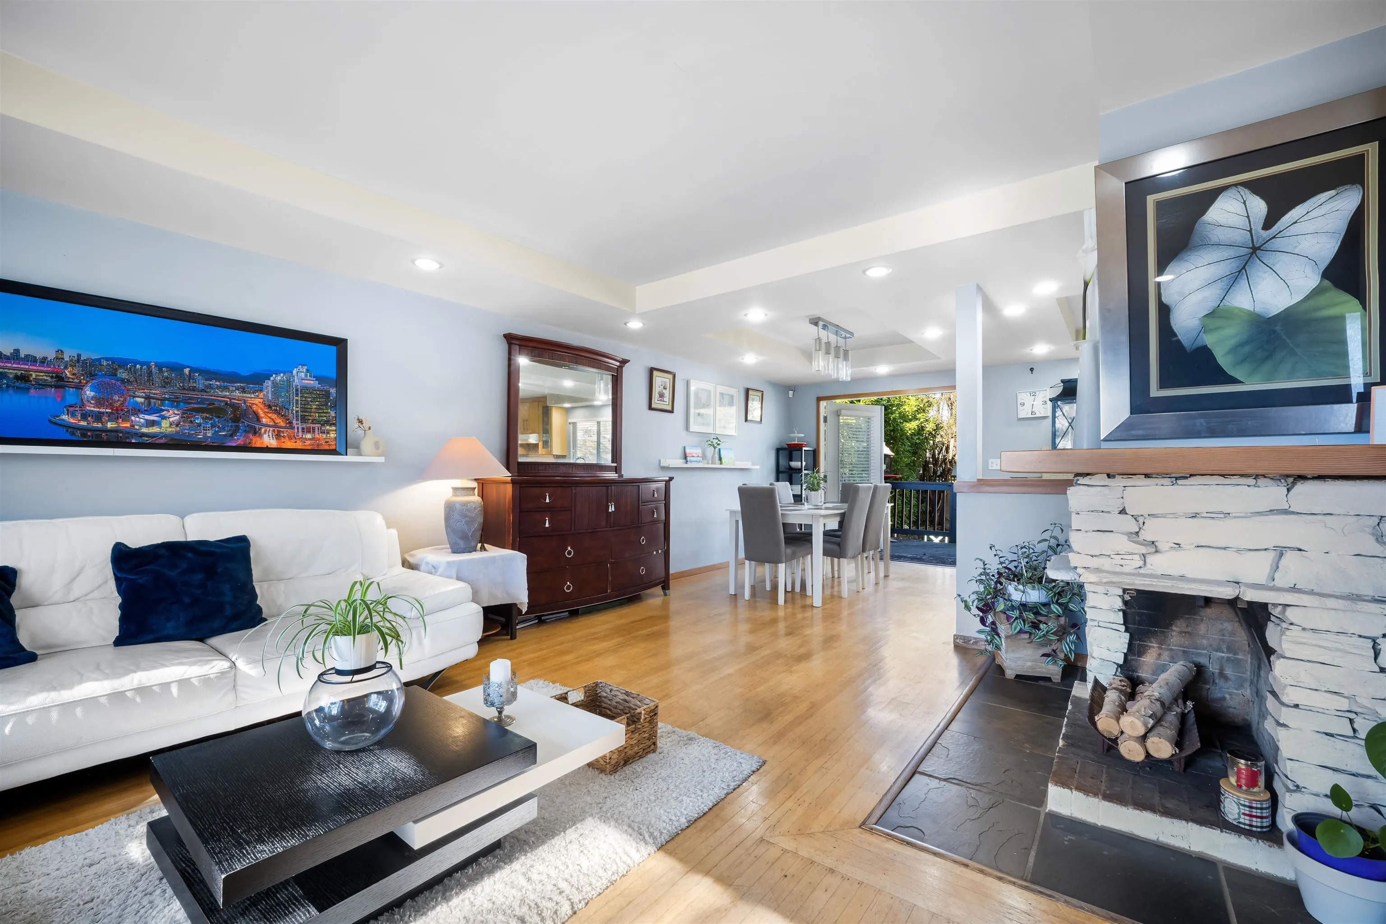
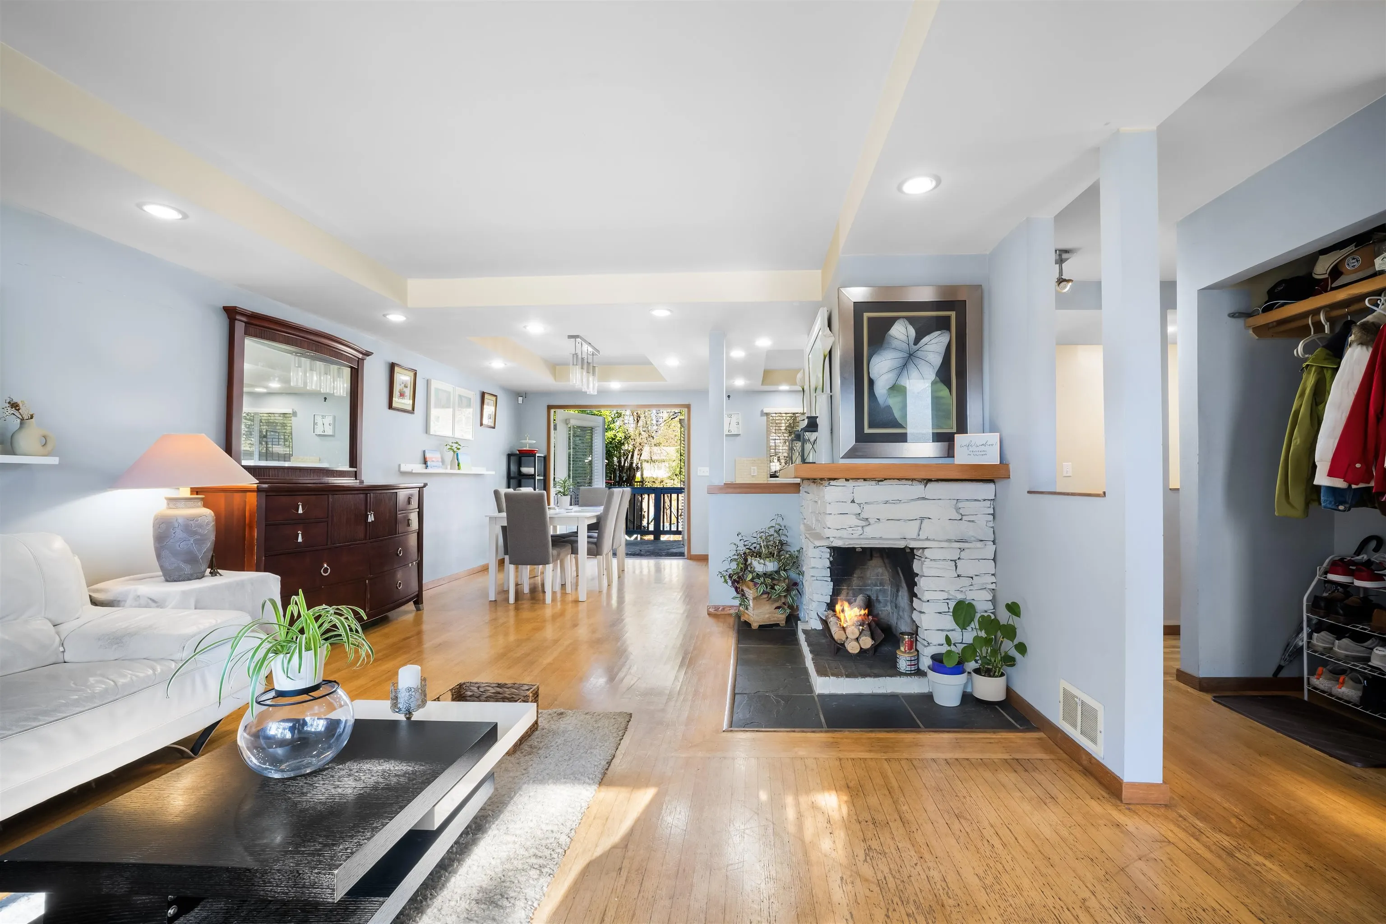
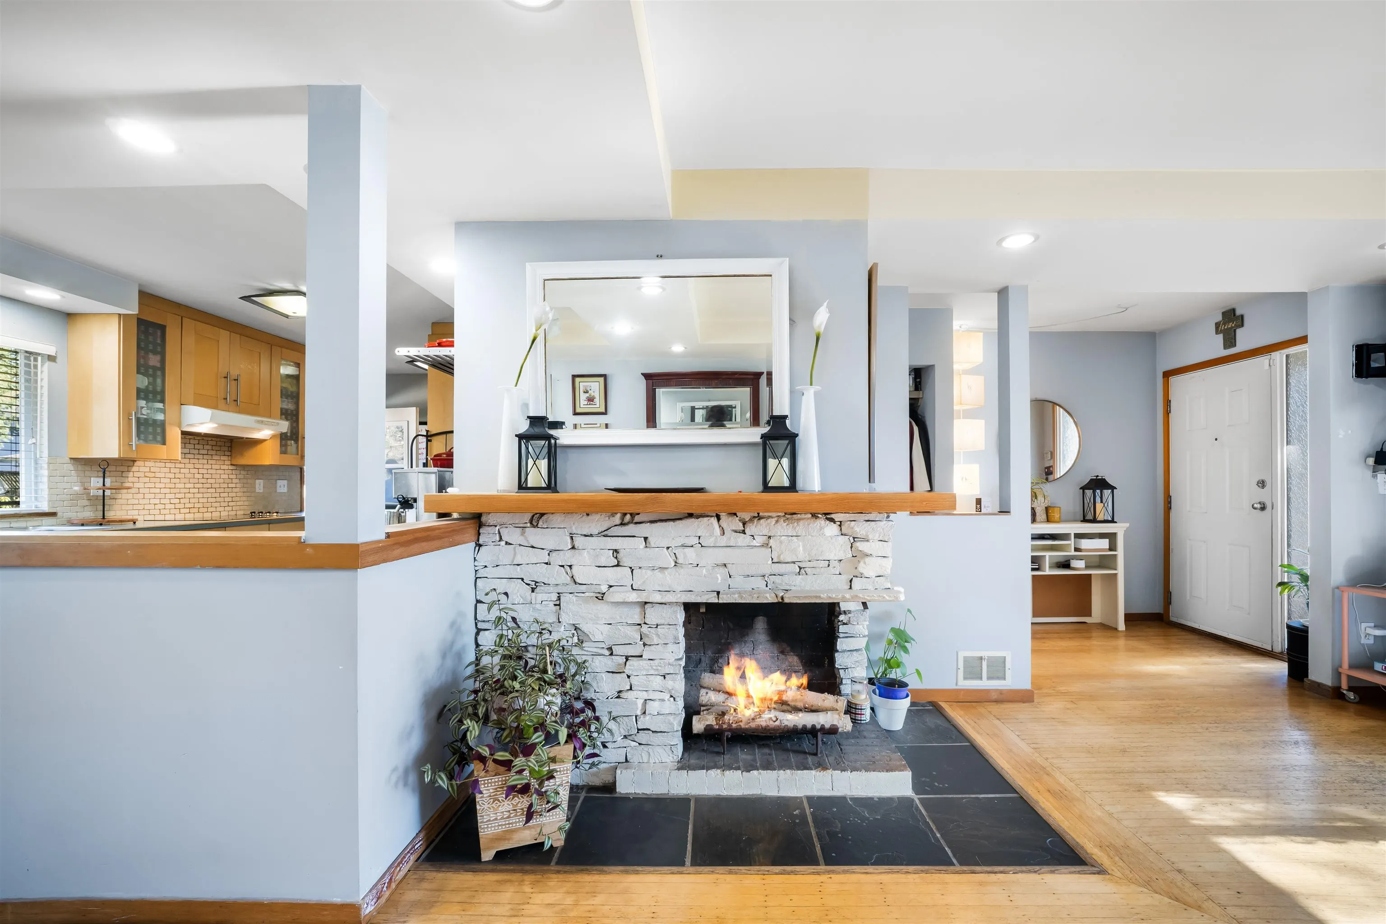
Living Room 16'11 x 15'1 255.16 sqft -
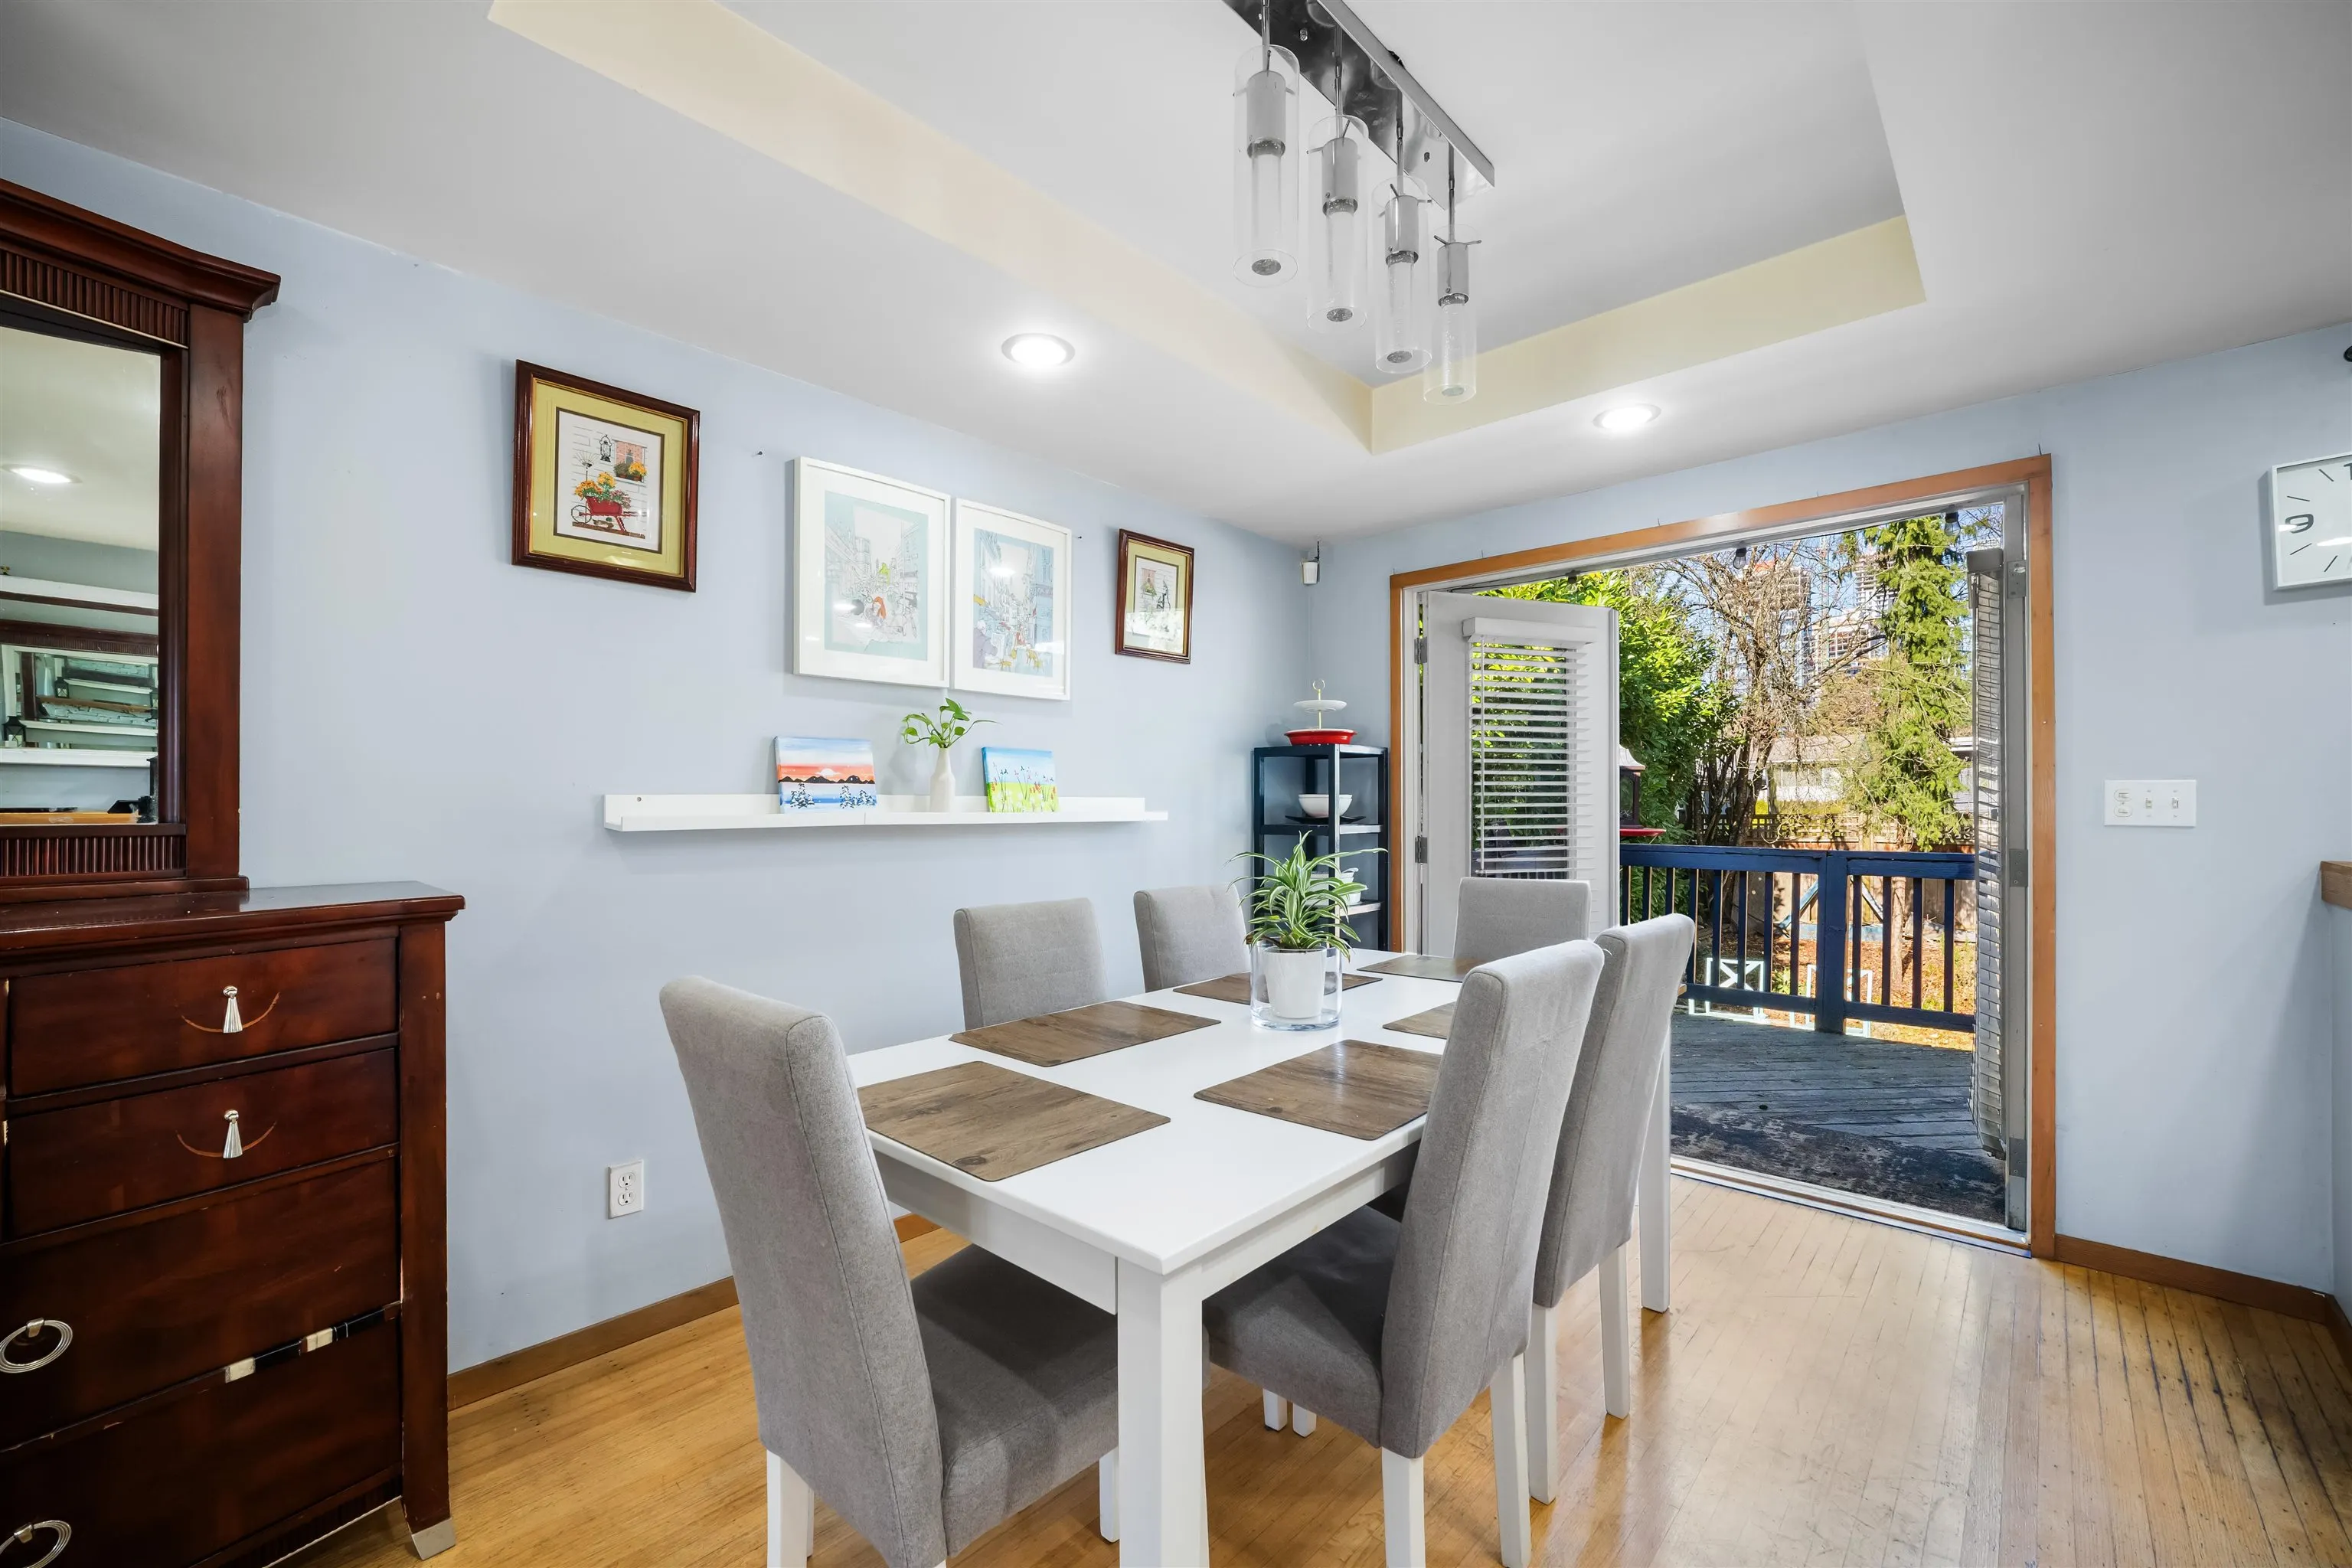
Dining Room 9'10 x 10'5 102.43 sqft -
Kitchen 9'9 x 15'3 148.69 sqft -
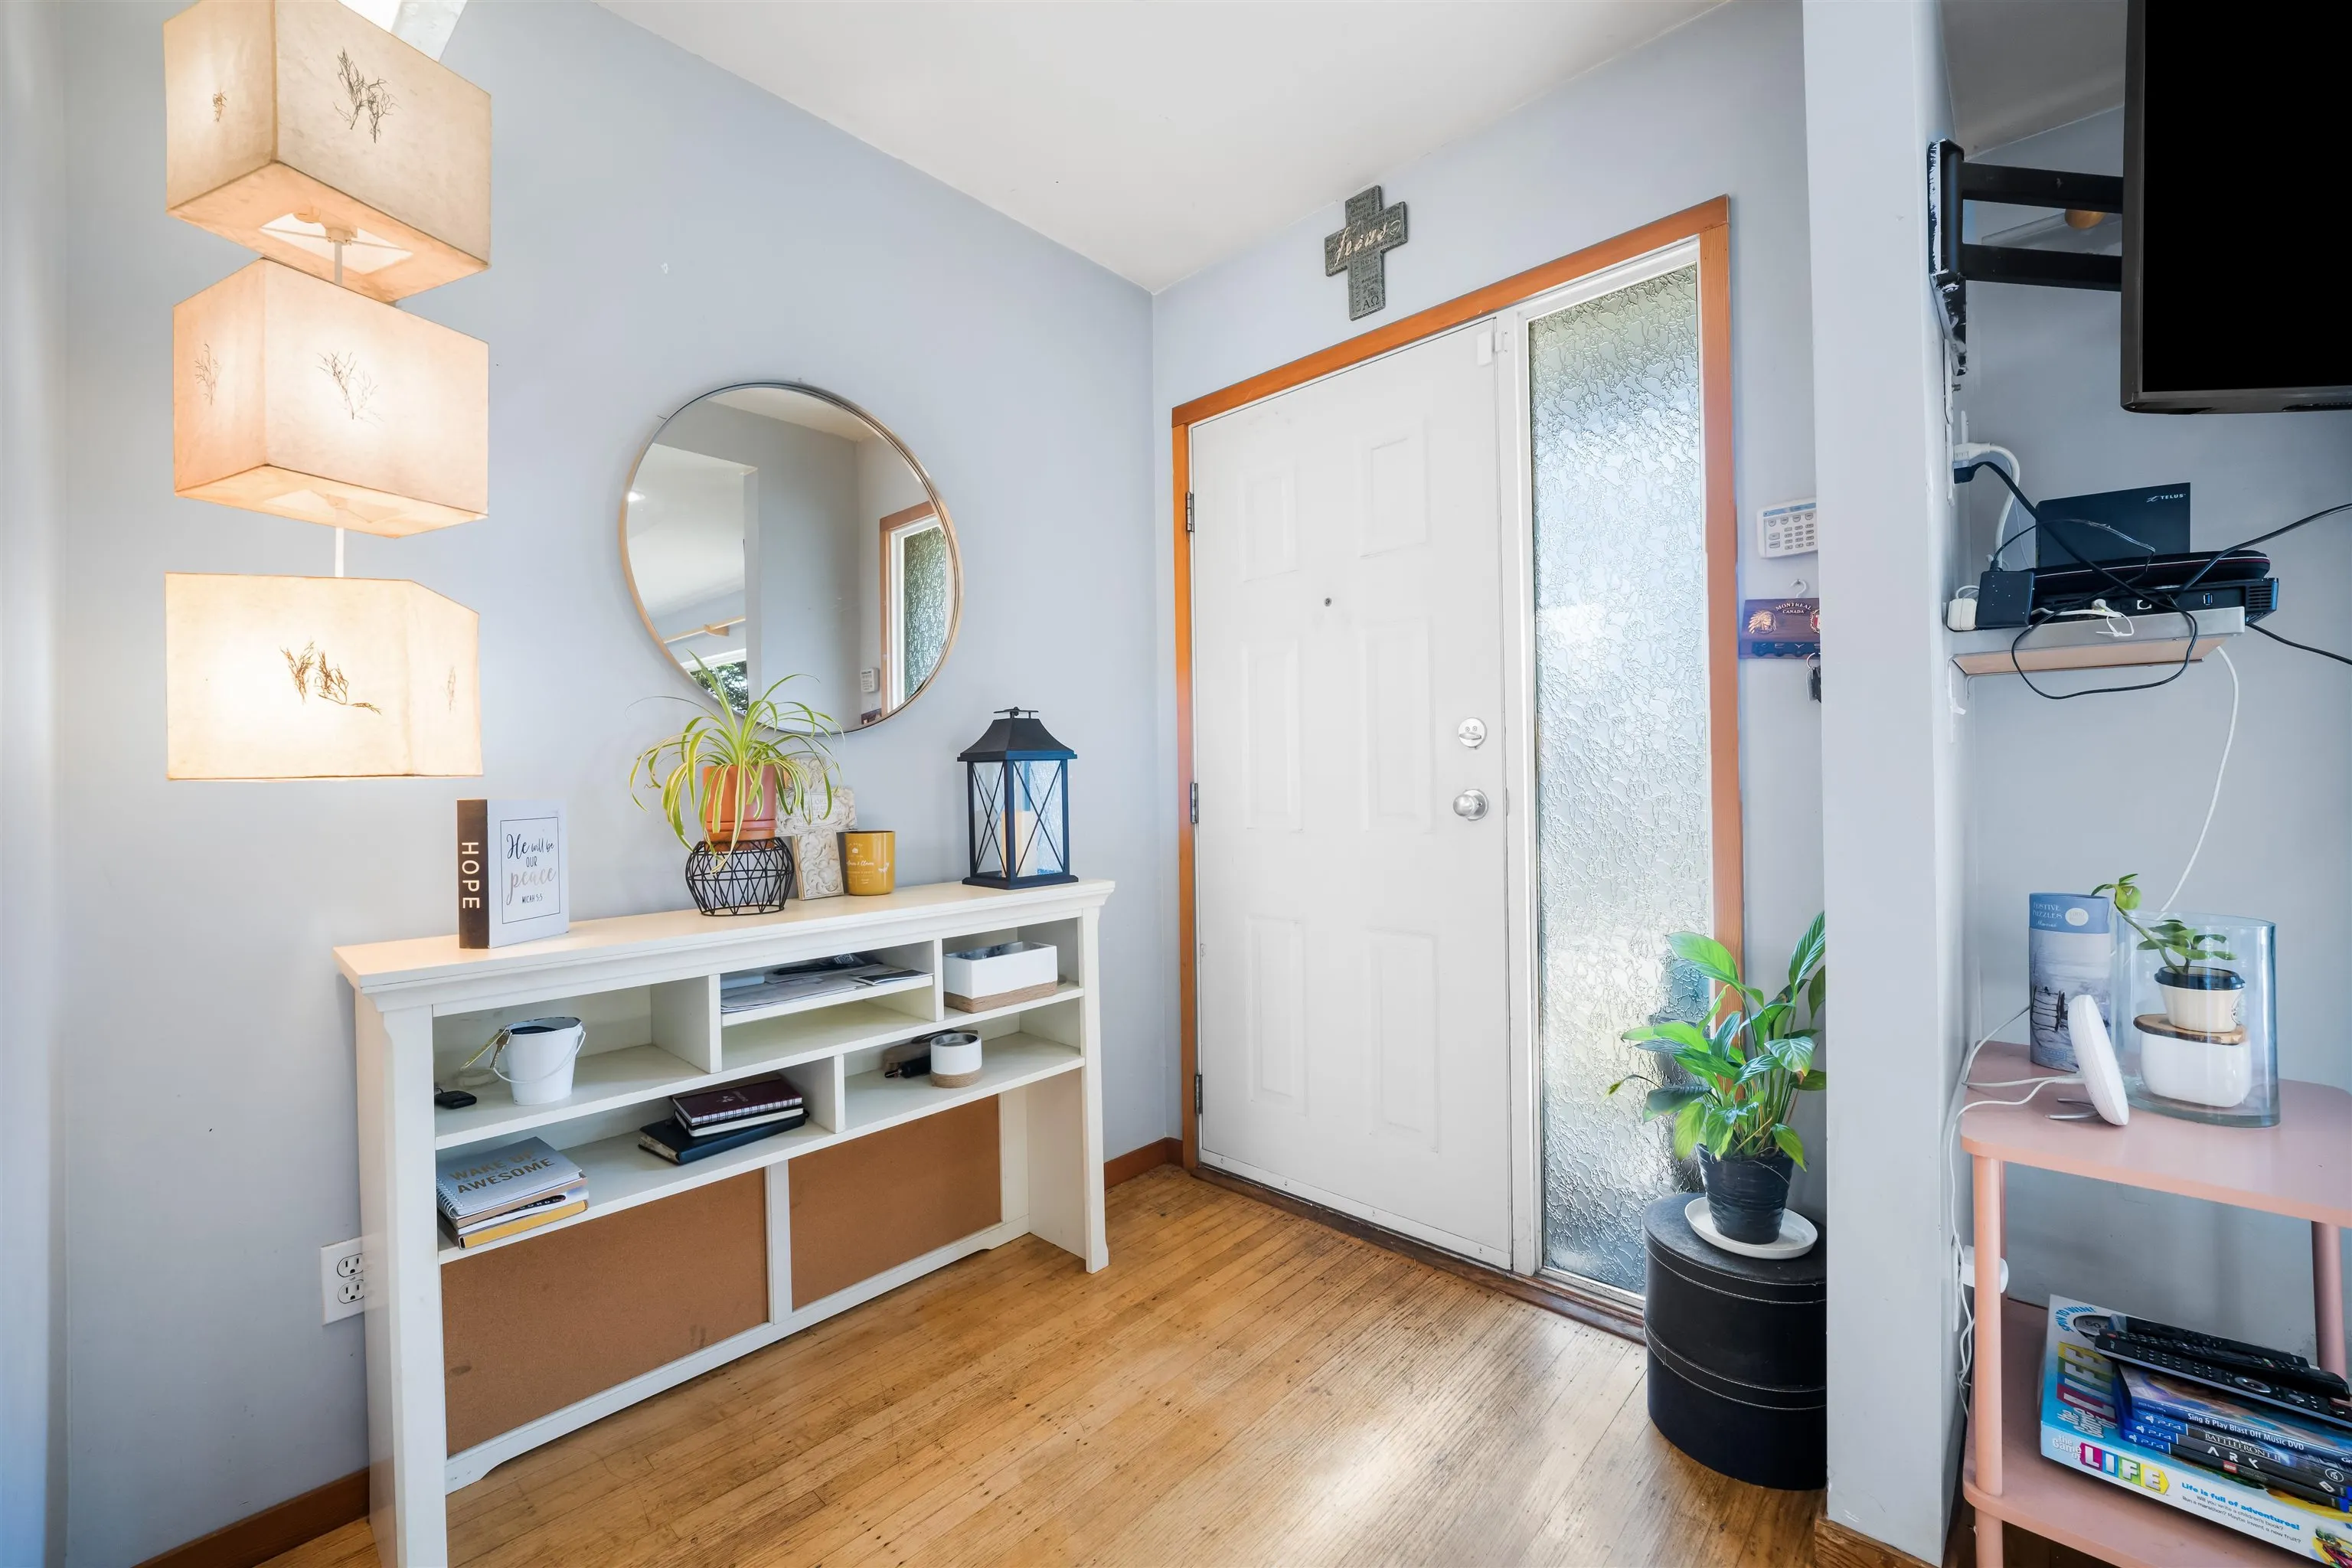
Foyer 10'4 x 5'6 56.83 sqft -
Primary Bedroom 10' x 12' 120 sqft -
Bedroom 10' x 8'6' 85 sqft -
Bedroom 11'3 x 8'4 93.75 sqft -
Family Room 12'4 x 18'3 225.08 sqft -
Laundry 11'11 x 10'5 124.13 sqft -
Kitchen 12'4 x 9'4 115.11 sqft -
Bedroom 11'11 x 11'8 139.03 sqft -
Bedroom 12' x 12'5 149 sqft -
Foyer 12'7 x 7'7 95.42 sqft -
Jess Kuang
Jess Kuang
Sutton Group - 1st West Realty
Listed by Emily Ching
82 days on site
Listing Broker
eXp Realty
Courtesy
eXp Realty

Similar homes for sale in Coquitlam

Explore Coquitlam

This representation is based in whole or in part on data generated by the Chilliwack & District Real Estate Board, Fraser Valley Real Estate Board or Greater Vancouver REALTORS® which assumes no responsibility for its accuracy. Copyright 2026 by the Greater Vancouver REALTORS®, Fraser Valley Real Estate Board, Chilliwack and District Real Estate Board, and BC Northern Real Estate Board. All Rights Reserved.
Powered by AgentLocator





