
887 Riverside Drive, Port Coquitlam
1 / 40
For Sale
$1,539,000
4 bd · 3 ba · 2,147 sq ft

887 Riverside Drive, Port Coquitlam V3B 7T6

MLS®# R3158212

Est. mortgage
$5,838/mo
Property taxes $5,649.92/yr

About This Home

Property Type
House, Single Family Residence
Parking
2 garage, 4 parking
MLS #
R3158212
Size
2147 sqft
Basement
None
Lot size
5608.00 sqft
Tax
$5,649.92 /yr
Year Built
1997
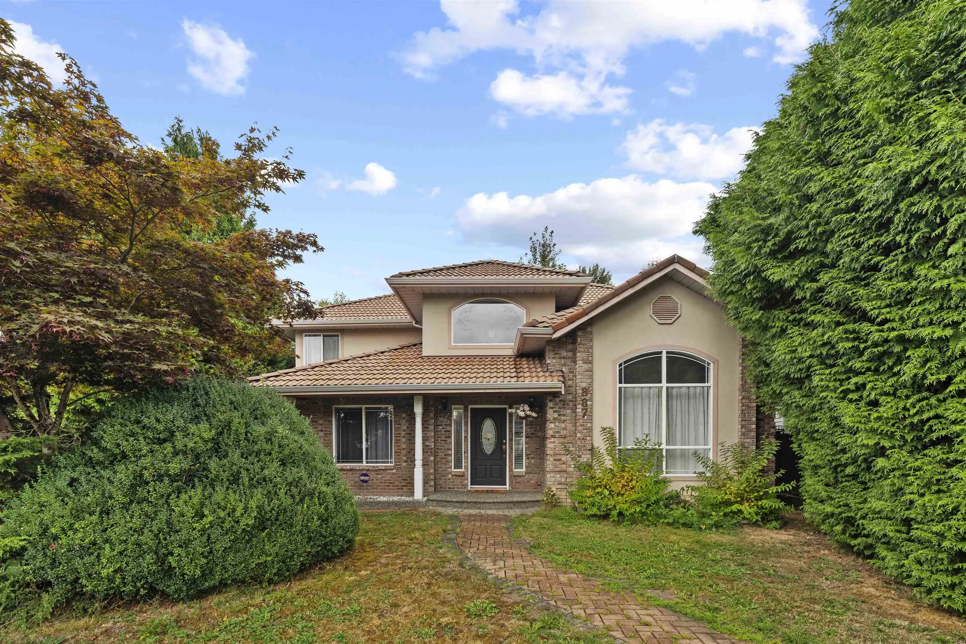
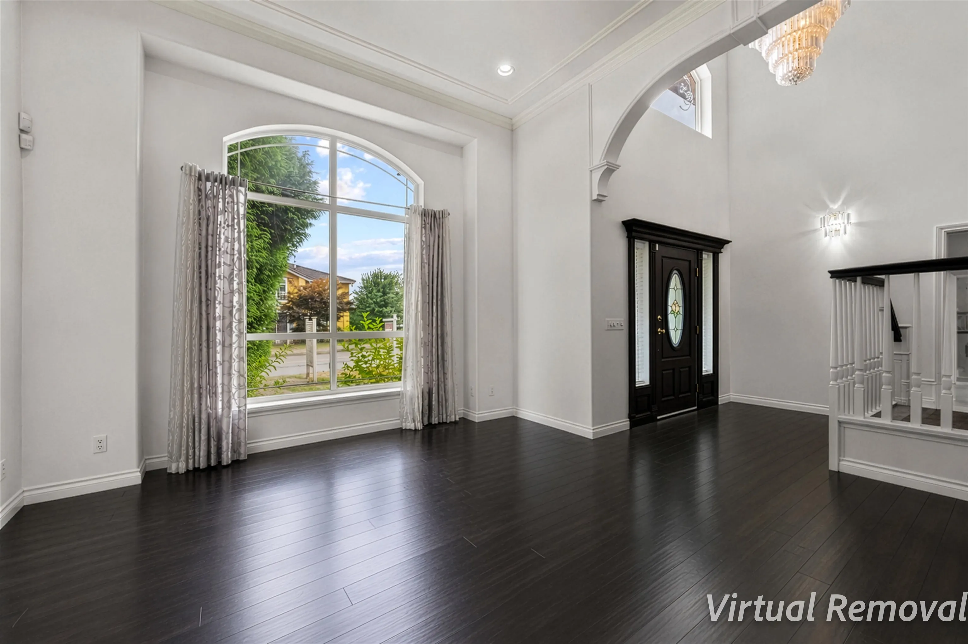
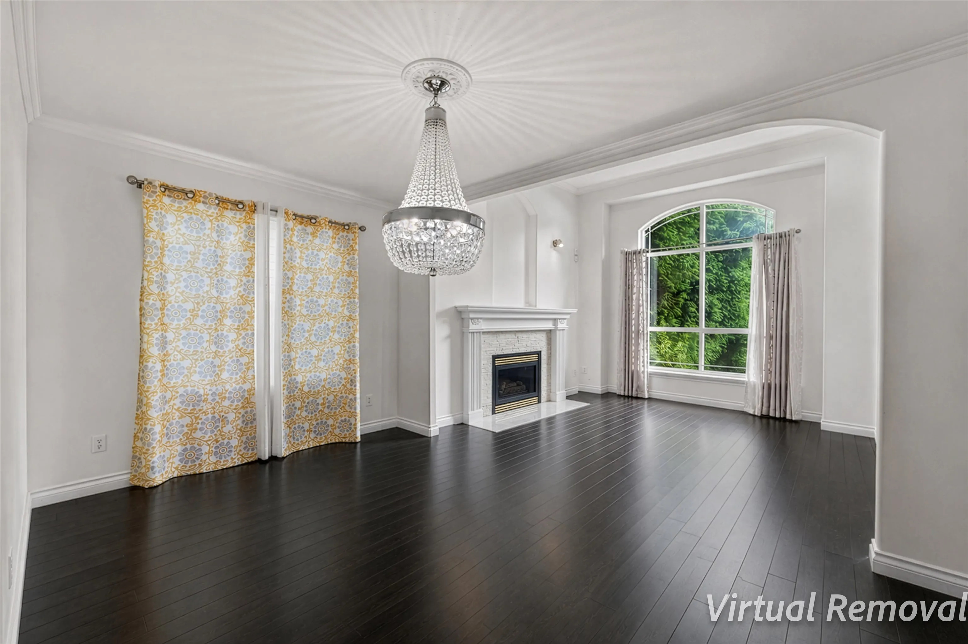
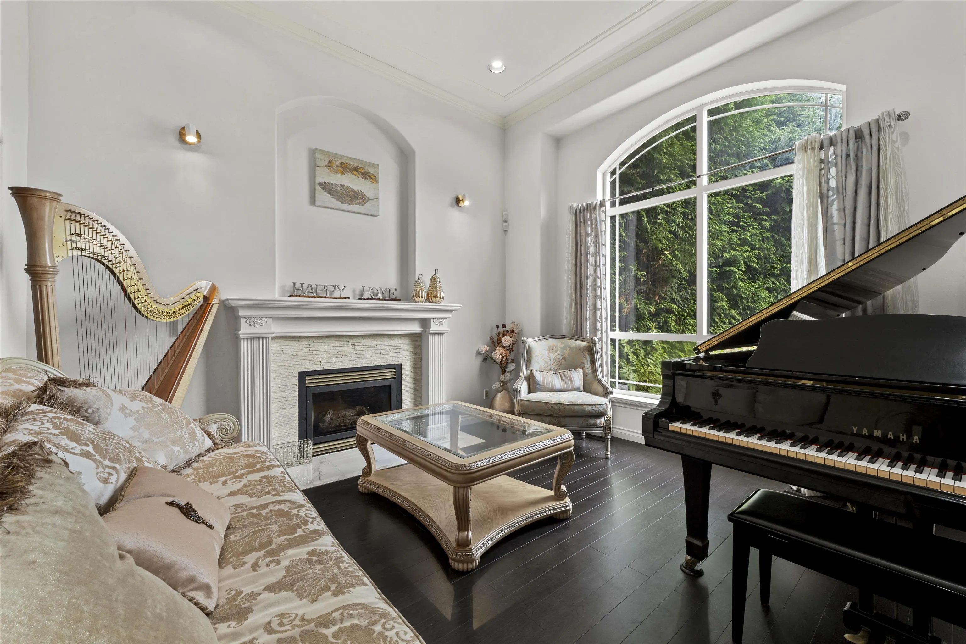
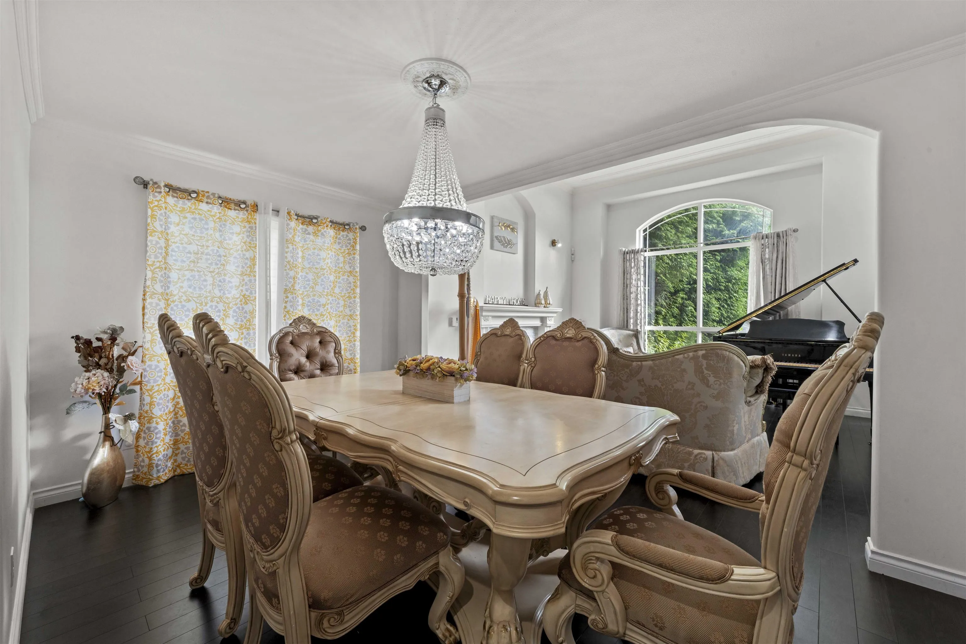
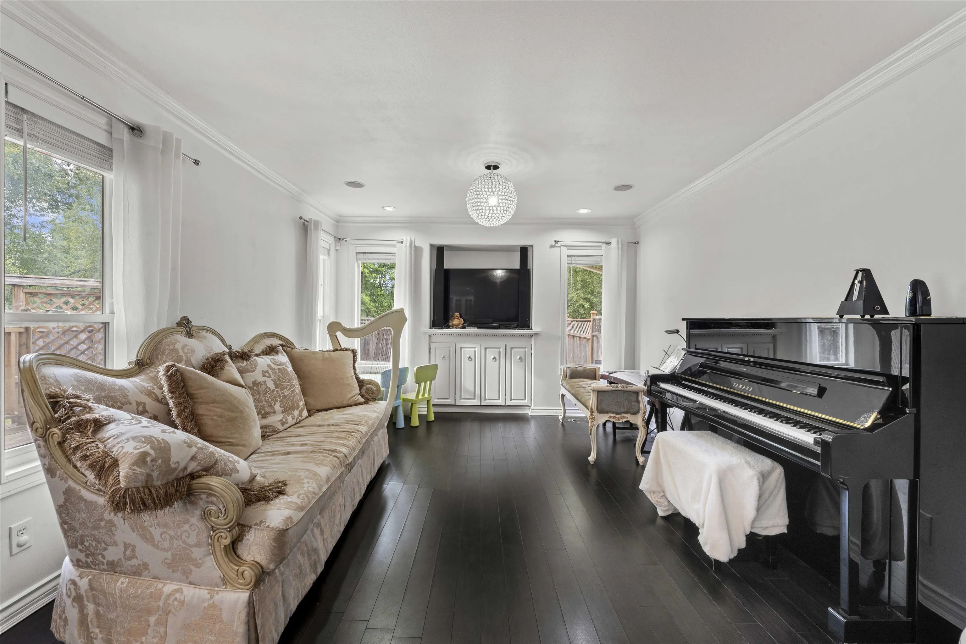
Nestled on a spacious corner lot in Port Coquitlam's highly desirable Riverwood neighborhood, this beautiful family home is a must-see. Fully renovated in 2014, it seamlessly blends modern elegance with everyday comfort. The thoughtful layout features cozy living spaces, 4 bedrooms upstairs and a flexible main-floor den. Premium upgrades include a Tesla Universal EV charger, a 2023 dishwasher, and a 2025 washer/dryer set. Enjoy a private backyard backing onto a quiet greenbelt, perfect for kids and hosting weekend gatherings. Conveniently located near schools, local parks, shopping, and transit. School Catchments: Blakeburn Elementary, Minnekhada Middle, Terry Fox Secondary. This home truly offers an exceptional lifestyle for a growing family! Open House Nov 14 ( Sat) 2 to 4pm

Property Details

Full Property Details

Interior

Bedrooms
4
Washrooms
3
Square Footage
2147 sqft
Basement
None
Heating Type
Forced Air
Kitchens
1
Floor Finish
Hardwood,Laminate,Mixed,Tile
Den
Yes

Exterior

Front
0.00
Lot Size (Sq Ft)
5608.00
Waterfront
No
Parking Spaces
4
Total Parking Spaces
-
Garage Spaces
2
Zoning
RS1
Roof
Concrete

Building Description

Property Type
Residential Detached
Home Type
House
Subtype
Single Family Residence
Year Built
1997
Exterior
Frame Wood,Brick (Exterior),Stucco
Water Supply
Public
No. Floor Levels
2

Community

Community
Riverwood
Area Code
Port Coquitlam

Taxes & Fees

Taxes
$5,649.92 /yr
Tax Year
2025

Other

Virtual Tour Link

Room Types

Room Dimensions Area Description
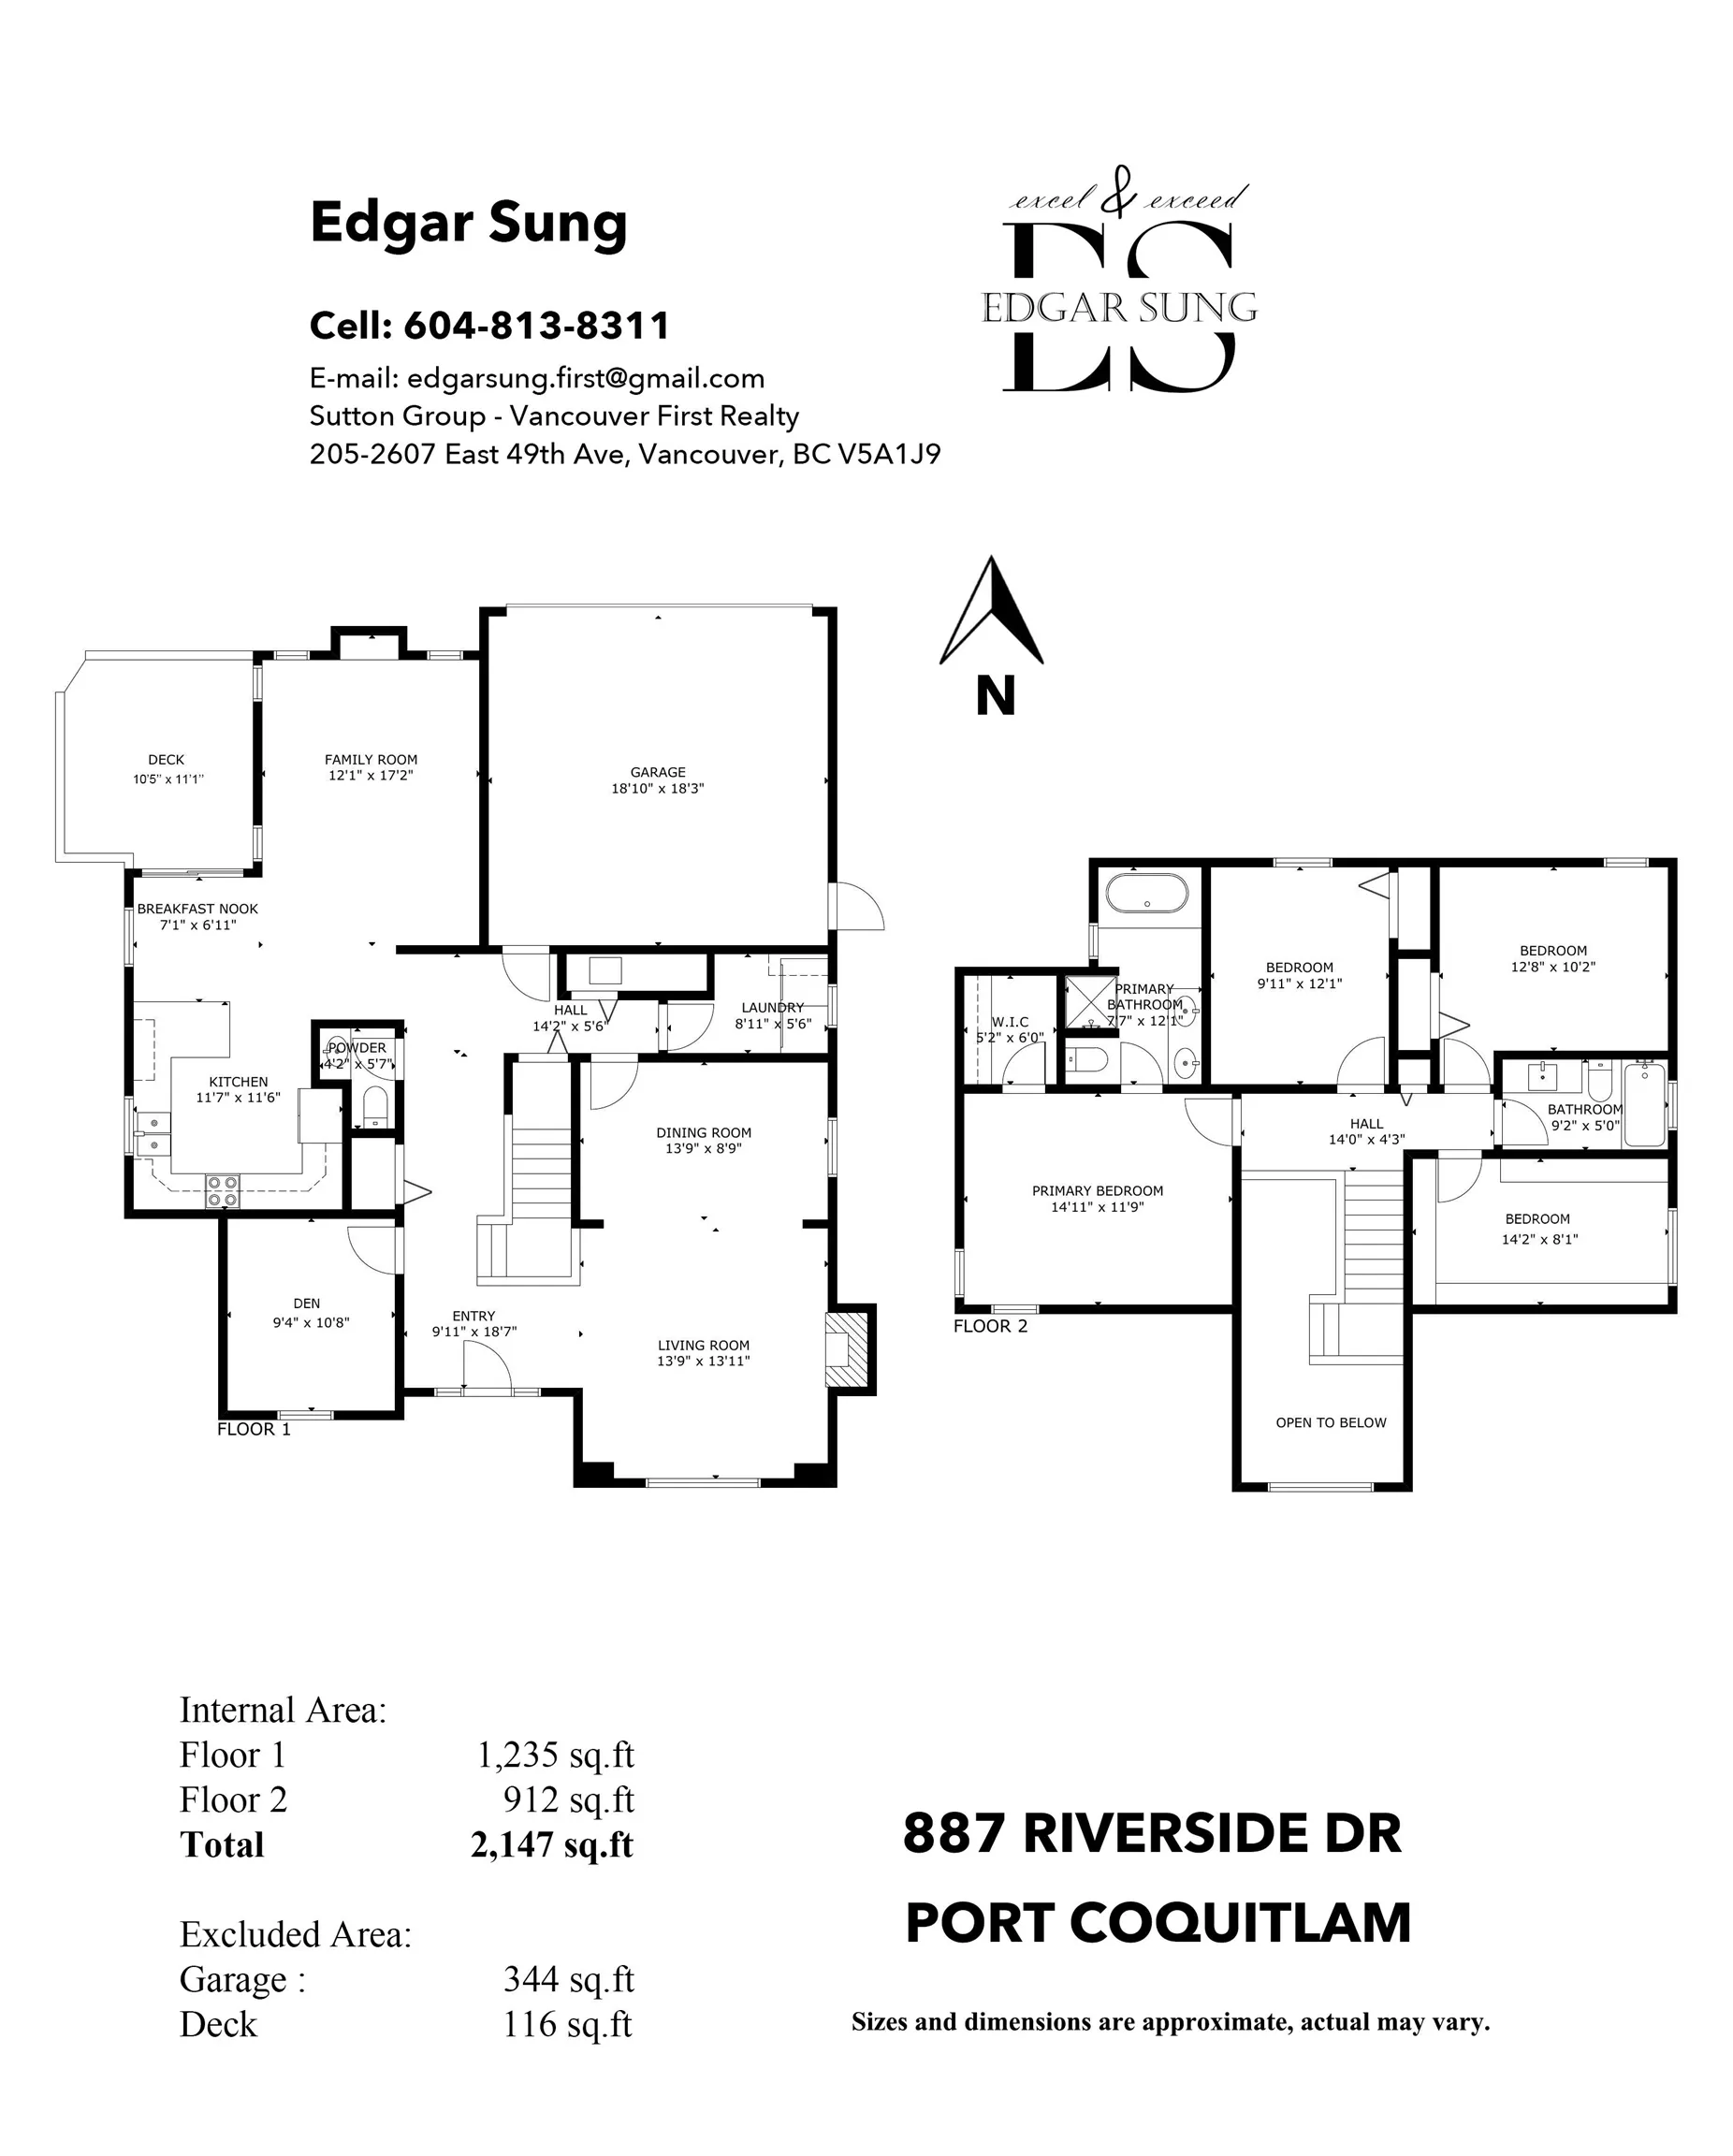
Living Room 13'11 x 13'9 191.35 sqft -
Dining Room 8'9 x 13'9 120.31 sqft -
Kitchen 11'6 x 11'7 133.21 sqft -
Nook 6'11 x 7'1 48.99 sqft -
Family Room 17'2 x 12'1 207.43 sqft -
Den 10'8 x 9'4 99.56 sqft -
Primary Bedroom 11'9 x 14'11 175.27 sqft -
Walk-In Closet 6' x 5'2 31 sqft -
Bedroom 12'1 x 9'11 119.83 sqft -
Bedroom 10'2 x 12'8 128.78 sqft -
Bedroom 8'1 x 14'2 114.51 sqft -
Laundry 5'6 x 8'11 49.04 sqft -
Jess Kuang
Jess Kuang
Sutton Group - 1st West Realty
Listed by Edgar Sung
82 days on site
Listing Broker
Sutton Group - Vancouver First Realty
Courtesy
Sutton Group - Vancouver First Realty

Similar homes for sale in Port Coquitlam

Explore Port Coquitlam

This representation is based in whole or in part on data generated by the Chilliwack & District Real Estate Board, Fraser Valley Real Estate Board or Greater Vancouver REALTORS® which assumes no responsibility for its accuracy. Copyright 2026 by the Greater Vancouver REALTORS®, Fraser Valley Real Estate Board, Chilliwack and District Real Estate Board, and BC Northern Real Estate Board. All Rights Reserved.
Powered by AgentLocator






