
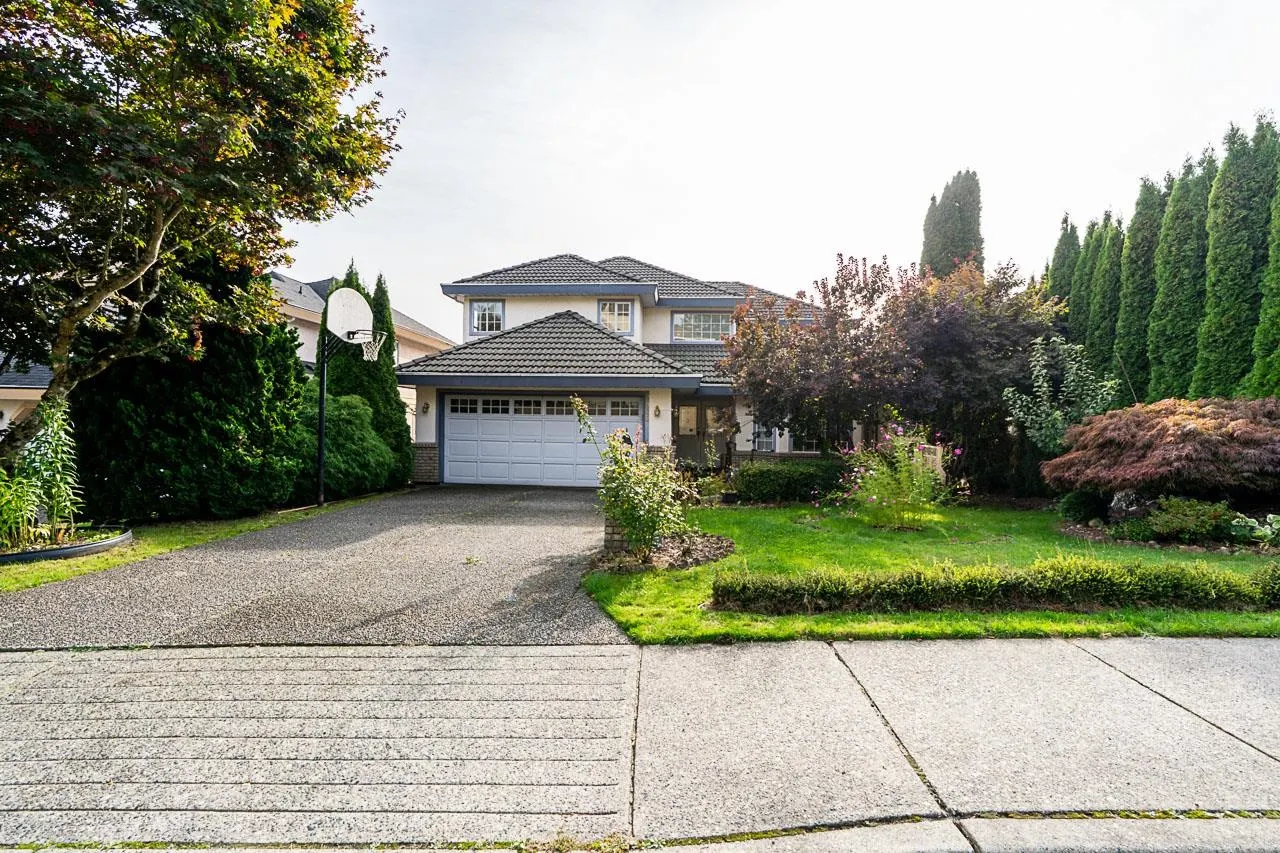
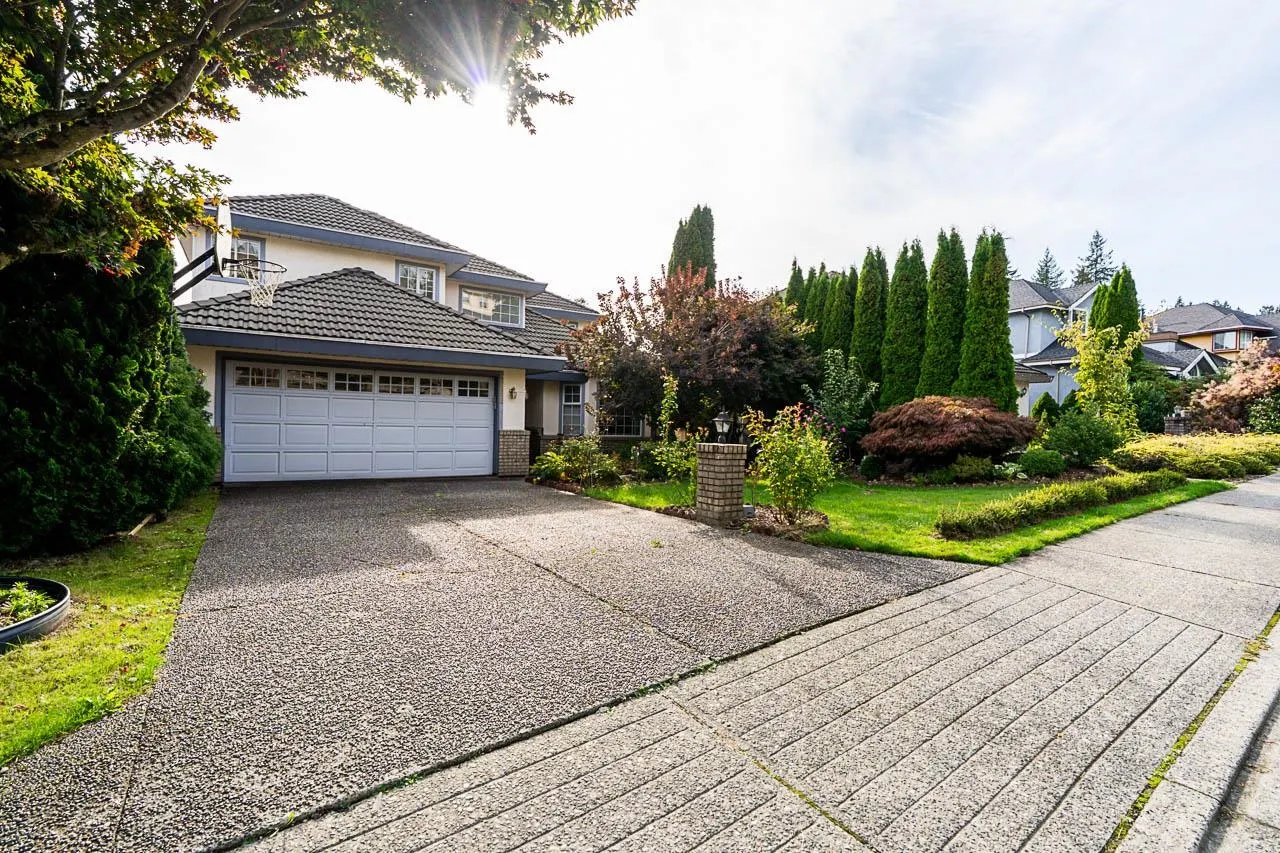
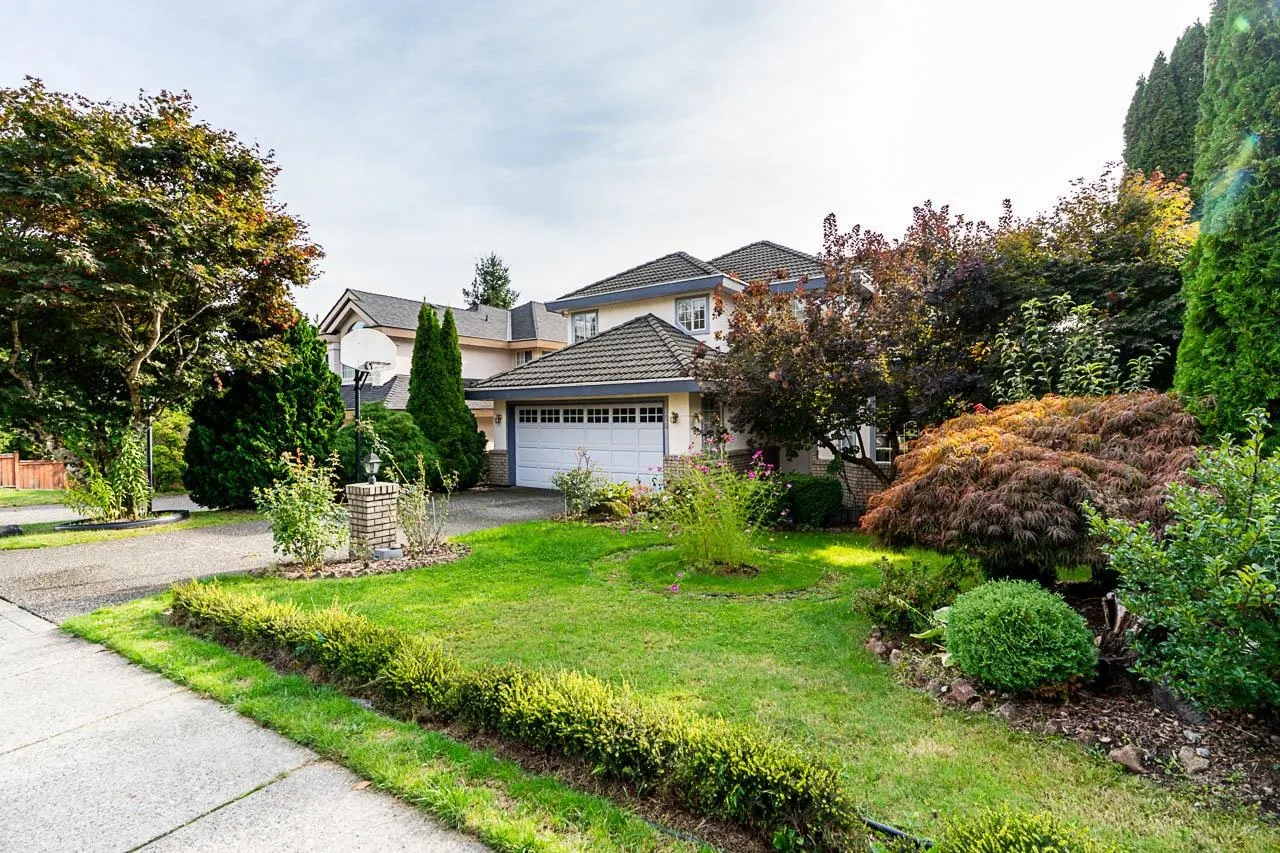
2980 Cliffrose Crescent, Coquitlam
1 / 34
For Sale
$1,600,000
6 bd · 4 ba · 4,388 sq ft

2980 Cliffrose Crescent, Coquitlam V3E 2T2

MLS®# R3158199

Est. mortgage
$6,070/mo
Property taxes $7,152.62/yr

About This Home

Property Type
House, Single Family Residence
Parking
2 garage, 6 parking
MLS #
R3158199
Size
4388 sqft
Basement
Full,Finished
Lot size
10549.00 sqft
Tax
$7,152.62 /yr
Year Built
1992
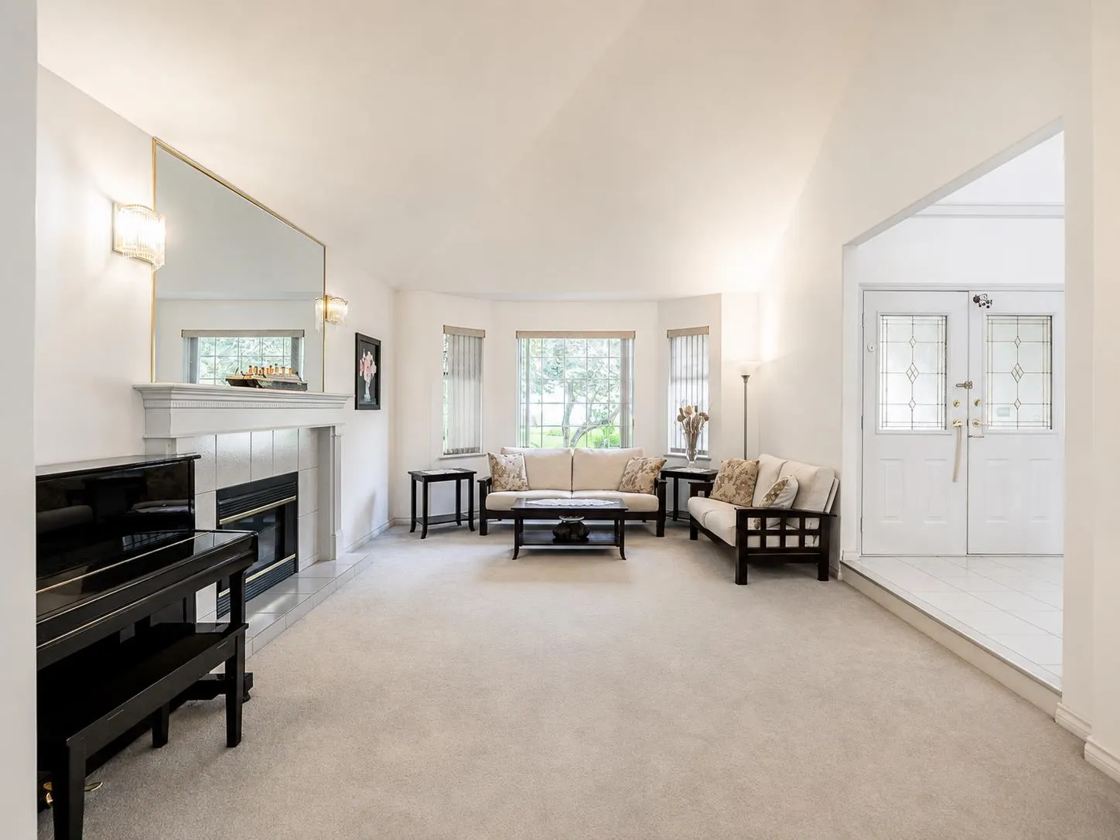
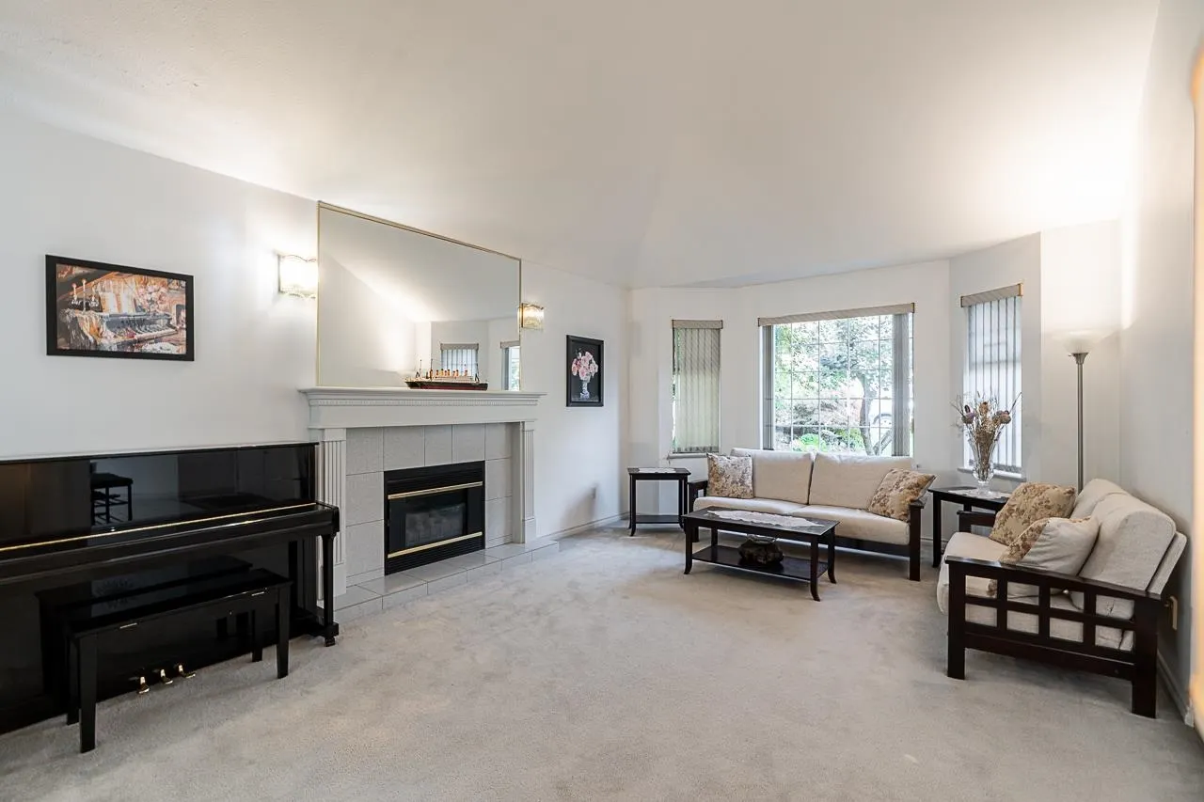
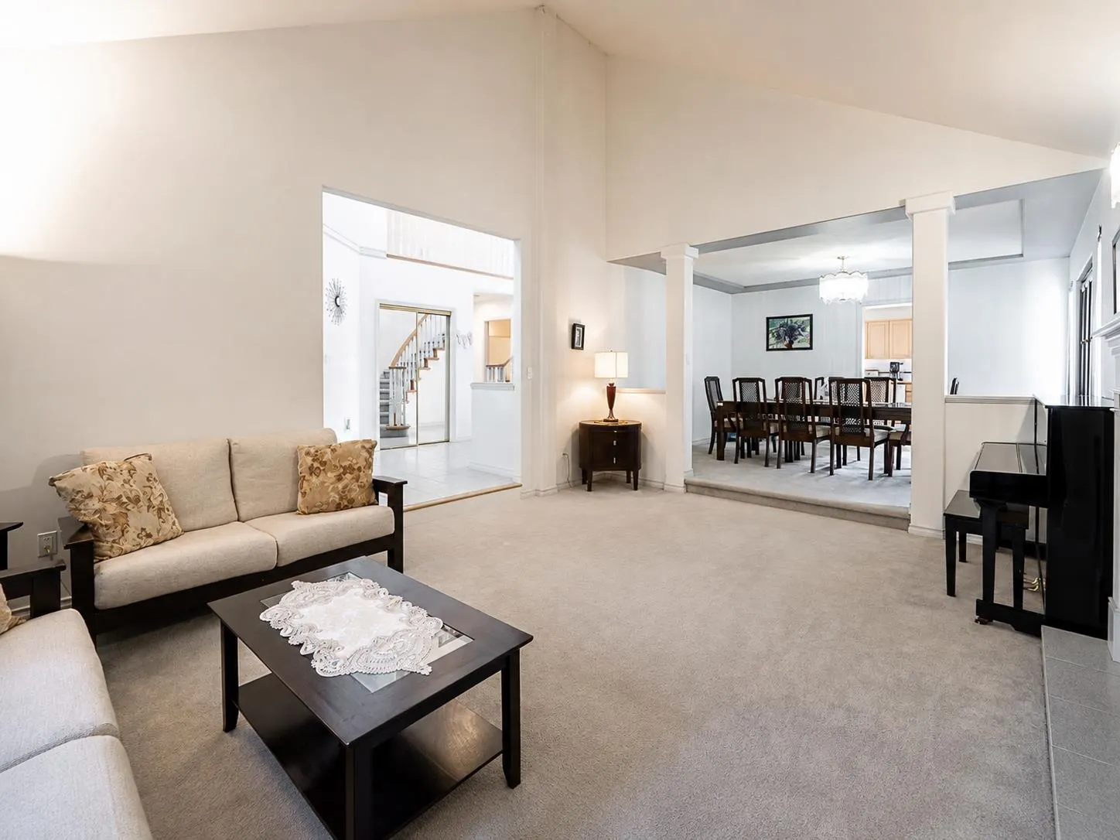
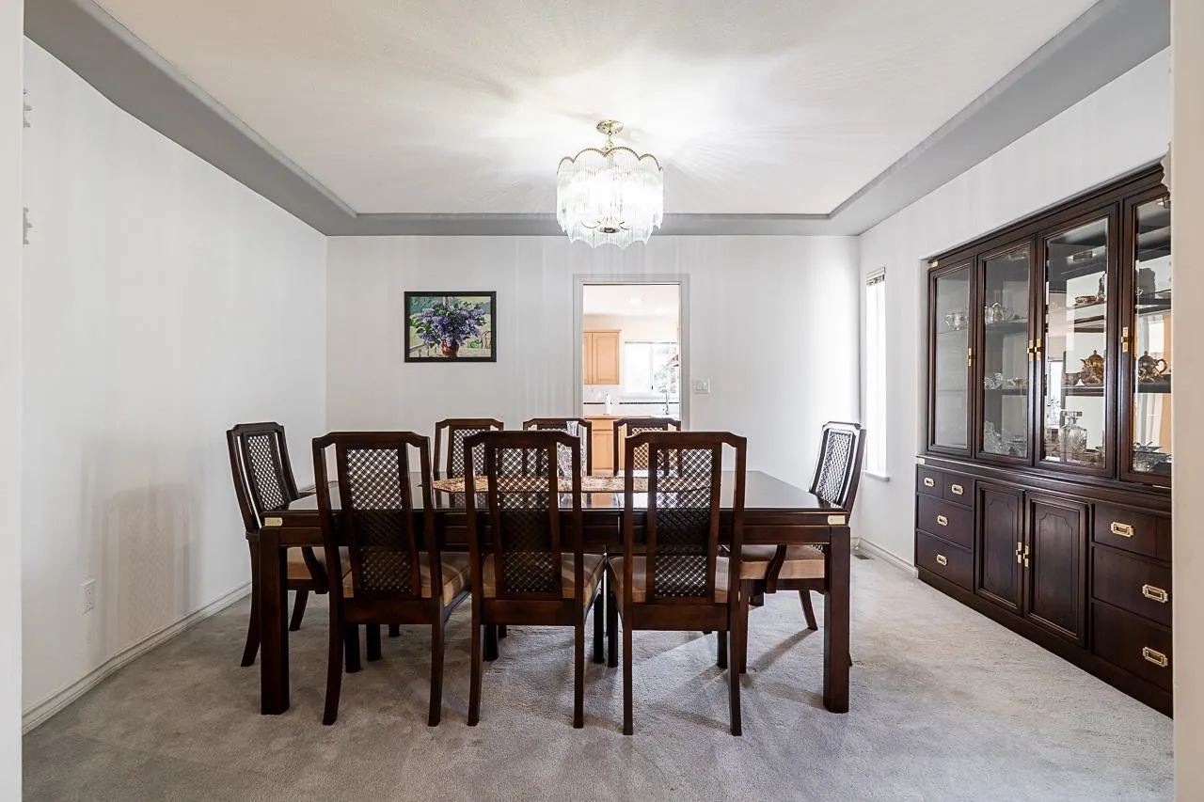
Tucked away on a quiet crescent in arguably one of Westwood Plateau's most sought-after pockets, this exquisite home sits on a 10,500 SqFt level lot with a fully fenced backyard, with over 4,300 SqFt across 3 levels with a walkout basement. With great south-facing City and Mountain views throughout, the main floor features a generous living space, vaulted ceilings, formal dining & a well-appointed kitchen with a large centre island. Upstairs offers 4 spacious bdrms, including a private primary suite with walk-in closet, spa-inspired ensuite & beautiful views. The lower level includes a walkout, bright 1 bdrm plus large den (2 bdrm) suite with separate private entrance, laundry, and sauna. Conveniently located just minutes from Town Centre Park, schools & everyday amenities.

Property Details

Full Property Details

Interior

Bedrooms
6
Washrooms
4
Square Footage
4388 sqft
Basement
Full,Finished
Heating Type
Forced Air,Natural Gas
Kitchens
2
Floor Finish
Mixed,Tile,Carpet
Den
No

Exterior

Front
0.00
Lot Size (Sq Ft)
10549.00
View
City & Mountain
Waterfront
No
Parking Spaces
6
Total Parking Spaces
-
Garage Spaces
2
Zoning
SFD
Roof
Concrete

Building Description

Property Type
Residential Detached
Home Type
House
Subtype
Single Family Residence
Year Built
1992
Exterior
Frame Wood,Mixed (Exterior)
Water Supply
Public
No. Floor Levels
2

Community

Community
Westwood Plateau
Area Code
Coquitlam

Taxes & Fees

Taxes
$7,152.62 /yr
Tax Year
2025

Room Types

Room Dimensions Area Description
Foyer 9' x 9'7 86.25 sqft -
Living Room 13'6 x 16'7 223.88 sqft -
Dining Room 10'11 x 13'6 147.38 sqft -
Kitchen 13'8 x 14'1 192.47 sqft -
Nook 7'4 x 9'11 72.72 sqft -
Family Room 13'3 x 18' 238.5 sqft -
Bedroom 8'8 x 9'11 85.94 sqft -
Laundry 5'10 x 10'3 59.79 sqft -
Primary Bedroom 16'3 x 18'3 296.56 sqft -
Bedroom 11'3 x 12'5 139.69 sqft -
Bedroom 10'11 x 12'5 135.55 sqft -
Bedroom 12'4 x 13'7 167.53 sqft -
Kitchen 8'8 x 12'10 111.22 sqft -
Dining Room 7'1 x 9'6 67.29 sqft -
Living Room 13'3 x 17'11 237.4 sqft -
Bedroom 11'1 x 12'11 143.16 sqft -
Flex Room 9'6 x 15'8 148.83 sqft -
Storage 4'2 x 7'1 29.51 sqft -
Jess Kuang
Jess Kuang
Sutton Group - 1st West Realty
Listed by Reza Hedayat PREC*
82 days on site
Listing Broker
RE/MAX All Points Realty
Courtesy
RE/MAX All Points Realty

Similar homes for sale in Coquitlam

Explore Coquitlam

This representation is based in whole or in part on data generated by the Chilliwack & District Real Estate Board, Fraser Valley Real Estate Board or Greater Vancouver REALTORS® which assumes no responsibility for its accuracy. Copyright 2026 by the Greater Vancouver REALTORS®, Fraser Valley Real Estate Board, Chilliwack and District Real Estate Board, and BC Northern Real Estate Board. All Rights Reserved.
Powered by AgentLocator





