
930 Selkirk Crescent, Coquitlam
1 / 39
For Sale
$4,199,900
4 bd · 4 ba · 4,904 sq ft

930 Selkirk Crescent, Coquitlam V3J 6E5

MLS®# R3157686

Est. mortgage
$15,933/mo
Property taxes $10,627.13/yr

About This Home

Property Type
House, Single Family Residence
Parking
3 garage, 7 parking
MLS #
R3157686
Size
4904 sqft
Basement
Finished,Exterior Entry
Lot size
8407.00 sqft
Tax
$10,627.13 /yr
Year Built
2011
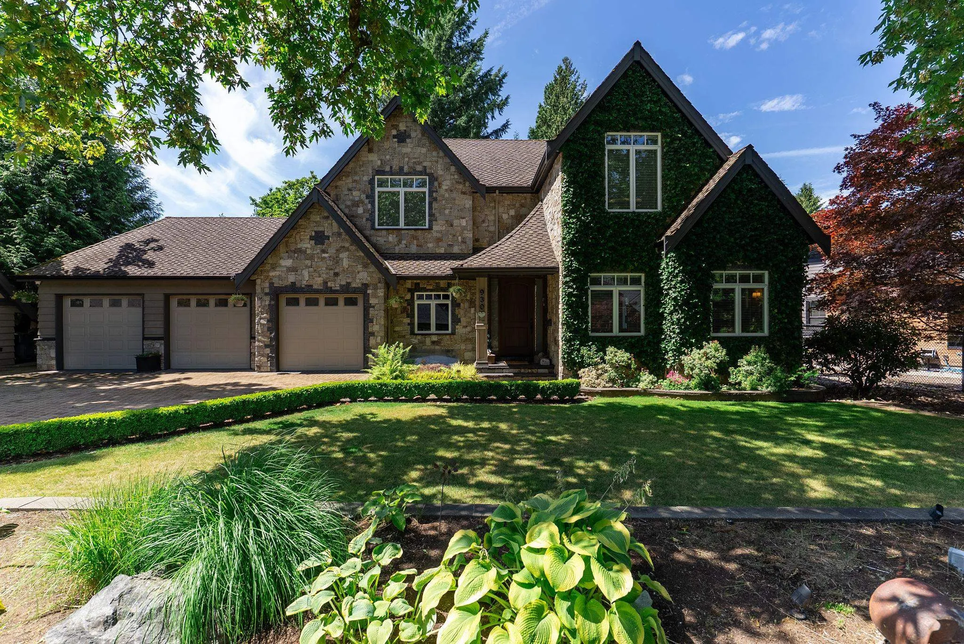
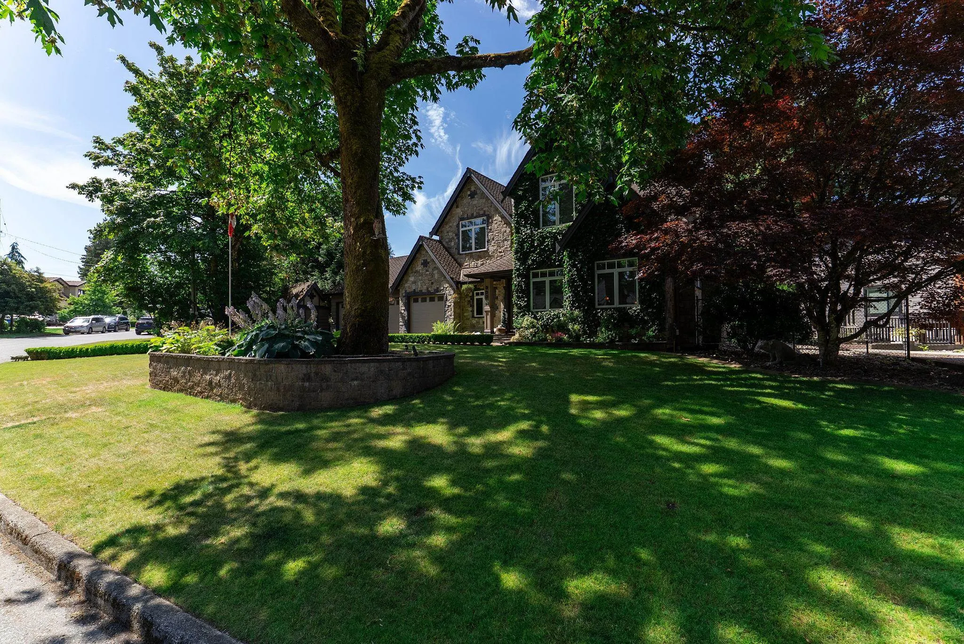
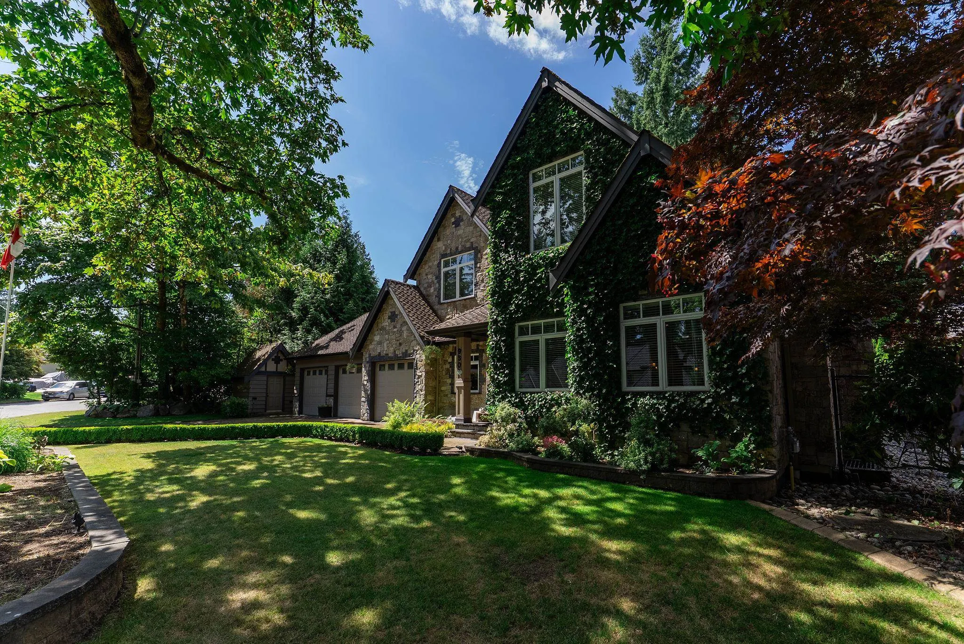
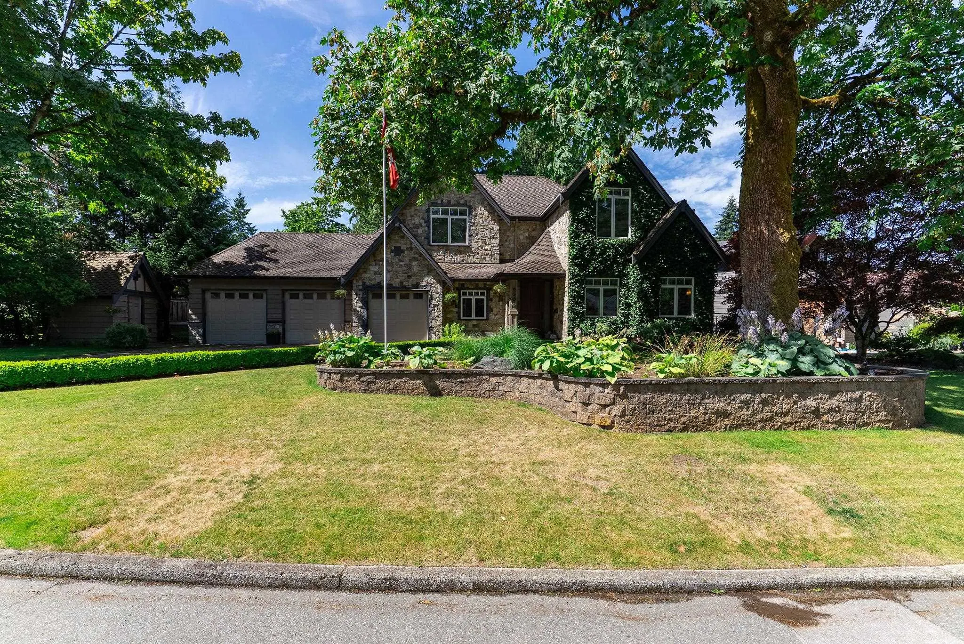
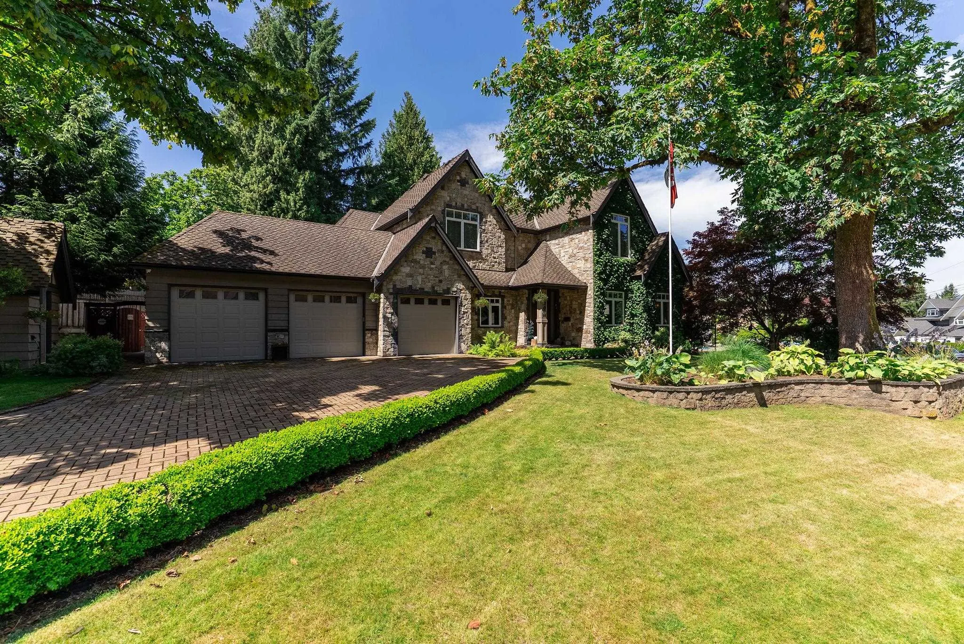
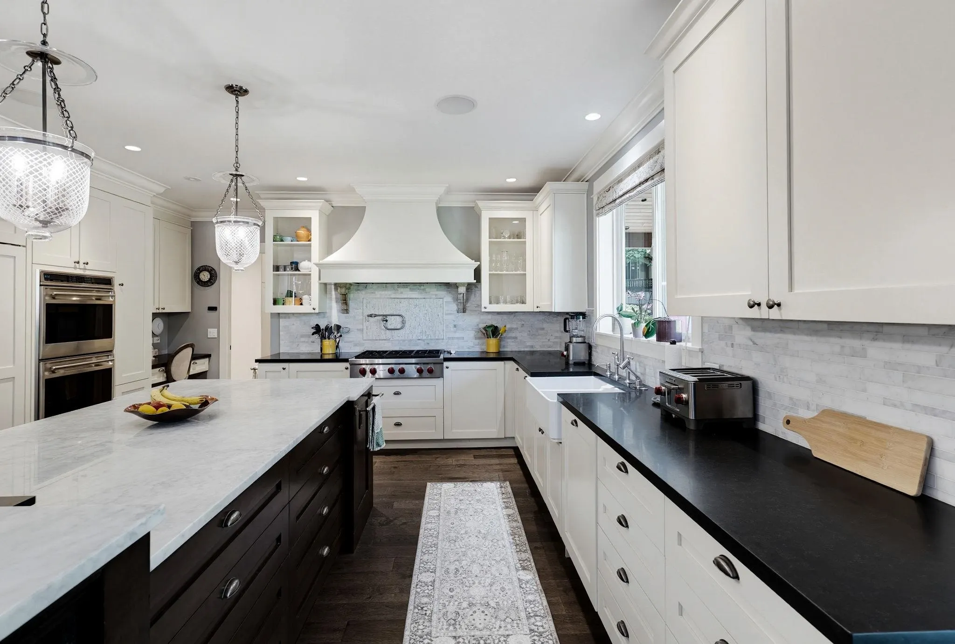
A truly rare opportunity on Selkirk Crescent, one of Central Coquitlam's most coveted and tightly held streets, where homes seldom come to market. Custom designed and built with an exceptional commitment to quality, craftsmanship and detail, featuring real Squamish stone and cedar, extensive custom millwork and a chef's kitchen with Wolf, Sub-Zero and Miele appliances. Set on an expansive lot with exceptional curb appeal, mature landscaping and a magnificent big-leaf maple, the incredible backyard backs onto a semi-private park and features a covered Wolf outdoor kitchen. Car enthusiasts will love the incredible 3-car dream garage with car lift, motorcycle lift and custom workshop. An exceptional home, property and location rarely available.

Property Details

Full Property Details

Interior

Bedrooms
4
Washrooms
4
Square Footage
4904 sqft
Basement
Finished,Exterior Entry
Heating Type
Forced Air,Heat Pump
Kitchens
1
Floor Finish
Hardwood,Carpet
Den
No

Exterior

Front
160.91
Lot Size (Sq Ft)
8407.00
Waterfront
No
Parking Spaces
7
Total Parking Spaces
-
Garage Spaces
3
Zoning
R-1
Roof
Asphalt,Other

Building Description

Property Type
Residential Detached
Home Type
House
Subtype
Single Family Residence
Year Built
2011
Exterior
Frame Wood,Mixed (Exterior),Stone (Exterior)
Water Supply
Public
No. Floor Levels
2

Community

Community
Harbour Place
Area Code
Coquitlam

Taxes & Fees

Taxes
$10,627.13 /yr
Tax Year
2025

Room Types

Room Dimensions Area Description
Foyer 6'5 x 7' 44.92 sqft -
Living Room 30'6 x 17'3 526.12 sqft -
Dining Room 10'11 x 16'9 182.85 sqft -
Kitchen 16'4 x 15'3 249.08 sqft -
Eating Area 8'0 x 9'11 79.33 sqft -
Office 12' x 9'10 118 sqft -
Laundry 10'4 x 12'8 130.89 sqft -
Pantry 4'4 x 6'1 26.36 sqft -
Primary Bedroom 18'8 x 15'11 297.11 sqft -
Walk-In Closet 11'2 x 12'11 144.24 sqft -
Bedroom 12'1 x 10'11 131.91 sqft -
Walk-In Closet 6'3 x 5'10 36.46 sqft -
Bedroom 9'2 x 9'6 87.08 sqft -
Recreation Room 23'6 x 16'6 387.75 sqft -
Wine Room 5'10 x 4'9 27.71 sqft -
Gym 16'3 x 12'3 199.06 sqft -
Games Room 10'4 x 15'8 161.89 sqft -
Mud Room 7'0 x 7'11 55.42 sqft -
Storage 8'7 x 7'7 65.09 sqft -
Utility 9'4 x 7'5 69.22 sqft -
Jess Kuang
Jess Kuang
Sutton Group - 1st West Realty
Listed by Colin Cuccione PREC*
86 days on site
Listing Broker
Oakwyn Realty Ltd.
Courtesy
Oakwyn Realty Ltd.

Similar homes for sale in Coquitlam

Explore Coquitlam

This representation is based in whole or in part on data generated by the Chilliwack & District Real Estate Board, Fraser Valley Real Estate Board or Greater Vancouver REALTORS® which assumes no responsibility for its accuracy. Copyright 2026 by the Greater Vancouver REALTORS®, Fraser Valley Real Estate Board, Chilliwack and District Real Estate Board, and BC Northern Real Estate Board. All Rights Reserved.
Powered by AgentLocator





