
94 Linden Court, Port Moody
1 / 35
For Sale
$1,799,000
6 bd · 4 ba · 3,680 sq ft

94 Linden Court, Port Moody V3H 5C1

MLS®# R3157677

Est. mortgage
$6,825/mo
Property taxes $7,633.79/yr

About This Home

Property Type
House, Single Family Residence, Reverse 2 Storey with Basement
Parking
2 garage, 6 parking
MLS #
R3157677
Size
3680 sqft
Basement
None
Lot size
4295.00 sqft
Tax
$7,633.79 /yr
Year Built
1997
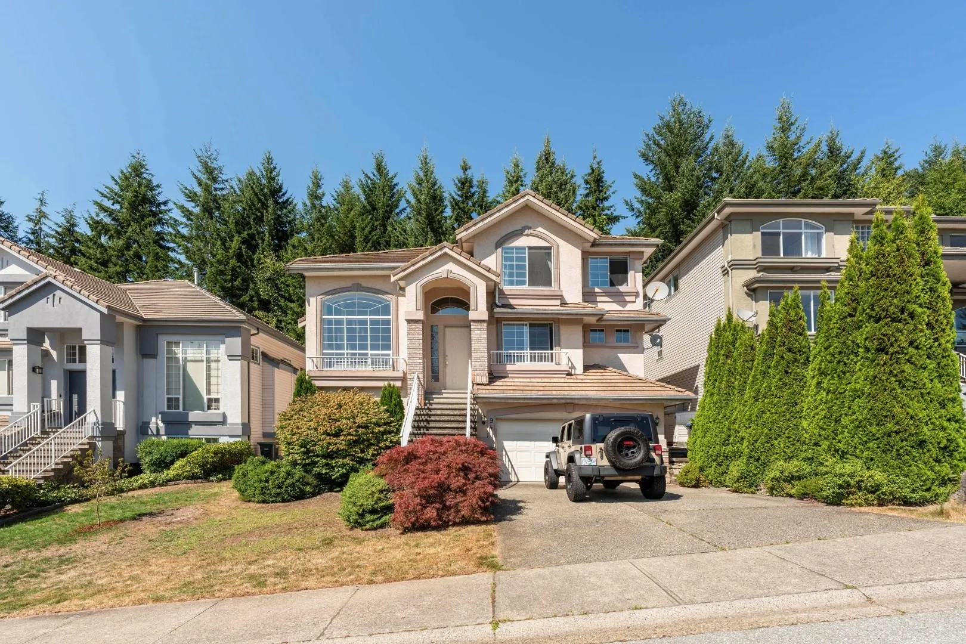
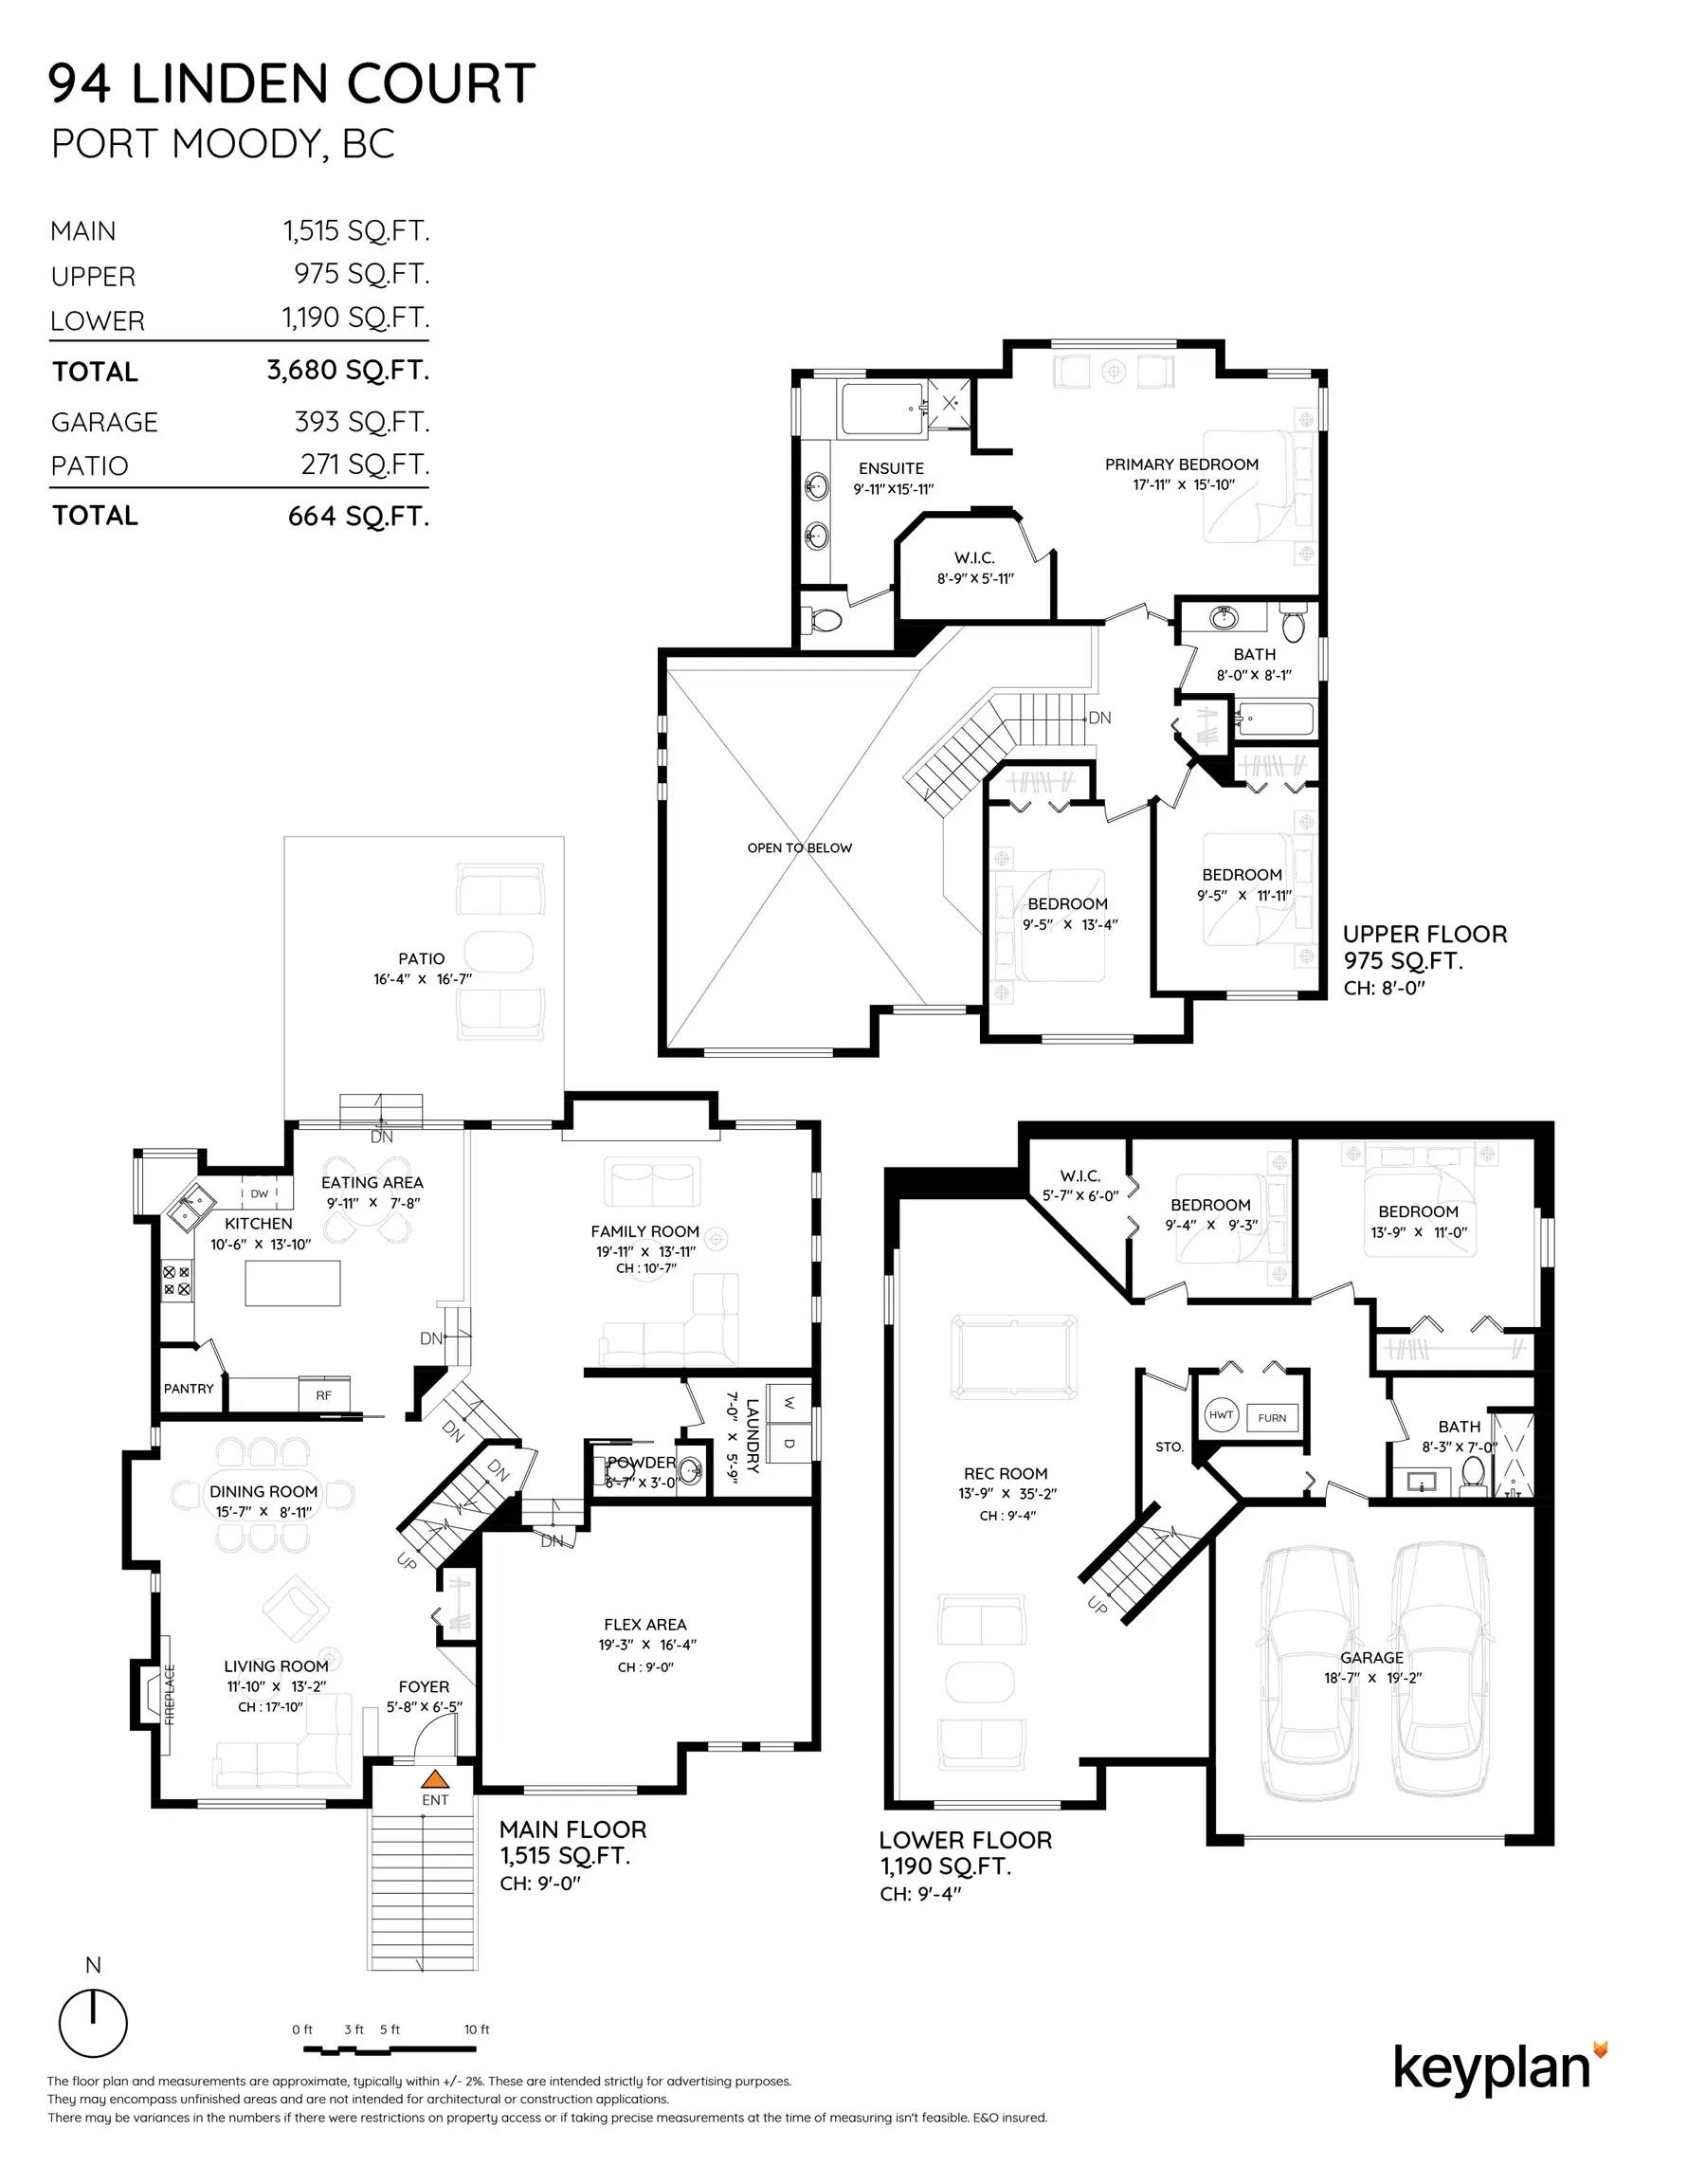
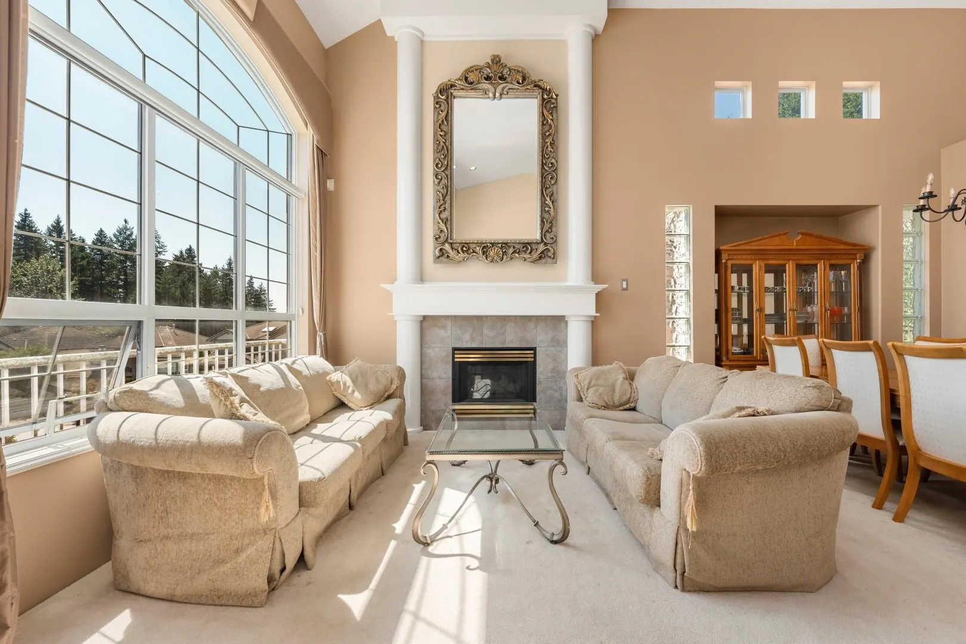
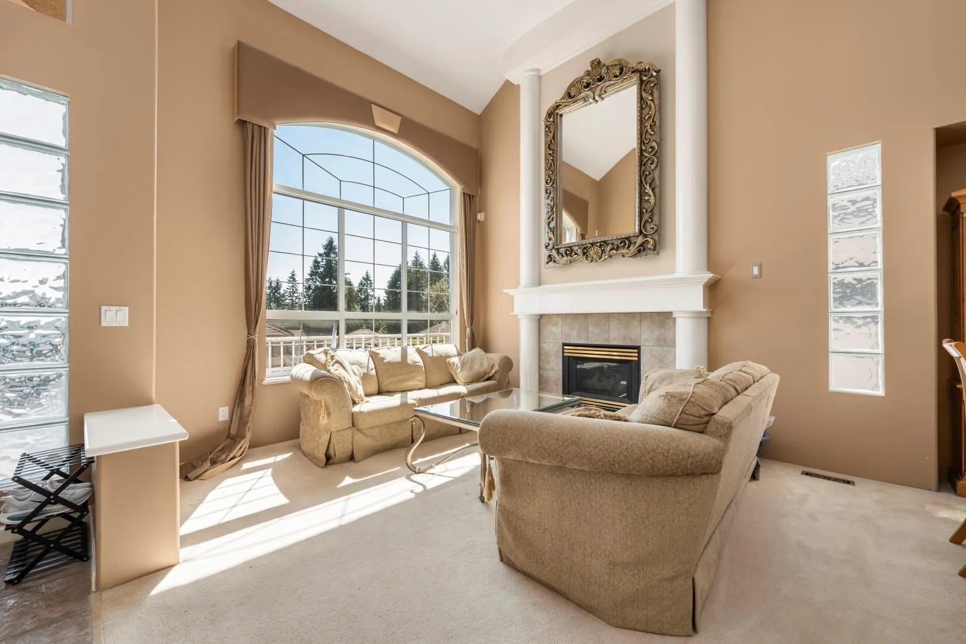
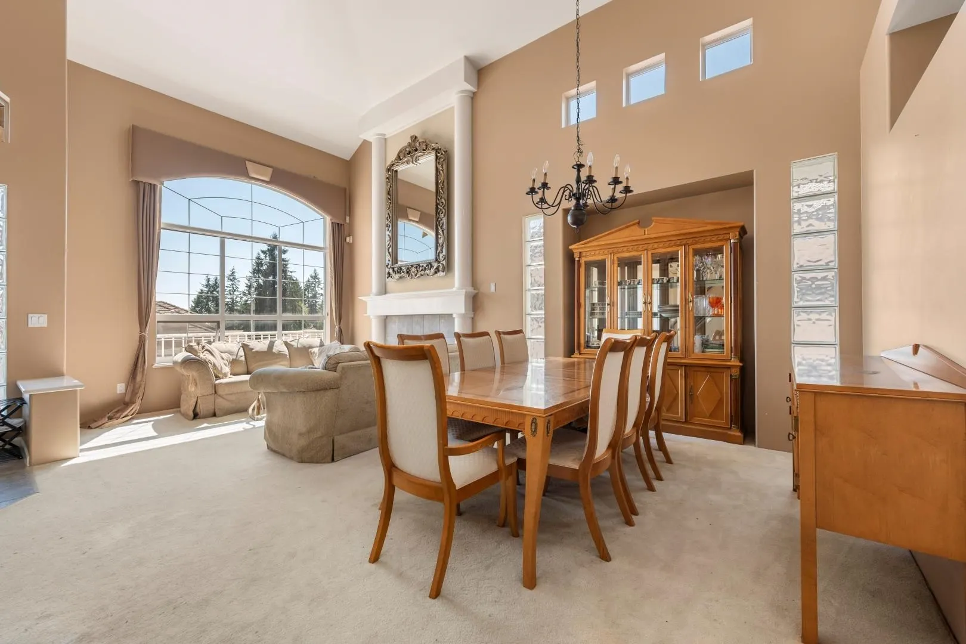
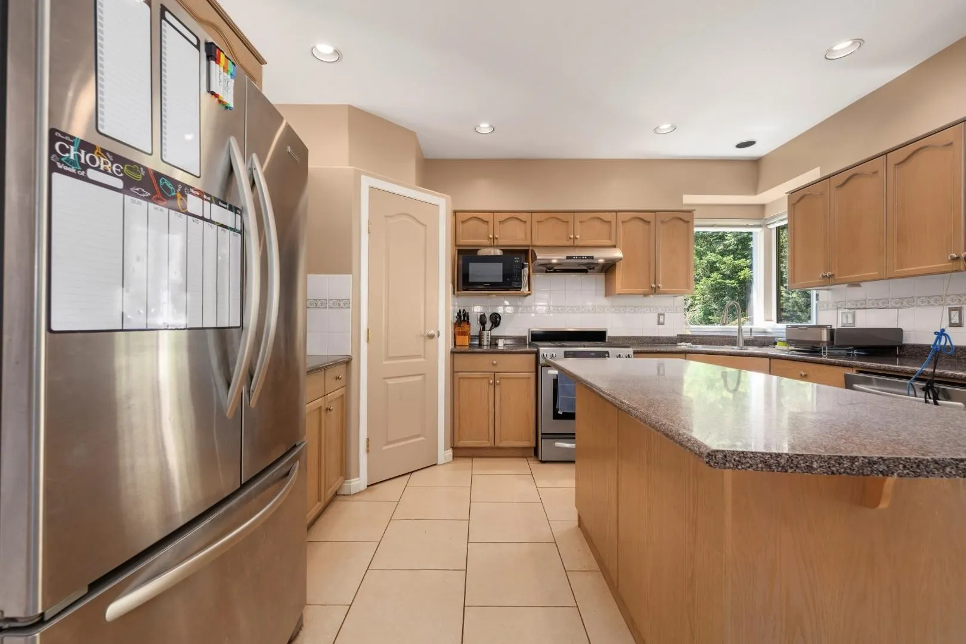
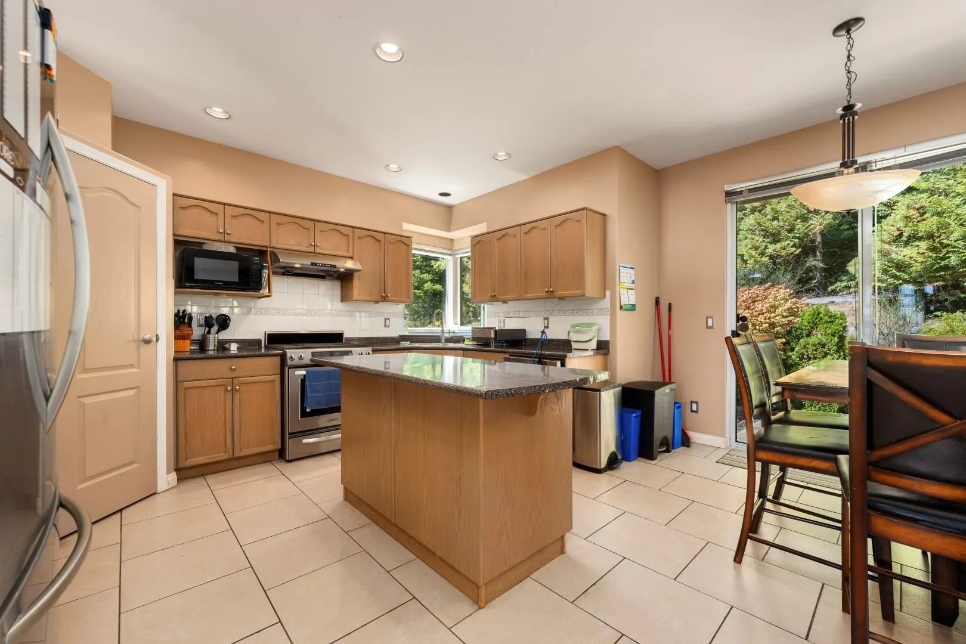
Nestled against a private greenbelt on a quiet Heritage Woods cul-de-sac street, this spacious home offers over 3,600 sq. ft. across three levels. The main floor features a dramatic living room with soaring 17’ ceilings, formal dining, a generous kitchen with island and pantry, sunken family room overlooking the greenery, plus a versatile den or games room. Enjoy over 9’ ceilings on every level. Upstairs offers three bedrooms, including a private primary suite, while the finished basement includes two additional bedrooms and a kitchen rough-in—ideal for extended family or future suite potential. Complete with a heat pump and A/C. A great opportunity for an ideal family home located close to excellent schools, parks, trails, Newport Village and Suter Brook. Call for showings!

Property Details

Full Property Details

Interior

Bedrooms
6
Washrooms
4
Square Footage
3680 sqft
Basement
None
Heating Type
Forced Air,Heat Pump,Natural Gas
Kitchens
1
Floor Finish
Laminate,Tile,Carpet
Den
No

Exterior

Front
0.00
Lot Size (Sq Ft)
4295.00
Waterfront
No
Parking Spaces
6
Total Parking Spaces
-
Garage Spaces
2
Zoning
RES
Roof
Concrete

Building Description

Style
Reverse 2 Storey with Basement
Property Type
Residential Detached
Home Type
House
Subtype
Single Family Residence
Year Built
1997
Exterior
Frame Wood,Brick (Exterior),Stucco
Water Supply
Public
No. Floor Levels
2

Community

Community
Heritage Woods PM
Area Code
Port Moody

Taxes & Fees

Taxes
$7,633.79 /yr
Tax Year
2025

Room Types

Room Dimensions Area Description
Living Room 13'2 x 11'1 145.93 sqft -
Kitchen 13'1 x 10'6 137.38 sqft -
Eating Area 7'8 x 9'11 76.03 sqft -
Dining Room 8'11 x 15'7 138.95 sqft -
Family Room 13'11 x 19'11 277.17 sqft -
Laundry 5'9 x 7'0 40.25 sqft -
Bedroom 16'4 x 19'3 314.42 sqft -
Bedroom 13'4 x 9'5 125.56 sqft -
Bedroom 11'11 x 9'5 112.22 sqft -
Primary Bedroom 15'1 x 17'11 270.24 sqft -
Walk-In Closet 5'11 x 8'9 51.77 sqft -
Bedroom 9'3 x 9'4 86.33 sqft -
Walk-In Closet 6'0 x 5'7 33.5 sqft -
Bedroom 11'0 x 13'9 151.25 sqft -
Recreation Room 35'2 x 13'9 483.54 sqft -
Jess Kuang
Jess Kuang
Sutton Group - 1st West Realty
Listed by David Tang
86 days on site
Listing Broker
RE/MAX Crest Realty
Courtesy
RE/MAX Crest Realty

Similar homes for sale in Port Moody

Explore Port Moody

This representation is based in whole or in part on data generated by the Chilliwack & District Real Estate Board, Fraser Valley Real Estate Board or Greater Vancouver REALTORS® which assumes no responsibility for its accuracy. Copyright 2026 by the Greater Vancouver REALTORS®, Fraser Valley Real Estate Board, Chilliwack and District Real Estate Board, and BC Northern Real Estate Board. All Rights Reserved.
Powered by AgentLocator







