
1209 Ridge Court, Coquitlam
1 / 25
For Sale
$1,799,000
5 bd · 3 ba · 2,103 sq ft

1209 Ridge Court, Coquitlam V3J 5M4

MLS®# R3157572

Est. mortgage
$6,825/mo
Property taxes $6,859.48/yr

About This Home

Property Type
House, Single Family Residence, 3 Level Split
Parking
2 garage, 6 parking
MLS #
R3157572
Size
2103 sqft
Basement
Finished,Exterior Entry
Lot size
11600.00 sqft
Tax
$6,859.48 /yr
Year Built
1958
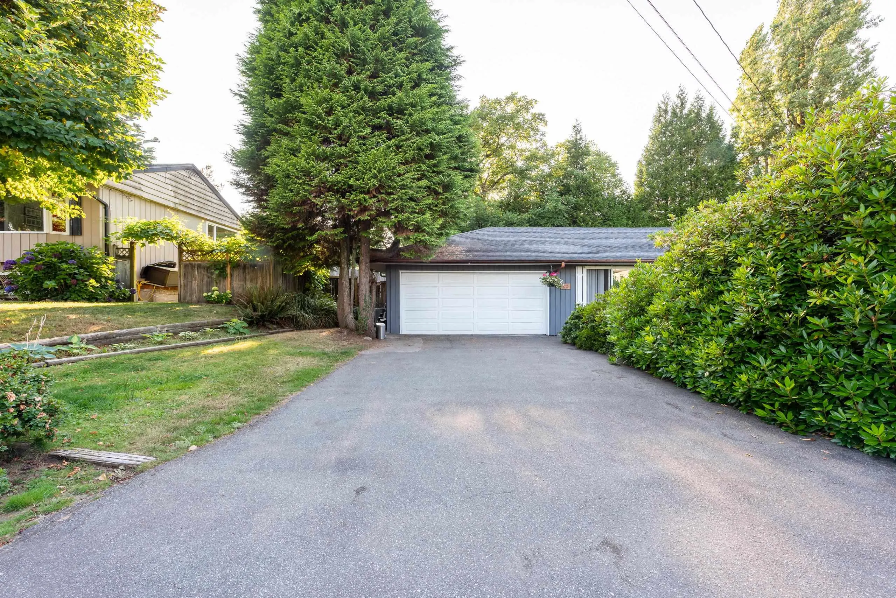
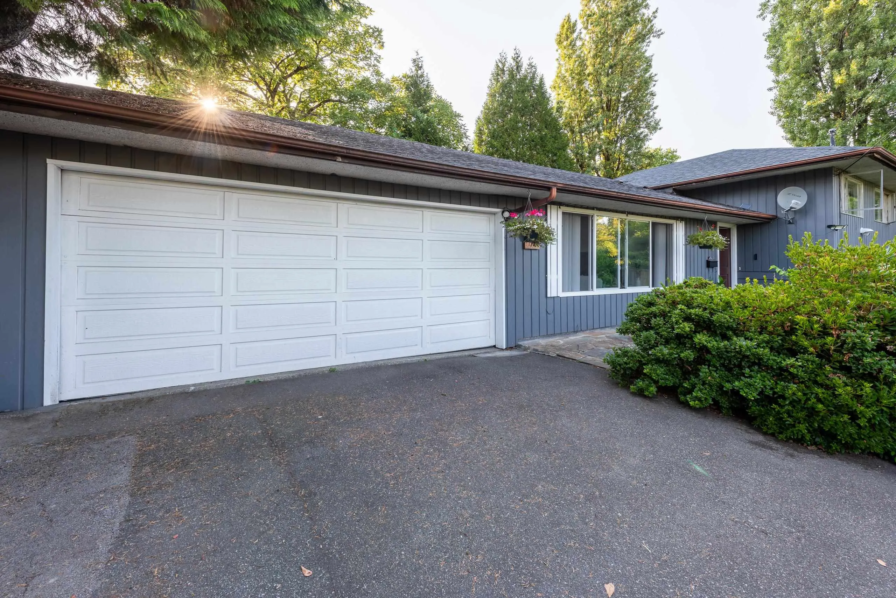
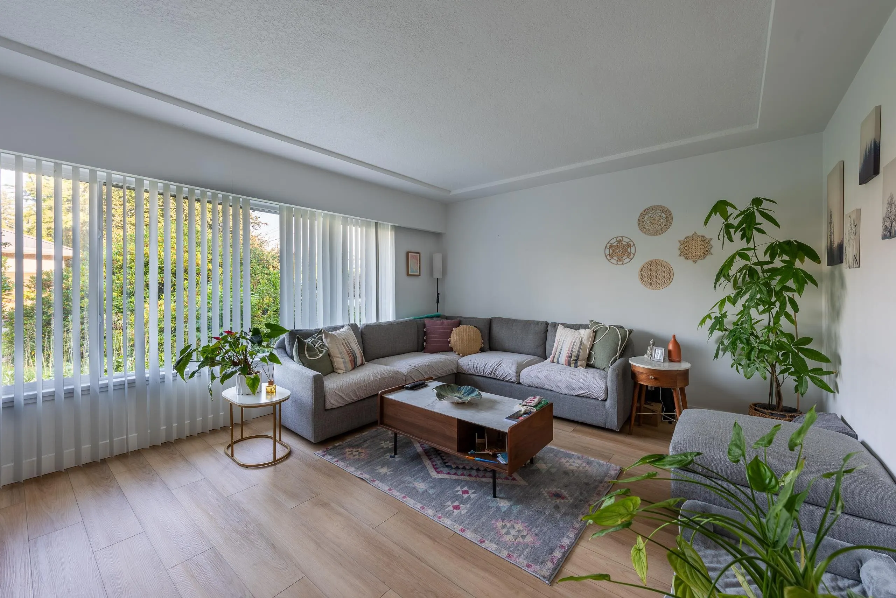
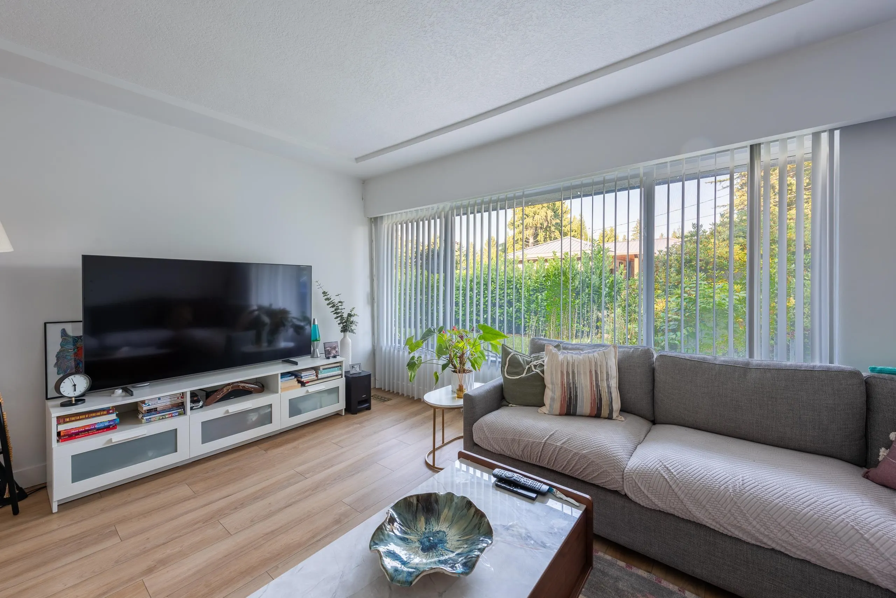
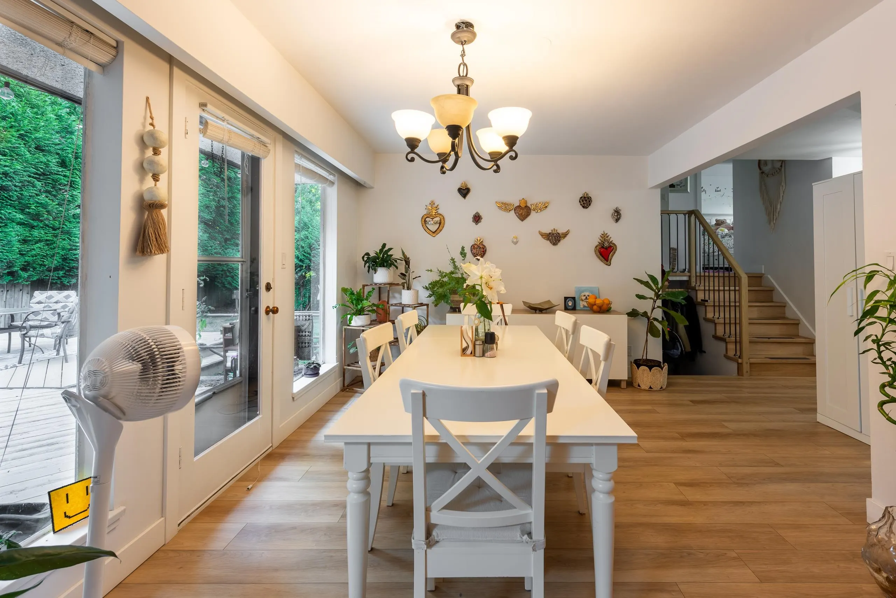
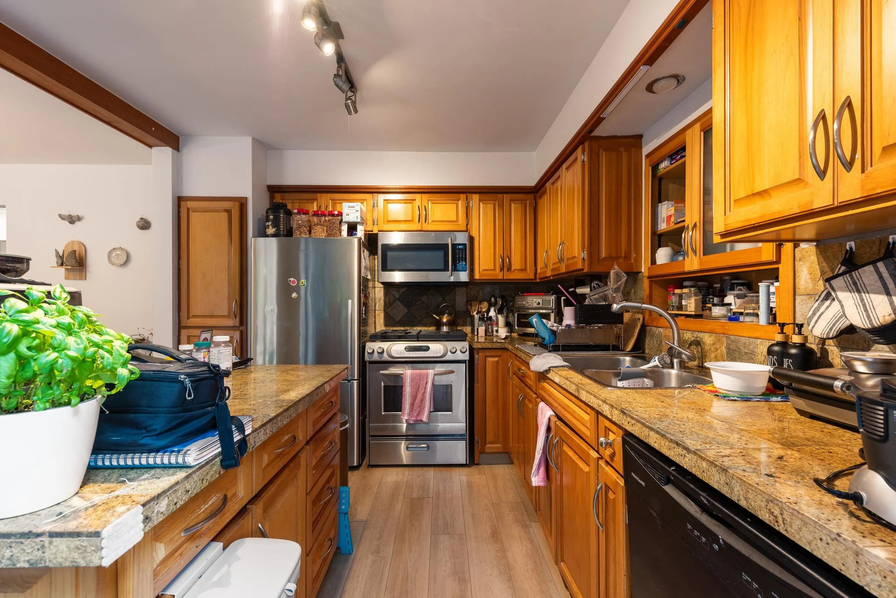
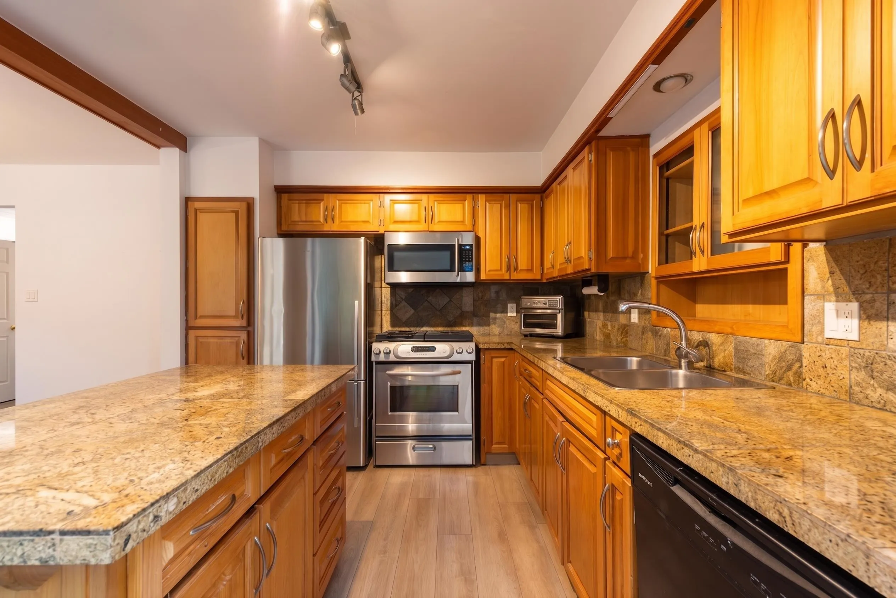
Secluded split-level home in desirable 'Harbour Chines' on a quiet cul-de-sac. Features a large level lot, mountain views, and a flagstone walkway leading to the front door. Layout includes a ground level, a upper half level with bedrooms, and a fully finished basement-with updates 5 years ago like fresh interior paint, new flooring, a renovated half bath, and a new laundry room. Offers 4 bedrooms and 2.5 bathrooms in total, featuring a 4-piece bath upstairs plus a basement complete with a kitchen, combined bath/laundry, and a spacious living room that can serve as a 4th bedroom. Infrastructure includes a 3-year-old roof and 4-year-old hot water tank. Outside, enjoy a large cedar deck with a custom cedar gazebo. THIS WON'T LAST! Easy to change/upgrade to central A/C! Oil Tank removed!

Property Details

Amenities & Utilities

In Unit

Full Property Details

Interior

Bedrooms
5
Washrooms
3
Square Footage
2103 sqft
Basement
Finished,Exterior Entry
Heating Type
Forced Air,Natural Gas
Kitchens
2
Floor Finish
Laminate
Den
No

Exterior

Front
116.00
Lot Size (Sq Ft)
11600.00
View
NORTH MOUNTAINS
Waterfront
No
Parking Spaces
6
Total Parking Spaces
-
Garage Spaces
2
Zoning
RES
Roof
Asphalt

Building Description

Style
3 Level Split
Property Type
Residential Detached
Home Type
House
Subtype
Single Family Residence
Year Built
1958
Exterior
Frame Wood,Mixed (Exterior)
Water Supply
Public
No. Floor Levels
3

Community

Community
Harbour Chines
Area Code
Coquitlam

Taxes & Fees

Taxes
$6,859.48 /yr
Tax Year
2025

Room Types

Room Dimensions Area Description
Kitchen 10'1 x 12'00 121 sqft -
Living Room 10'00 x 15'00 150 sqft -
Dining Room 10'1 x 12'3 123.52 sqft -
Bedroom 17'2 x 11'00 188.83 sqft -
Foyer 13'5 x 9'3 124.1 sqft -
Primary Bedroom 14'1 x 12'1 170.17 sqft -
Bedroom 12'7 x 8'10 111.15 sqft -
Bedroom 9'11 x 8'4 82.64 sqft -
Kitchen 17'0 x 10'0 170 sqft -
Foyer 12'0 x 10'0 120 sqft -
Bedroom 15'10 x 14'0 221.67 sqft -
Jess Kuang
Jess Kuang
Sutton Group - 1st West Realty
Listed by Lucius Xie PREC*
86 days on site
Listing Broker
Youlive Realty
Courtesy
Youlive Realty

Similar homes for sale in Coquitlam

Explore Coquitlam

This representation is based in whole or in part on data generated by the Chilliwack & District Real Estate Board, Fraser Valley Real Estate Board or Greater Vancouver REALTORS® which assumes no responsibility for its accuracy. Copyright 2026 by the Greater Vancouver REALTORS®, Fraser Valley Real Estate Board, Chilliwack and District Real Estate Board, and BC Northern Real Estate Board. All Rights Reserved.
Powered by AgentLocator





