
1845 Harbour Street, Port Coquitlam
1 / 40
For Sale
$1,699,000
6 bd · 3 ba · 3,430 sq ft

1845 Harbour Street, Port Coquitlam V3C 1A4

MLS®# R3157507

Est. mortgage
$6,445/mo
Property taxes $5,415.66/yr

About This Home

Property Type
House, Single Family Residence
Parking
1 garage, 4 parking
MLS #
R3157507
Size
3430 sqft
Basement
Finished,Exterior Entry
Lot size
5328.00 sqft
Tax
$5,415.66 /yr
Year Built
1949
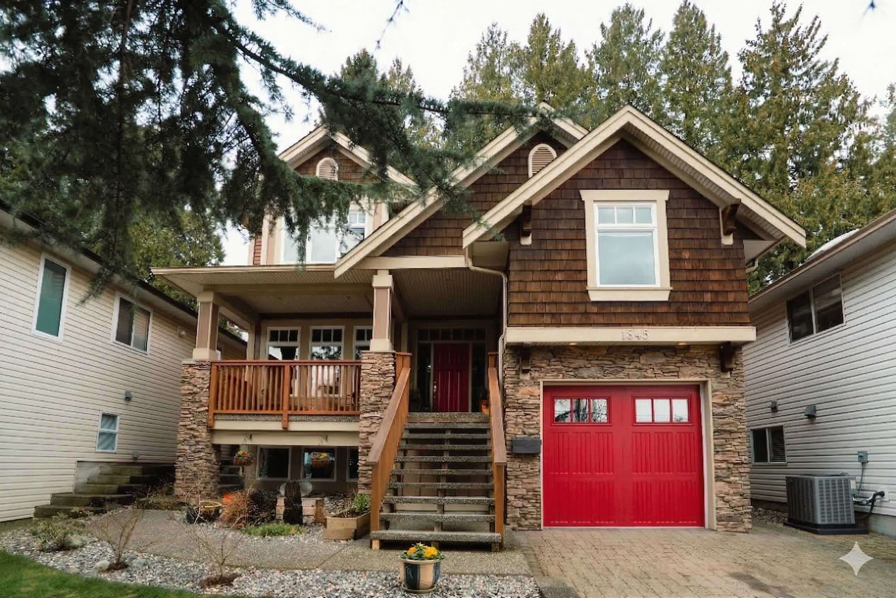
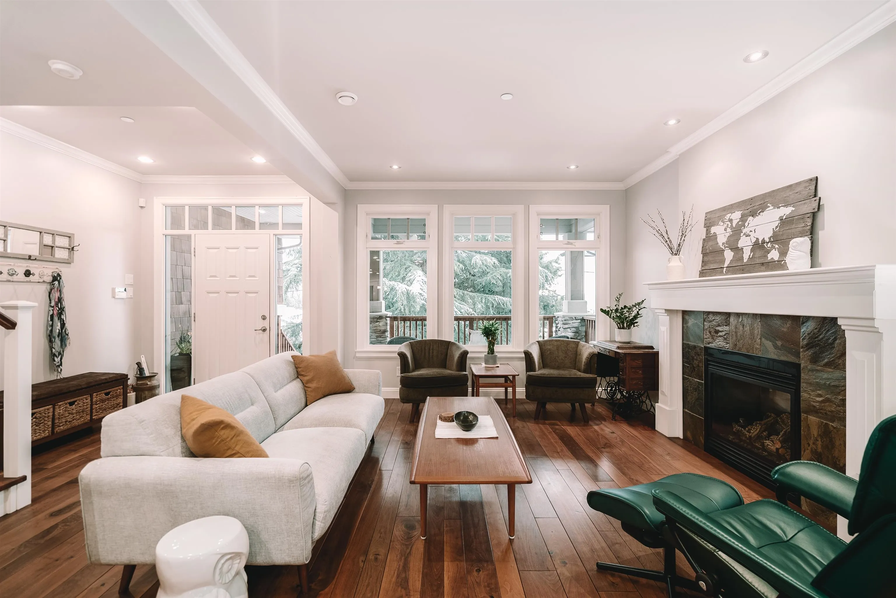
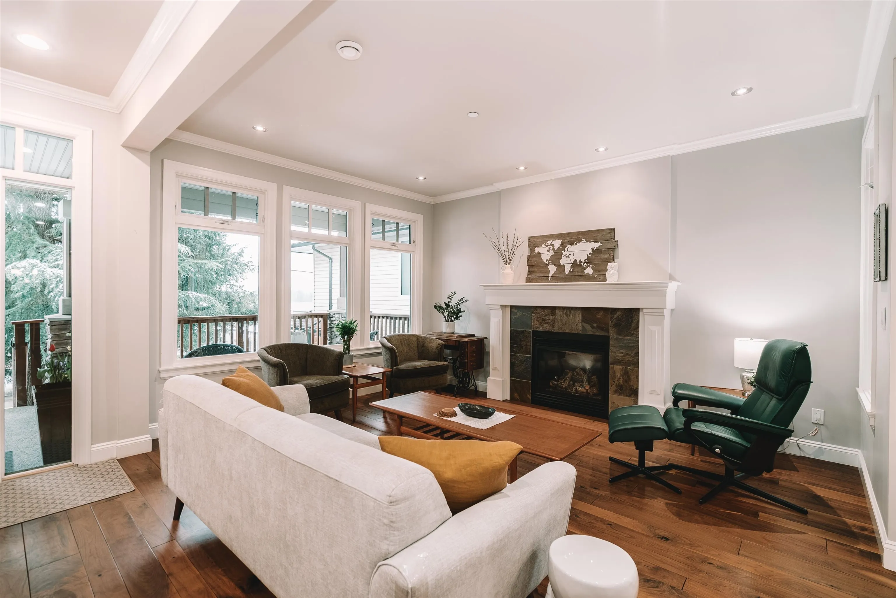
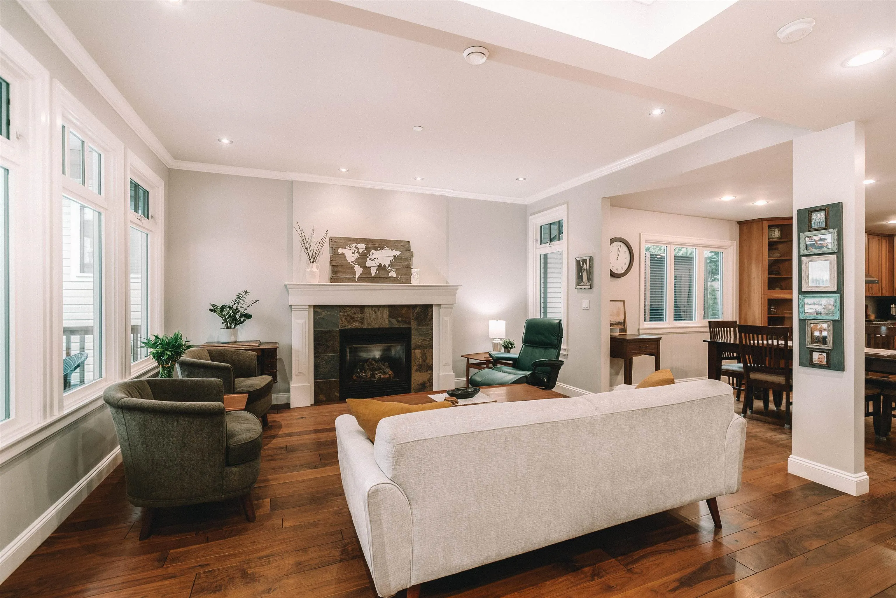
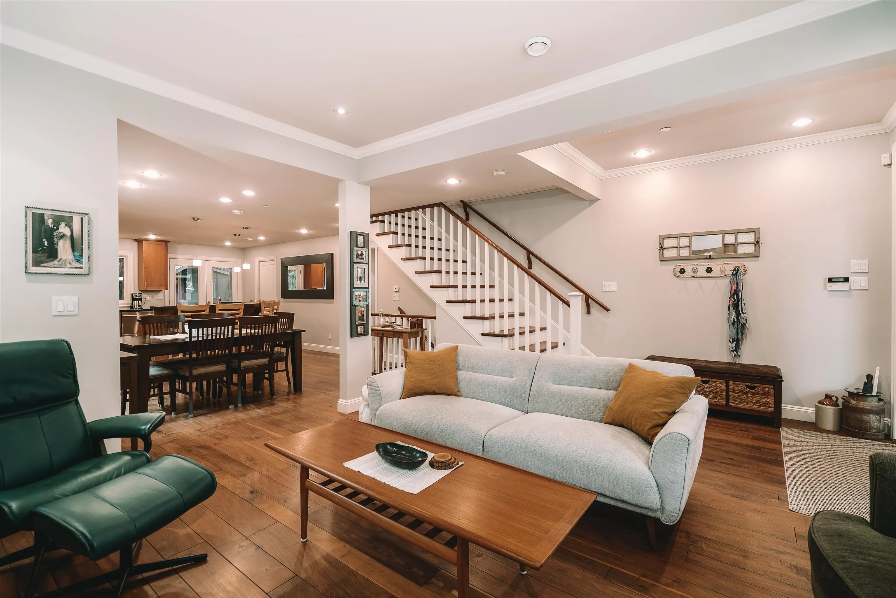
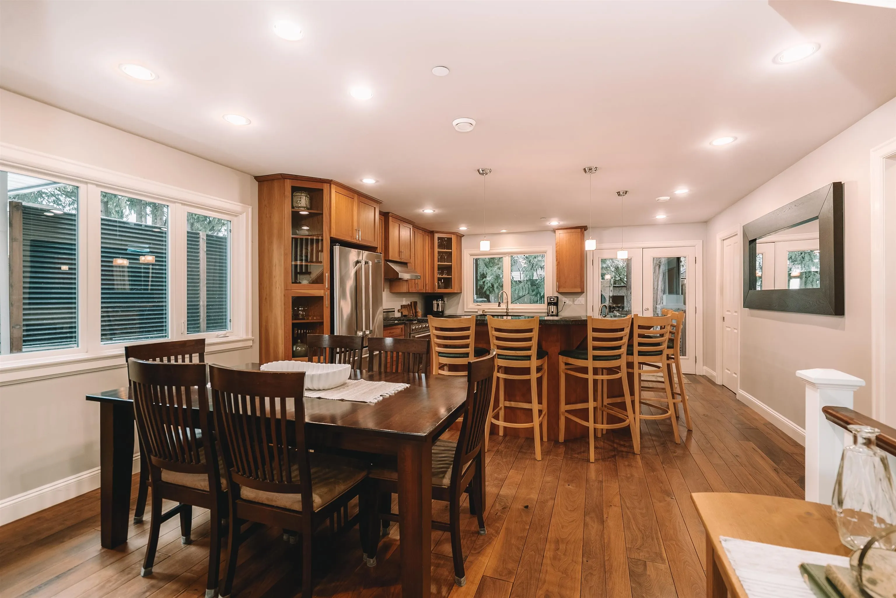
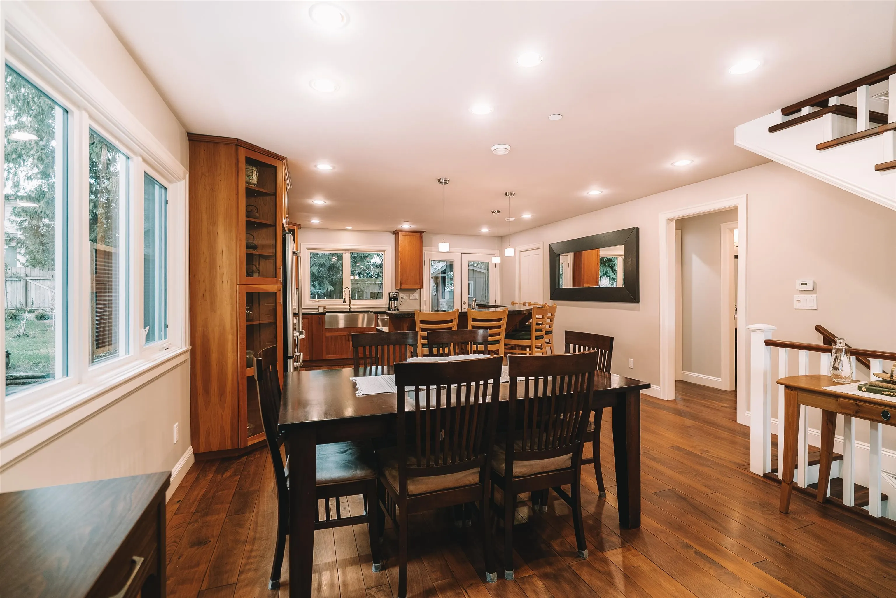
COMPLETELY RE-ENVISIONED FOR MODERN LIVING! This dream Craftsman home is tucked into Port Coquitlam's sought-after Citadel Heights. Extensively renovated top to bottom, it perfectly blends timeless character with modern comfort in a peaceful, tree-lined setting. The main floor features a welcoming family room, dining area and beautifully designed open kitchen made for entertaining. Set back from the street, mature trees and a charming front porch create the perfect backdrop for relaxing evenings. Rich black walnut floors flow throughout, complemented by slate tile in the baths and laundry. Offering 6 bedrooms, 3 bathrooms and a large rec room, including space for growing families, teens, extended family or future suite potential. Close to schools, downtown PoCo and the Rec Centre.

Property Details

Amenities & Utilities

In Unit

Full Property Details

Interior

Bedrooms
6
Washrooms
3
Square Footage
3430 sqft
Basement
Finished,Exterior Entry
Heating Type
Baseboard,Radiant
Kitchens
1
Floor Finish
Concrete,Hardwood,Tile
Den
Yes

Exterior

Front
40.00
Lot Size (Sq Ft)
5328.00
View
Pitt River
Waterfront
No
Parking Spaces
4
Total Parking Spaces
-
Garage Spaces
1
Zoning
RS-2
Roof
Fibreglass

Building Description

Property Type
Residential Detached
Home Type
House
Subtype
Single Family Residence
Year Built
1949
Exterior
Frame Wood,Mixed (Exterior),Stone (Exterior),Wood Siding
Water Supply
Public
No. Floor Levels
2

Community

Community
Citadel PQ
Area Code
Port Coquitlam

Taxes & Fees

Taxes
$5,415.66 /yr
Tax Year
2025

Room Types

Room Dimensions Area Description
Foyer 8'0 x 7'10 62.67 sqft -
Living Room 15'0 x 11'9 176.25 sqft -
Dining Room 10'3 x 12'3 125.56 sqft -
Kitchen 13'3 x 15'6 205.38 sqft -
Pantry 7'6 x 3'4 25 sqft -
Laundry 10'9 x 7'7 81.52 sqft -
Bedroom 10'3 x 11'6 117.88 sqft -
Primary Bedroom 16'0 x 12'0 192 sqft -
Walk-In Closet 9'5 x 8'0 75.33 sqft -
Bedroom 10'11 x 13'11 151.92 sqft -
Bedroom 10'5 x 11'7 120.66 sqft -
Family Room 17'11 x 11'5 204.55 sqft -
Recreation Room 13'3 x 15'3 202.06 sqft -
Den 8'4 x 10'9 89.58 sqft -
Bedroom 10'3 x 12'1 123.85 sqft -
Bedroom 10'2 x 9'10 99.97 sqft -
Utility 4'11 x 6'7 32.37 sqft -
Jess Kuang
Jess Kuang
Sutton Group - 1st West Realty
Listed by Lucas McCann
86 days on site
Listing Broker
Oakwyn Realty Ltd.
Courtesy
Oakwyn Realty Ltd.

Similar homes for sale in Port Coquitlam

Explore Port Coquitlam

This representation is based in whole or in part on data generated by the Chilliwack & District Real Estate Board, Fraser Valley Real Estate Board or Greater Vancouver REALTORS® which assumes no responsibility for its accuracy. Copyright 2026 by the Greater Vancouver REALTORS®, Fraser Valley Real Estate Board, Chilliwack and District Real Estate Board, and BC Northern Real Estate Board. All Rights Reserved.
Powered by AgentLocator






