
3067 Plateau Boulevard, Coquitlam
1 / 37
For Sale
$2,690,000
7 bd · 6 ba · 5,555 sq ft

3067 Plateau Boulevard, Coquitlam V3E 2Y7

MLS®# R3156596

Est. mortgage
$10,205/mo
Property taxes $10,299.56/yr

About This Home

Property Type
House, Single Family Residence
Parking
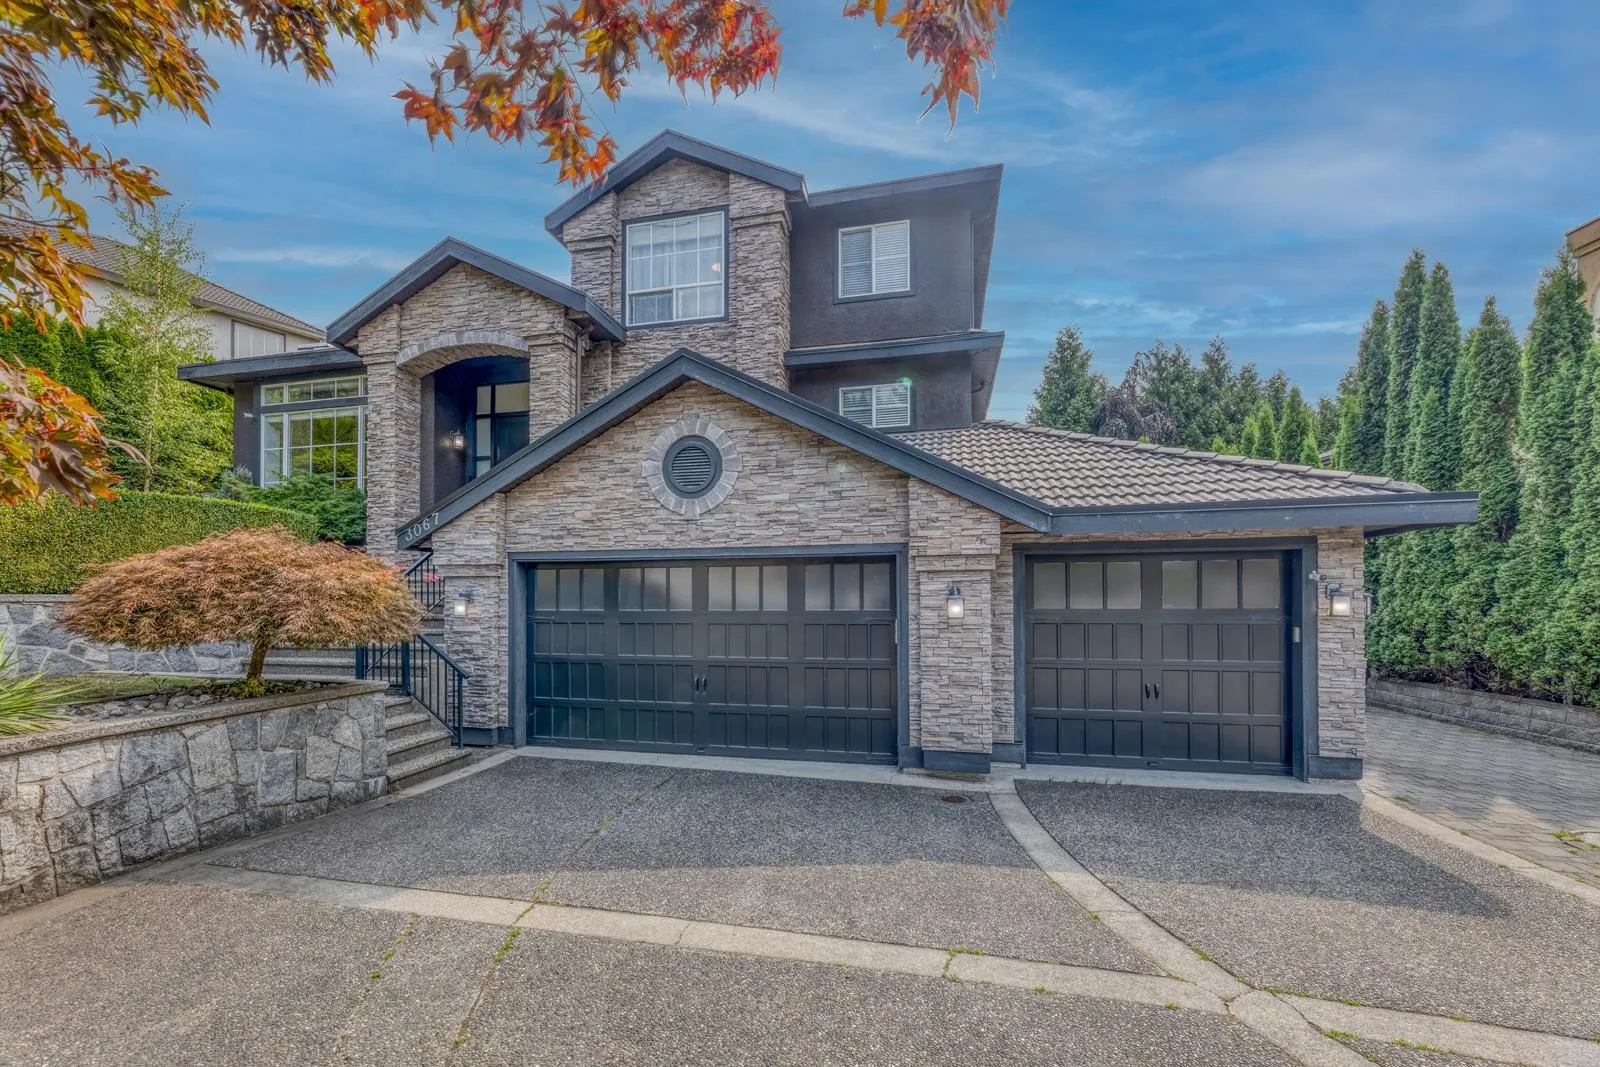
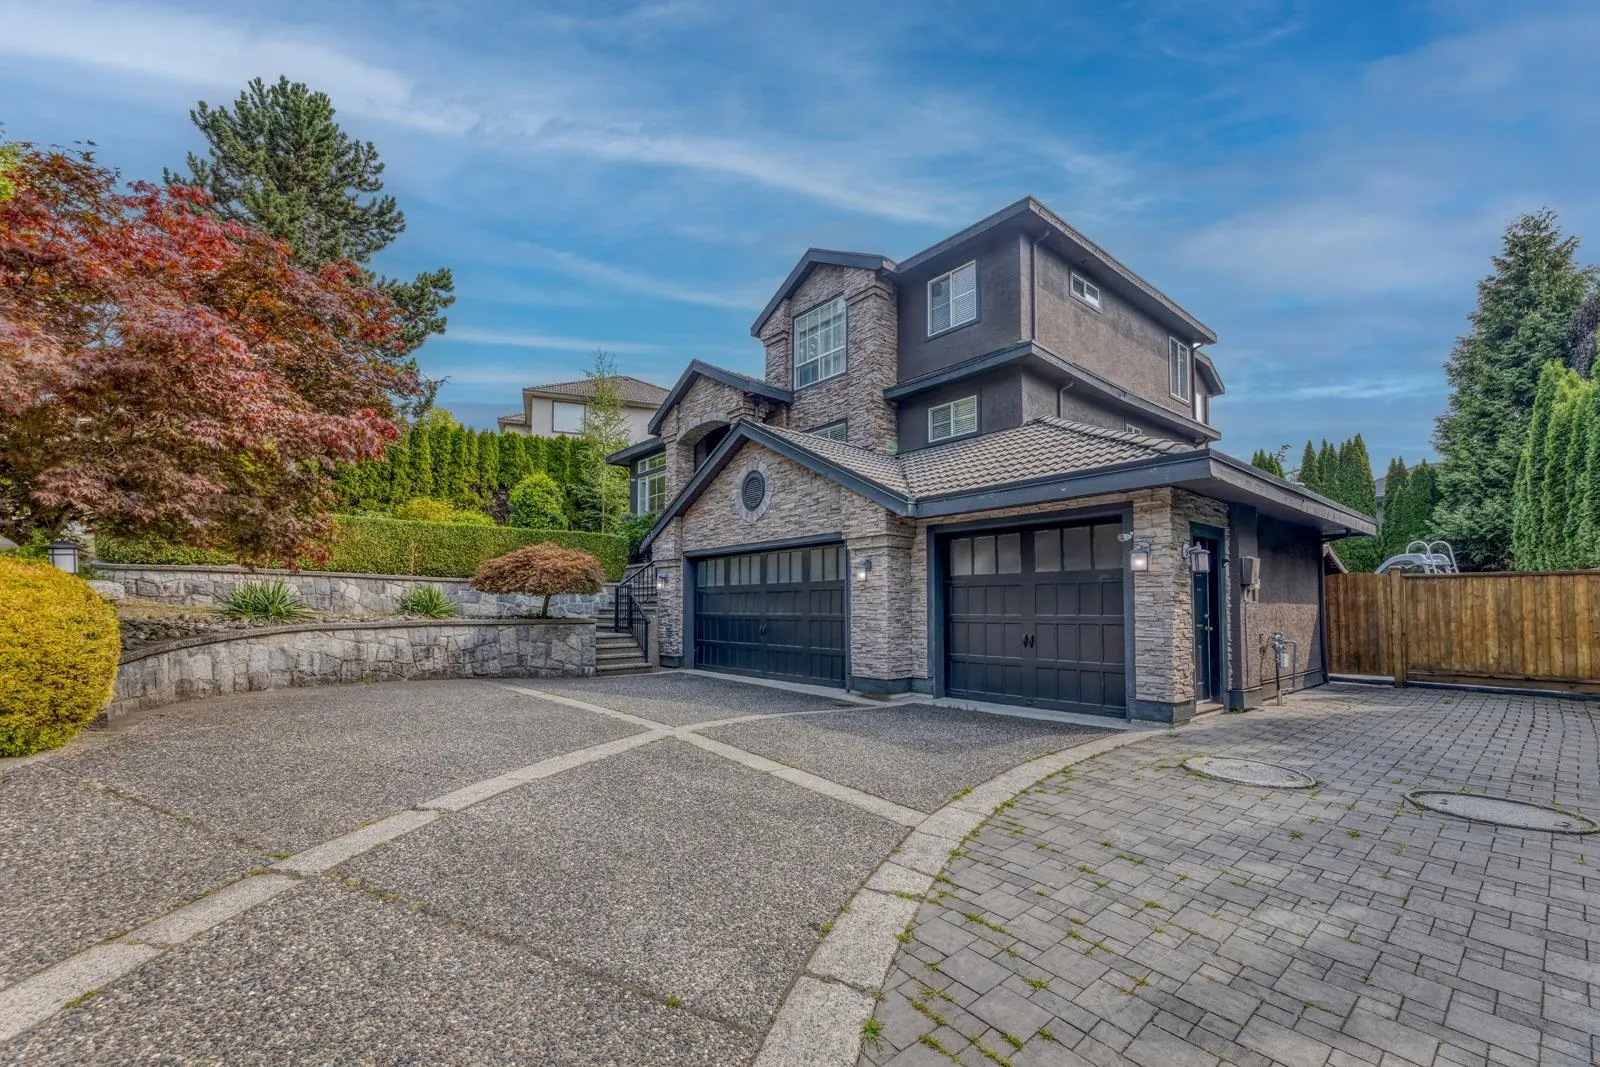
3 garage, 7 parking
MLS #
R3156596
Size
5555 sqft
Basement
Full
Lot size
10559.00 sqft
Tax
$10,299.56 /yr
Year Built
1995
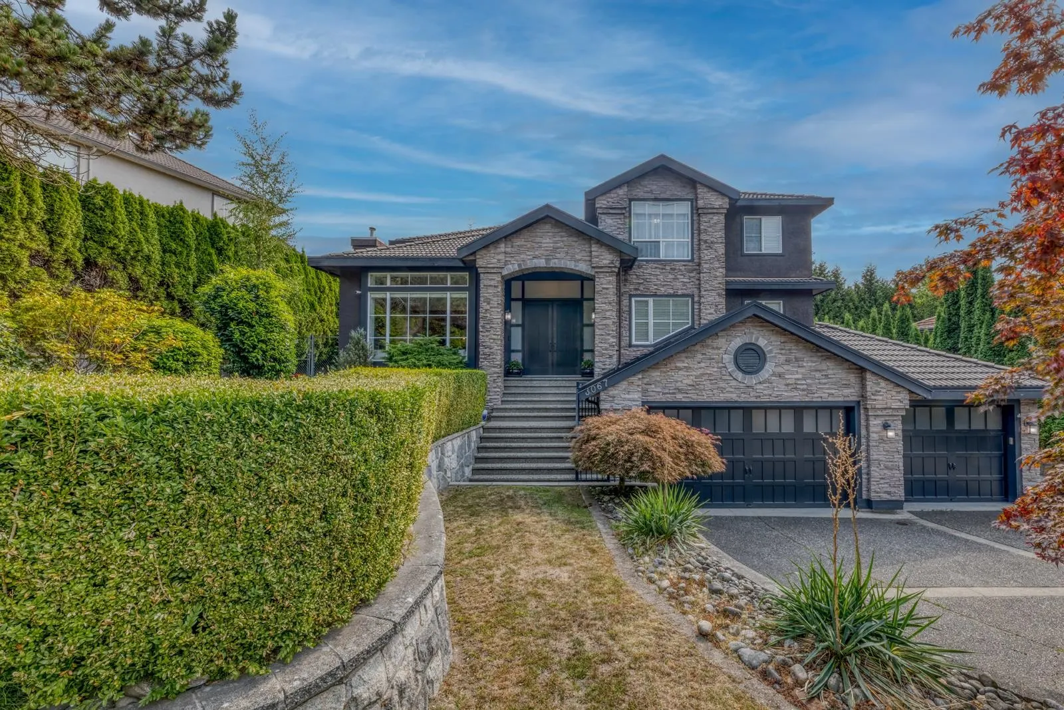
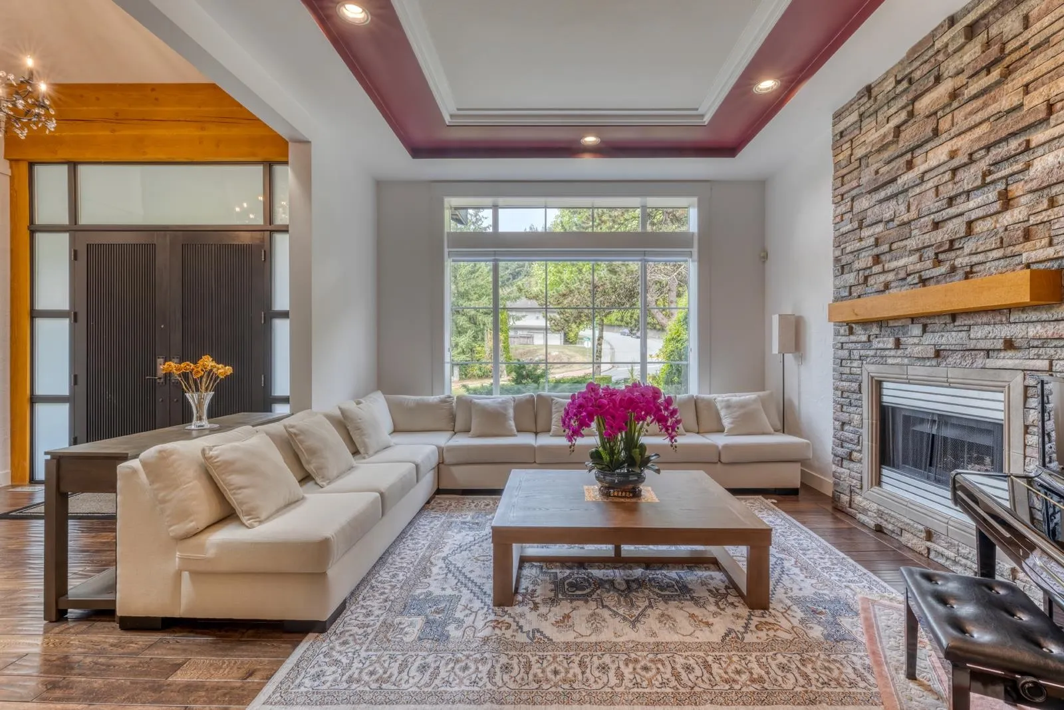
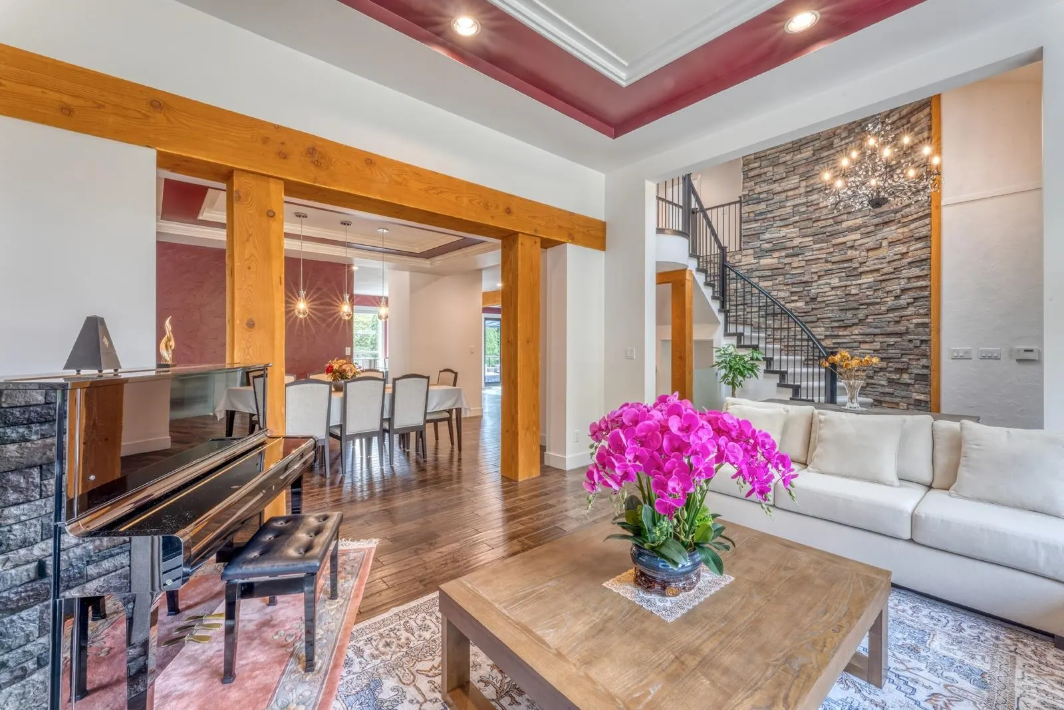
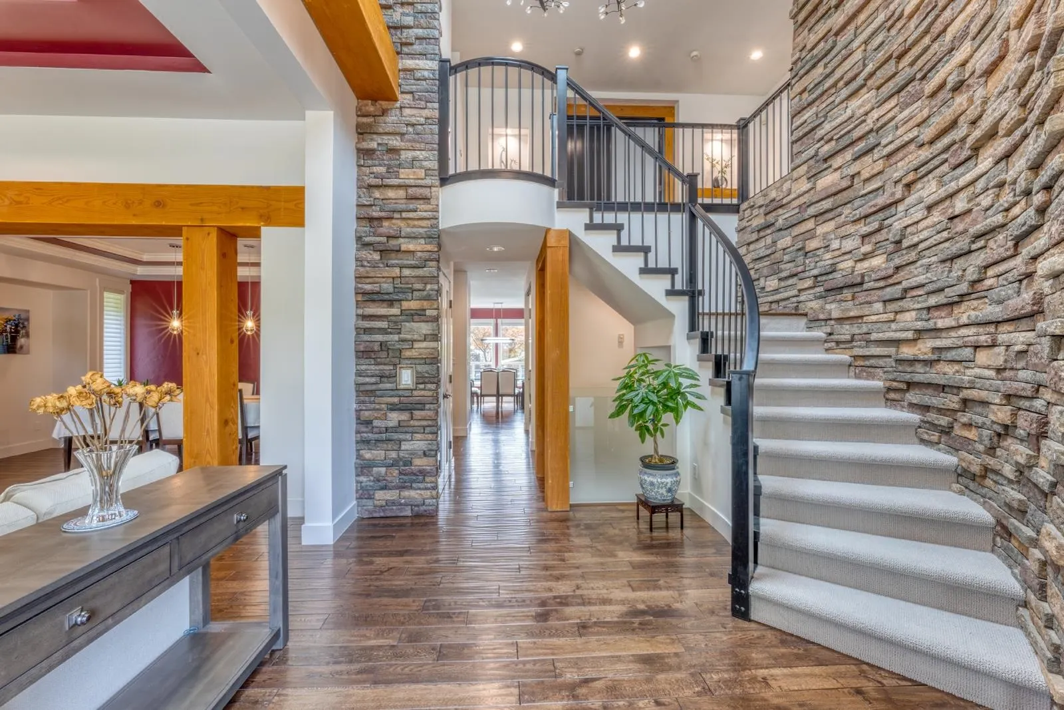
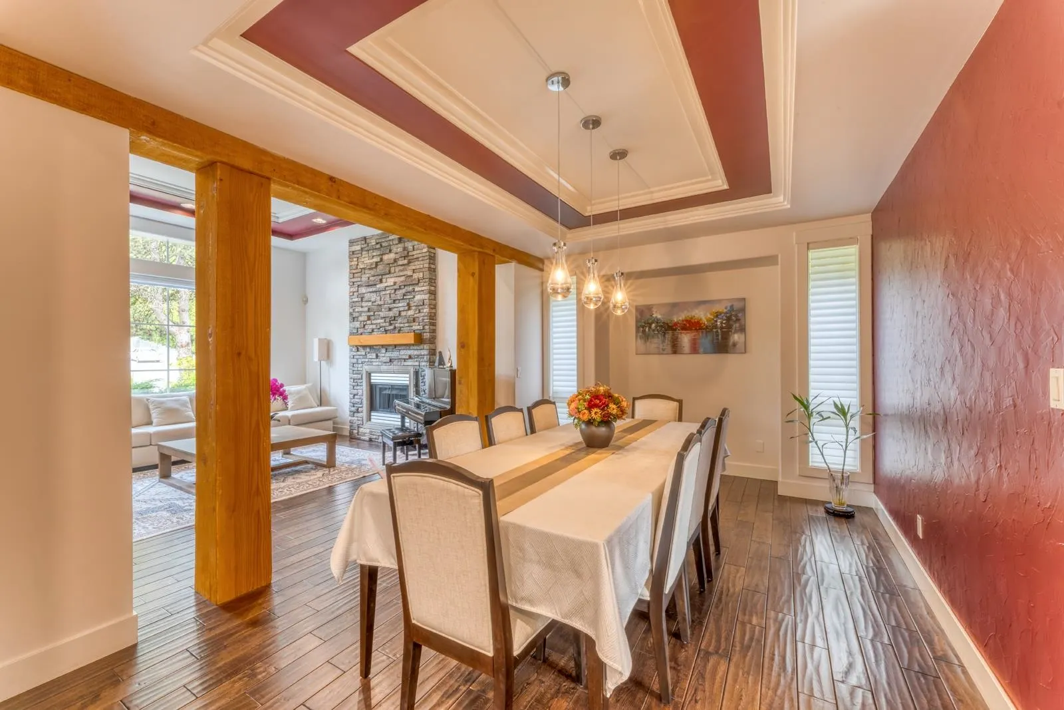
Exceptional Family Living on Prestigious Plateau Boulevard! This quality-built home offers over 5,000 sqt of thoughtfully designed living space. You will love the custom design with a secondary master on the main floor, while upstairs you'll find an oversized master bedroom with a spa-inspired ensuite, along with three generously sized bedrooms, each with its own walk-in closet and built-in organizers. Enjoy your own private backyard featuring a heated outdoor pool, hot tub, fitness room, and media room. Host family and friends on the impressive 25' x 14' covered deck overlooking the pool. Complete with air conditioning, a 3-car garage, a large lot and a prime Westwood Plateau location close to schools, parks, golf and shopping. Truly a must see to appreciate.

Property Details

Full Property Details

Interior

Bedrooms
7
Washrooms
6
Square Footage
5555 sqft
Basement
Full
Heating Type
Forced Air
Kitchens
1
Floor Finish
Hardwood,Tile,Wall/Wall/Mixed
Den
Yes

Exterior

Front
109.90
Lot Size (Sq Ft)
10559.00
View
CITY
Waterfront
No
Parking Spaces
7
Total Parking Spaces
-
Garage Spaces
3
Zoning
RS1
Roof
Concrete

Building Description

Property Type
Residential Detached
Home Type
House
Subtype
Single Family Residence
Year Built
1995
Exterior
Frame Wood,Mixed (Exterior)
Water Supply
Public
No. Floor Levels
2

Community

Community
Westwood Plateau
Area Code
Coquitlam

Taxes & Fees

Taxes
$10,299.56 /yr
Tax Year
2025

Room Types

Room Dimensions Area Description
Living Room 15'5 x 14'11 229.97 sqft -
Dining Room 10'8 x 15'1 160.89 sqft -
Kitchen 13'5 x 17'8 237.03 sqft -
Family Room 15'9 x 18'1 284.81 sqft -
Eating Area 15'8 x 11'3 176.25 sqft -
Bedroom 12'7 x 13'11 175.12 sqft -
Bedroom 9'6 x 12'7 119.54 sqft -
Laundry 6'3 x 12'4 77.08 sqft -
Primary Bedroom 18'11 x 29'2 551.74 sqft -
Bedroom 11'3 x 13'3 149.06 sqft -
Bedroom 12'7 x 13'3 166.73 sqft -
Bedroom 13'8 x 11'3 153.75 sqft -
Bedroom 14'7 x 14'4 209.03 sqft -
Gym 15'5 x 25'4 390.56 sqft -
Den 11'3 x 16'5 184.69 sqft -
Media Room 12'8 x 16'7 210.06 sqft -
Storage 11'2 x 9'11 110.74 sqft -
Jess Kuang
Jess Kuang
Sutton Group - 1st West Realty
Listed by Queenie Zhao PREC*
88 days on site
Listing Broker
Royal Pacific Tri-Cities Realty
Courtesy
Royal Pacific Tri-Cities Realty

Similar homes for sale in Coquitlam

Explore Coquitlam

This representation is based in whole or in part on data generated by the Chilliwack & District Real Estate Board, Fraser Valley Real Estate Board or Greater Vancouver REALTORS® which assumes no responsibility for its accuracy. Copyright 2026 by the Greater Vancouver REALTORS®, Fraser Valley Real Estate Board, Chilliwack and District Real Estate Board, and BC Northern Real Estate Board. All Rights Reserved.
Powered by AgentLocator





