
329 Marmont Street, Coquitlam
1 / 21
For Sale
$1,650,000
5 bd · 2 ba · 2,244 sq ft

329 Marmont Street, Coquitlam V3K 4R5

MLS®# R3156580

Est. mortgage
$6,260/mo
Property taxes $6,228.23/yr

About This Home

Property Type
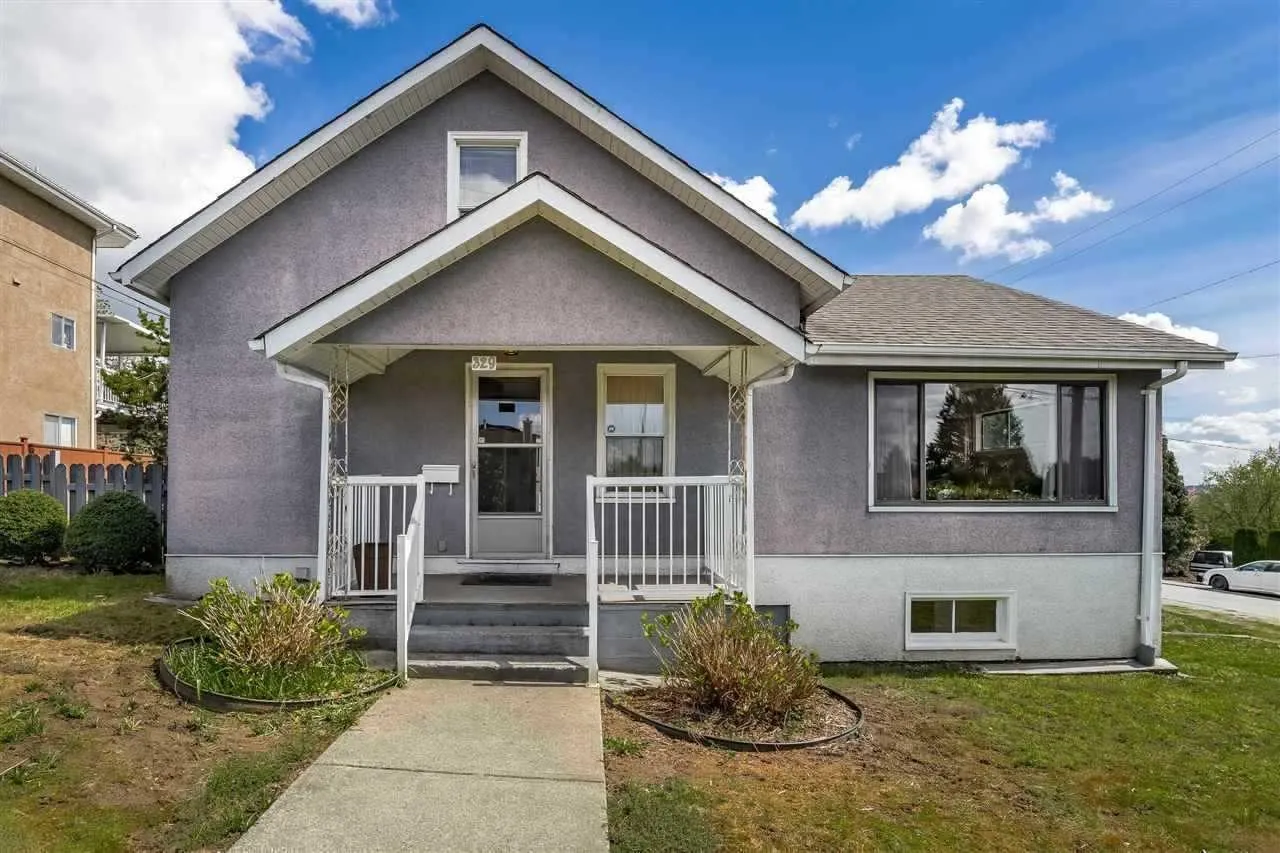
House, Single Family Residence, Rancher/Bungalow with Basement
Parking
1 parking
MLS #
R3156580
Size
2244 sqft
Basement
Full
Lot size
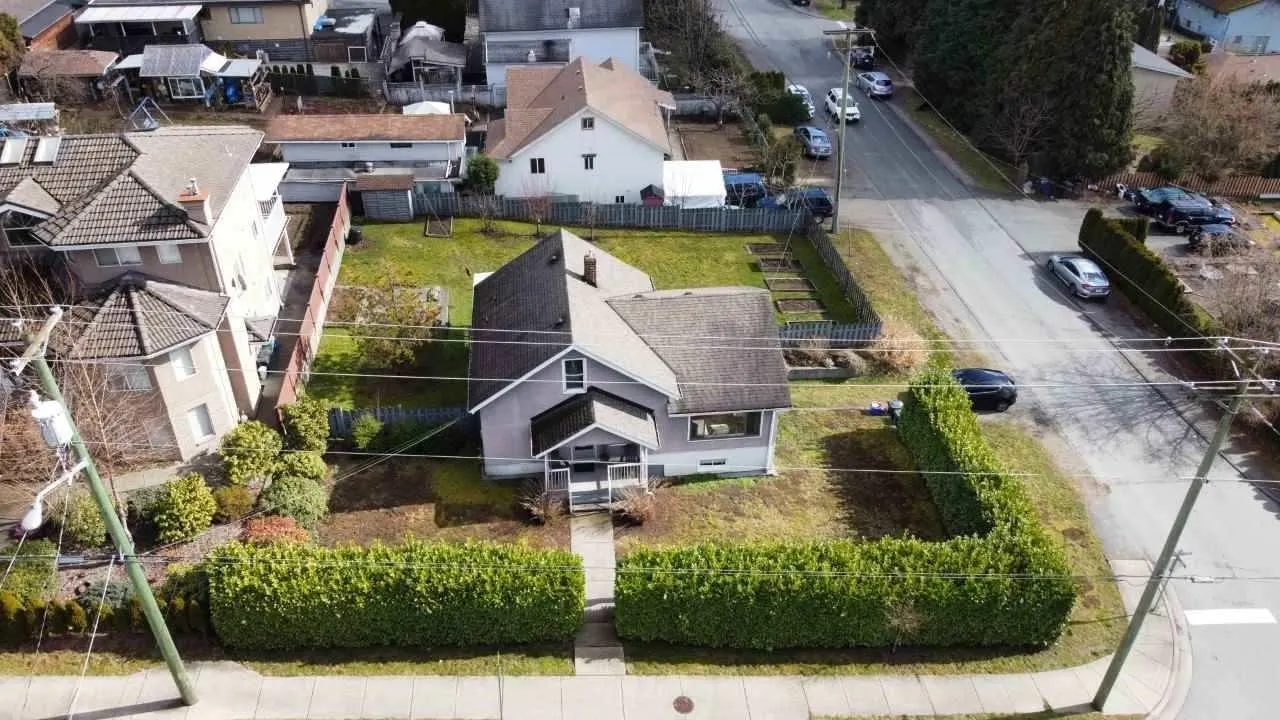
8500.00 sqft
Tax
$6,228.23 /yr
Year Built
1944
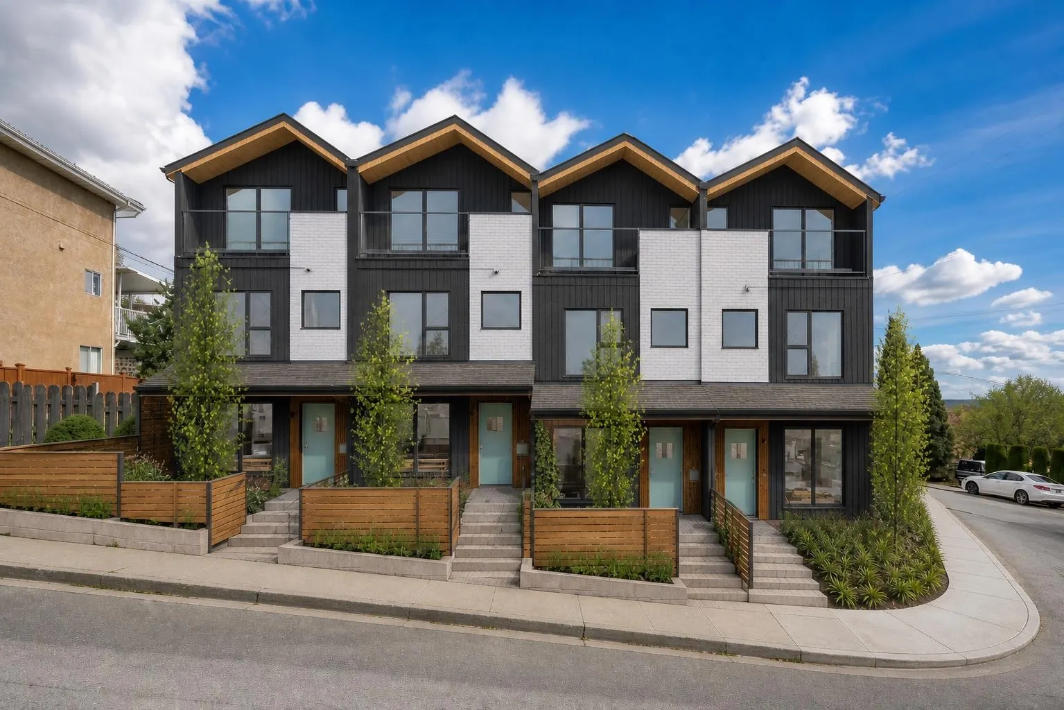
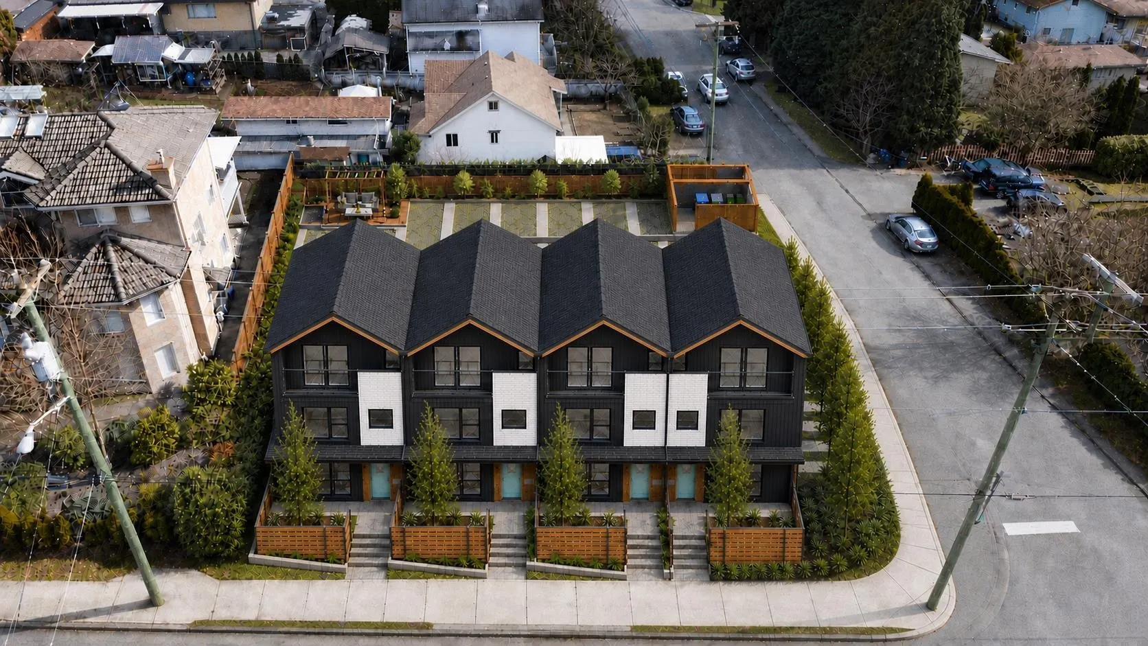
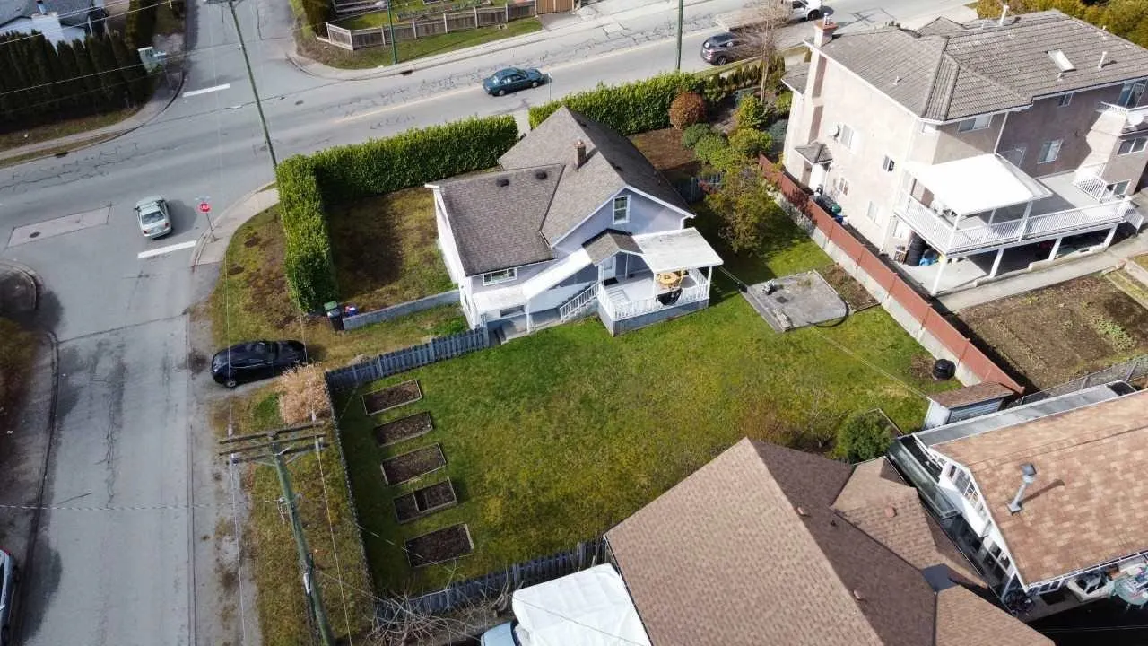
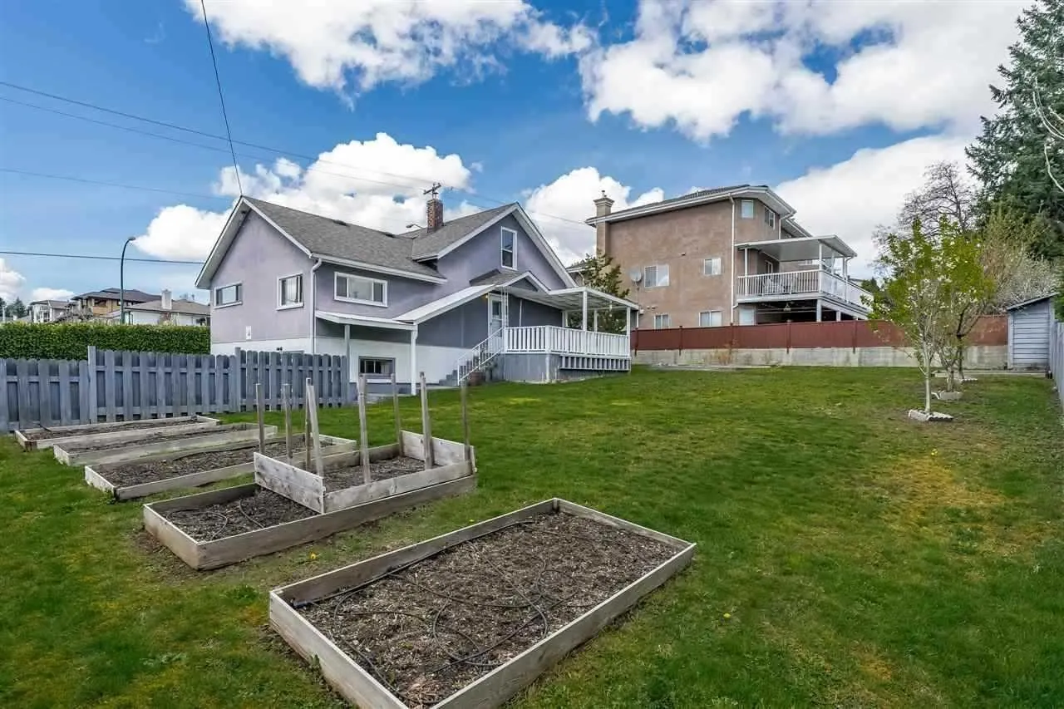
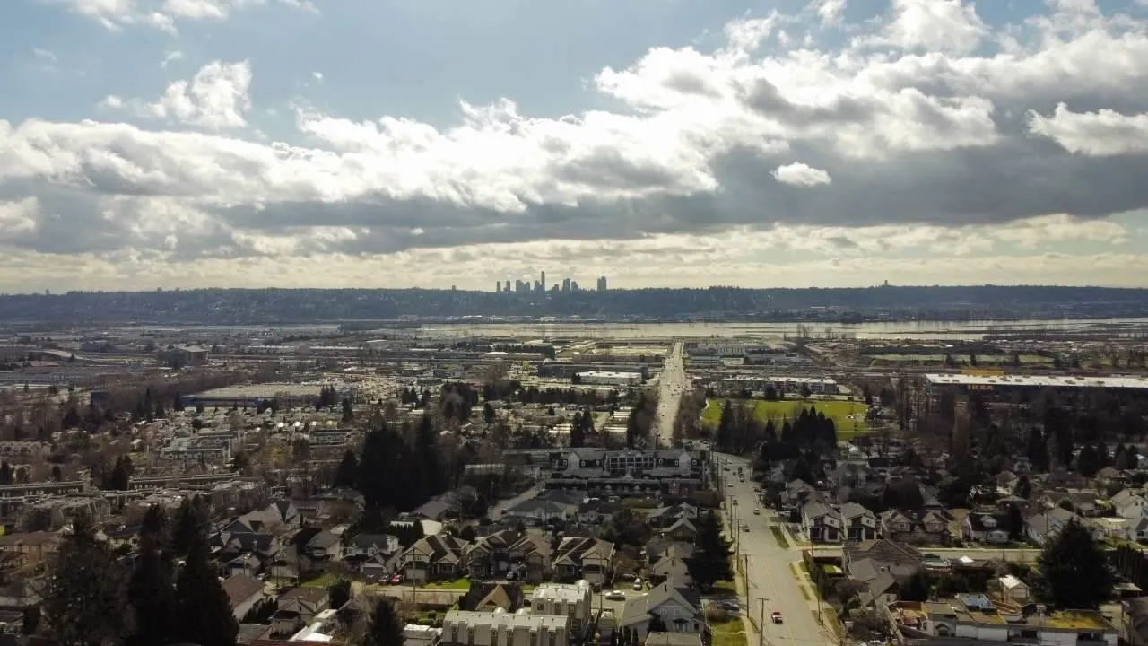
BUILDER, DEVELOPER, and INVESTOR ALERT! PLANS READY, DP in QUEUE!!! Prime RT-1 ZONED (now CD-53) 8500 SQ FT CORNER LOT WITH VIEWS in the coveted Maillardville neighbourhood. RT-1 no longer requires the rezoning process to develop. Properties zoned RT-1 have increased development options. Beautiful architectural plans already revised with the city and ready for finalized submission for DP. Current home is tenanted to wonderful tenants, collect your cashflow while you wait for approval. Home features 3 bedrooms up and loft/office area with a separate one bedroom above ground suite downstairs. Build equity while you wait for your plans to come back and build your dream home, or dream homes!

Property Details

Full Property Details

Interior

Bedrooms
5
Washrooms
2
Square Footage
2244 sqft
Basement
Full
Heating Type
Forced Air,Natural Gas
Kitchens
2
Floor Finish
Mixed
Den
No

Exterior

Front
0.00
Lot Size (Sq Ft)
8500.00
View
Fraser River & City
Waterfront
No
Parking Spaces
1
Total Parking Spaces
-
Garage Spaces
-
Zoning
CD-53
Roof
Asphalt

Building Description

Style
Rancher/Bungalow with Basement
Property Type
Residential Detached
Home Type
House
Subtype
Single Family Residence
Year Built
1944
Exterior
Frame Wood,Mixed (Exterior)
Water Supply
Public
No. Floor Levels
3

Community

Community
Maillardville
Area Code
Coquitlam

Taxes & Fees

Taxes
$6,228.23 /yr
Tax Year
2025

Room Types

Room Dimensions Area Description
Living Room 13'4 x 13'2 175.56 sqft -
Dining Room 9'9 x 13'2 128.38 sqft -
Kitchen 9' x 25'3 227.25 sqft -
Primary Bedroom 9'6 x 9'7 91.04 sqft -
Bedroom 9'5 x 9'6 89.46 sqft -
Foyer 8'6 x 11'8 99.17 sqft -
Bedroom 10'3 x 11'11 122.15 sqft -
Bedroom 11'8 x 11'11 139.03 sqft -
Living Room 11'5 x 19'1 217.87 sqft -
Kitchen 7'1 x 8'2 57.85 sqft -
Storage 8'4 x 8'7 71.53 sqft -
Laundry 8'8 x 14'4 124.22 sqft -
Bedroom 8'5 x 12'8 106.61 sqft -
Jess Kuang
Jess Kuang
Sutton Group - 1st West Realty
Listed by Jeff Lam PREC*
88 days on site
Listing Broker
Sutton Group-West Coast Realty
Courtesy
Sutton Group-West Coast Realty

Similar homes for sale in Coquitlam

Explore Coquitlam

This representation is based in whole or in part on data generated by the Chilliwack & District Real Estate Board, Fraser Valley Real Estate Board or Greater Vancouver REALTORS® which assumes no responsibility for its accuracy. Copyright 2026 by the Greater Vancouver REALTORS®, Fraser Valley Real Estate Board, Chilliwack and District Real Estate Board, and BC Northern Real Estate Board. All Rights Reserved.
Powered by AgentLocator





