
380 Metta Street, Port Moody
1 / 40
For Sale
$1,750,000
3 bd · 2 ba · 3,065 sq ft

380 Metta Street, Port Moody V3H 2Y4

MLS®# R3155521

Est. mortgage
$6,639/mo
Property taxes $8,768.22/yr

About This Home

Property Type
House, Single Family Residence, Rancher/Bungalow with Basement
Parking
2 garage, 2 parking
MLS #
R3155521
Size
3065 sqft
Basement
Full
Lot size
12410.00 sqft
Tax
$8,768.22 /yr
Year Built
1975
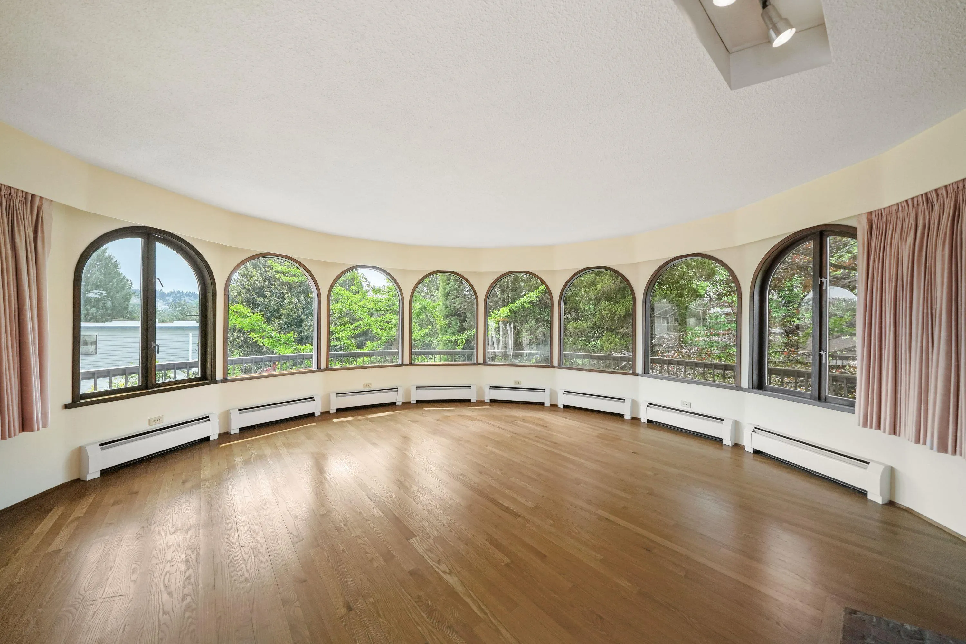
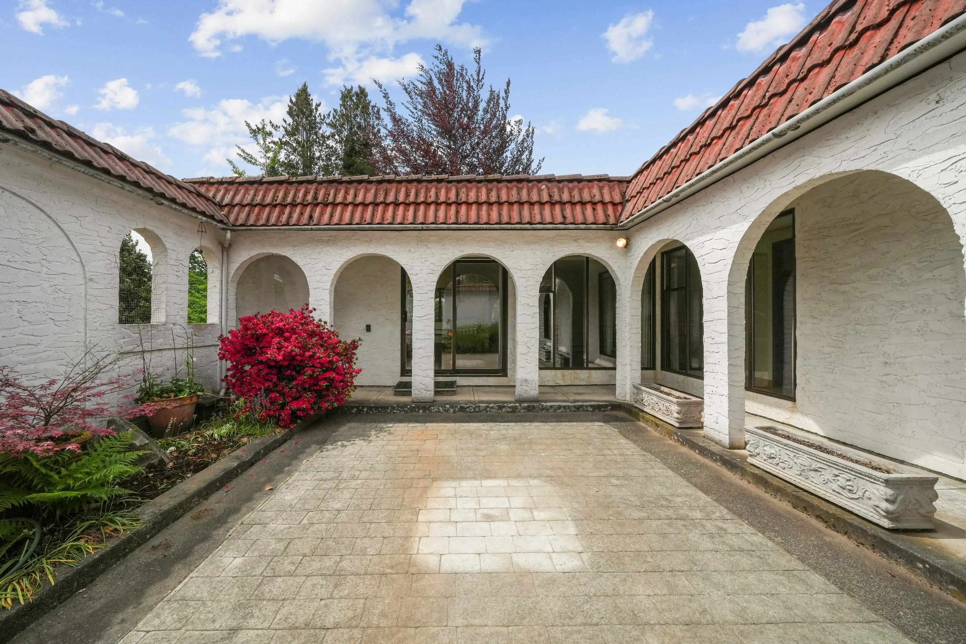
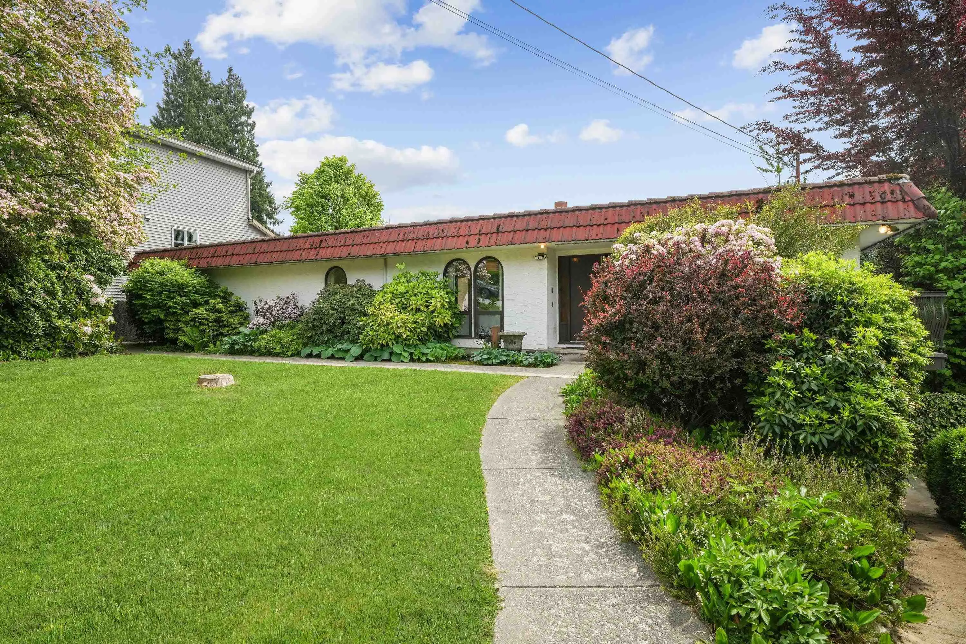
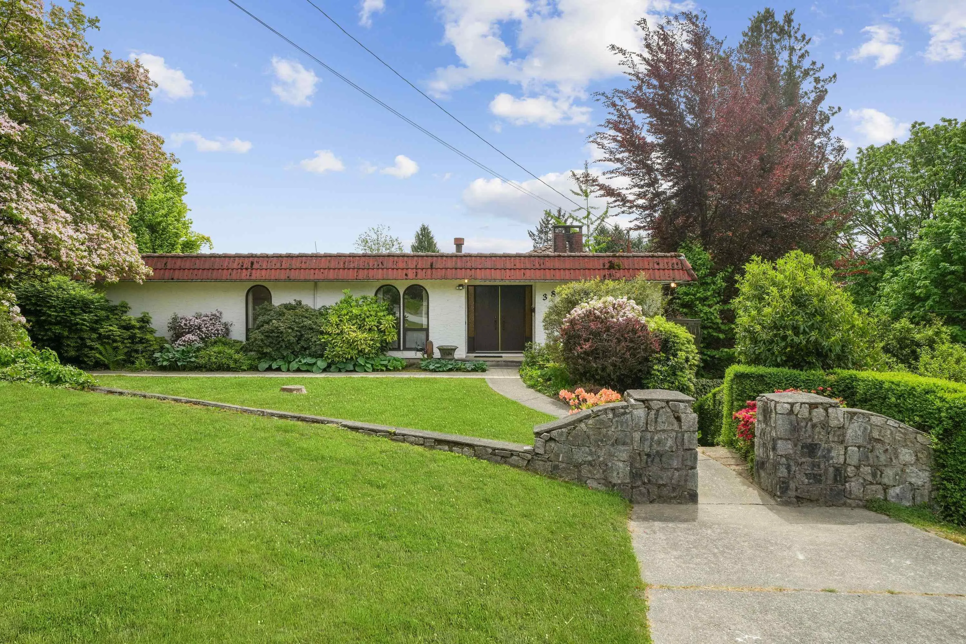
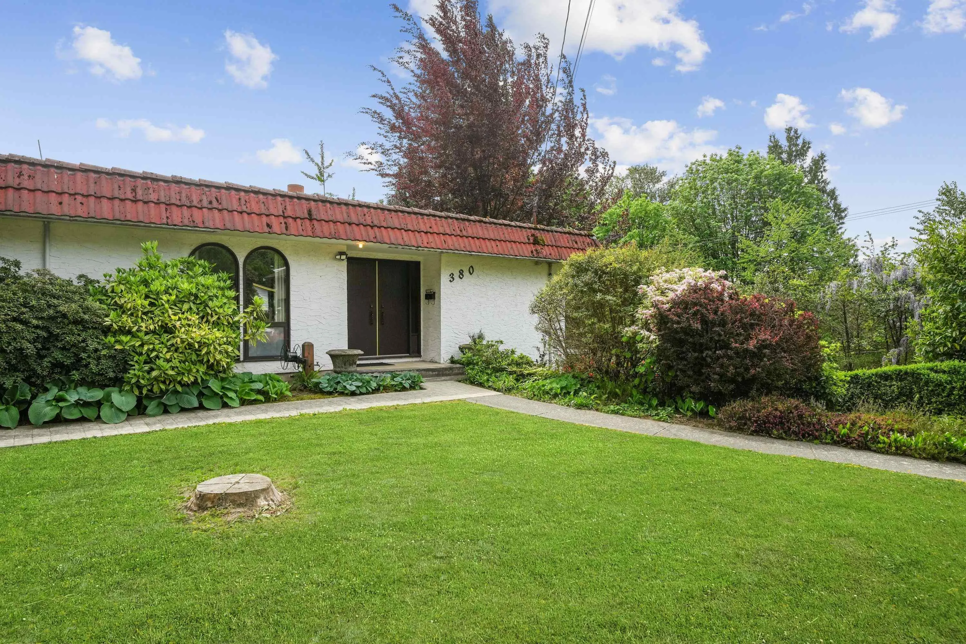
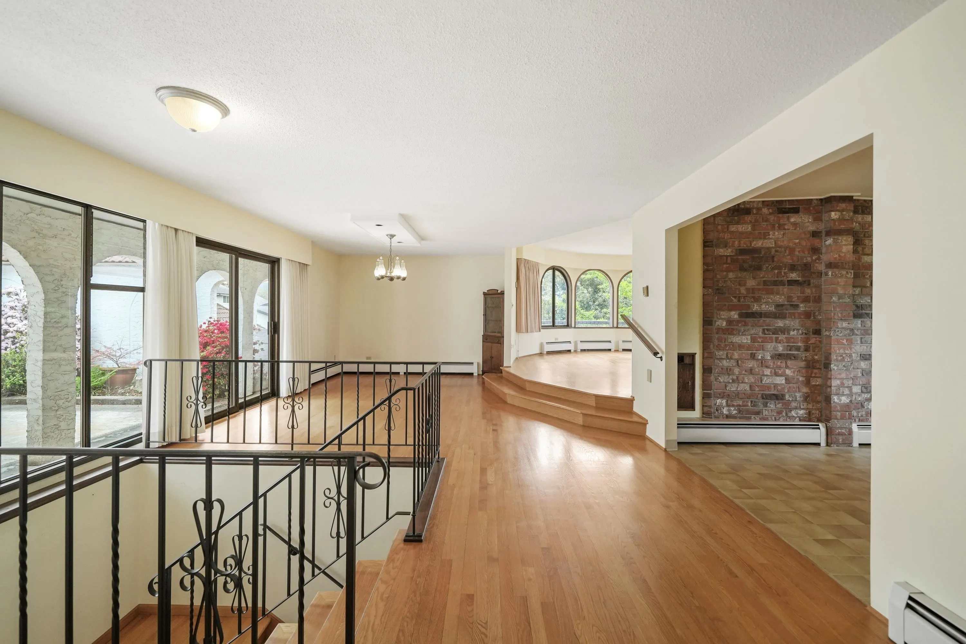
FIRST TIME ON THE MARKET! This CUSTOM-BUILT Mediterranean-inspired villa sits on a rare CORNER LOT in sought-after Port Moody. Full of character and architectural charm, this unique home features a stunning private courtyard, WALKOUT BASEMENT, soaring living room with curved windows, lush mature gardens, exotic plants, and beautiful Mediterranean-style details throughout. Move in, RENOVATE, or CUSTOMIZE to your vision. Includes a large unfinished workshop/storage area and carport. Situated on a 12,410 sq ft lot with POTENTIAL SUBDIVISION INTO 3 LOTS, Buyer to verify with city . Short distance to the beach, trails, Newport Village, recreation and steps to Transit. Book private viewing Open house Sat Oct 24 2:30-4

Property Details

Full Property Details

Interior

Bedrooms
3
Washrooms
2
Square Footage
3065 sqft
Basement
Full
Heating Type
Hot Water
Kitchens
1
Floor Finish
Hardwood,Tile,Carpet
Den
No

Exterior

Front
0.00
Lot Size (Sq Ft)
12410.00
Waterfront
No
Parking Spaces
2
Total Parking Spaces
-
Garage Spaces
2
Zoning
RS1
Roof
Other,Concrete

Building Description

Style
Rancher/Bungalow with Basement
Property Type
Residential Detached
Home Type
House
Subtype
Single Family Residence
Year Built
1975
Exterior
Frame Wood,Other,Glass (Exterior),Mixed (Exterior),Stucco
Water Supply
Public
No. Floor Levels
2

Community

Community
North Shore Pt Moody
Area Code
Port Moody

Taxes & Fees

Taxes
$8,768.22 /yr
Tax Year
2025

Room Types

Room Dimensions Area Description
Living Room 18'11 x 18'3 345.23 sqft -
Dining Room 9'0 x 10'11 98.25 sqft -
Kitchen 7'11 x 11'3 89.06 sqft -
Laundry 7'11 x 7'3 57.4 sqft -
Flex Room 25'5 x 29'1 739.2 sqft -
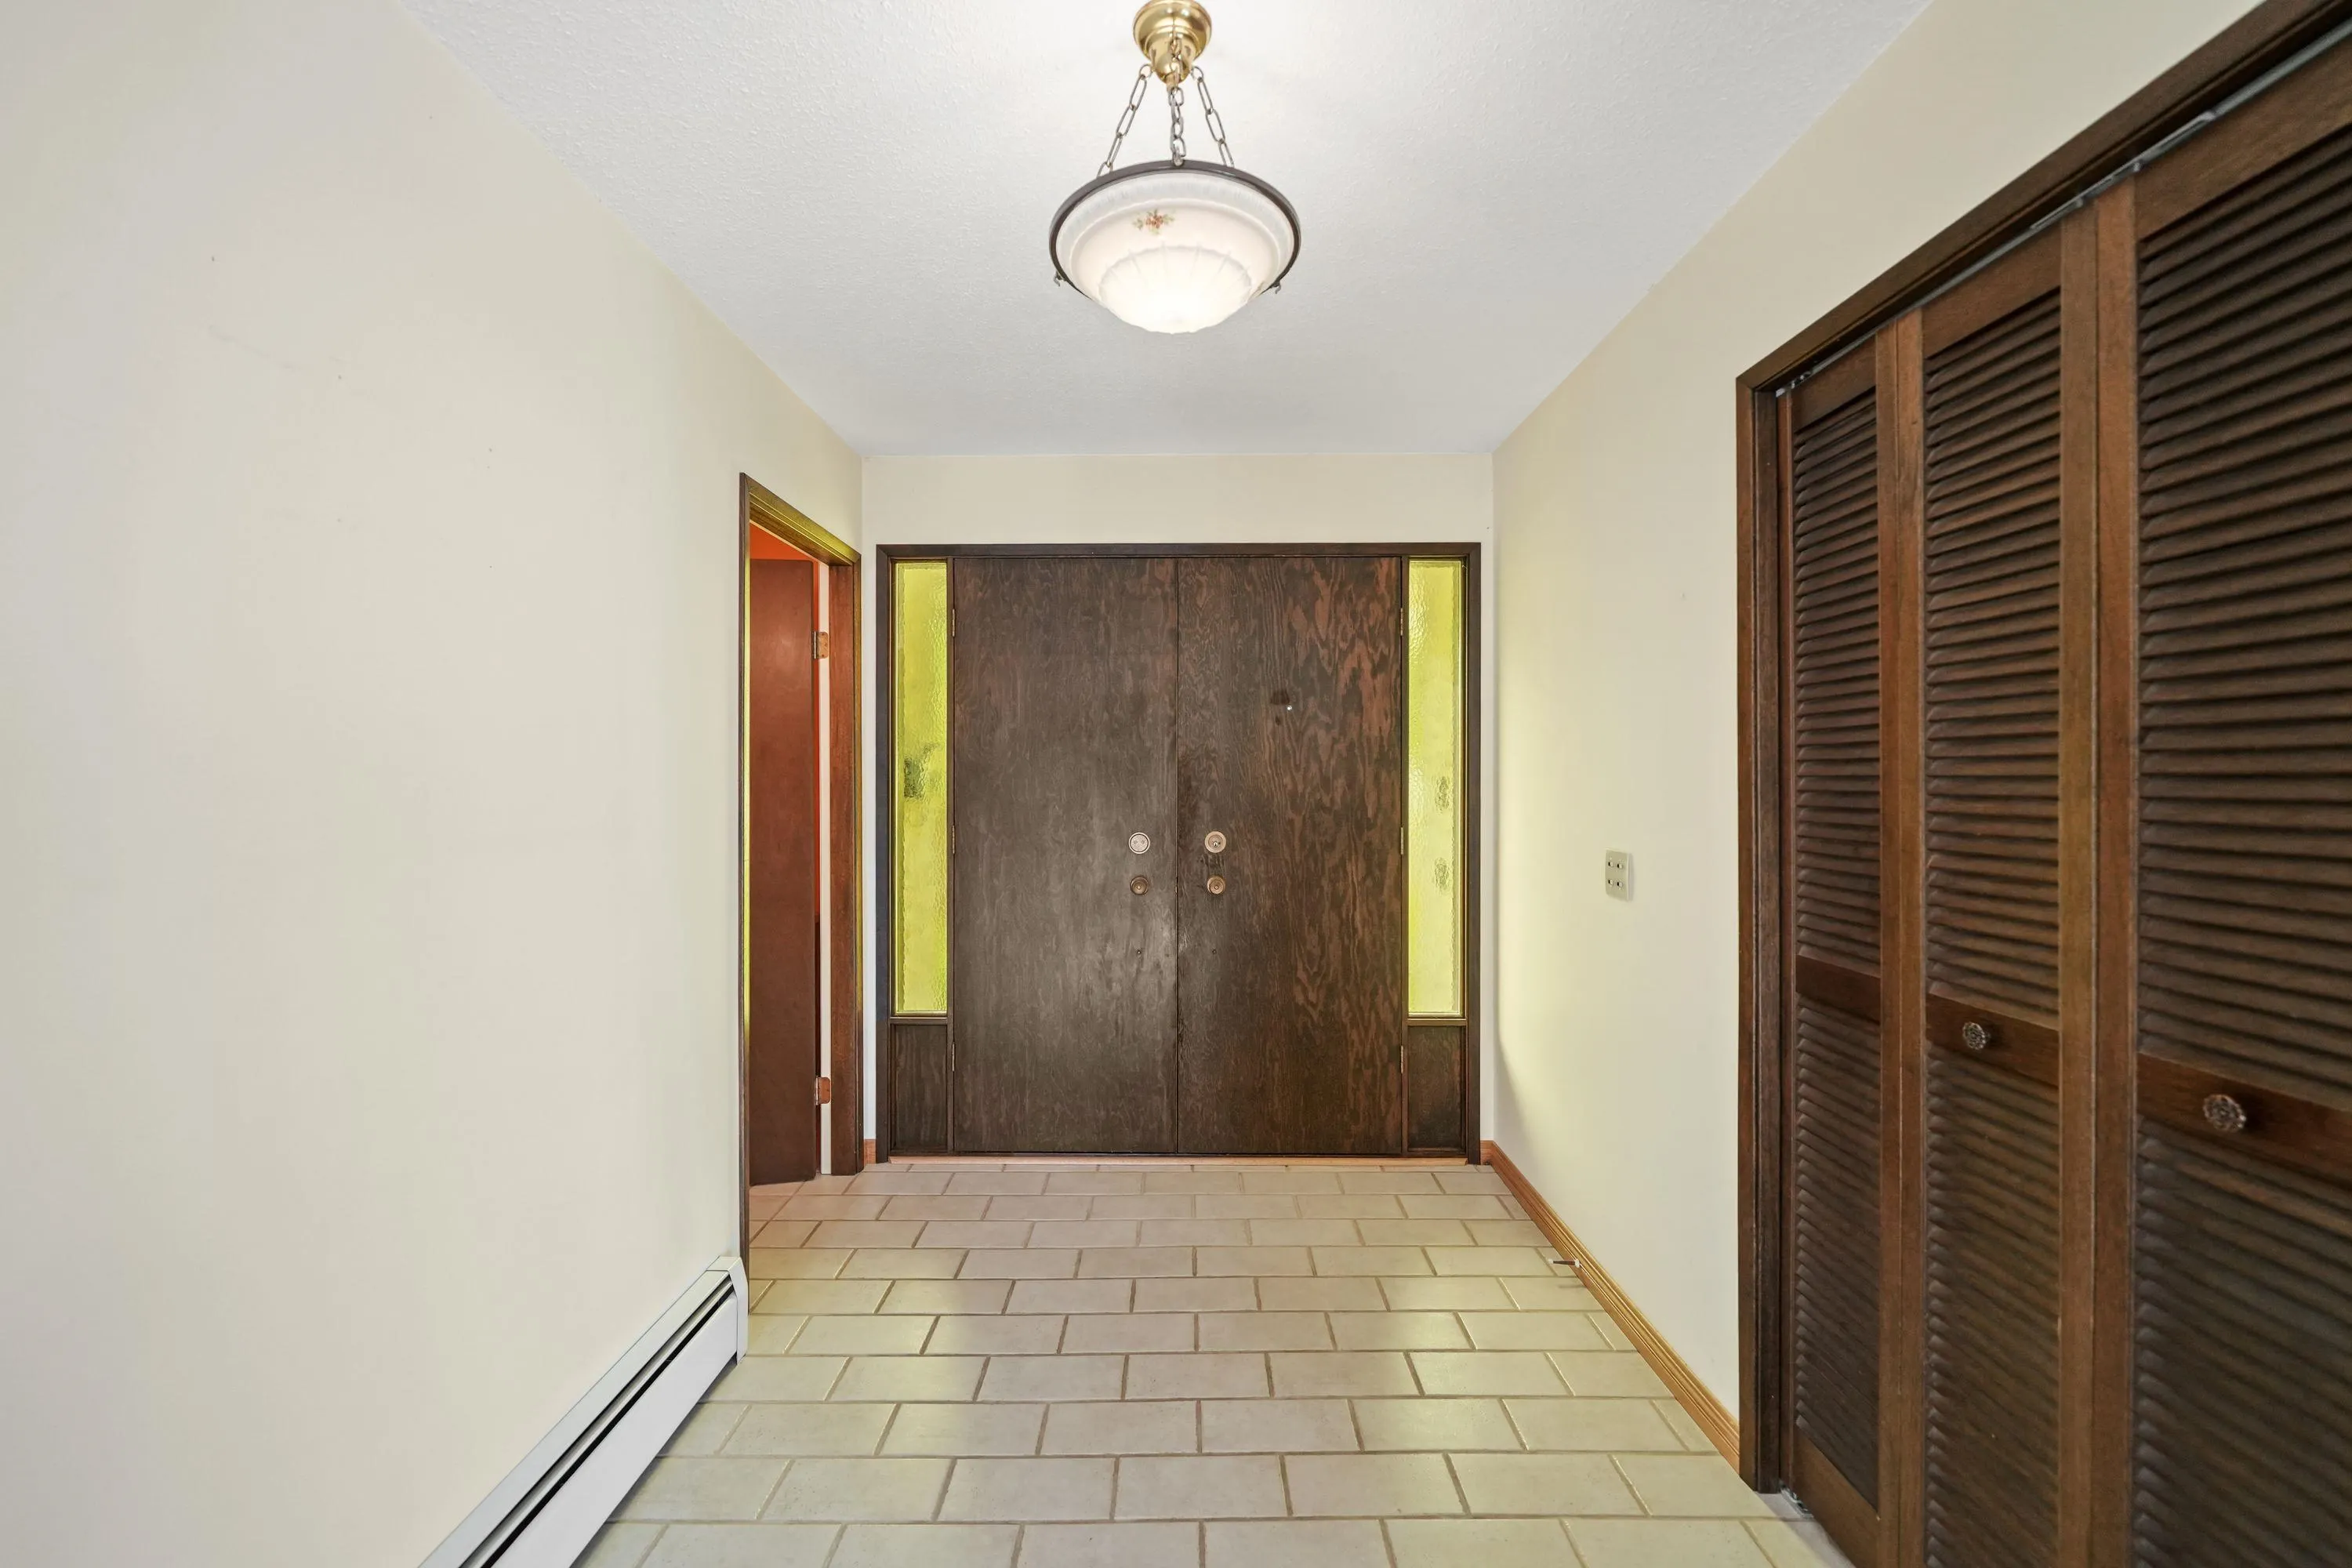
Foyer 8'11 x 7'1 63.16 sqft -
Bedroom 11'2 x 11'6 128.42 sqft -
Primary Bedroom 14'6 x 22'5 325.04 sqft -
Walk-In Closet 7'9 x 7'9 60.06 sqft -
Family Room 18'7 x 18'7 345.34 sqft -
Bedroom 14'4 x 14'1 201.86 sqft -
Flex Room 10'4 x 6'11 71.47 sqft -
Utility 9'7 x 4'6 43.12 sqft -
Wine Room 9'7 x 7'10 75.07 sqft -
Storage 3'3 x 9'2 29.79 sqft -
Bar Room 10'3 x 7'1 72.6 sqft -
Workshop 14'6 x 35'3 511.12 sqft -
Jess Kuang
Jess Kuang
Sutton Group - 1st West Realty
Listed by Iolanda Esposito PREC*
89 days on site
Listing Broker
RE/MAX Select Realty
Courtesy
RE/MAX Select Realty

Similar homes for sale in Port Moody

Explore Port Moody

This representation is based in whole or in part on data generated by the Chilliwack & District Real Estate Board, Fraser Valley Real Estate Board or Greater Vancouver REALTORS® which assumes no responsibility for its accuracy. Copyright 2026 by the Greater Vancouver REALTORS®, Fraser Valley Real Estate Board, Chilliwack and District Real Estate Board, and BC Northern Real Estate Board. All Rights Reserved.
Powered by AgentLocator







