
1371 Po Avenue, Port Coquitlam
1 / 31
For Sale
$1,470,000
5 bd · 3 ba · 2,254 sq ft

1371 Po Avenue, Port Coquitlam V3B 7Y2

MLS®# R3155407

Est. mortgage
$5,577/mo
Property taxes $5,796/yr

About This Home

Property Type
House, Single Family Residence
Parking
2 garage, 6 parking
MLS #
R3155407
Size
2254 sqft
Basement
Crawl Space
Lot size
4036.00 sqft
Tax
$5,796 /yr
Year Built
1996
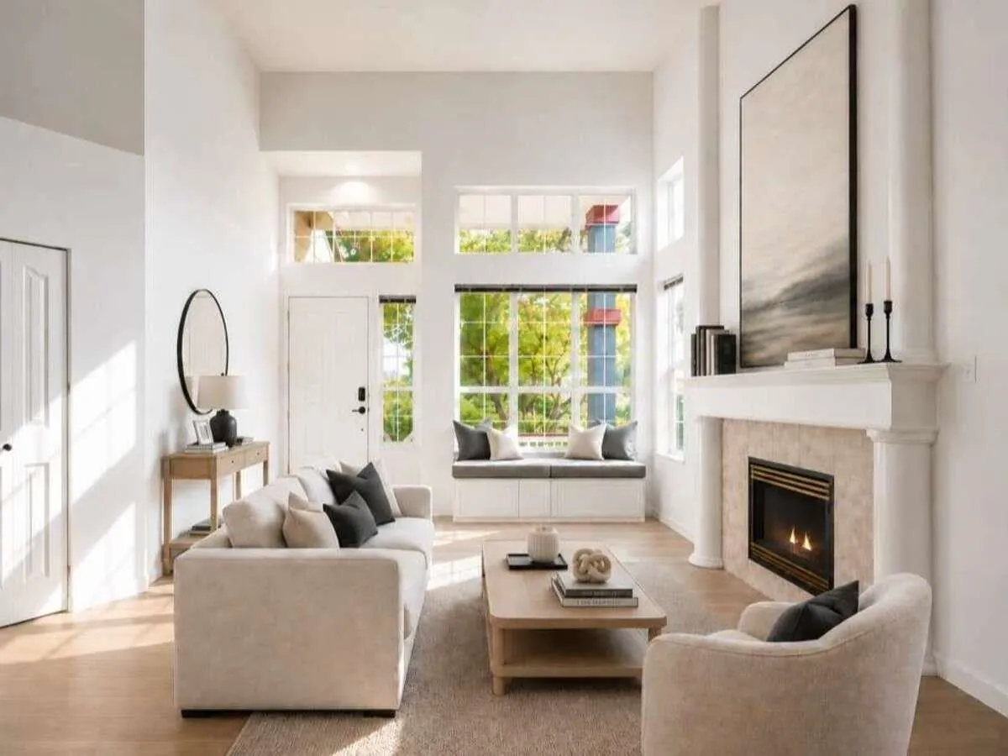
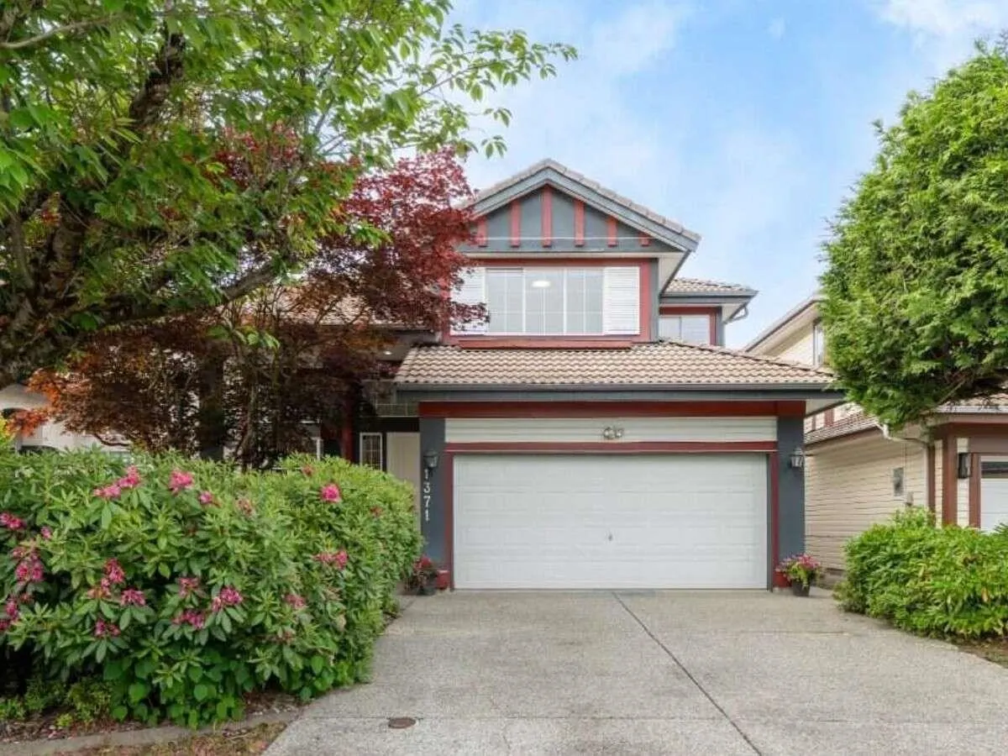
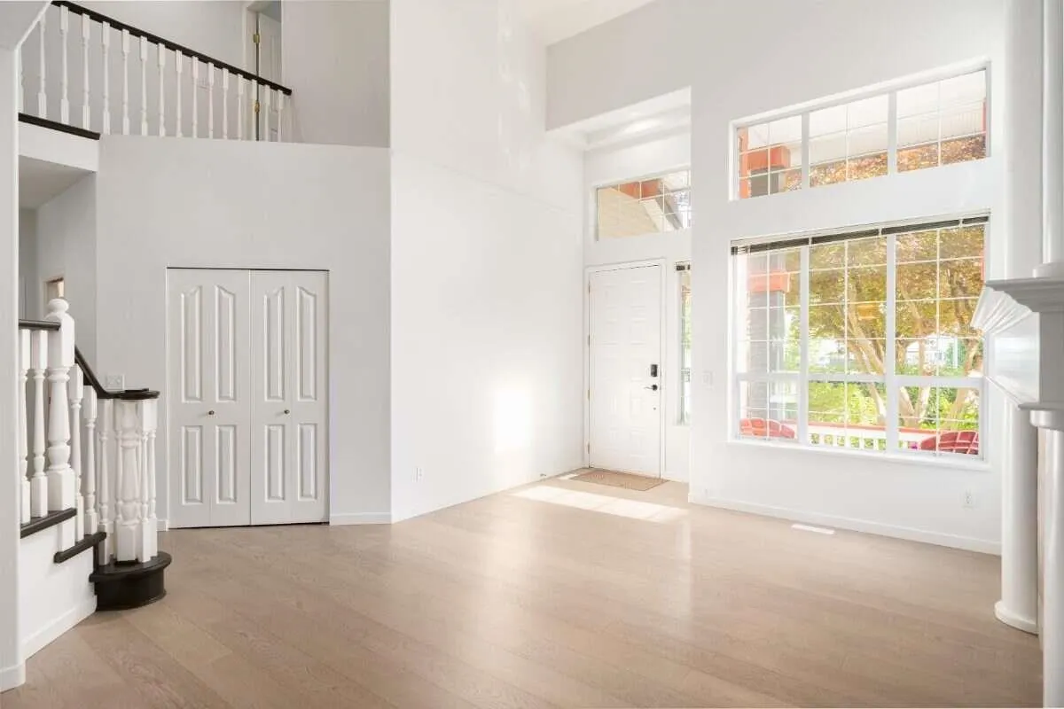
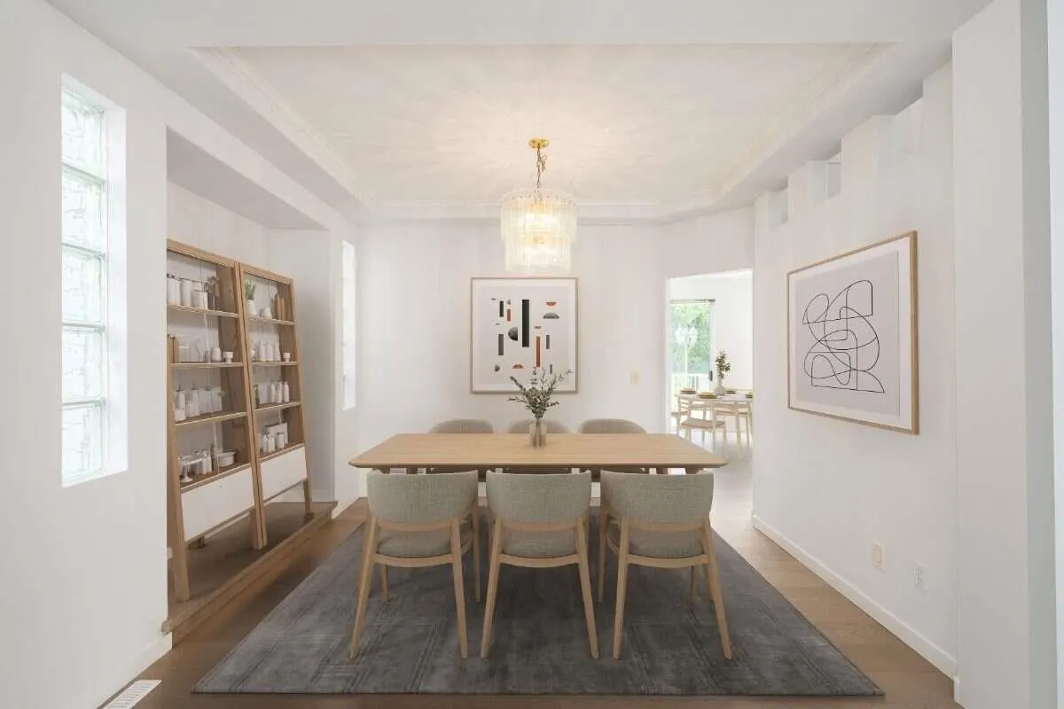
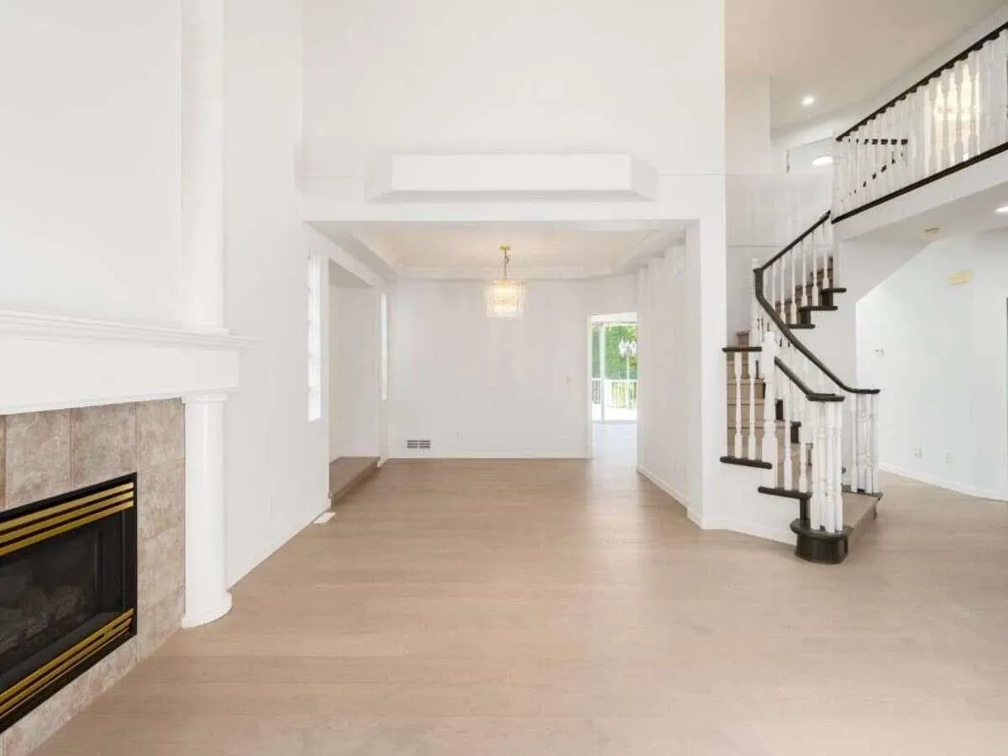
*** For more information, please click Brochure button. *** Completely renovated 2-storey Parklane home in Riverwood, Port Coquitlam! This 2,254 sq ft, 5-bed, 3-bath home is move-in ready with engineered hardwood, quartz countertops, rebuilt kitchen island, new furnace with electronic air filter, hot water tank, upgraded lighting, toilets, sinks, and fresh paint. Features include double garage, central vacuum, private north-facing backyard, BBQ gas line, and cherry blossom trees. Family-friendly location: 4-min walk to transit, 6 min to West Coast Express, and minutes to Costco, Save-On-Foods, shopping & Hwy 1. School catchments: Blakeburn Elementary, Minnekhada Middle & Terry Fox Secondary. Beautifully updated, exceptionally located, and ready for its next family.

Property Details

Full Property Details

Interior

Bedrooms
5
Washrooms
3
Square Footage
2254 sqft
Basement
Crawl Space
Heating Type
Forced Air,Natural Gas
Kitchens
1
Floor Finish
Hardwood,Tile
Den
No

Exterior

Front
40.89
Lot Size (Sq Ft)
4036.00
Waterfront
No
Parking Spaces
6
Total Parking Spaces
-
Garage Spaces
2
Zoning
RS-2
Roof
Concrete

Building Description

Property Type
Residential Detached
Home Type
House
Subtype
Single Family Residence
Year Built
1996
Exterior
Frame Wood,Mixed (Exterior),Stucco,Vinyl Siding
Water Supply
Public
No. Floor Levels
2

Community

Community
Riverwood
Area Code
Port Coquitlam

Taxes & Fees

Taxes
$5,796 /yr
Tax Year
2026

Other

Virtual Tour Link

Room Types

Room Dimensions Area Description
Family Room 12'11 x 13'1 168.99 sqft -
Kitchen 12'0 x 11'5 137 sqft -
Dining Room 10'0 x 13'0 130 sqft -
Living Room 14'6 x 12'11 187.29 sqft -
Foyer 5'5 x 5'5 29.34 sqft -
Bedroom 9'0 x 9'6 85.5 sqft -
Laundry 7'0 x 6'0 42 sqft -
Patio 20'1 x 13'8 274.47 sqft -
Patio 6'0 x 12'8 76 sqft -
Pantry 3'9 x 3'9 14.06 sqft -
Eating Area 12'11 x 7'4 94.72 sqft -
Primary Bedroom 15'0 x 15'0 225 sqft -
Walk-In Closet 8'10 x 5'8 50.06 sqft -
Bedroom 10'5 x 10'5 108.51 sqft -
Bedroom 10'5 x 10'0 104.17 sqft -
Bedroom 10'0 x 10'5 104.17 sqft -
Jess Kuang
Jess Kuang
Sutton Group - 1st West Realty
Listed by Darya Pfund
93 days on site
Listing Broker
Easy List Realty
Courtesy
Easy List Realty

Similar homes for sale in Port Coquitlam

Explore Port Coquitlam

This representation is based in whole or in part on data generated by the Chilliwack & District Real Estate Board, Fraser Valley Real Estate Board or Greater Vancouver REALTORS® which assumes no responsibility for its accuracy. Copyright 2026 by the Greater Vancouver REALTORS®, Fraser Valley Real Estate Board, Chilliwack and District Real Estate Board, and BC Northern Real Estate Board. All Rights Reserved.
Powered by AgentLocator






