
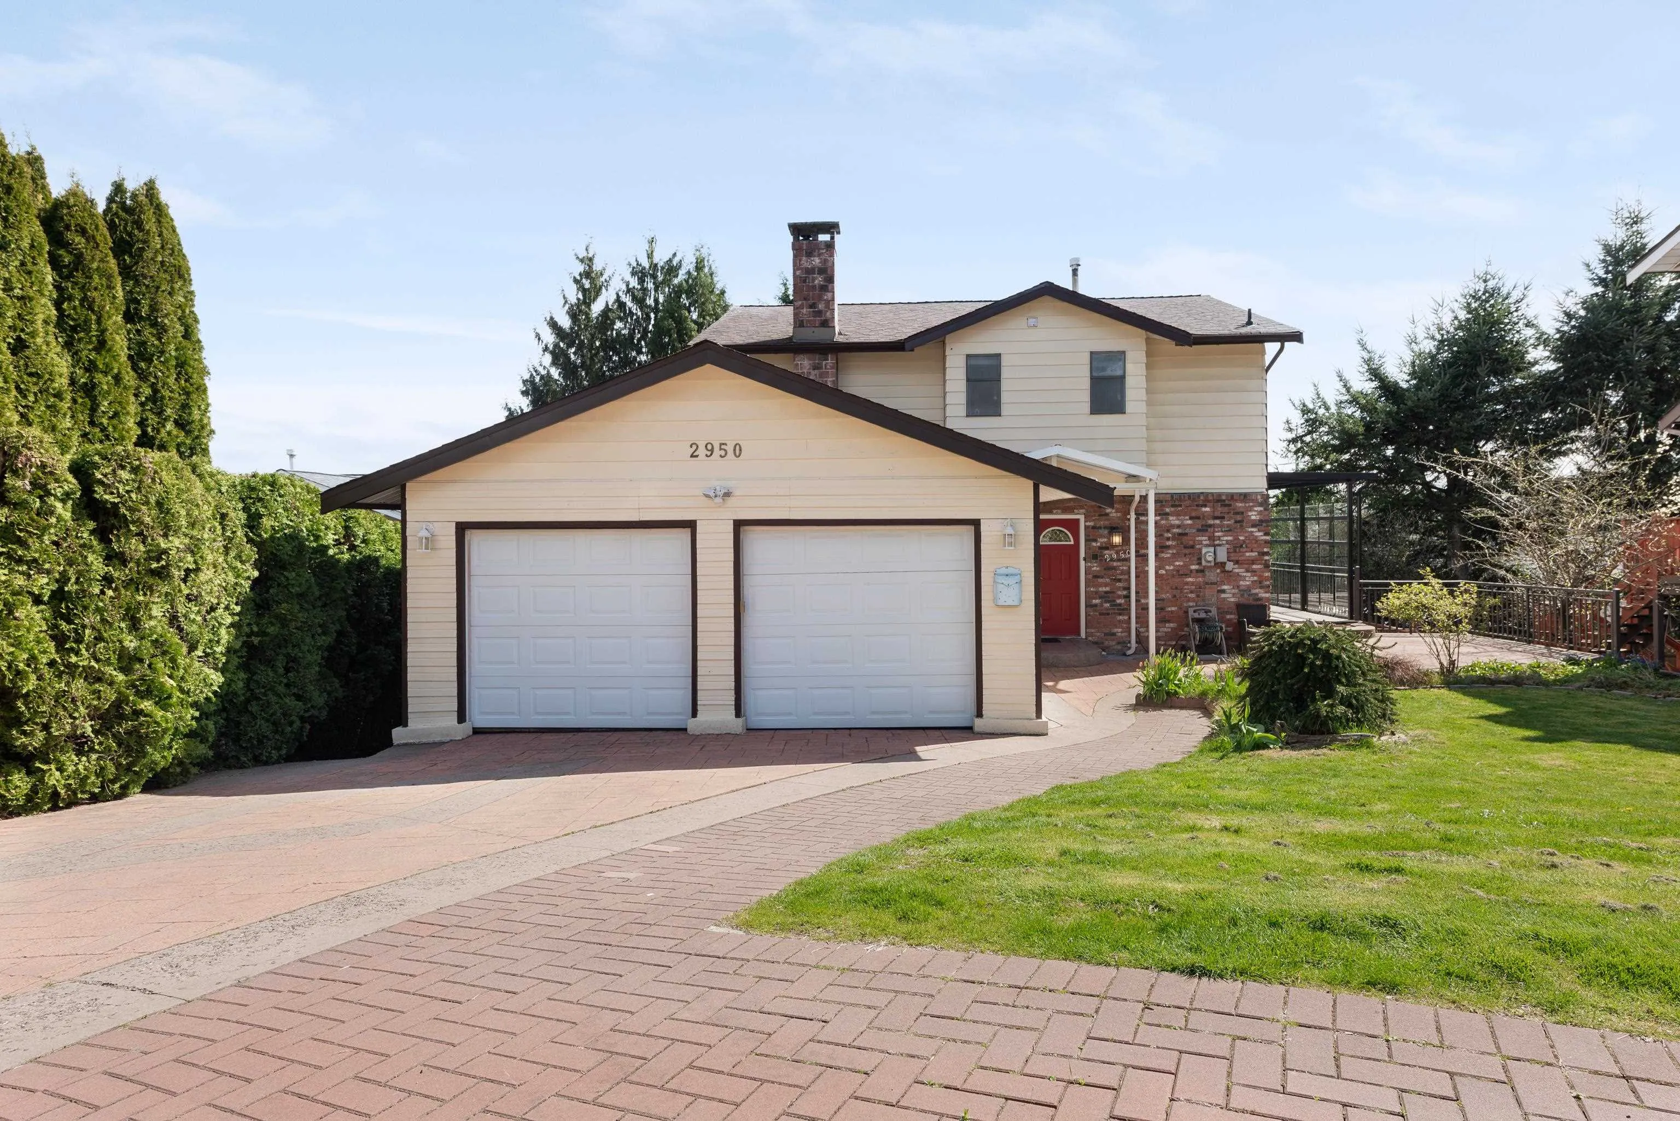
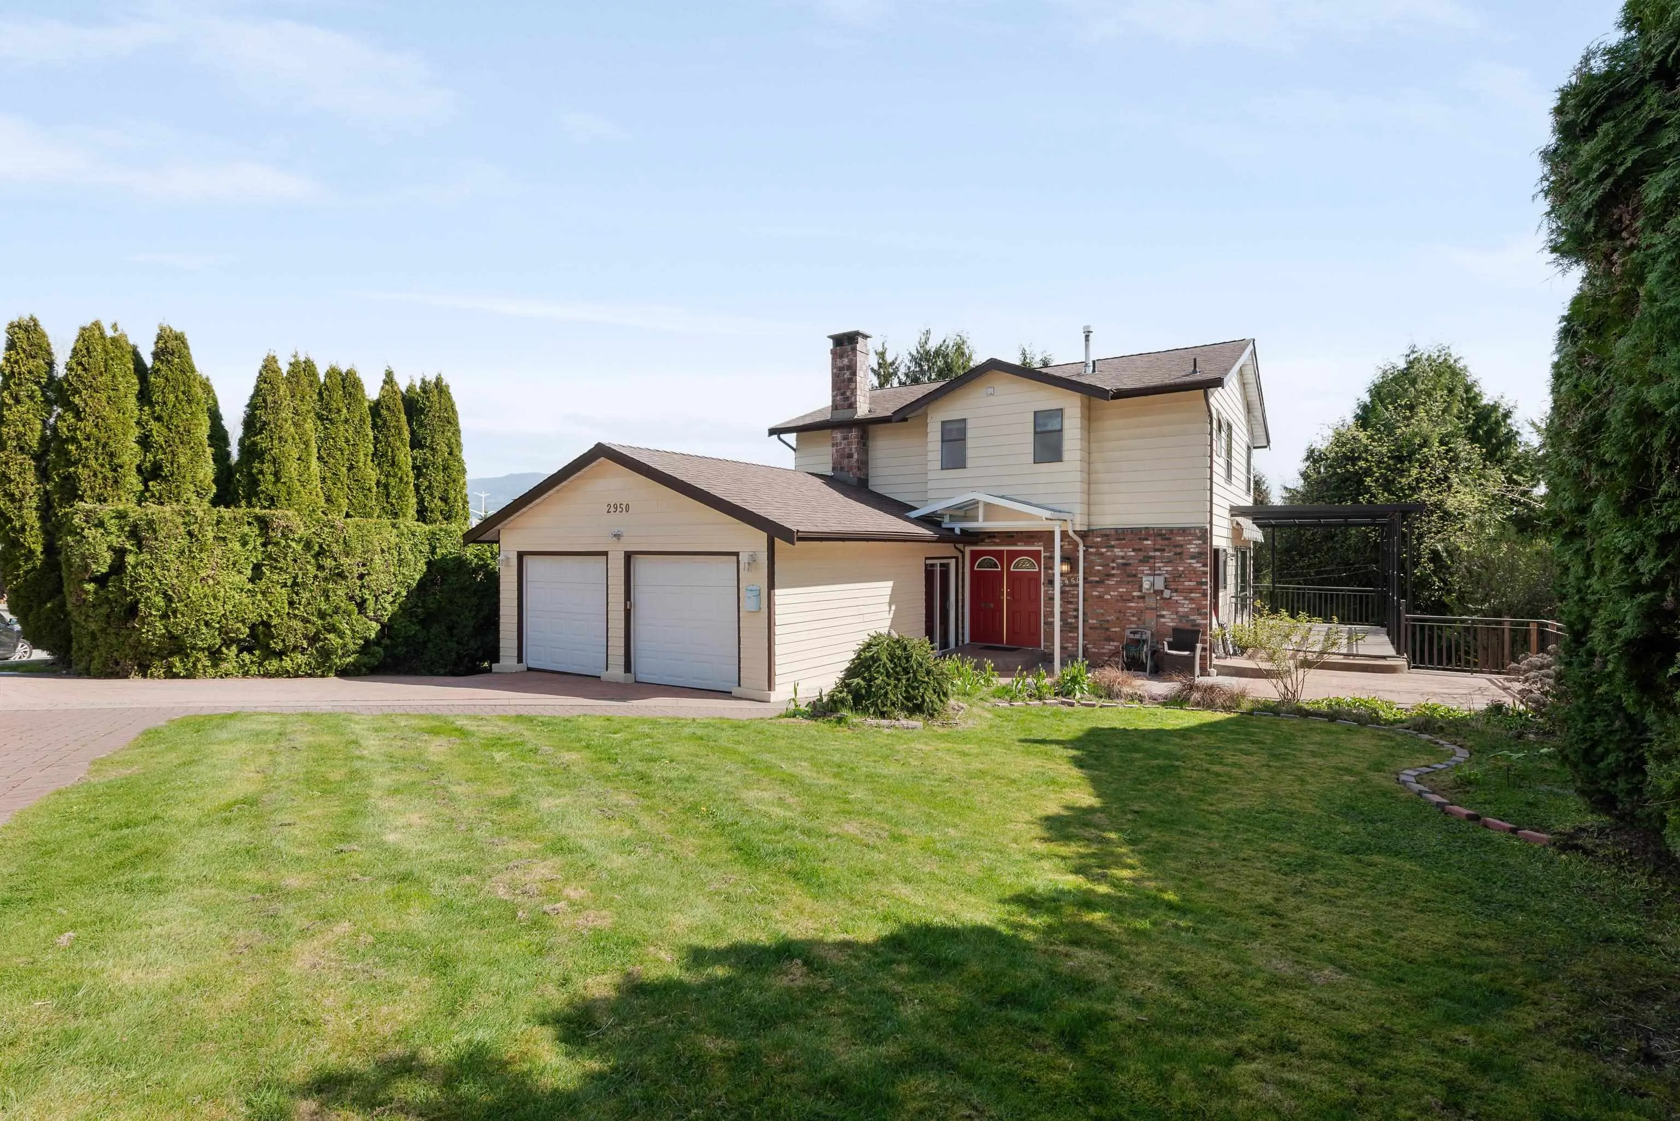
2950 Keets Drive, Coquitlam
1 / 38
For Sale
$1,530,000
6 bd · 4 ba · 2,713 sq ft

2950 Keets Drive, Coquitlam V3C 4R6

MLS®# R3154975

Est. mortgage
$5,804/mo
Property taxes $5,602.60/yr

About This Home

Property Type
House, Single Family Residence
Parking
2 garage, 5 parking
MLS #
R3154975
Size
2713 sqft
Basement
Full,Finished,Exterior Entry
Lot size
7248.00 sqft
Tax
$5,602.60 /yr
Year Built
1979
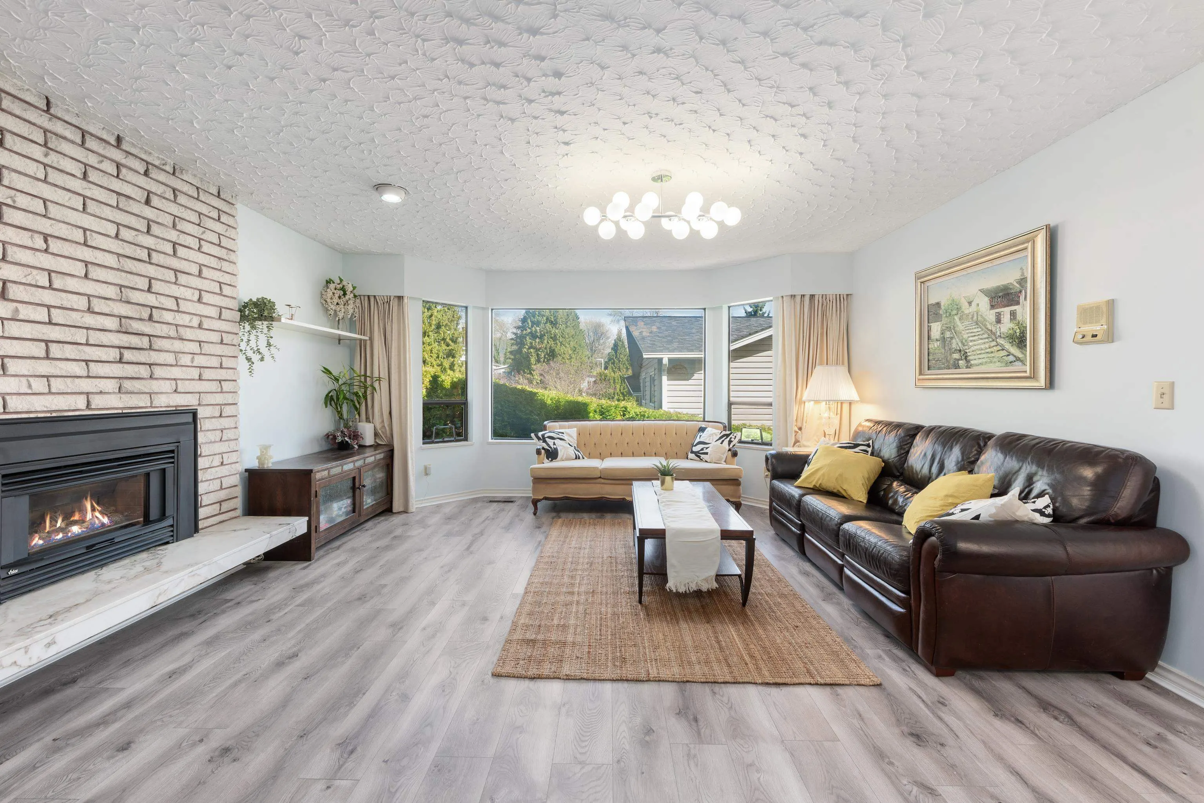
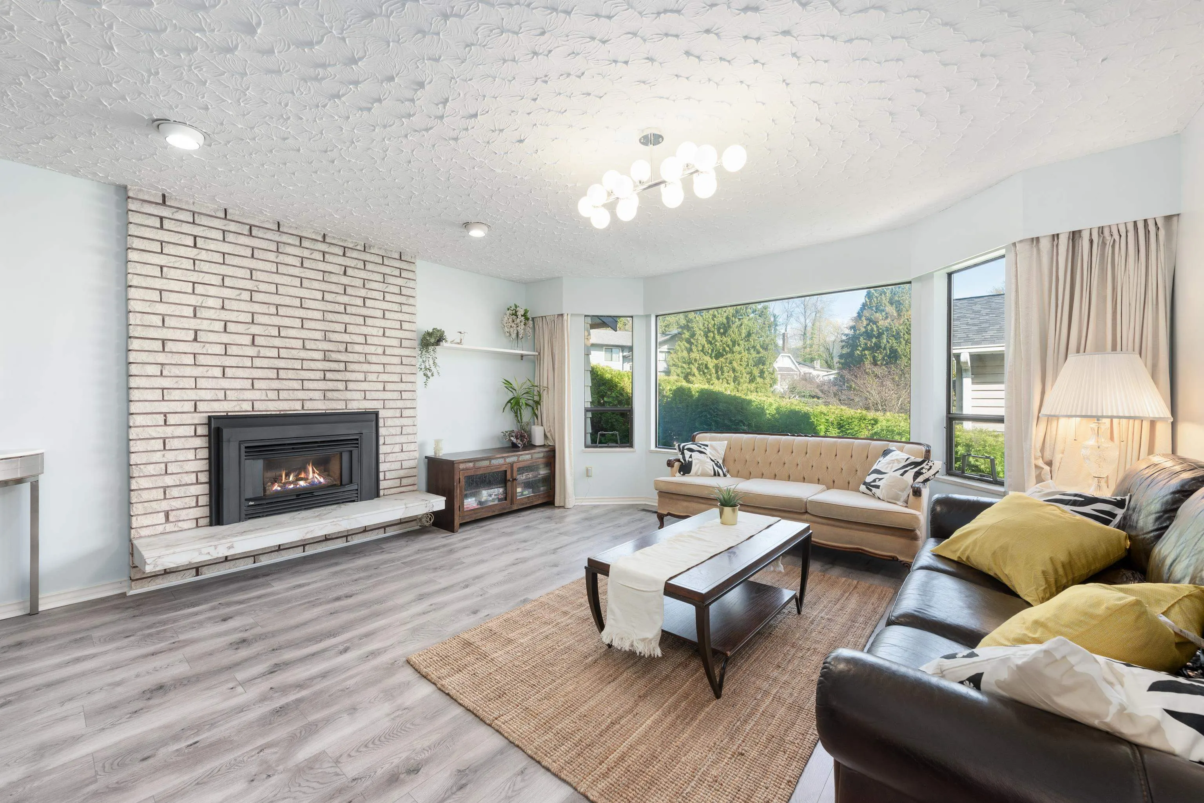
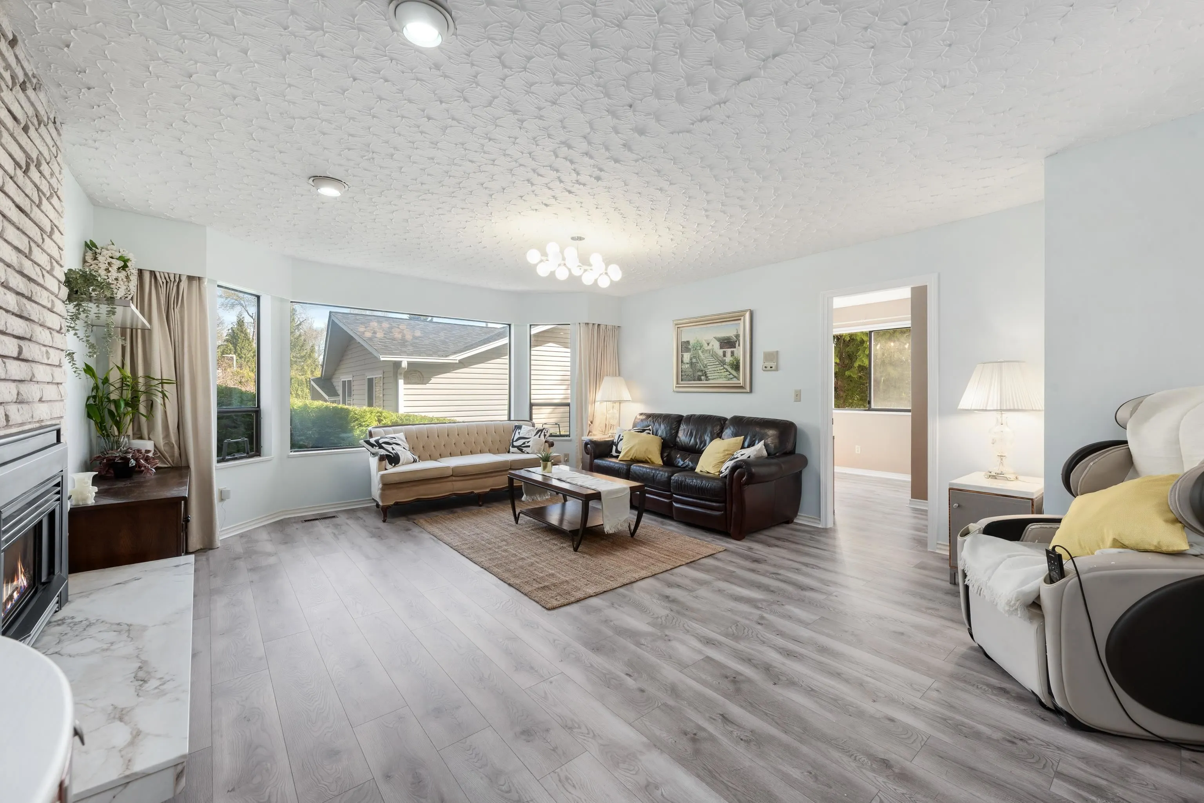
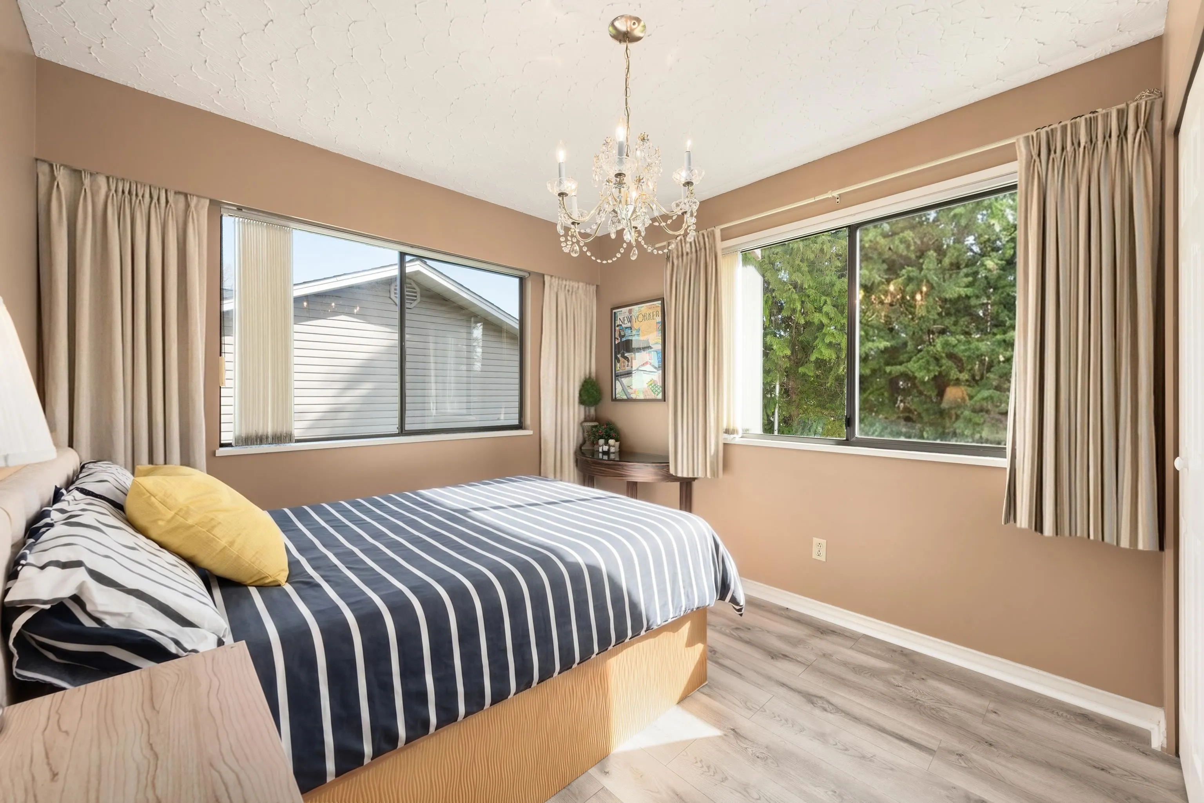
Nestled in a quiet, family-oriented neighborhood, this stunning 3-storey home offers a separated entry and a garden-level walkout basement mortgage helper. Enjoy breathtaking views of the valley and Mt. Baker right from your own home. Located near Mundy Park, Coquitlam Centre, and major routes, with top-rated schools nearby including Riverview Park Elementary, Hillcrest Middle, and Ecole Dr. Charles Best Secondary. Thoughtful updates, including a fresh coat of paint (2026), new flooring (2023), a high-efficiency dual heating furnace (2025), Air Conditioning (2025), a new hot water tank (2026), and a glass patio rooftop (2018). Close to bus stops, SkyTrain and West Coast Express, mall, churches, shopping, library, and the highway. 2 separate driveways - perfect for an RV or a boat!

Property Details

Full Property Details

Interior

Bedrooms
6
Washrooms
4
Square Footage
2713 sqft
Basement
Full,Finished,Exterior Entry
Heating Type
Forced Air,Heat Pump,Natural Gas
Kitchens
2
Floor Finish
Hardwood,Laminate,Tile,Vinyl
Den
No

Exterior

Lot Size (Sq Ft)
7248.00
View
MOUNTAIN VIEW
Waterfront
No
Parking Spaces
5
Total Parking Spaces
-
Garage Spaces
2
Zoning
R-1
Roof
Asphalt

Building Description

Property Type
Residential Detached
Home Type
House
Subtype
Single Family Residence
Year Built
1979
Exterior
Frame Wood,Brick (Exterior),Mixed (Exterior),Vinyl Siding
Water Supply
Public
No. Floor Levels
2

Community

Community
Ranch Park
Area Code
Coquitlam

Taxes & Fees

Taxes
$5,602.60 /yr
Tax Year
2025

Room Types

Room Dimensions Area Description
Living Room 15'7 x 19'9 307.77 sqft -
Bedroom 11'4 x 9'7 108.61 sqft -
Dining Room 9'6 x 8'7 81.54 sqft -
Kitchen 9'6 x 10'6 99.75 sqft -
Bedroom 11'6 x 10'6 120.75 sqft -
Living Room 15'2 x 14'11 226.24 sqft -
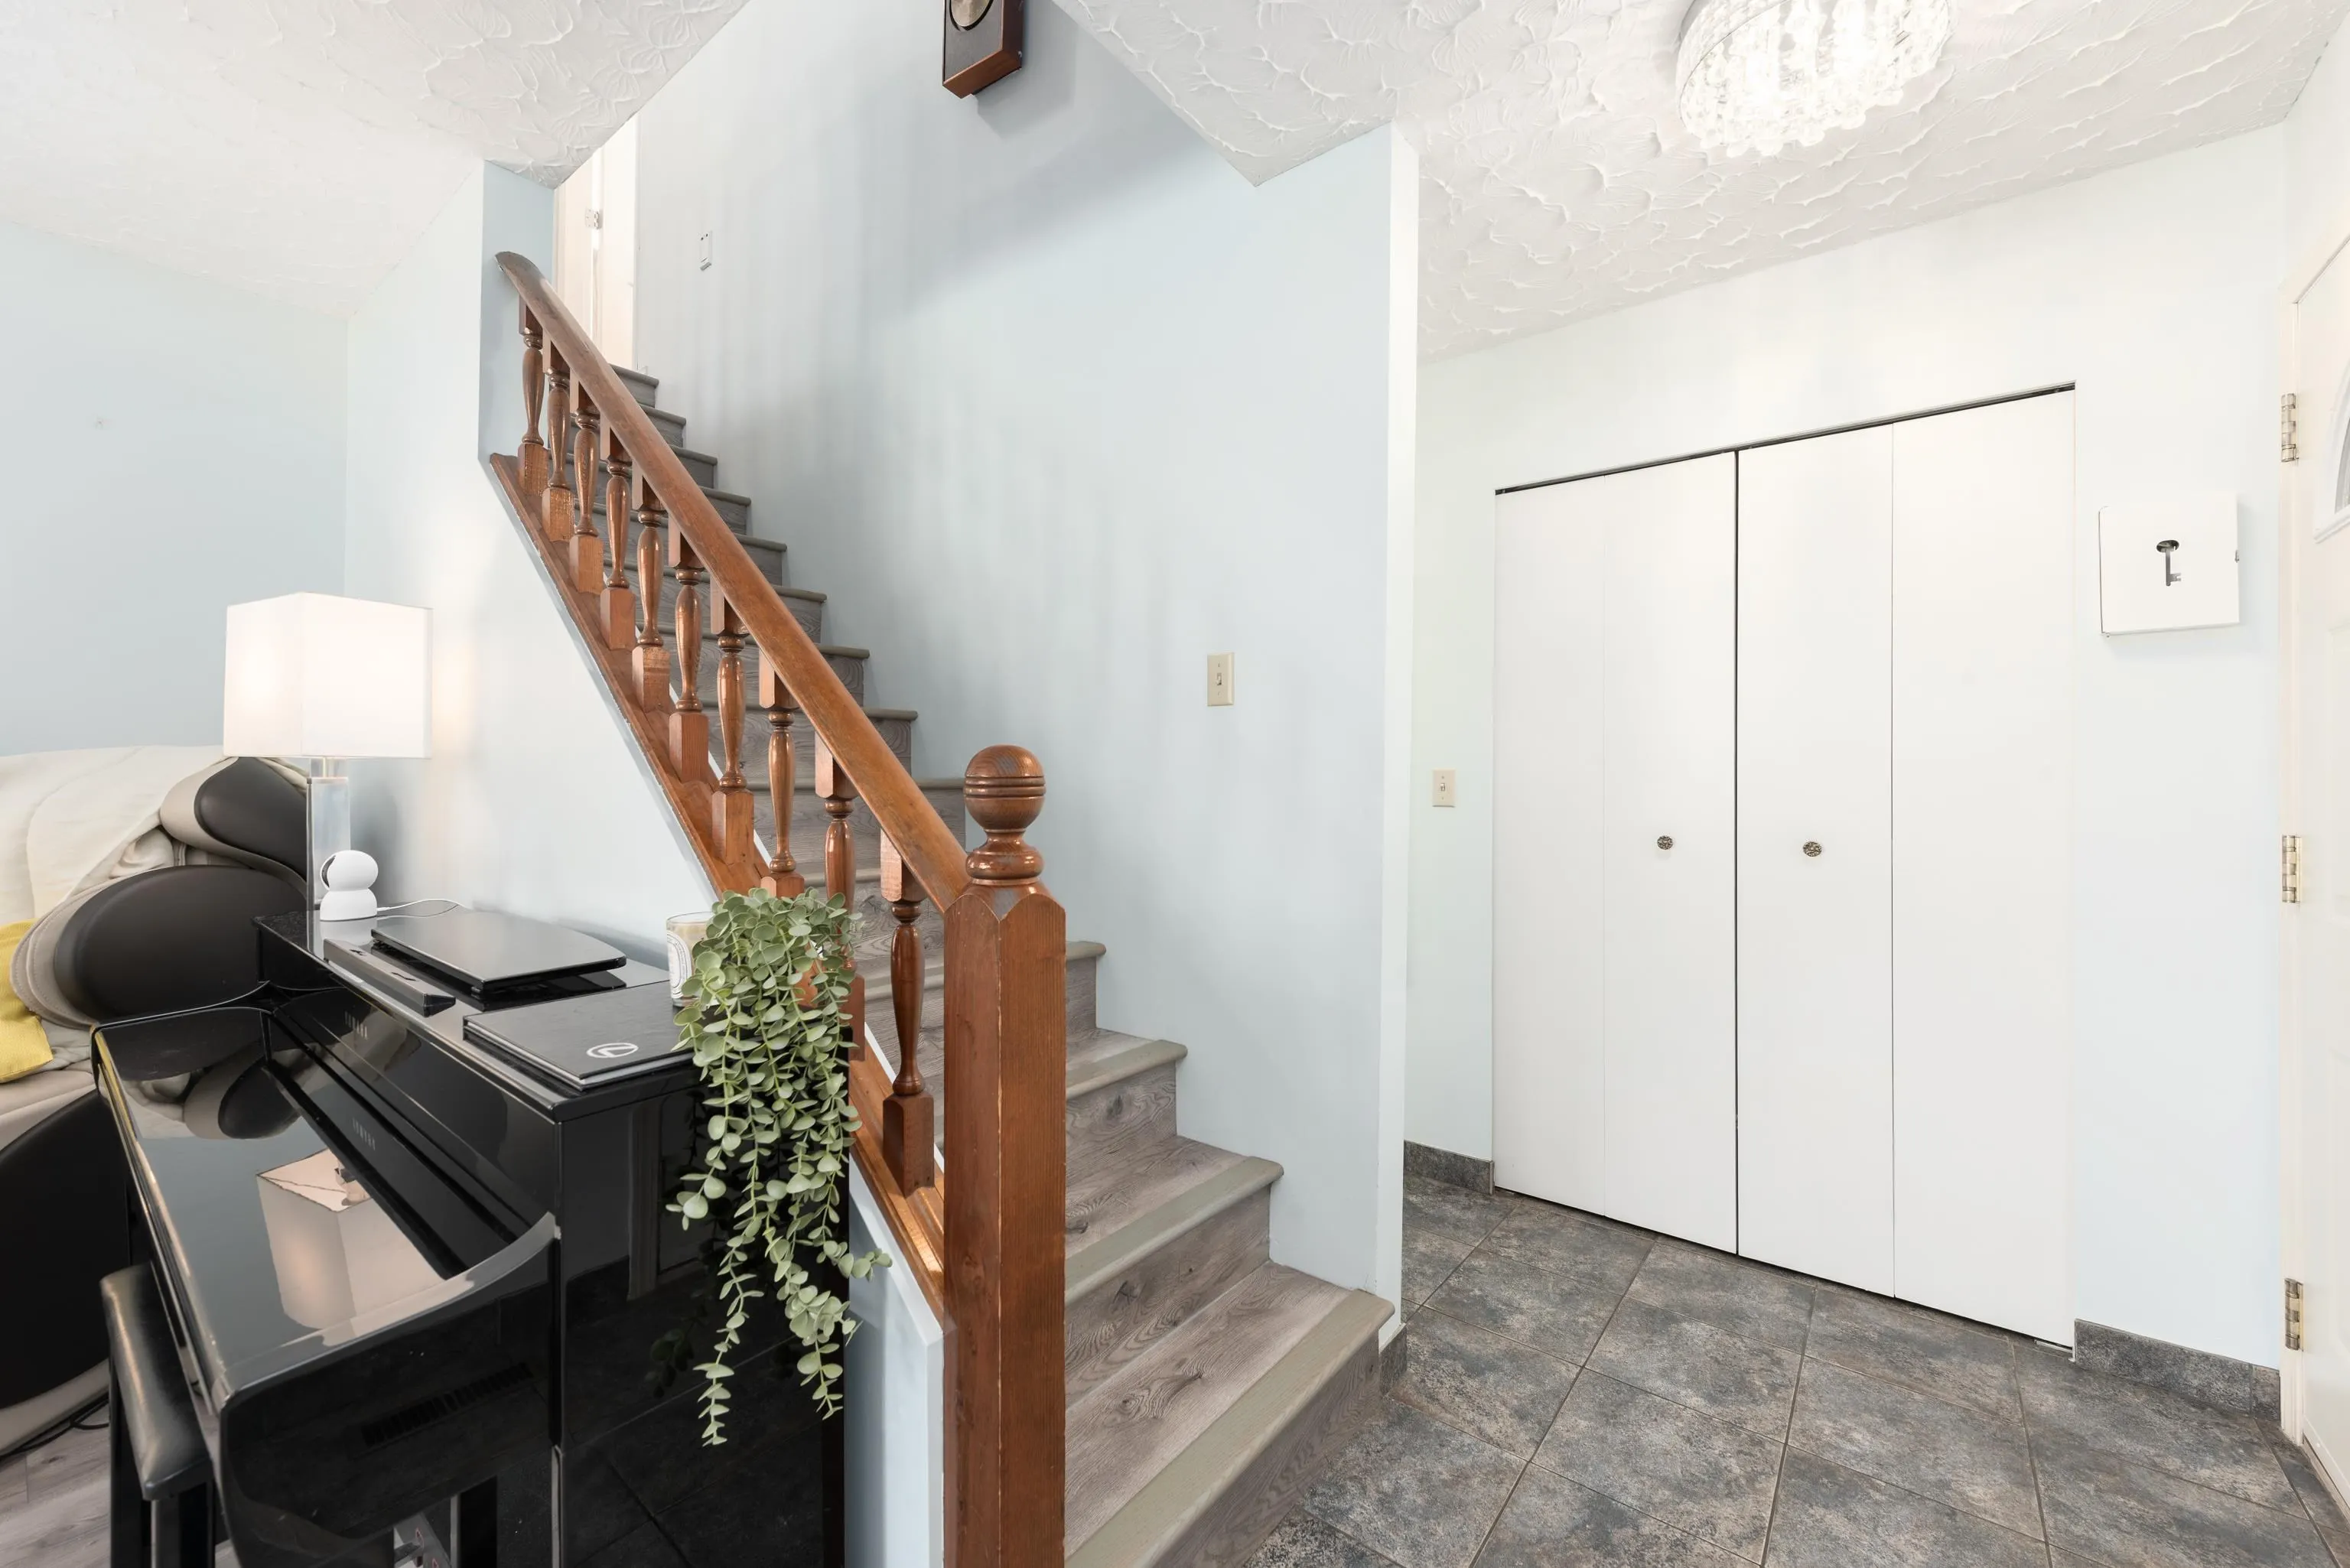
Foyer 4'4 x 6'6 28.17 sqft -
Bedroom 19'6 x 12'5 242.13 sqft -
Laundry 5'7 x 6'8 37.22 sqft -
Bedroom 8'10 x 12'1 106.74 sqft -
Bedroom 9'6 x 10'0 95 sqft -
Bedroom 8'10 x 11'11 105.26 sqft -
Dining Room 14'9 x 10'6 154.88 sqft -
Kitchen 8'10 x 8'10 78.03 sqft -
Jess Kuang
Jess Kuang
Sutton Group - 1st West Realty
Listed by Jeffery Chau
94 days on site
Listing Broker
Royal Pacific Realty Corp.
Courtesy
Royal Pacific Realty Corp.

Similar homes for sale in Coquitlam

Explore Coquitlam

This representation is based in whole or in part on data generated by the Chilliwack & District Real Estate Board, Fraser Valley Real Estate Board or Greater Vancouver REALTORS® which assumes no responsibility for its accuracy. Copyright 2026 by the Greater Vancouver REALTORS®, Fraser Valley Real Estate Board, Chilliwack and District Real Estate Board, and BC Northern Real Estate Board. All Rights Reserved.
Powered by AgentLocator





