
112 Durham Street, New Westminster
1 / 40
For Sale
$1,599,000
4 bd · 2 ba · 2,128 sq ft

112 Durham Street, New Westminster V3L 1X1

MLS®# R3154804

Est. mortgage
$6,066/mo
Property taxes $7,451.08/yr

About This Home

Property Type
House, Single Family Residence
Parking
1 garage, 3 parking
MLS #
R3154804
Size
2128 sqft
Basement
Full,Exterior Entry
Lot size
6182.00 sqft
Tax
$7,451.08 /yr
Year Built
1944
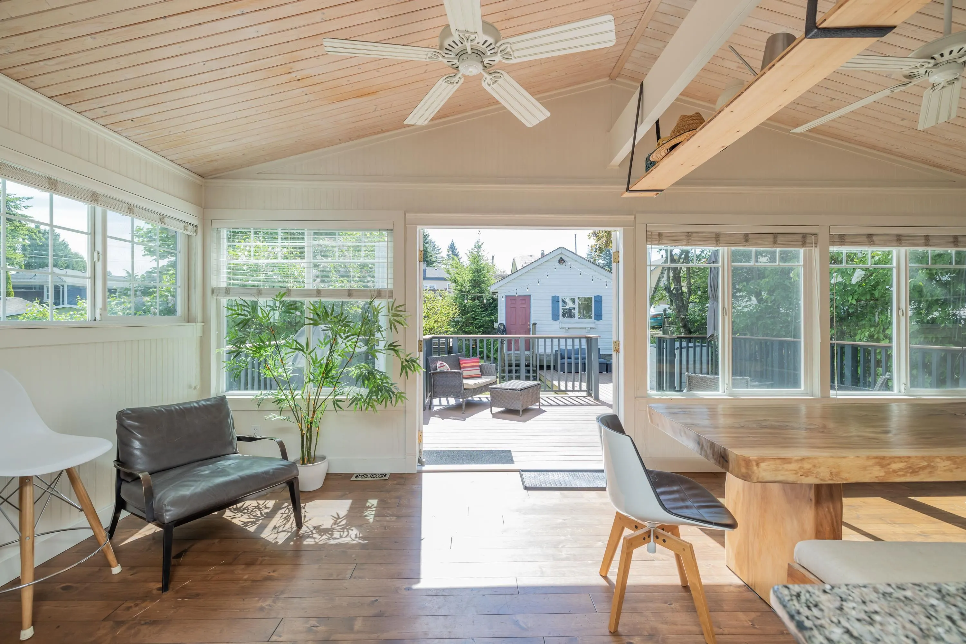
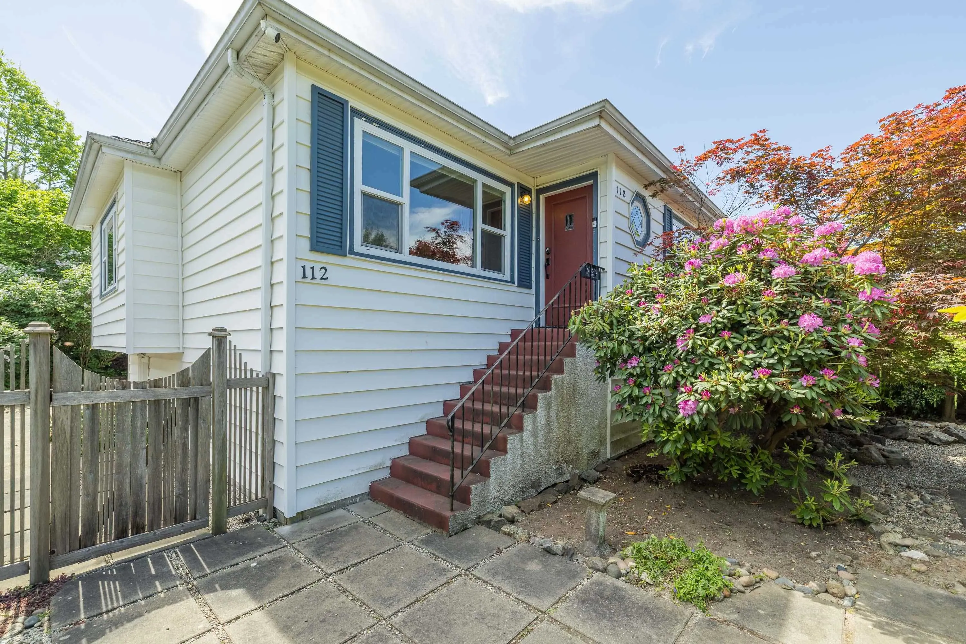
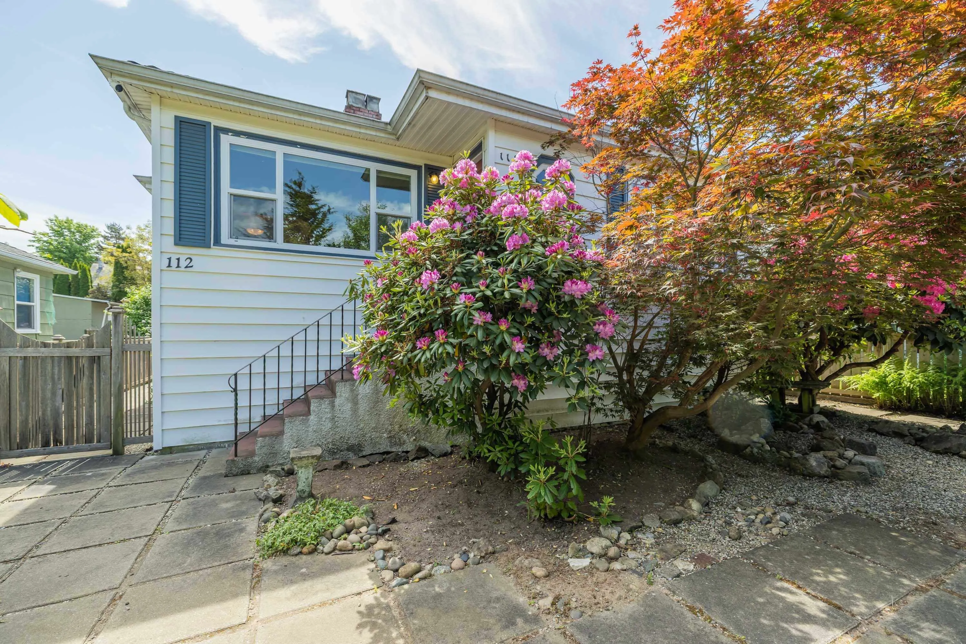
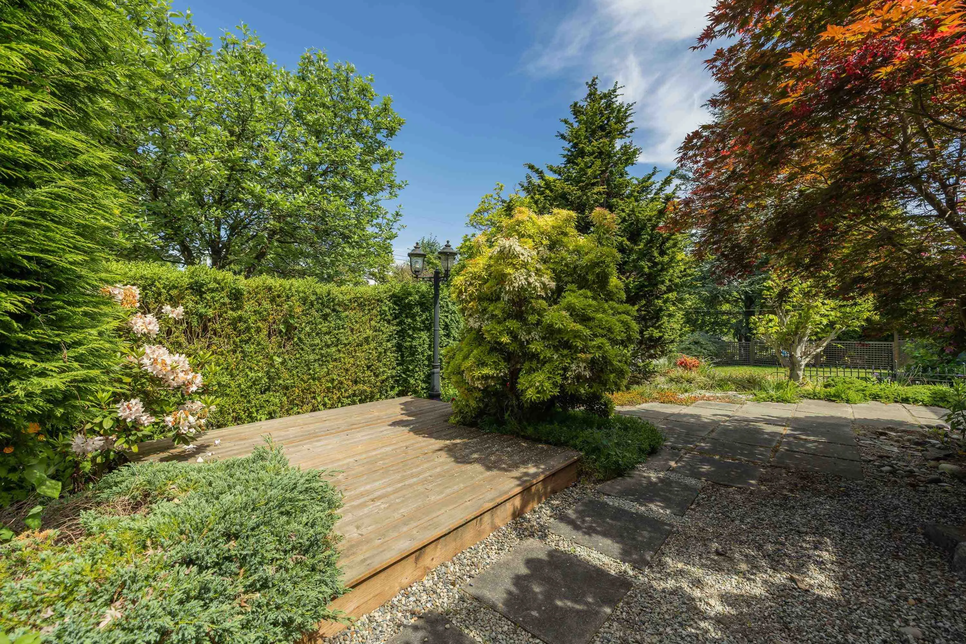
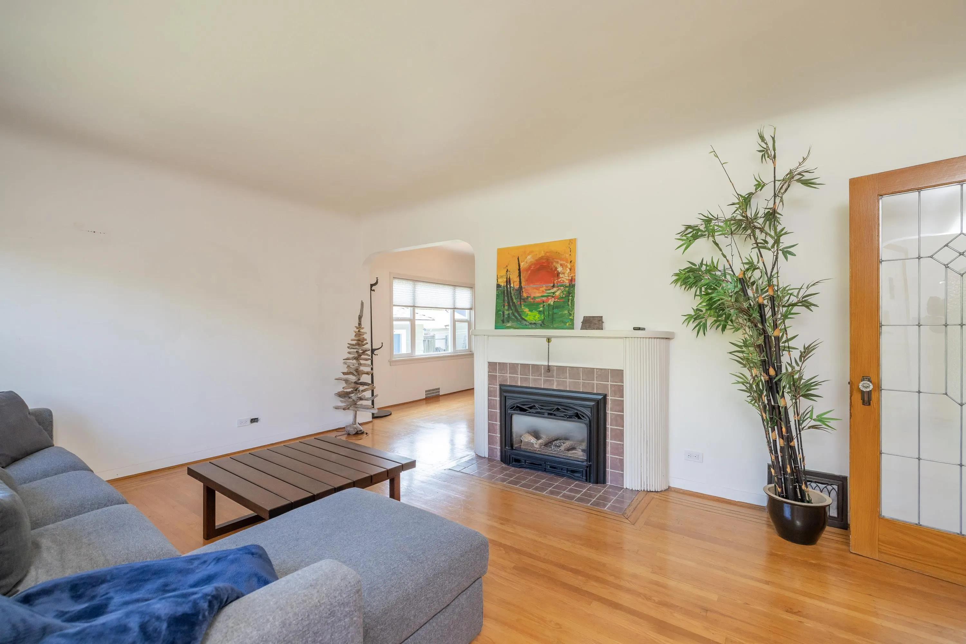
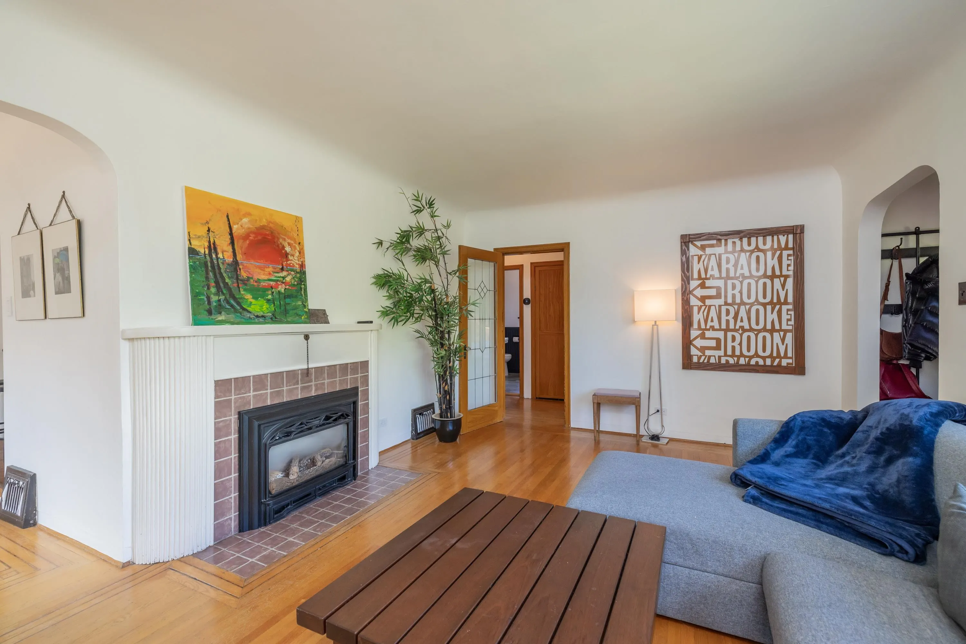
Welcome to this immaculate 4-bed, 2-bath residence offering outstanding flexibility in the highly coveted area of GlenBrooke North! The main level features a sunlit, practical design flowing onto twin oversized decks built for grand-scale hosting and relaxation. A standout feature is the RARE FULL HEIGHT BASEMENT ,uniquely primed for an easy suite conversion to offset your mortgage. Outside, the detached garage serves as a hobbyist's dream with a 220V workshop, complete with lane access and plenty of parking. Walk to top-tier schools, shopping, transit, and Queen's Park recreation. A move-in ready gem with massive future upside. Book your private showing today!

Property Details

Full Property Details

Interior

Bedrooms
4
Washrooms
2
Square Footage
2128 sqft
Basement
Full,Exterior Entry
Heating Type
Forced Air
Kitchens
1
Floor Finish
Mixed
Den
No

Exterior

Front
44.00
Lot Size (Sq Ft)
6182.00
View
Mountains
Waterfront
No
Parking Spaces
3
Total Parking Spaces
-
Garage Spaces
1
Zoning
RS1
Roof
Asphalt

Building Description

Property Type
Residential Detached
Home Type
House
Subtype
Single Family Residence
Year Built
1944
Exterior
Frame Wood,Mixed (Exterior)
Water Supply
Public
No. Floor Levels
2

Community

Community
GlenBrooke North
Area Code
New Westminster

Taxes & Fees

Taxes
$7,451.08 /yr
Tax Year
2025

Other

Virtual Tour Link

Room Types

Room Dimensions Area Description
Foyer 3'8 x 4'10 17.72 sqft -
Living Room 12'0 x 16'11 203 sqft -
Dining Room 10'6 x 11'10 124.25 sqft -
Kitchen 9'10 x 14'10 145.86 sqft -
Family Room 10'3 x 13'4 136.67 sqft -
Primary Bedroom 10'0 x 11'11 119.17 sqft -
Bedroom 9'8 x 10'5 100.69 sqft -
Laundry 9'0 x 9'0 81 sqft -
Recreation Room 10'9 x 13'10 148.71 sqft -
Bedroom 9'8 x 13'10 133.72 sqft -
Bedroom 12'3 x 14'6 177.62 sqft -
Jess Kuang
Jess Kuang
Sutton Group - 1st West Realty
Listed by Janice Bruni
94 days on site
Listing Broker
Royal LePage Sterling Realty
Courtesy
Royal LePage Sterling Realty

Similar homes for sale in New Westminster

Explore New Westminster

This representation is based in whole or in part on data generated by the Chilliwack & District Real Estate Board, Fraser Valley Real Estate Board or Greater Vancouver REALTORS® which assumes no responsibility for its accuracy. Copyright 2026 by the Greater Vancouver REALTORS®, Fraser Valley Real Estate Board, Chilliwack and District Real Estate Board, and BC Northern Real Estate Board. All Rights Reserved.
Powered by AgentLocator






