
907 Sprice Avenue, Coquitlam
1 / 40
For Sale
$2,250,000
6 bd · 5 ba · 4,415 sq ft

907 Sprice Avenue, Coquitlam V3J 7M2

MLS®# R3154654

Est. mortgage
$8,536/mo
Property taxes $7,865.78/yr

About This Home

Property Type
House, Single Family Residence
Parking
2 garage, 6 parking
MLS #
R3154654
Size
4415 sqft
Basement
Full,Finished,Exterior Entry
Lot size
9198.00 sqft
Tax
$7,865.78 /yr
Year Built
1989
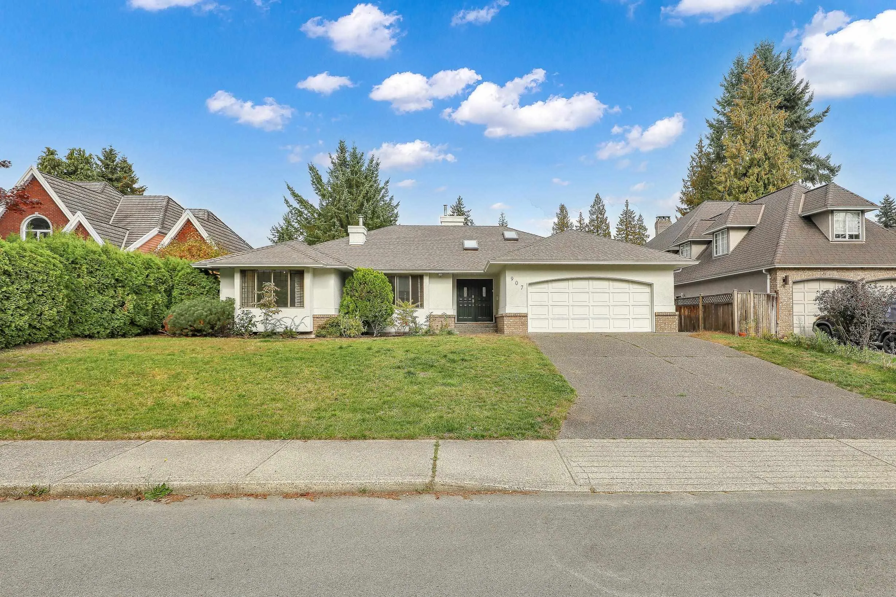
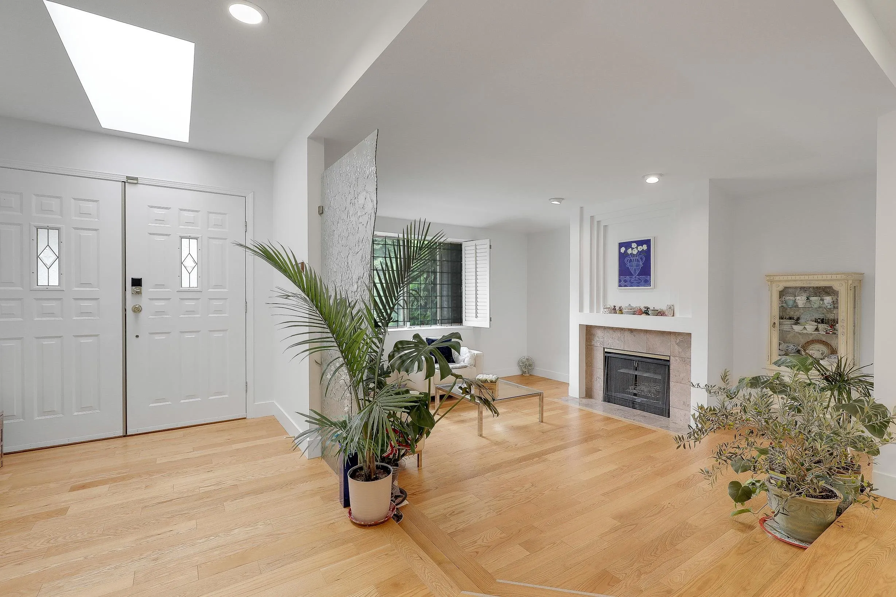
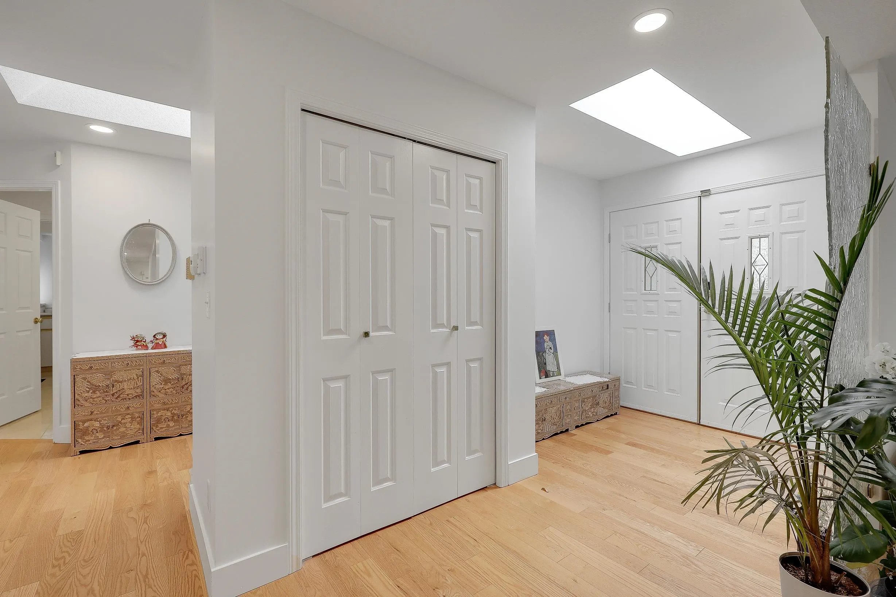
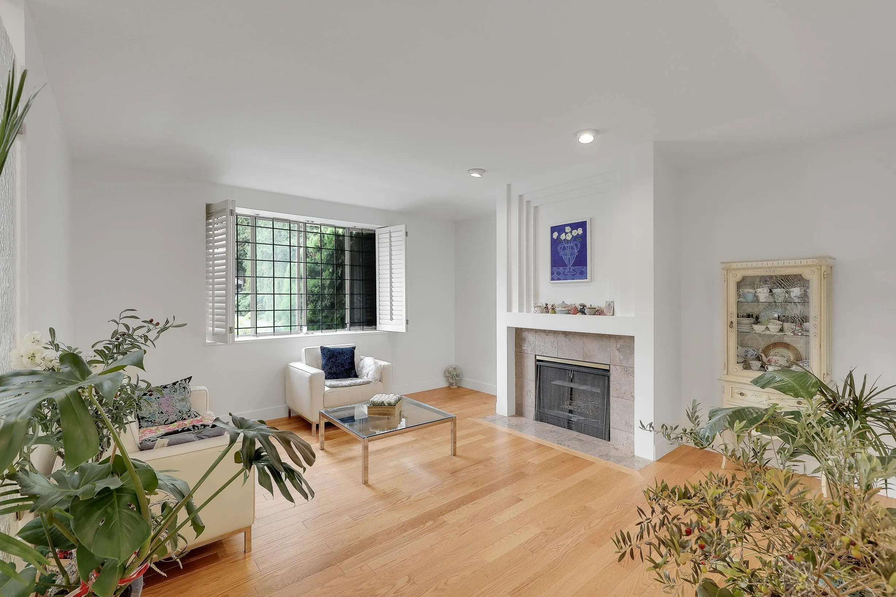
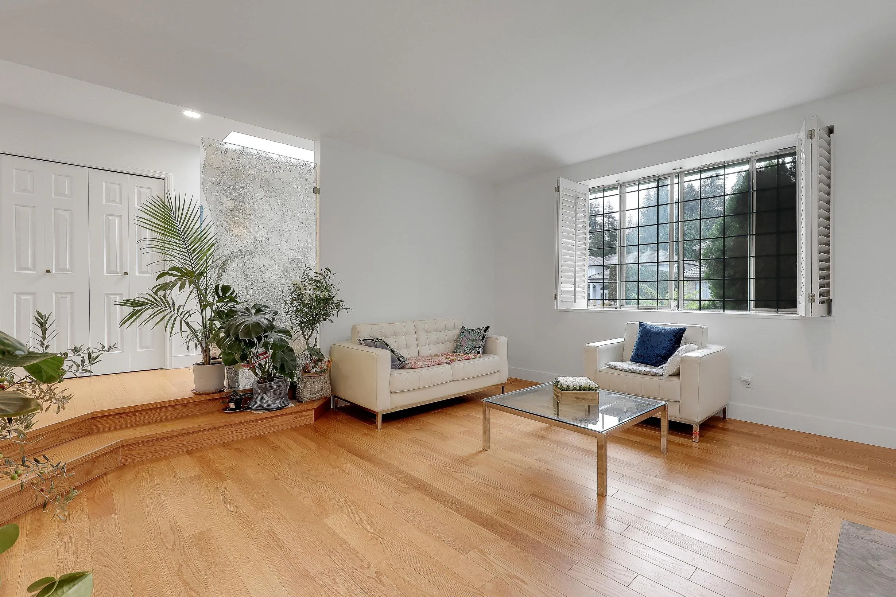
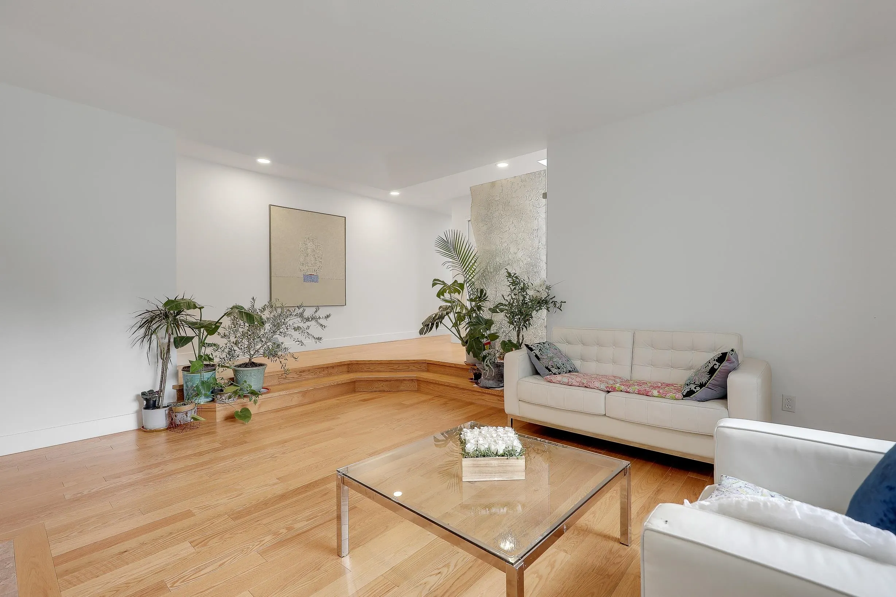
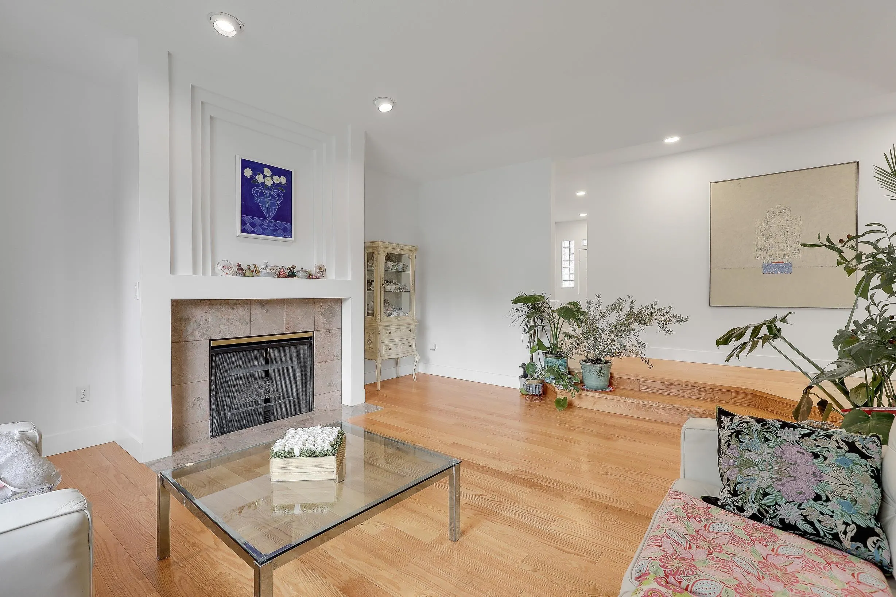
Beautifully renovated rancher-style family home offering 6 bedrooms and 5 bathrooms on an impressive 9,198 sq ft lot. The bright and functional main floor features extensive updates, including a new kitchen, hardwood flooring, updated bathrooms, radiant heating, new appliances, window blinds, and fresh paint throughout. The renovated basement provides excellent flexibility and can be configured as a 1- to 3-bedroom suite with a separate entrance-ideal for extended family or rental income. Additional upgrades include a new A/C system, upgraded water piping, and an efficient hot water radiator system for year-round comfort. Enjoy two patios and a spacious backyard, perfect for entertaining, relaxing, and providing plenty of room for children and pets to play. Do not miss this one.

Property Details

Full Property Details

Interior

Bedrooms
6
Washrooms
5
Square Footage
4415 sqft
Basement
Full,Finished,Exterior Entry
Heating Type
Hot Water,Natural Gas,Radiant
Kitchens
2
Floor Finish
Hardwood,Laminate,Tile
Den
No

Exterior

Front
72.83
Lot Size (Sq Ft)
9198.00
Waterfront
No
Parking Spaces
6
Total Parking Spaces
-
Garage Spaces
2
Zoning
R-1
Roof
Asphalt

Building Description

Property Type
Residential Detached
Home Type
House
Subtype
Single Family Residence
Year Built
1989
Exterior
Frame Wood,Brick (Exterior),Mixed (Exterior),Stucco
Water Supply
Public
No. Floor Levels
2

Community

Community
Coquitlam West
Area Code
Coquitlam

Taxes & Fees

Taxes
$7,865.78 /yr
Tax Year
2026

Other

Virtual Tour Link

Room Types

Room Dimensions Area Description
Living Room 14'9 x 16' 236 sqft -
Family Room 15'1 x 17'8 266.47 sqft -
Eating Area 11'0 x 14'8 161.33 sqft -
Kitchen 10'6 x 13'0 136.5 sqft -
Foyer 6'5 x 7'1 45.45 sqft -
Laundry 5'8 x 8'7 48.64 sqft -
Primary Bedroom 13'11 x 15'1 209.91 sqft -
Bedroom 12'0 x 14'4 172 sqft -
Bedroom 11'5 x 13'1 149.37 sqft -
Bedroom 14'1 x 19'1 268.76 sqft -
Bedroom 11'3 x 12'1 135.94 sqft -
Bedroom 11'6 x 12'3 140.88 sqft -
Recreation Room 15'0 x 21'5 321.25 sqft -
Living Room 11'0 x 12'8 139.33 sqft -
Kitchen 7'7 x 14'1 106.8 sqft -
Jess Kuang
Jess Kuang
Sutton Group - 1st West Realty
Listed by David Yeo
95 days on site
Listing Broker
Royal Pacific Tri-Cities Realty
Courtesy
Royal Pacific Tri-Cities Realty

Similar homes for sale in Coquitlam

Explore Coquitlam

This representation is based in whole or in part on data generated by the Chilliwack & District Real Estate Board, Fraser Valley Real Estate Board or Greater Vancouver REALTORS® which assumes no responsibility for its accuracy. Copyright 2026 by the Greater Vancouver REALTORS®, Fraser Valley Real Estate Board, Chilliwack and District Real Estate Board, and BC Northern Real Estate Board. All Rights Reserved.
Powered by AgentLocator





