
330 Sasamat Lane, North Vancouver
1 / 40
For Sale
$3,198,000
4 bd · 3 ba · 2,603 sq ft

330 Sasamat Lane, North Vancouver V7G 2S4

MLS®# R3154444

Est. mortgage
$12,132/mo
Property taxes $10,442.05/yr

About This Home

Property Type
House, Single Family Residence
Parking
3 parking
MLS #
R3154444
Size
2603 sqft
Basement
Finished
Lot size
11400.00 sqft
Tax
$10,442.05 /yr
Year Built
1986
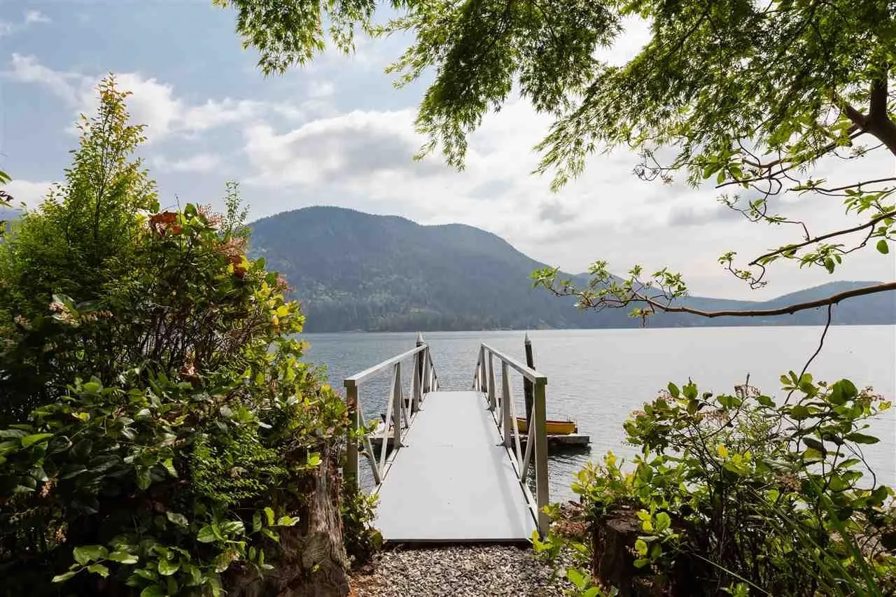
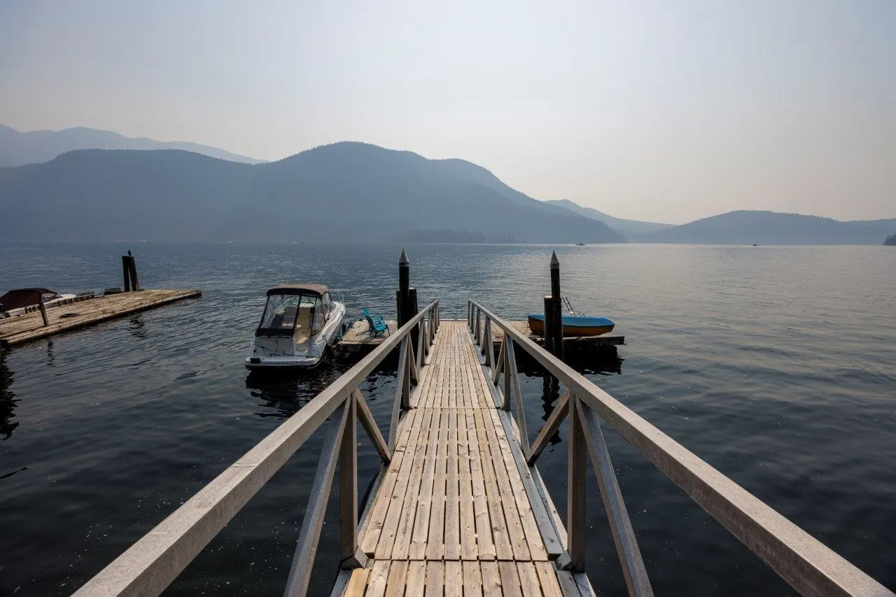
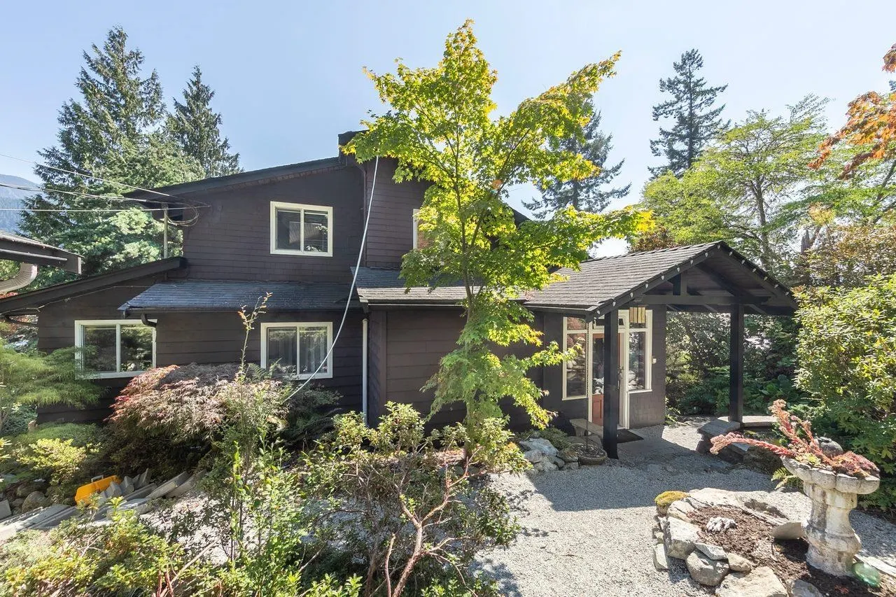
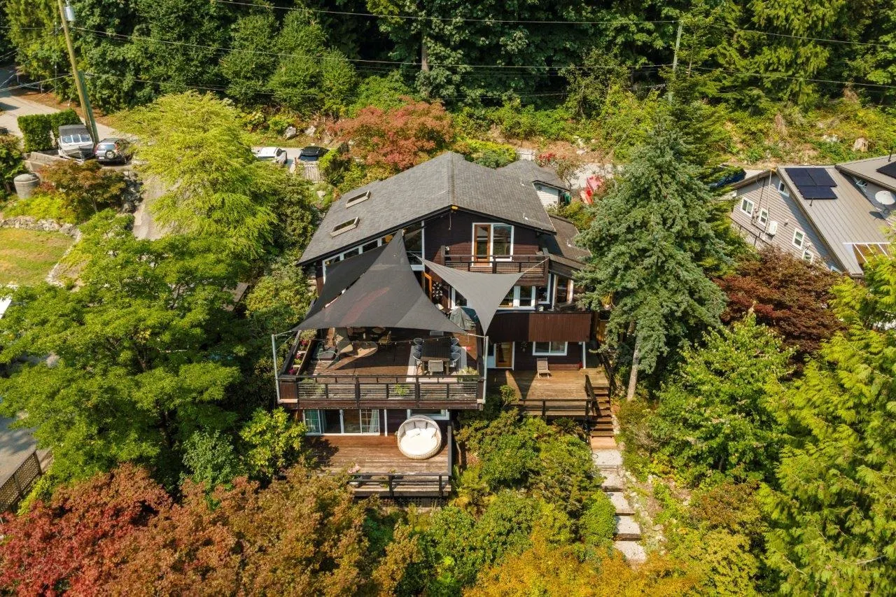
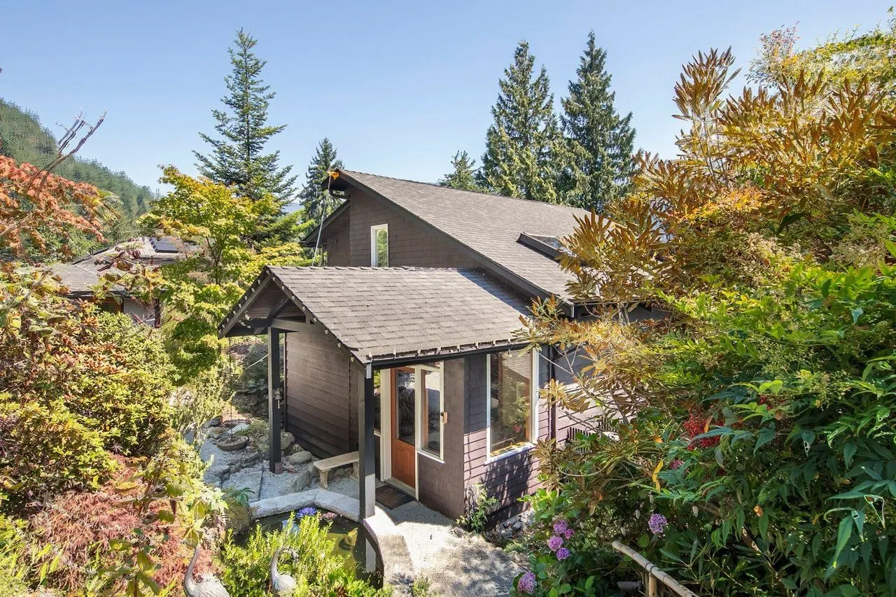
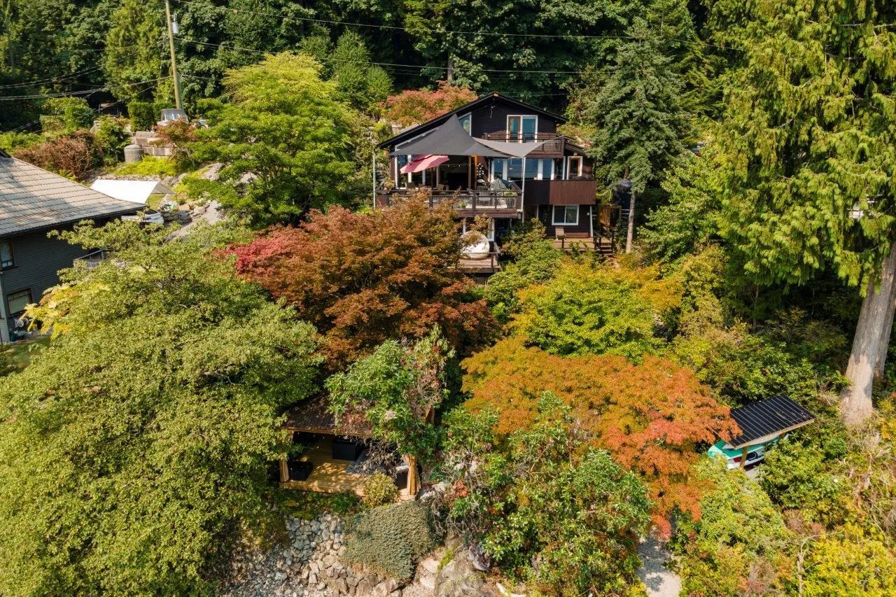
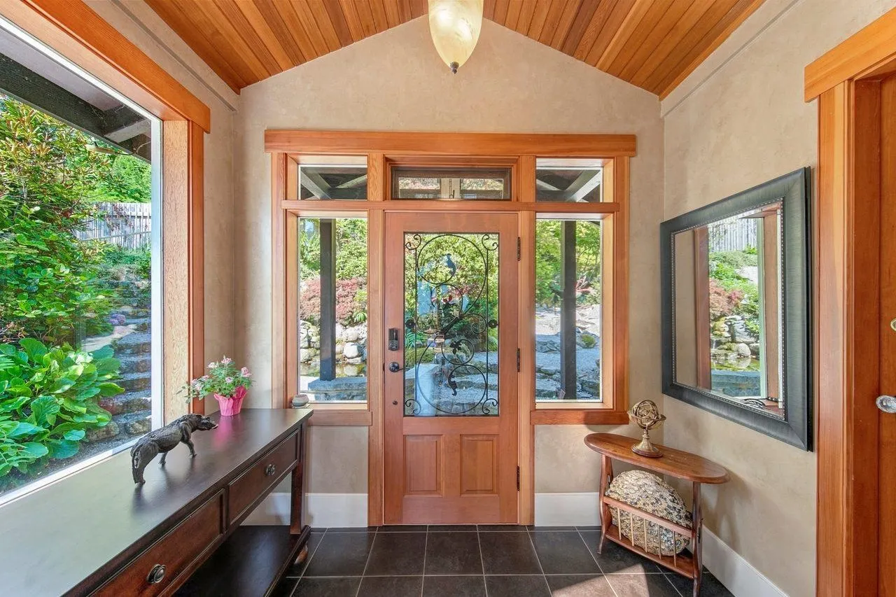
Incredible secluded waterfront oasis with private dock just minutes from all amenities on coveted Sasamat Lane! This large and gently sloping lot offers the very best in waterfront living w vaulted ceilings on main floor, gorgeous old growth flooring and a wonderful galley style kitchen with stone countertops and gorgeous cabinetry. The home has a versatile floorplan w 4 Bedrooms and 3 Bathrooms on 3 levels featuring multiple private decks, patios, and terraces- all with stunning ocean views. Savour your gorgeous award winning garden which has many mature and rare plant species including a stunning Arbutus Tree. Enjoy the cool breeze down by the waters edge in the new custom Gazebo- an incredible place to create memories and watch the world go by. This home is truly a waterfront paradise!

Property Details

Amenities & Utilities

In Unit

Full Property Details

Interior

Bedrooms
4
Washrooms
3
Square Footage
2603 sqft
Basement
Finished
Heating Type
Heat Pump
Kitchens
1
Floor Finish
Softwood
Den
Yes

Exterior

Front
75.00
Lot Size (Sq Ft)
11400.00
Waterfront
Yes
Parking Spaces
3
Total Parking Spaces
-
Garage Spaces
-
Zoning
SF
Roof
Asphalt

Building Description

Property Type
Residential Detached
Home Type
House
Subtype
Single Family Residence
Year Built
1986
Exterior
Frame Wood,Mixed (Exterior)
Water Supply
Other
No. Floor Levels
3

Community

Community
Woodlands-Sunshine-Cascade
Area Code
North Vancouver

Taxes & Fees

Taxes
$10,442.05 /yr
Tax Year
2025

Other

Virtual Tour Link

Room Types

Room Dimensions Area Description
Living Room 18'9 x 19'3 360.94 sqft -
Dining Room 8'5 x 19'3 162.02 sqft -
Kitchen 10'1 x 19'5 195.78 sqft -
Bedroom 8'7 x 12'4 105.86 sqft -
Den 7' x 8'3 57.75 sqft -
Bedroom 15'6 x 15'8 242.83 sqft -
Primary Bedroom 14'4 x 19' 272.33 sqft -
Bedroom 14'6 x 19'3 279.12 sqft -
Foyer 8' x 11'1 88.67 sqft -
Laundry 7'2 x 7'10 56.14 sqft -
Storage 5'7 x 10' 55.83 sqft -
Foyer 5'7 x 9'1 50.72 sqft -
Jess Kuang
Jess Kuang
Sutton Group - 1st West Realty
Listed by Charlie MacKenzie PREC*
95 days on site
Listing Broker
Babych Group Realty Vancouver Ltd.
Courtesy
Babych Group Realty Vancouver Ltd.

Similar homes for sale in North Vancouver

Explore North Vancouver

This representation is based in whole or in part on data generated by the Chilliwack & District Real Estate Board, Fraser Valley Real Estate Board or Greater Vancouver REALTORS® which assumes no responsibility for its accuracy. Copyright 2026 by the Greater Vancouver REALTORS®, Fraser Valley Real Estate Board, Chilliwack and District Real Estate Board, and BC Northern Real Estate Board. All Rights Reserved.
Powered by AgentLocator







