
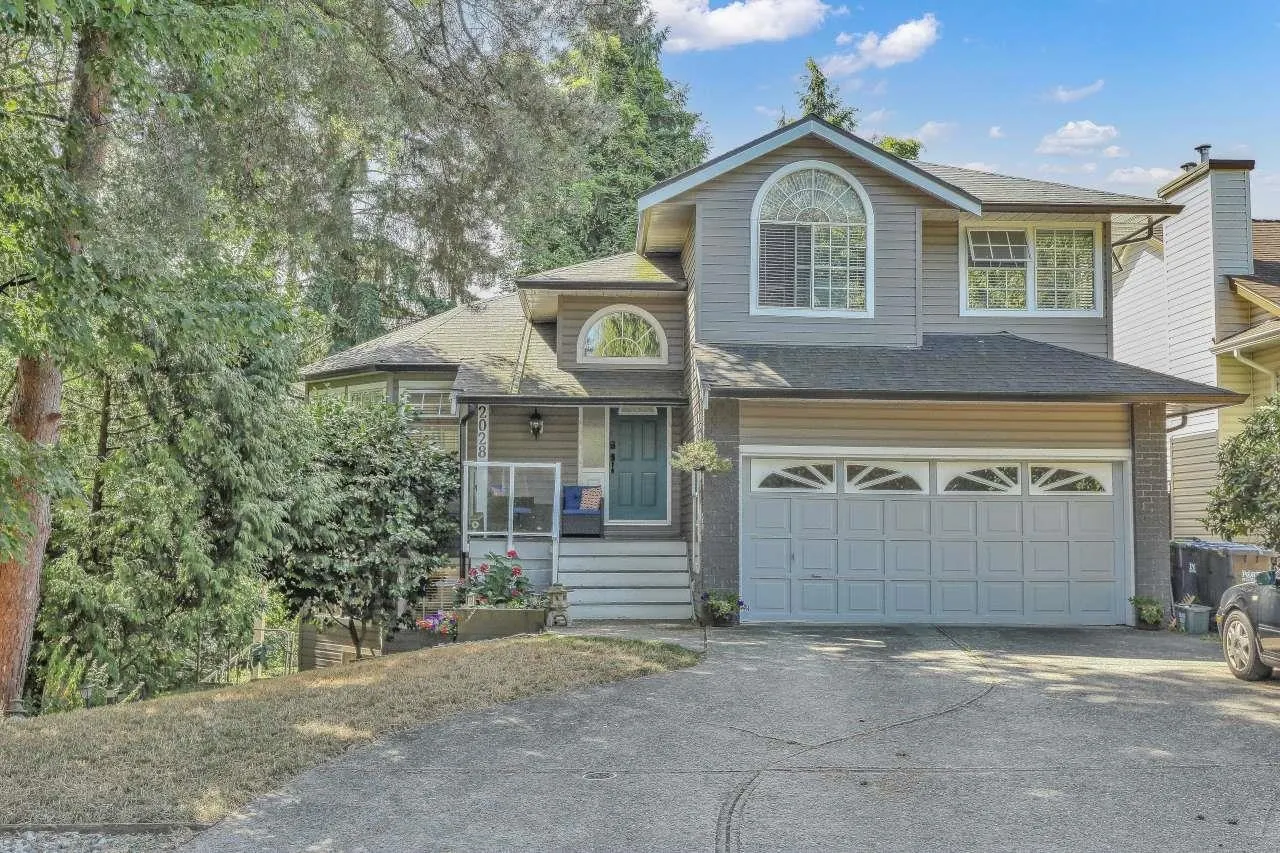
2028 Saskatchewan Avenue, Port Coquitlam
1 / 40
For Sale
$1,449,000
3 bd · 3 ba · 2,870 sq ft

2028 Saskatchewan Avenue, Port Coquitlam V3C 5H6

MLS®# R3154263

Est. mortgage
$5,497/mo
Property taxes $5,202.36/yr

About This Home

Property Type
House, Single Family Residence
Parking
2 garage, 4 parking
MLS #
R3154263
Size
2870 sqft
Basement
Partially Finished
Lot size
6620.00 sqft
Tax
$5,202.36 /yr
Year Built
1991
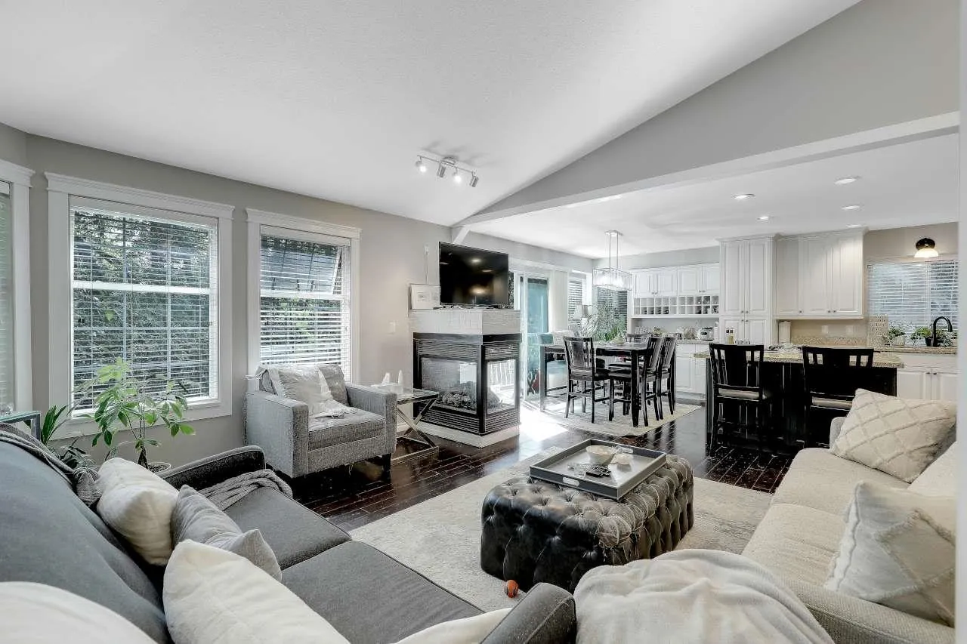
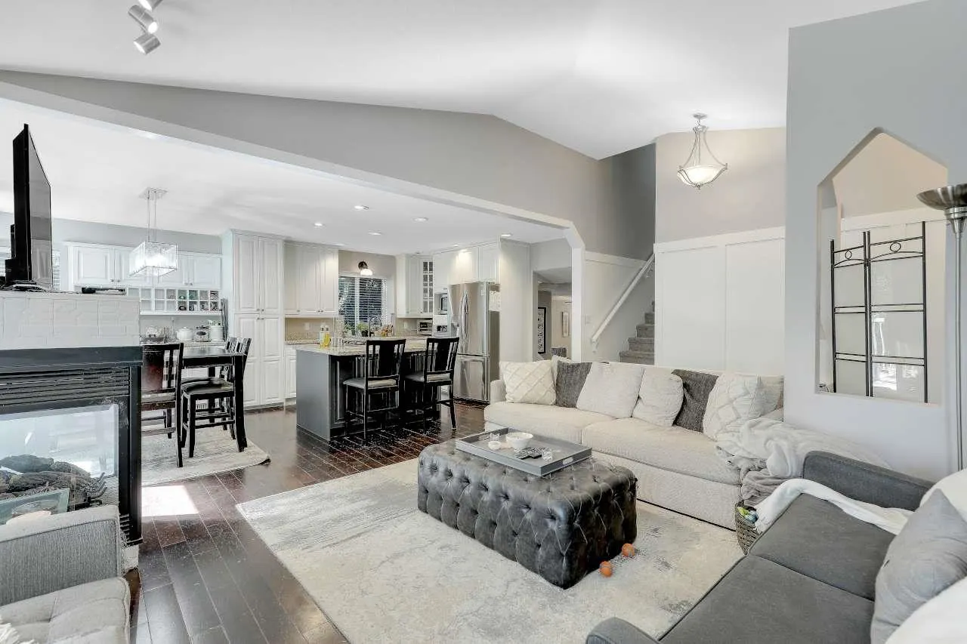
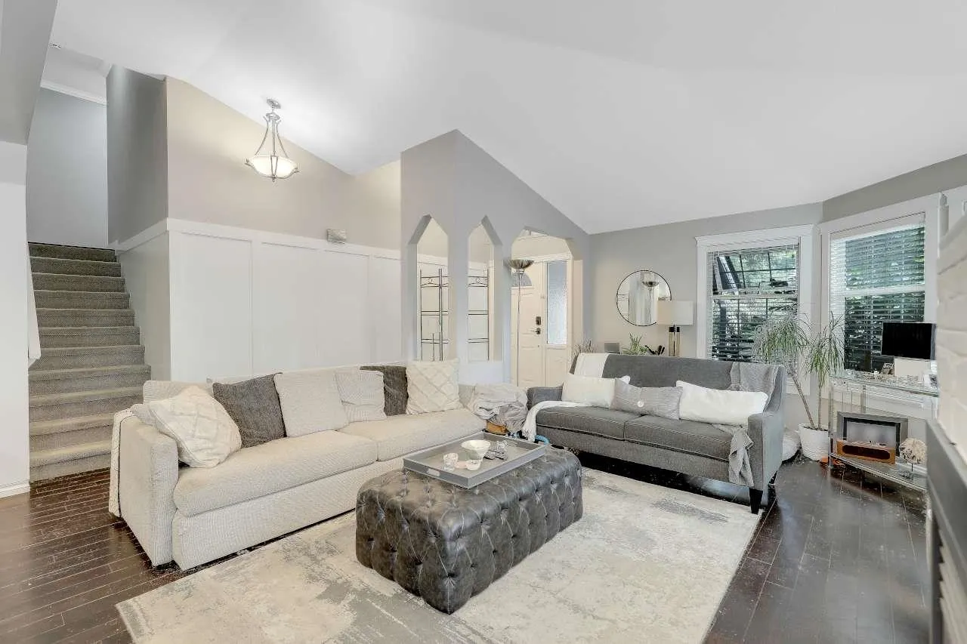
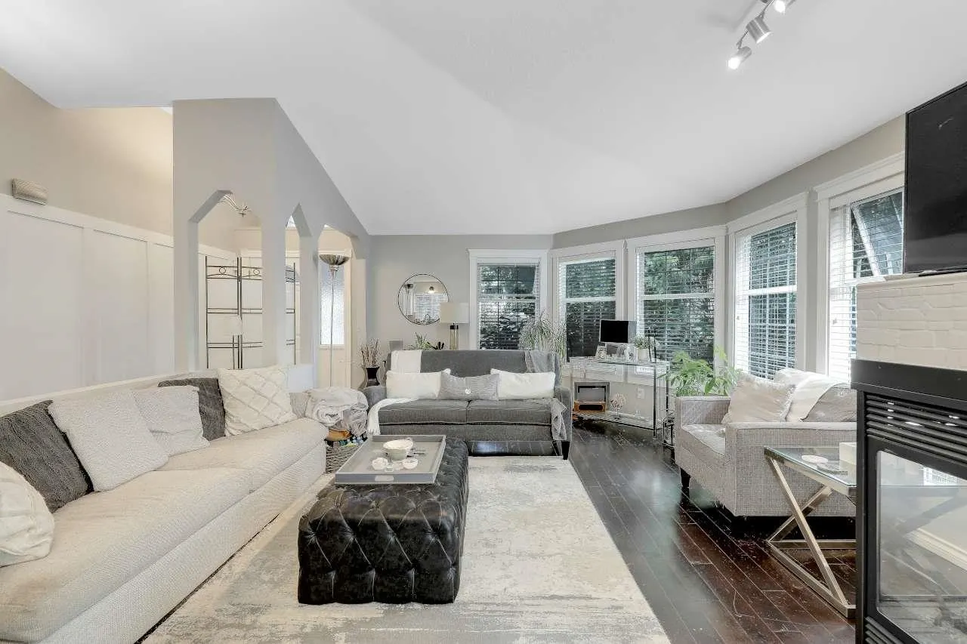
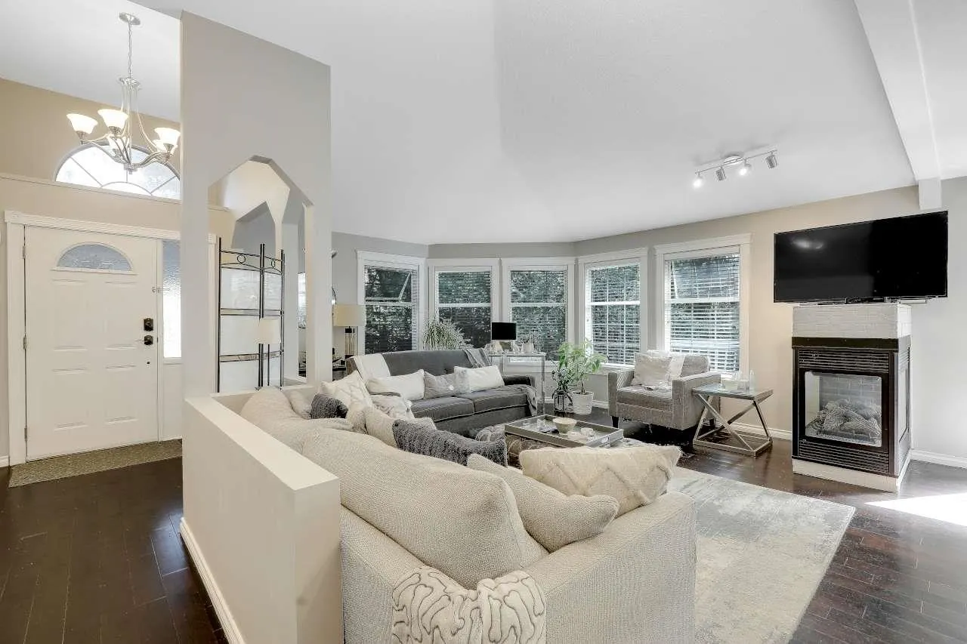
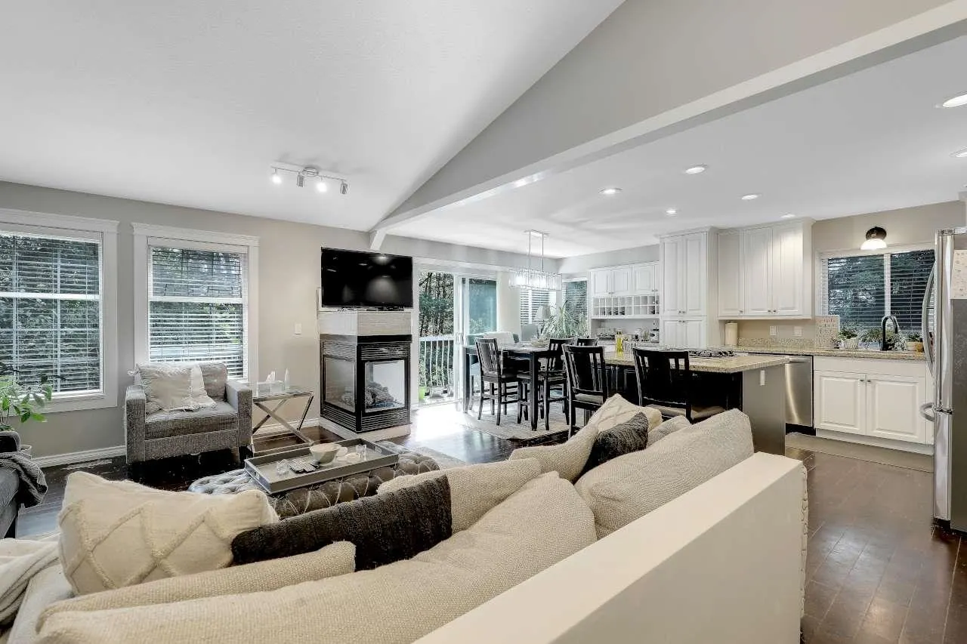
COURT-ORDERED SALE! Spacious two-story home with basement, ideally located in the prestigious Citadel neighborhood of Port Coquitlam. Offering more than 2,800 sq. ft. of living space, this home was built in 1991 and has been renovated twice over the years. The functional family-friendly layout features three bedrooms upstairs and a basement with excellent potential for additional living space or a future suite. A great opportunity for families, renovators or investors looking to add value in one of Port Coquitlam’s most desirable neighborhoods. Property is being sold “as is, where is.” Buyer to verify all measurements, condition and suite potential.

Property Details

Amenities & Utilities

In Unit

Full Property Details

Interior

Bedrooms
3
Washrooms
3
Square Footage
2870 sqft
Basement
Partially Finished
Heating Type
Electric,Forced Air,Natural Gas
Kitchens
2
Floor Finish
Wall/Wall/Mixed
Den
No

Exterior

Front
52.90
Lot Size (Sq Ft)
6620.00
Waterfront
No
Parking Spaces
4
Total Parking Spaces
-
Garage Spaces
2
Zoning
RS 2
Roof
Asphalt

Building Description

Property Type
Residential Detached
Home Type
House
Subtype
Single Family Residence
Year Built
1991
Exterior
Frame Wood,Brick (Exterior),Mixed (Exterior),Vinyl Siding
Water Supply
Public
No. Floor Levels
2

Community

Community
Citadel PQ
Area Code
Port Coquitlam

Taxes & Fees

Taxes
$5,202.36 /yr
Tax Year
2025

Room Types

Room Dimensions Area Description
Living Room 20' x 16' 320 sqft -
Dining Room 10' x 11' 110 sqft -
Kitchen 10' x 11' 110 sqft -
Foyer 5' x 8' 40 sqft -
Family Room 11' x 18' 198 sqft -
Laundry 5' x 6' 30 sqft -
Primary Bedroom 11'5 x 12' 137 sqft -
Walk-In Closet 5' x 6' 30 sqft -
Bedroom 9' x 14' 126 sqft -
Bedroom 9' x 12' 108 sqft -
Living Room 13' x 17' 221 sqft -
Kitchen 11' x 19' 209 sqft -
Other 10' x 17' 170 sqft -
Jess Kuang
Jess Kuang
Sutton Group - 1st West Realty
Listed by Ali Dehzad
94 days on site
Listing Broker
Royal LePage West Real Estate Services
Courtesy
Royal LePage West Real Estate Services

Similar homes for sale in Port Coquitlam

Explore Port Coquitlam

This representation is based in whole or in part on data generated by the Chilliwack & District Real Estate Board, Fraser Valley Real Estate Board or Greater Vancouver REALTORS® which assumes no responsibility for its accuracy. Copyright 2026 by the Greater Vancouver REALTORS®, Fraser Valley Real Estate Board, Chilliwack and District Real Estate Board, and BC Northern Real Estate Board. All Rights Reserved.
Powered by AgentLocator






