
1435 Shay Street, Coquitlam
1 / 40
For Sale
$3,190,000
6 bd · 6 ba · 5,009 sq ft

1435 Shay Street, Coquitlam V3E 0M3

MLS®# R3154213

Est. mortgage
$12,102/mo
Property taxes $10,682.28/yr

About This Home

Property Type
House, Single Family Residence
Parking
2 garage, 4 parking
MLS #
R3154213
Size
5009 sqft
Basement
Finished
Lot size
7049.00 sqft
Tax
$10,682.28 /yr
Year Built
2020
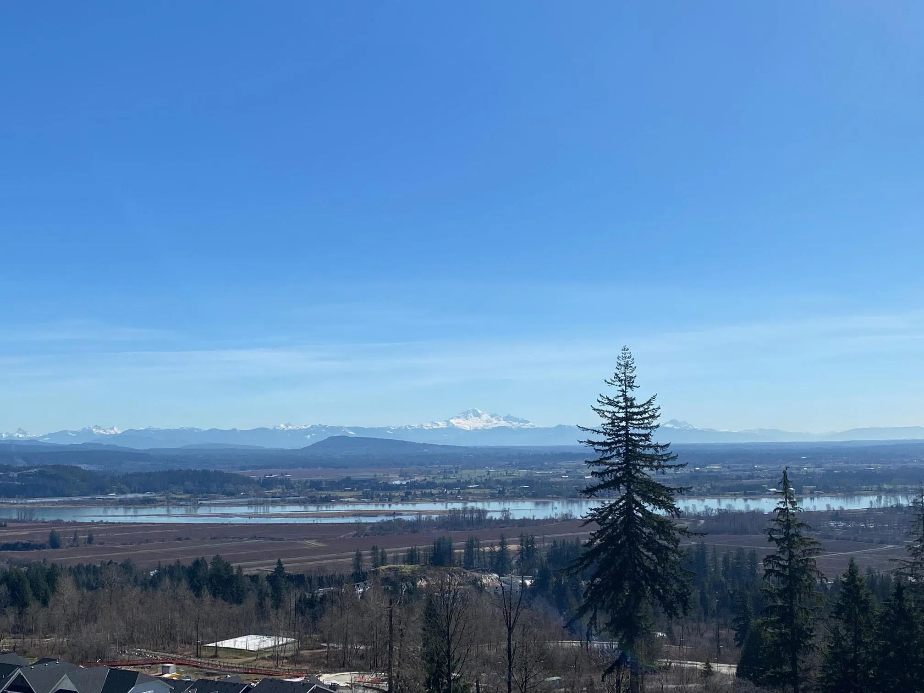
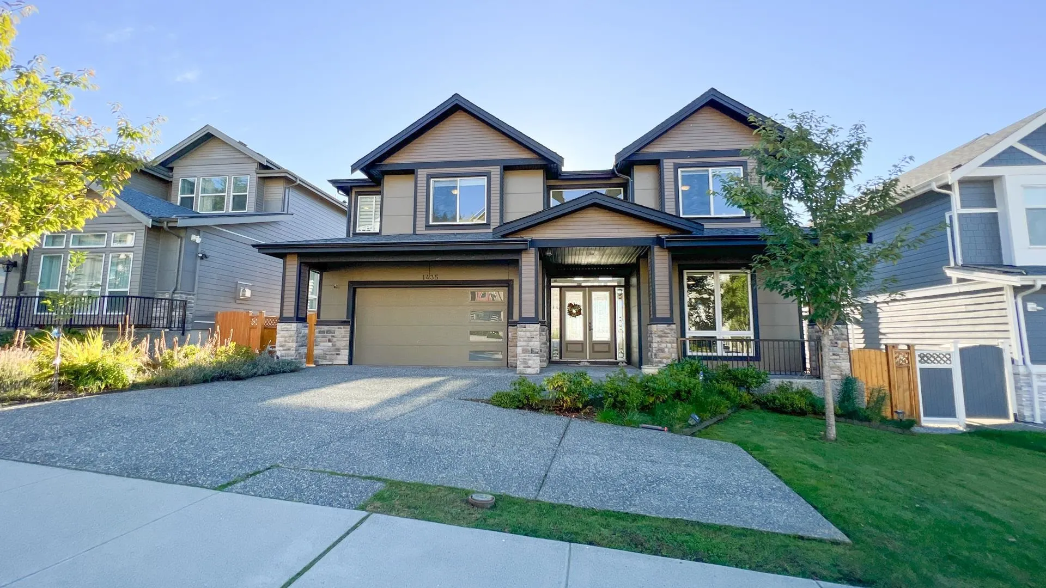
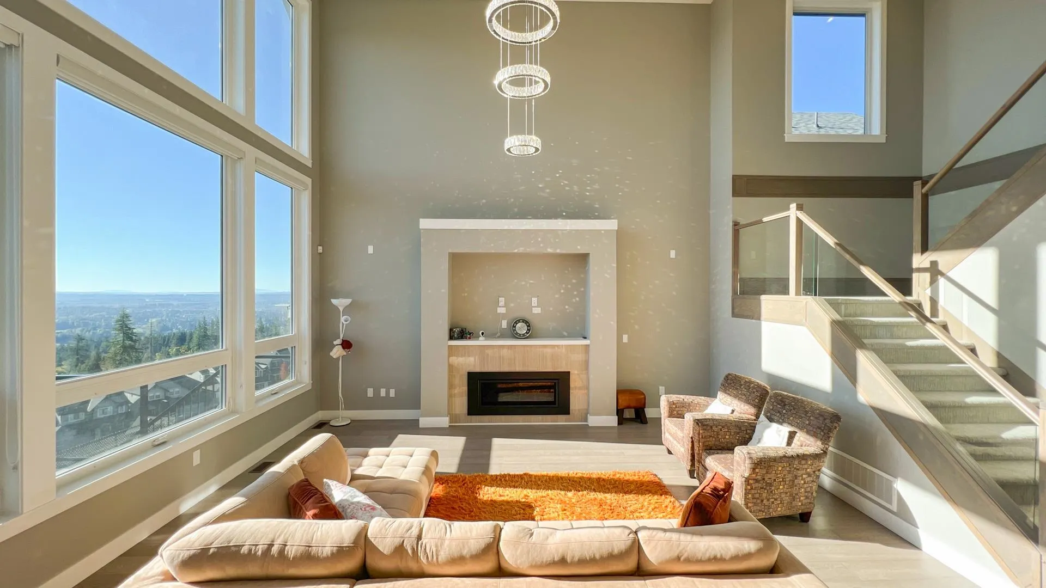
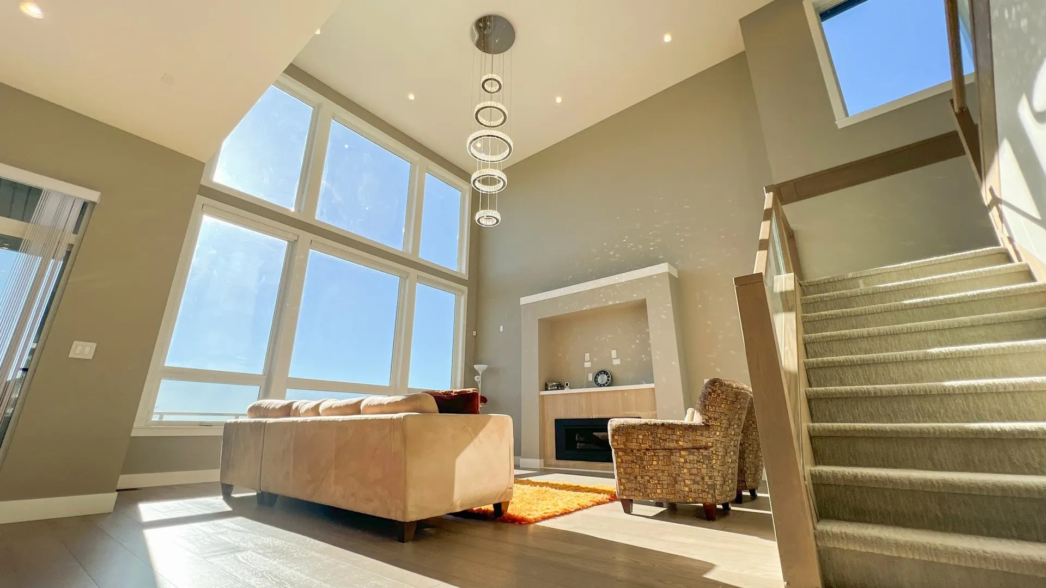
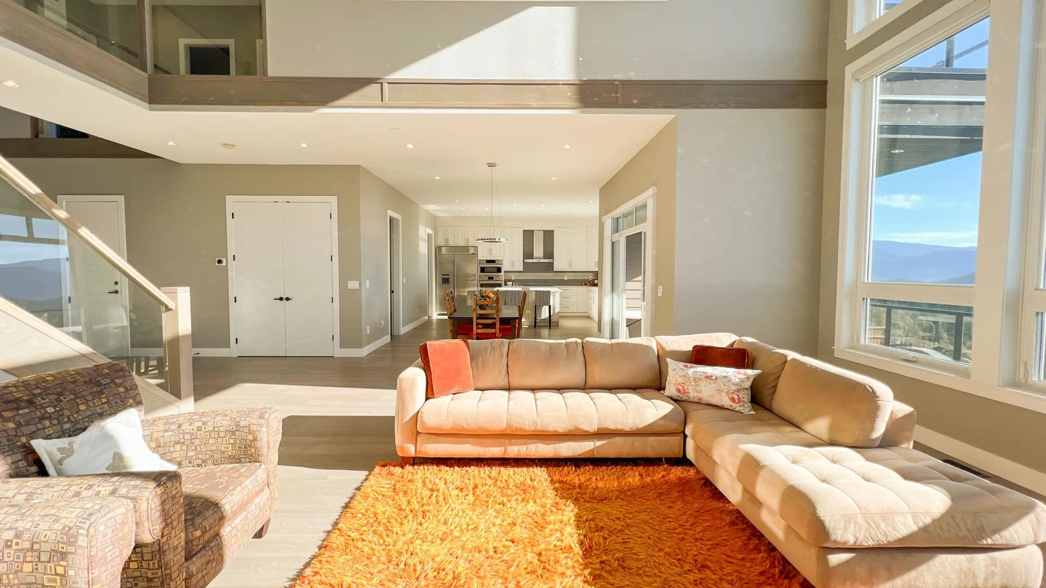
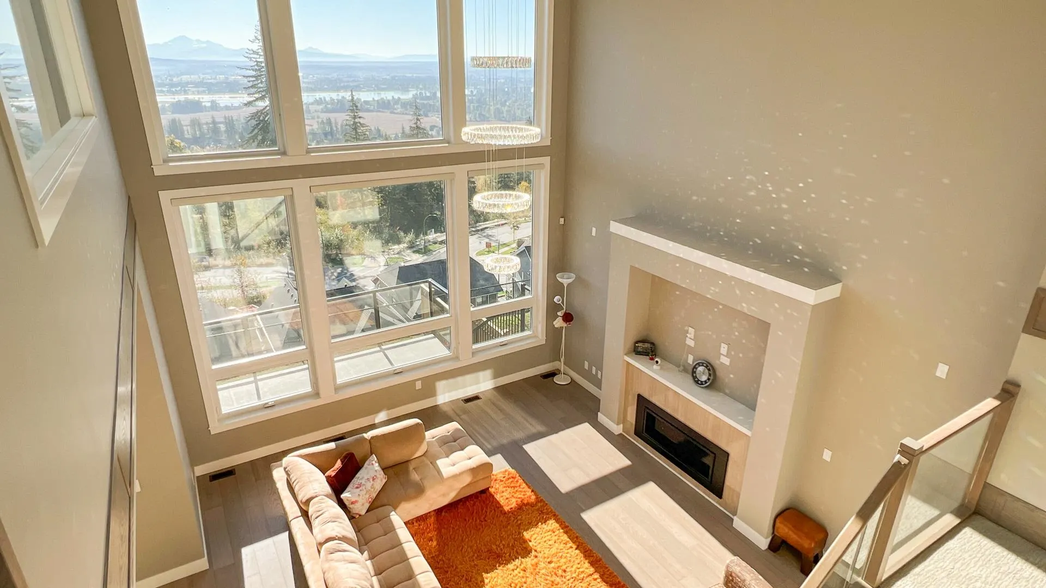
Gorgeous custom built home at PARTINGTON 2 with PANORAMIC VIEWS of the Pitt River and Mount Baker on all three levels. Situated in a valuably central location of Burke Mountain in the Coquitlam area. Main level - open floor plan with bright kitchen/dining/family area, large living space, dedicated spice kitchen and covered deck with lots of sun lights. Upstairs – large master bedroom plus three good sized bedrooms including another ensuite. Downstairs - fully finished two-bedroom legal suite with separate kitchen, laundry, full bath and entrance, plus an extra media room with ensuite bathroom for homeowners use. Many upgrades include high end appliances, A/C, glass railings, custom showers, oversized deck and more. Mins drive to schools, transit, shopping stores and more. Come and see!

Property Details

Full Property Details

Interior

Bedrooms
6
Washrooms
6
Square Footage
5009 sqft
Basement
Finished
Heating Type
Forced Air,Natural Gas
Kitchens
3
Floor Finish
Hardwood,Mixed
Den
No

Exterior

Front
0.00
Lot Size (Sq Ft)
7049.00
View
PANORAMIC RIVER/ MOUNTAIN VIEW
Waterfront
No
Parking Spaces
4
Total Parking Spaces
-
Garage Spaces
2
Zoning
RS9
Roof
Asphalt

Building Description

Property Type
Residential Detached
Home Type
House
Subtype
Single Family Residence
Year Built
2020
Exterior
Frame Wood,Mixed (Exterior),Wood Siding
Water Supply
Public
No. Floor Levels
2

Community

Community
Burke Mountain
Area Code
Coquitlam

Taxes & Fees

Taxes
$10,682.28 /yr
Tax Year
2025

Room Types

Room Dimensions Area Description
Living Room 15'11 x 12'11 205.59 sqft -
Dining Room 13'6 x 13'6 182.25 sqft -
Kitchen 17'1 x 16'7 283.3 sqft -
Family Room 18'9 x 17'3 323.44 sqft -
Wok Kitchen 7'1 x 13'0 92.08 sqft -
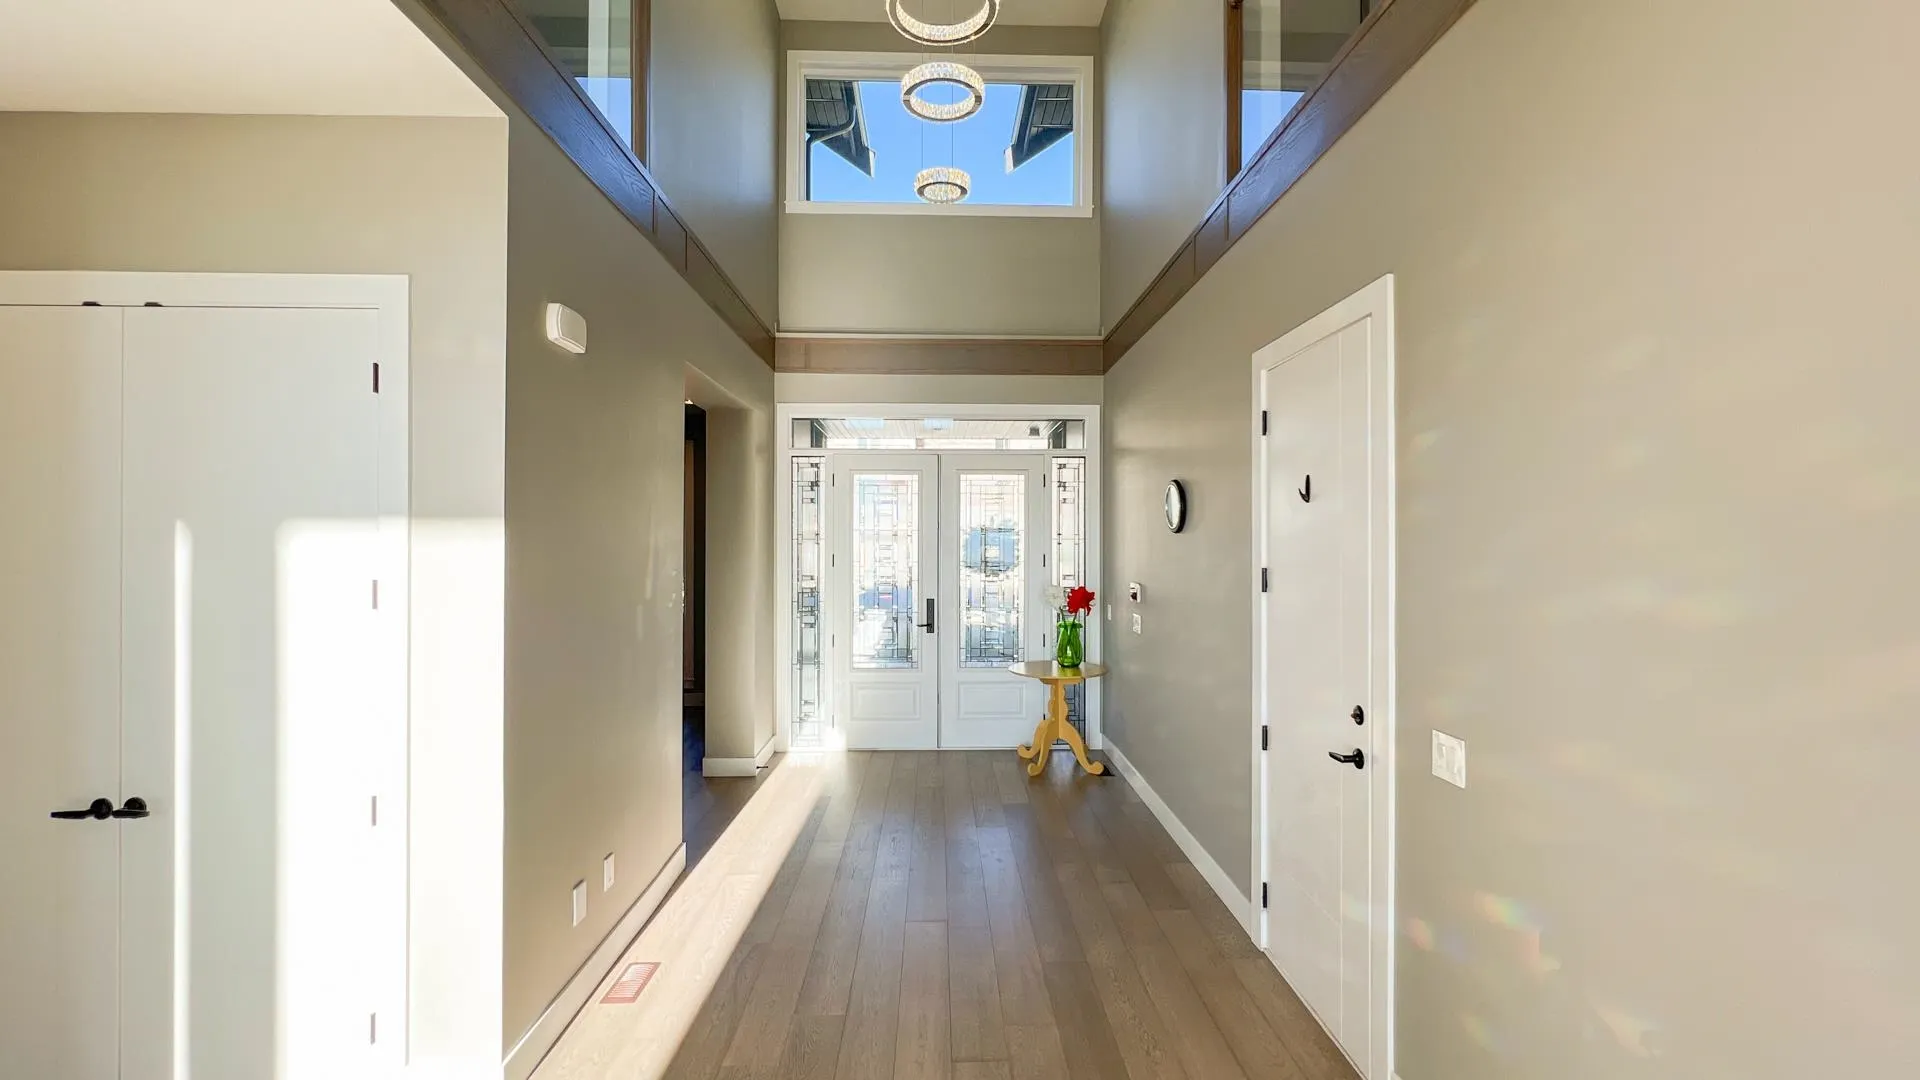
Foyer 25'7 x 9'1 232.38 sqft -
Primary Bedroom 14'11 x 16'4 243.64 sqft -
Bedroom 13'7 x 12'1 164.13 sqft -
Bedroom 13'4 x 16'4 217.78 sqft -
Bedroom 13'9 x 13'1 179.9 sqft -
Walk-In Closet 8'9 x 11'8 102.08 sqft -
Living Room 10'2 x 17'5 177.07 sqft -
Dining Room 9'10 x 9'7 94.24 sqft -
Kitchen 14'3 x 15'6 220.88 sqft -
Bedroom 9'10 x 11'3 110.62 sqft -
Bedroom 13'3 x 13'0 172.25 sqft -
Family Room 15'7 x 21'8 337.64 sqft -
Jess Kuang
Jess Kuang
Sutton Group - 1st West Realty
Listed by Jack Gao
96 days on site
Listing Broker
Regent Park Realty Inc.
Courtesy
Regent Park Realty Inc.

Similar homes for sale in Coquitlam

Explore Coquitlam

This representation is based in whole or in part on data generated by the Chilliwack & District Real Estate Board, Fraser Valley Real Estate Board or Greater Vancouver REALTORS® which assumes no responsibility for its accuracy. Copyright 2026 by the Greater Vancouver REALTORS®, Fraser Valley Real Estate Board, Chilliwack and District Real Estate Board, and BC Northern Real Estate Board. All Rights Reserved.
Powered by AgentLocator





