
3255 Milton Avenue, North Vancouver
1 / 31
For Sale
$1,975,000
5 bd · 3 ba · 2,526 sq ft

3255 Milton Avenue, North Vancouver V7K 2B3

MLS®# R3154160

Est. mortgage
$7,493/mo
Property taxes $8,657/yr

About This Home

Property Type
House, Single Family Residence
Parking
5 parking
MLS #
R3154160
Size
2526 sqft
Basement
Full
Lot size
8970.00 sqft
Tax
$8,657 /yr
Year Built
1975
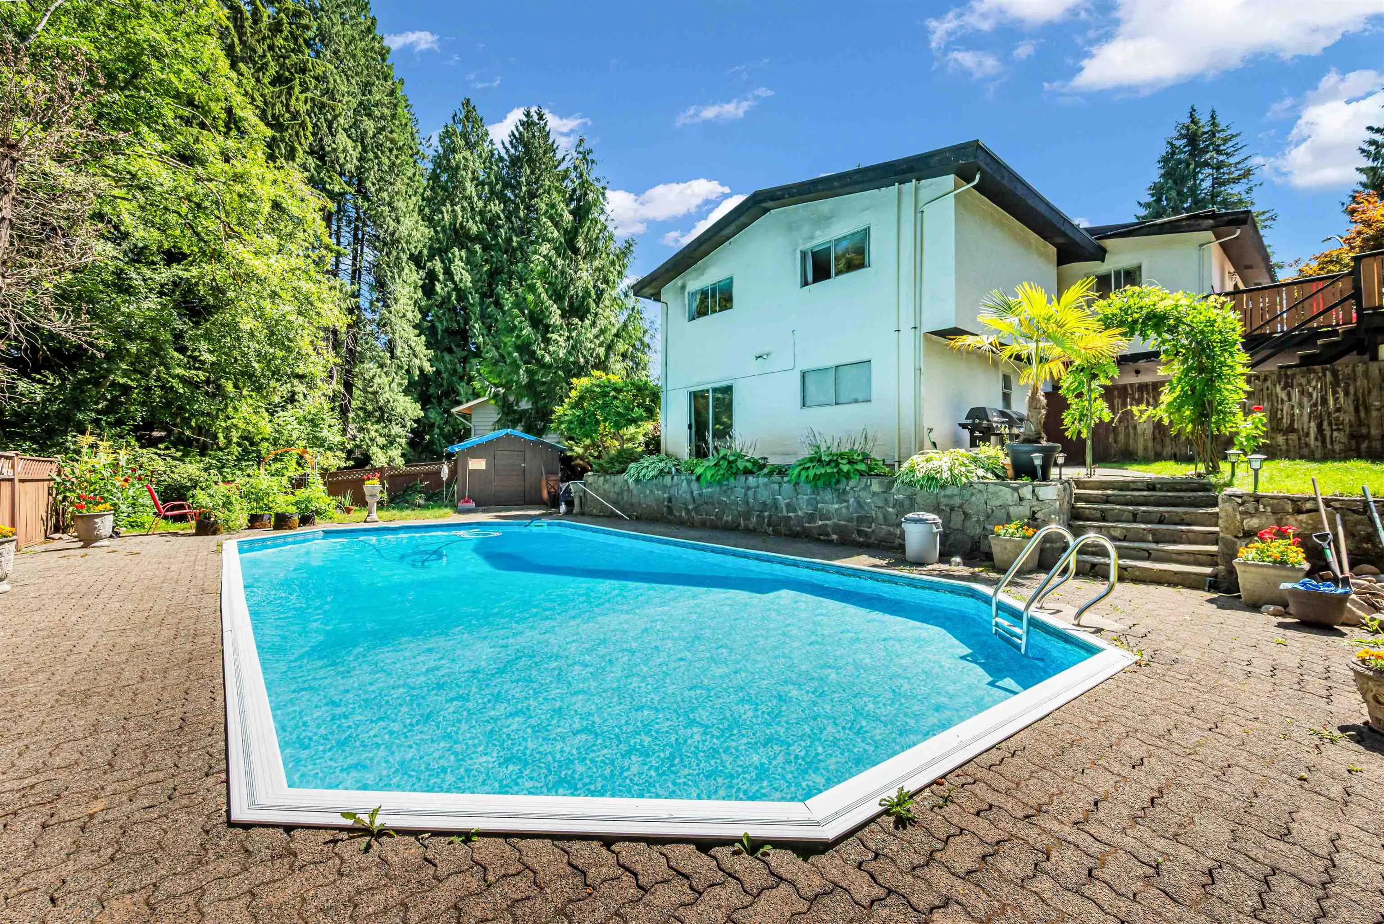
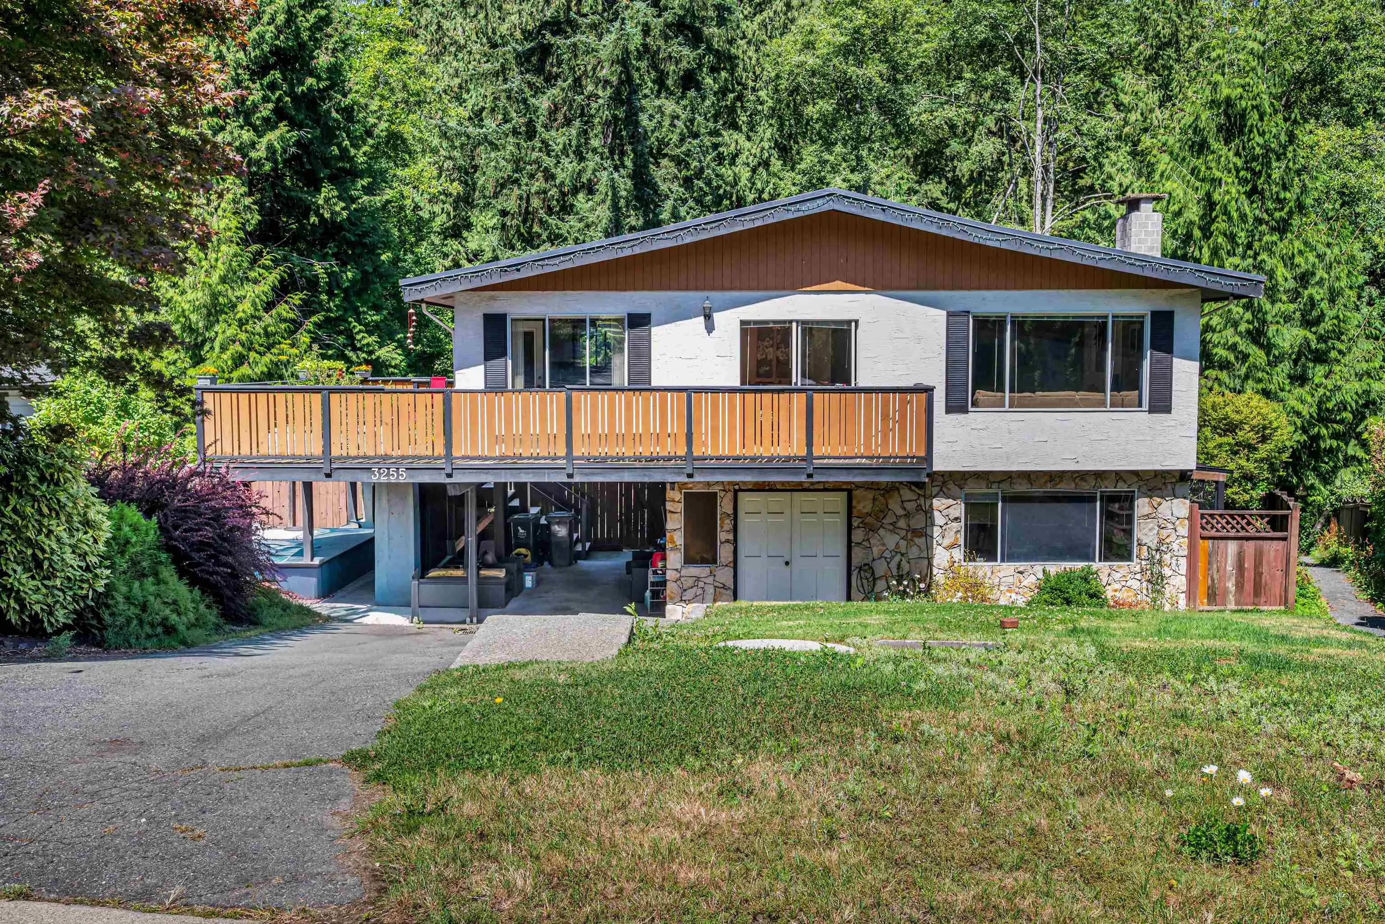
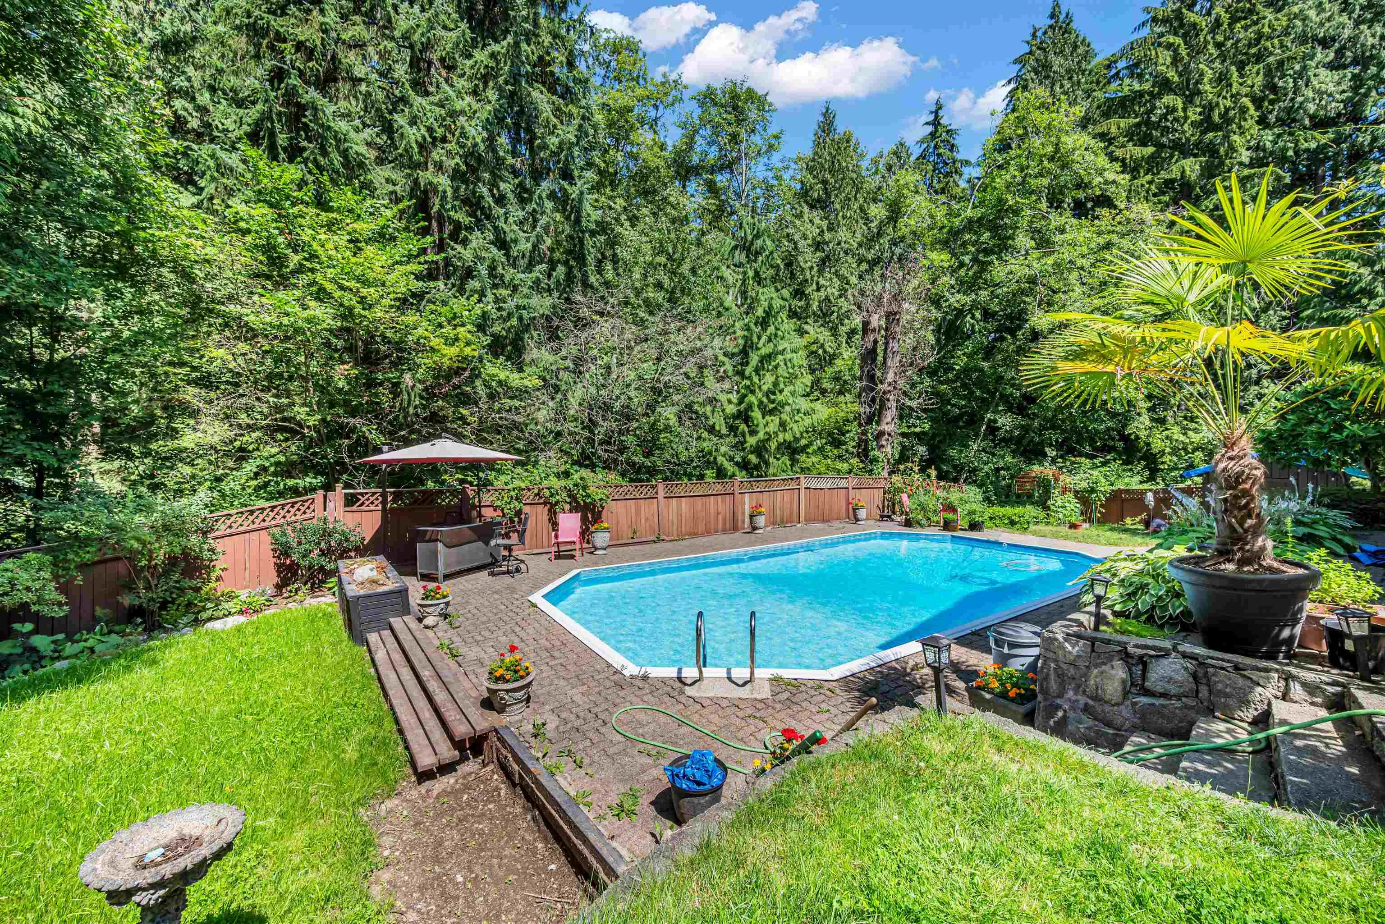
Here's your opportunity to own a terrific, centrally located Lynn Valley family home complete with an oversized, private backyard oasis. Enjoy tons of summer sunshine on the various decks/patios and lounge in the huge pool that will be the centre of countless memories and entertaining. The bones of this European built five bedroom home are solid and the furnace and roof have recently been replaced. A walk-out, two bedroom mortgage helper gives you options on how to maximize this home. The house backs onto a greenbelt (Hunter Park) and trails are literally at your door. This is great value for a desirable lot on a great street in the heart of Lynn Valley...

Property Details

Amenities & Utilities

Common Area

Full Property Details

Interior

Bedrooms
5
Washrooms
3
Square Footage
2526 sqft
Basement
Full
Heating Type
Forced Air
Kitchens
2
Floor Finish
Laminate,Vinyl
Den
No

Exterior

Front
45.00
Lot Size (Sq Ft)
8970.00
Waterfront
No
Parking Spaces
5
Total Parking Spaces
-
Garage Spaces
-
Zoning
R2
Roof
Asphalt,Fibreglass

Building Description

Property Type
Residential Detached
Home Type
House
Subtype
Single Family Residence
Year Built
1975
Exterior
Concrete,Frame Wood,Stone (Exterior),Stucco,Wood Siding
Water Supply
Public
No. Floor Levels
2

Community

Community
Lynn Valley
Area Code
North Vancouver

Taxes & Fees

Taxes
$8,657 /yr
Tax Year
2026

Room Types

Room Dimensions Area Description
Primary Bedroom 11'11 x 13'4 158.89 sqft -
Bedroom 11'11 x 12'7 149.95 sqft -
Bedroom 9'1 x 9'5 85.53 sqft -
Family Room 12'9 x 20'1 256.06 sqft -
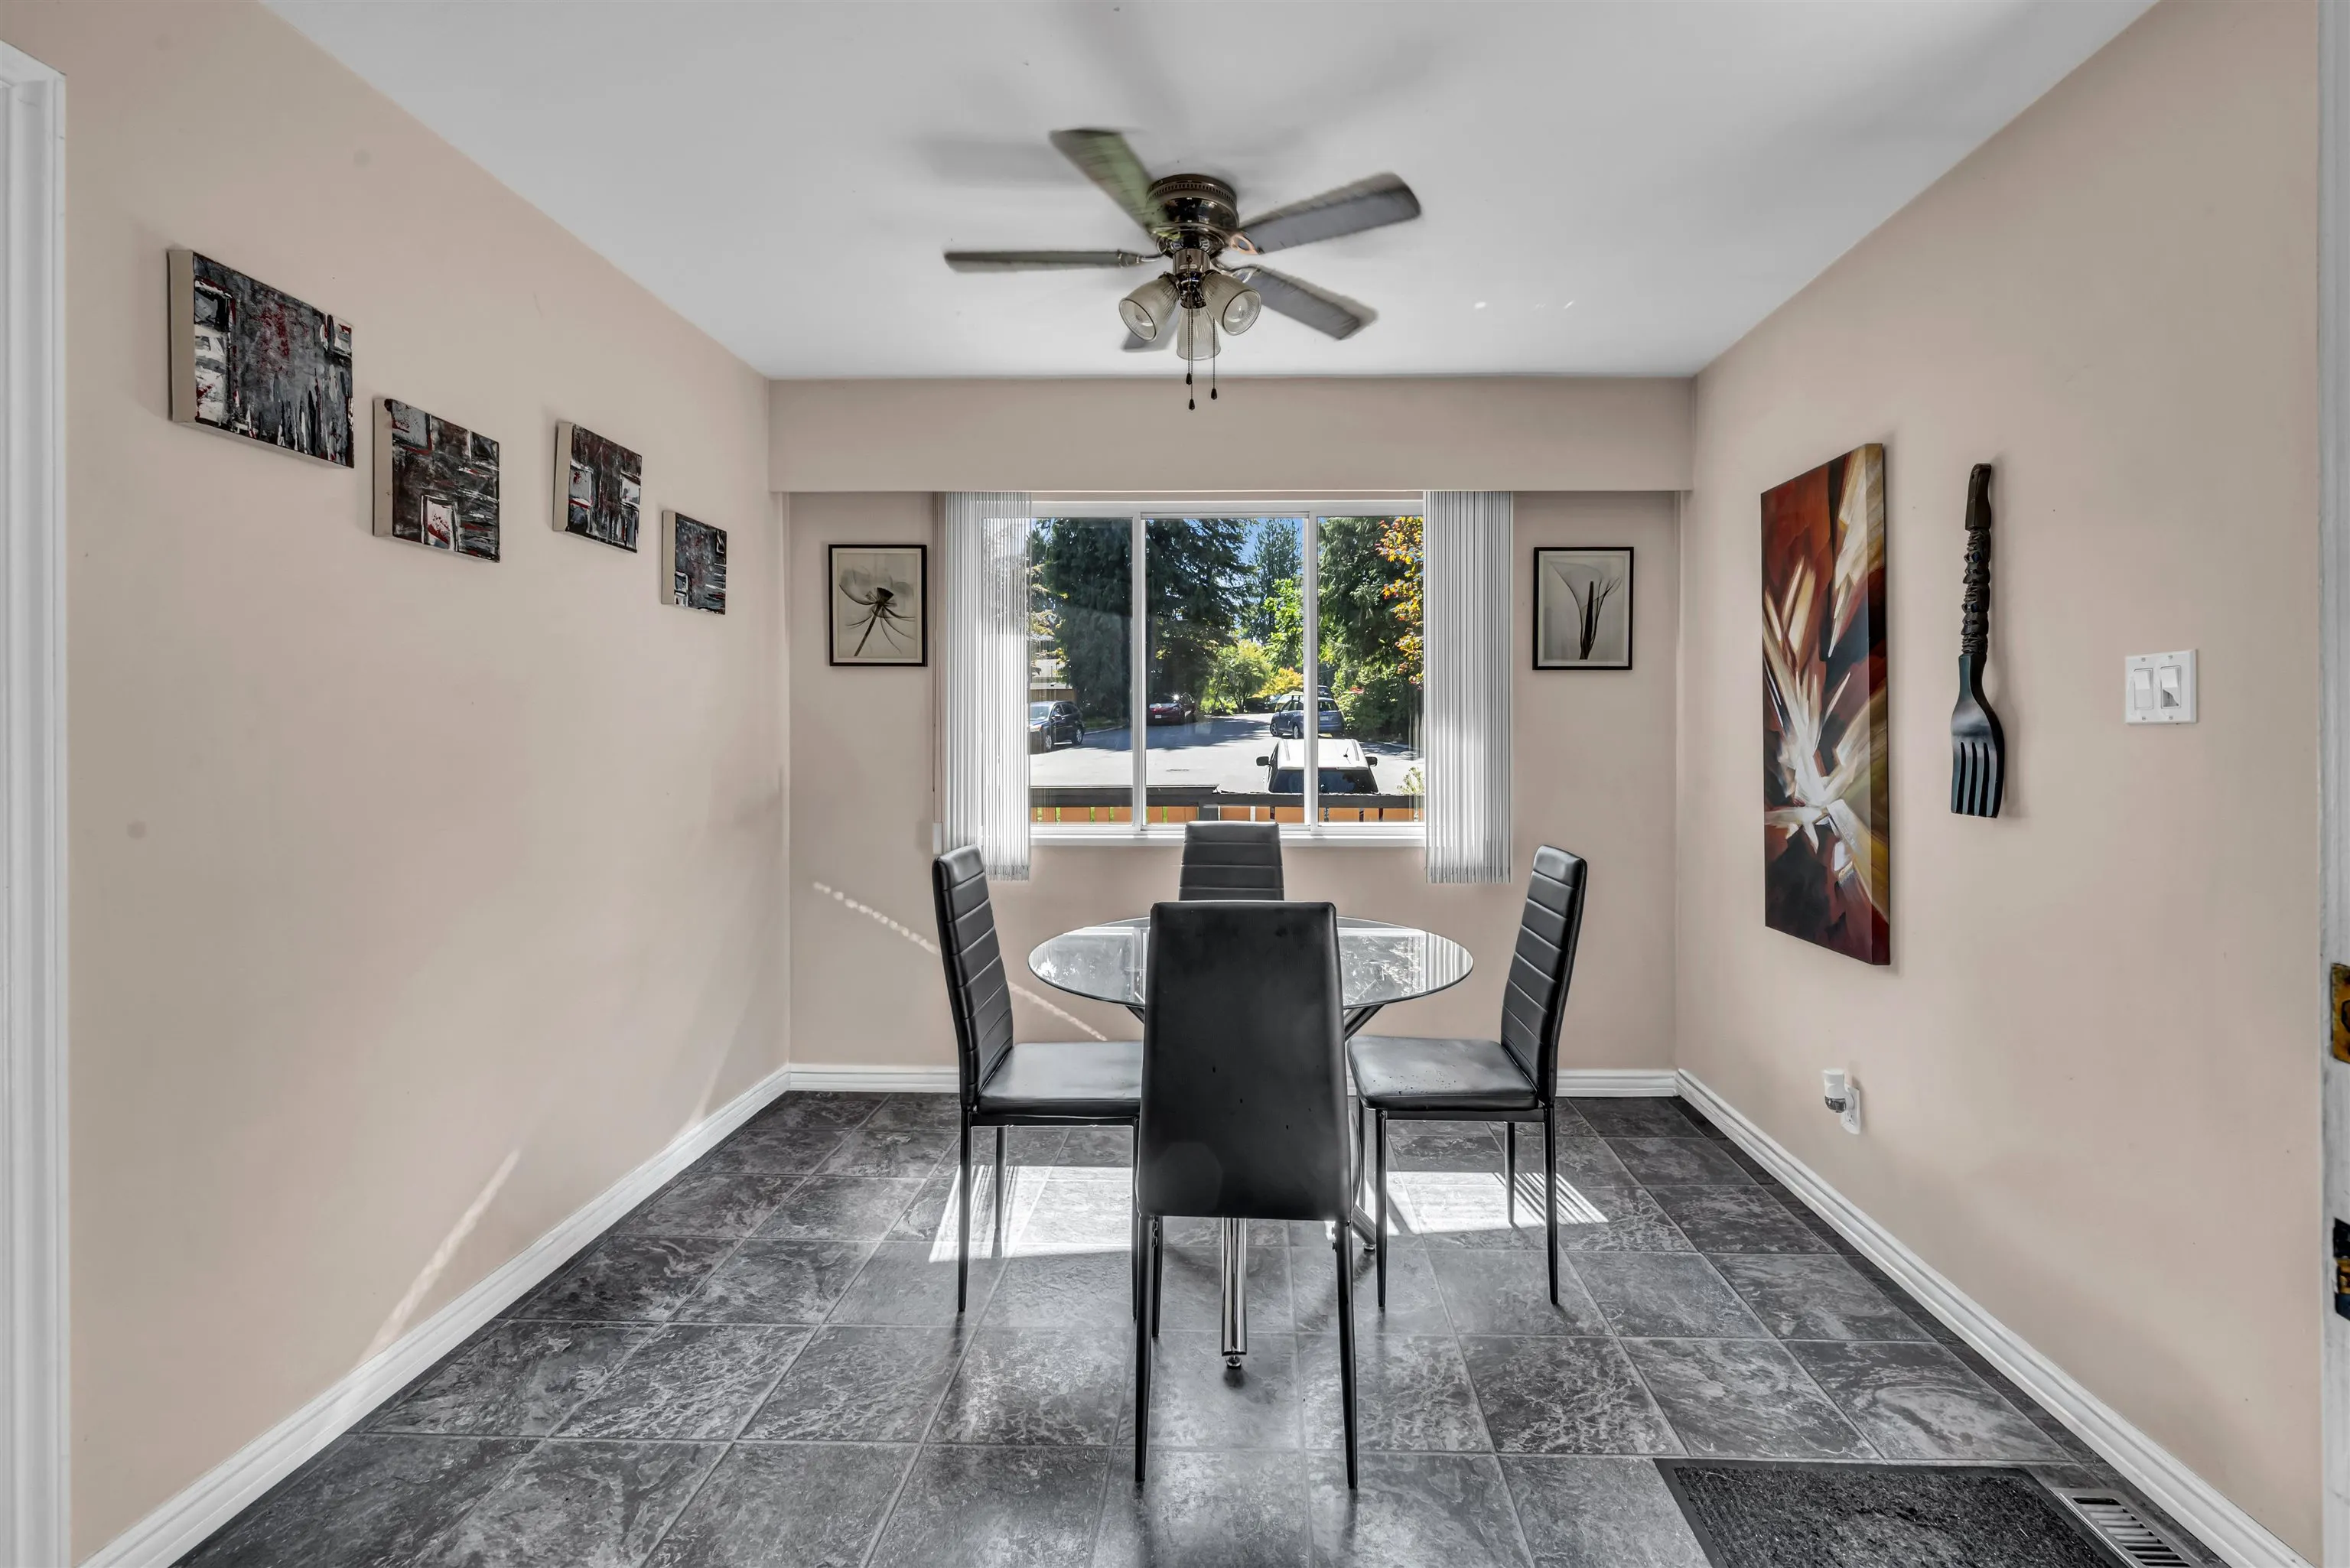
Dining Room 10'10 x 11'9 127.29 sqft -
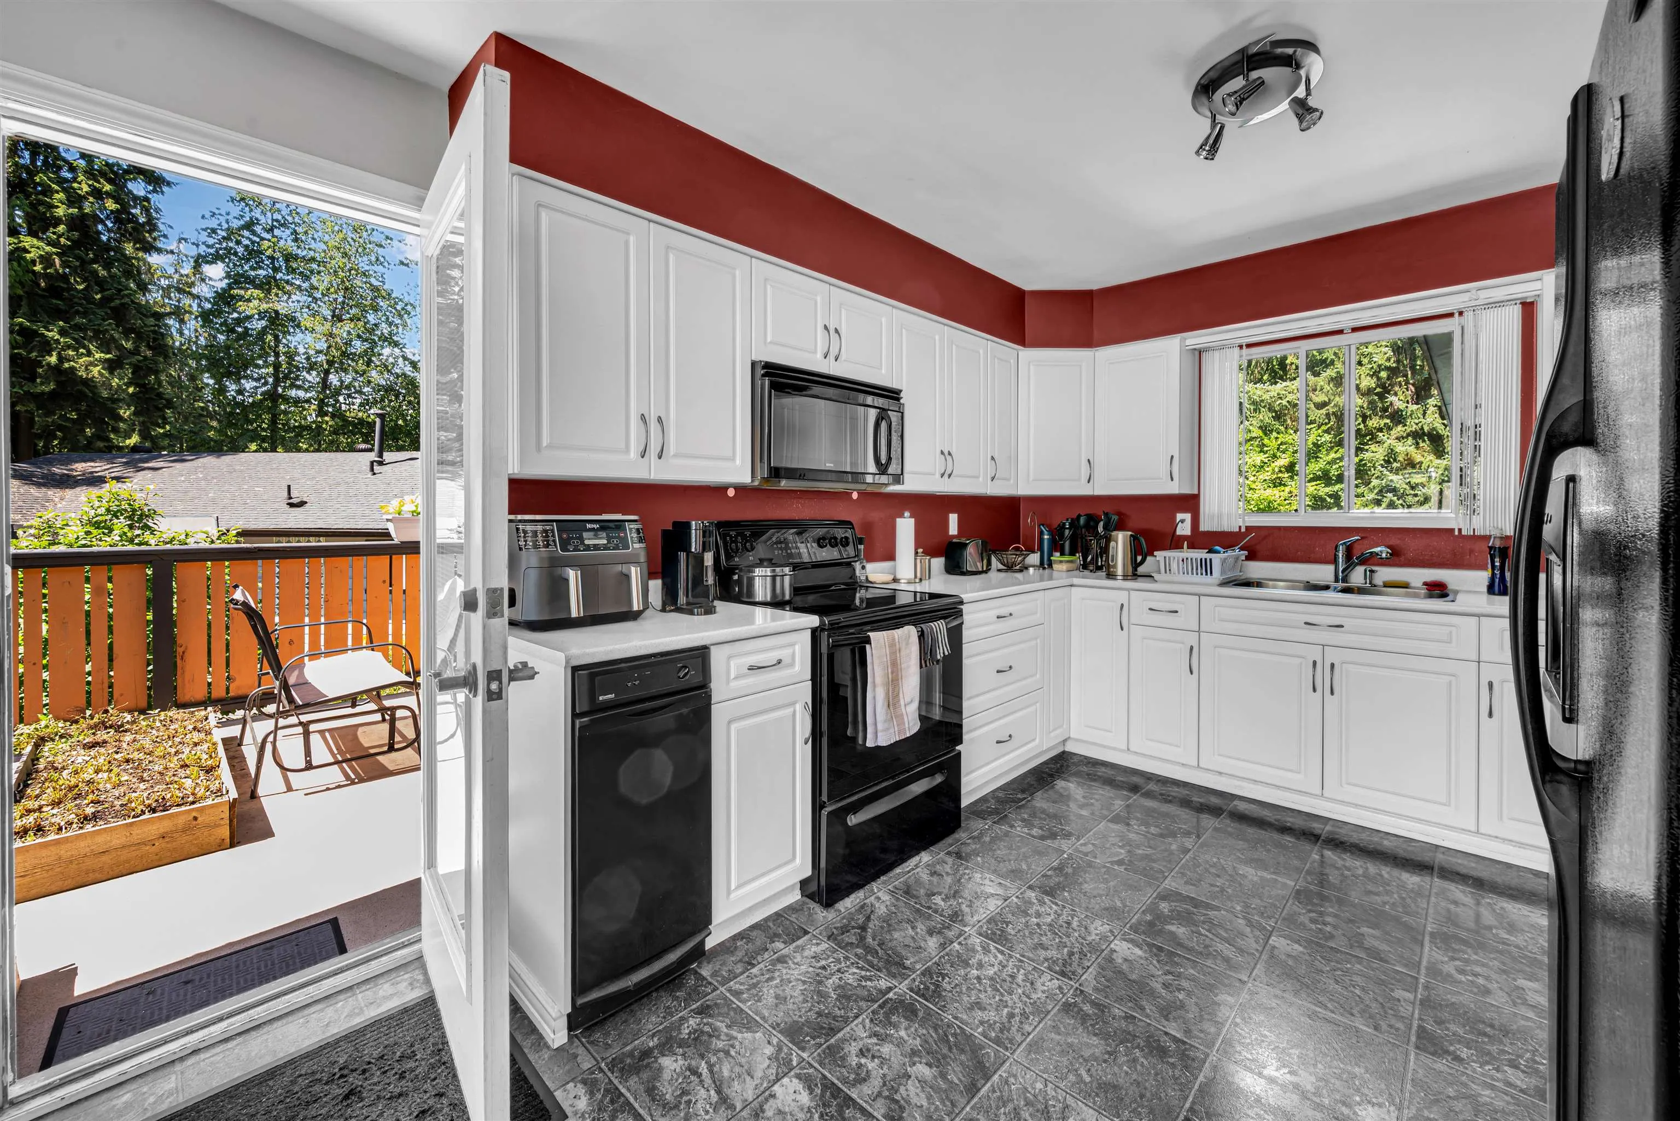
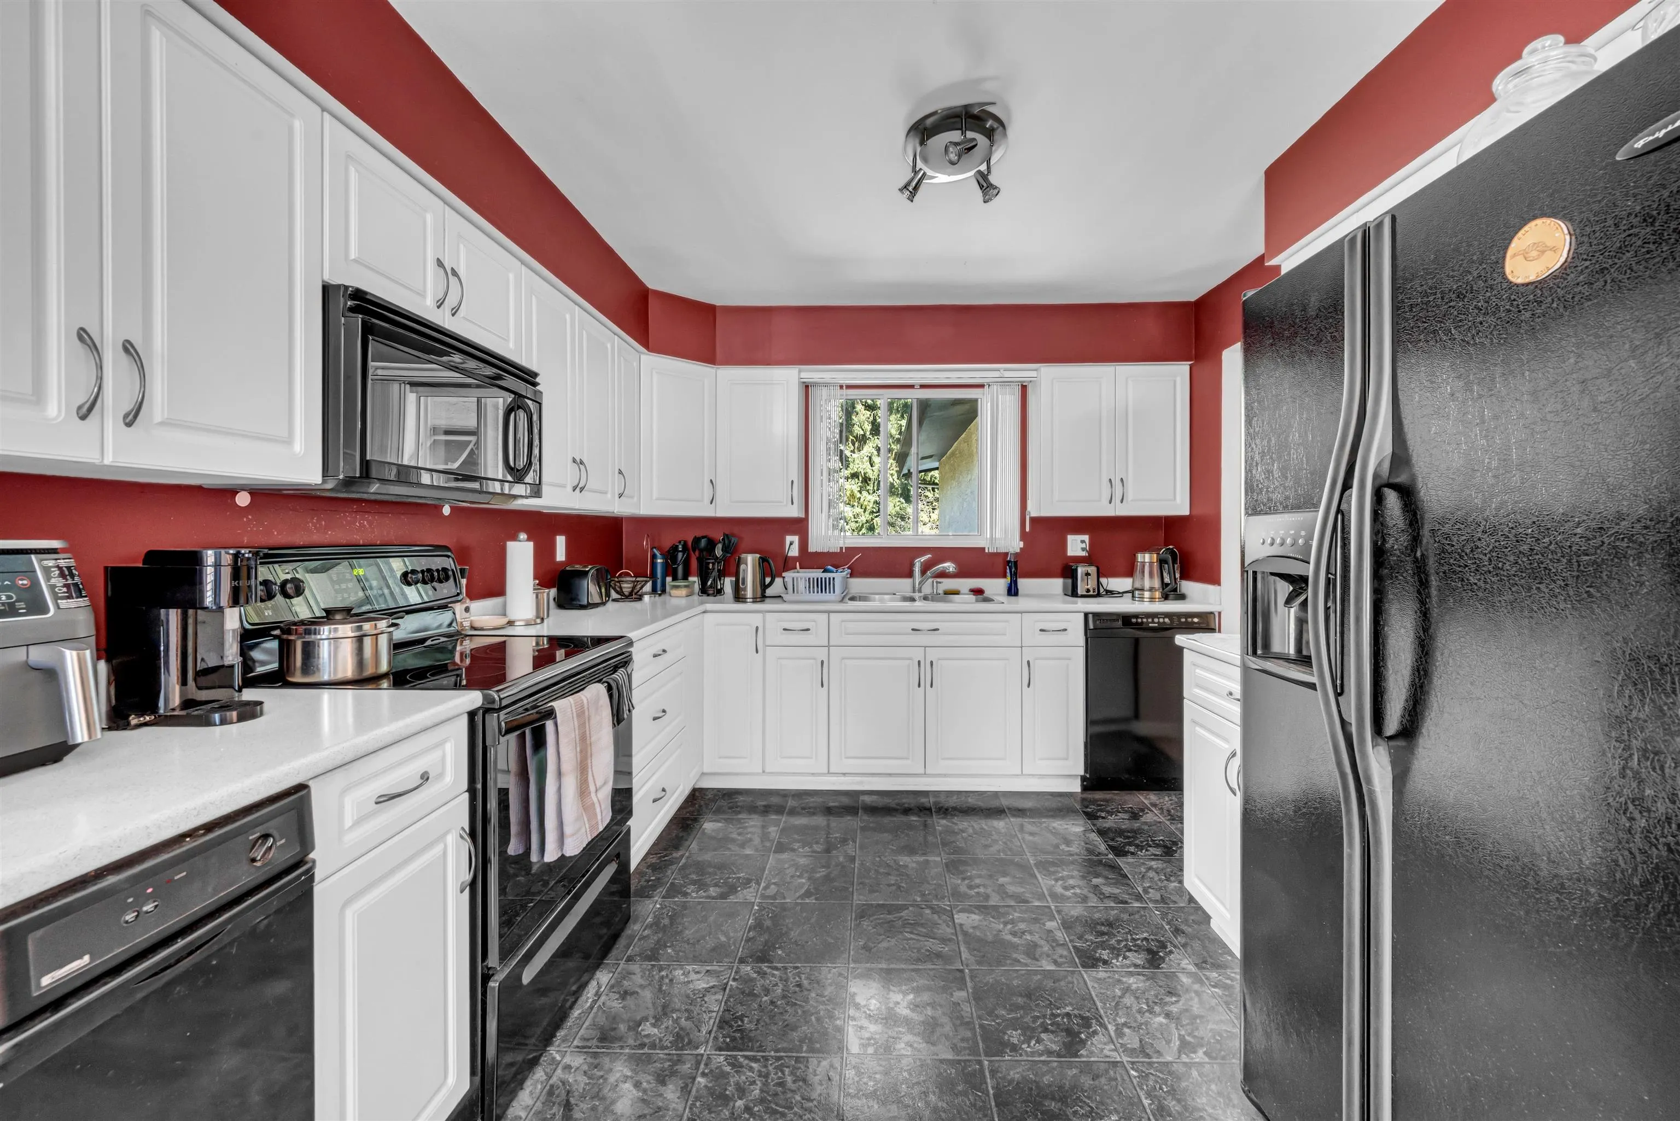
Kitchen 10'4 x 10'8 110.22 sqft -
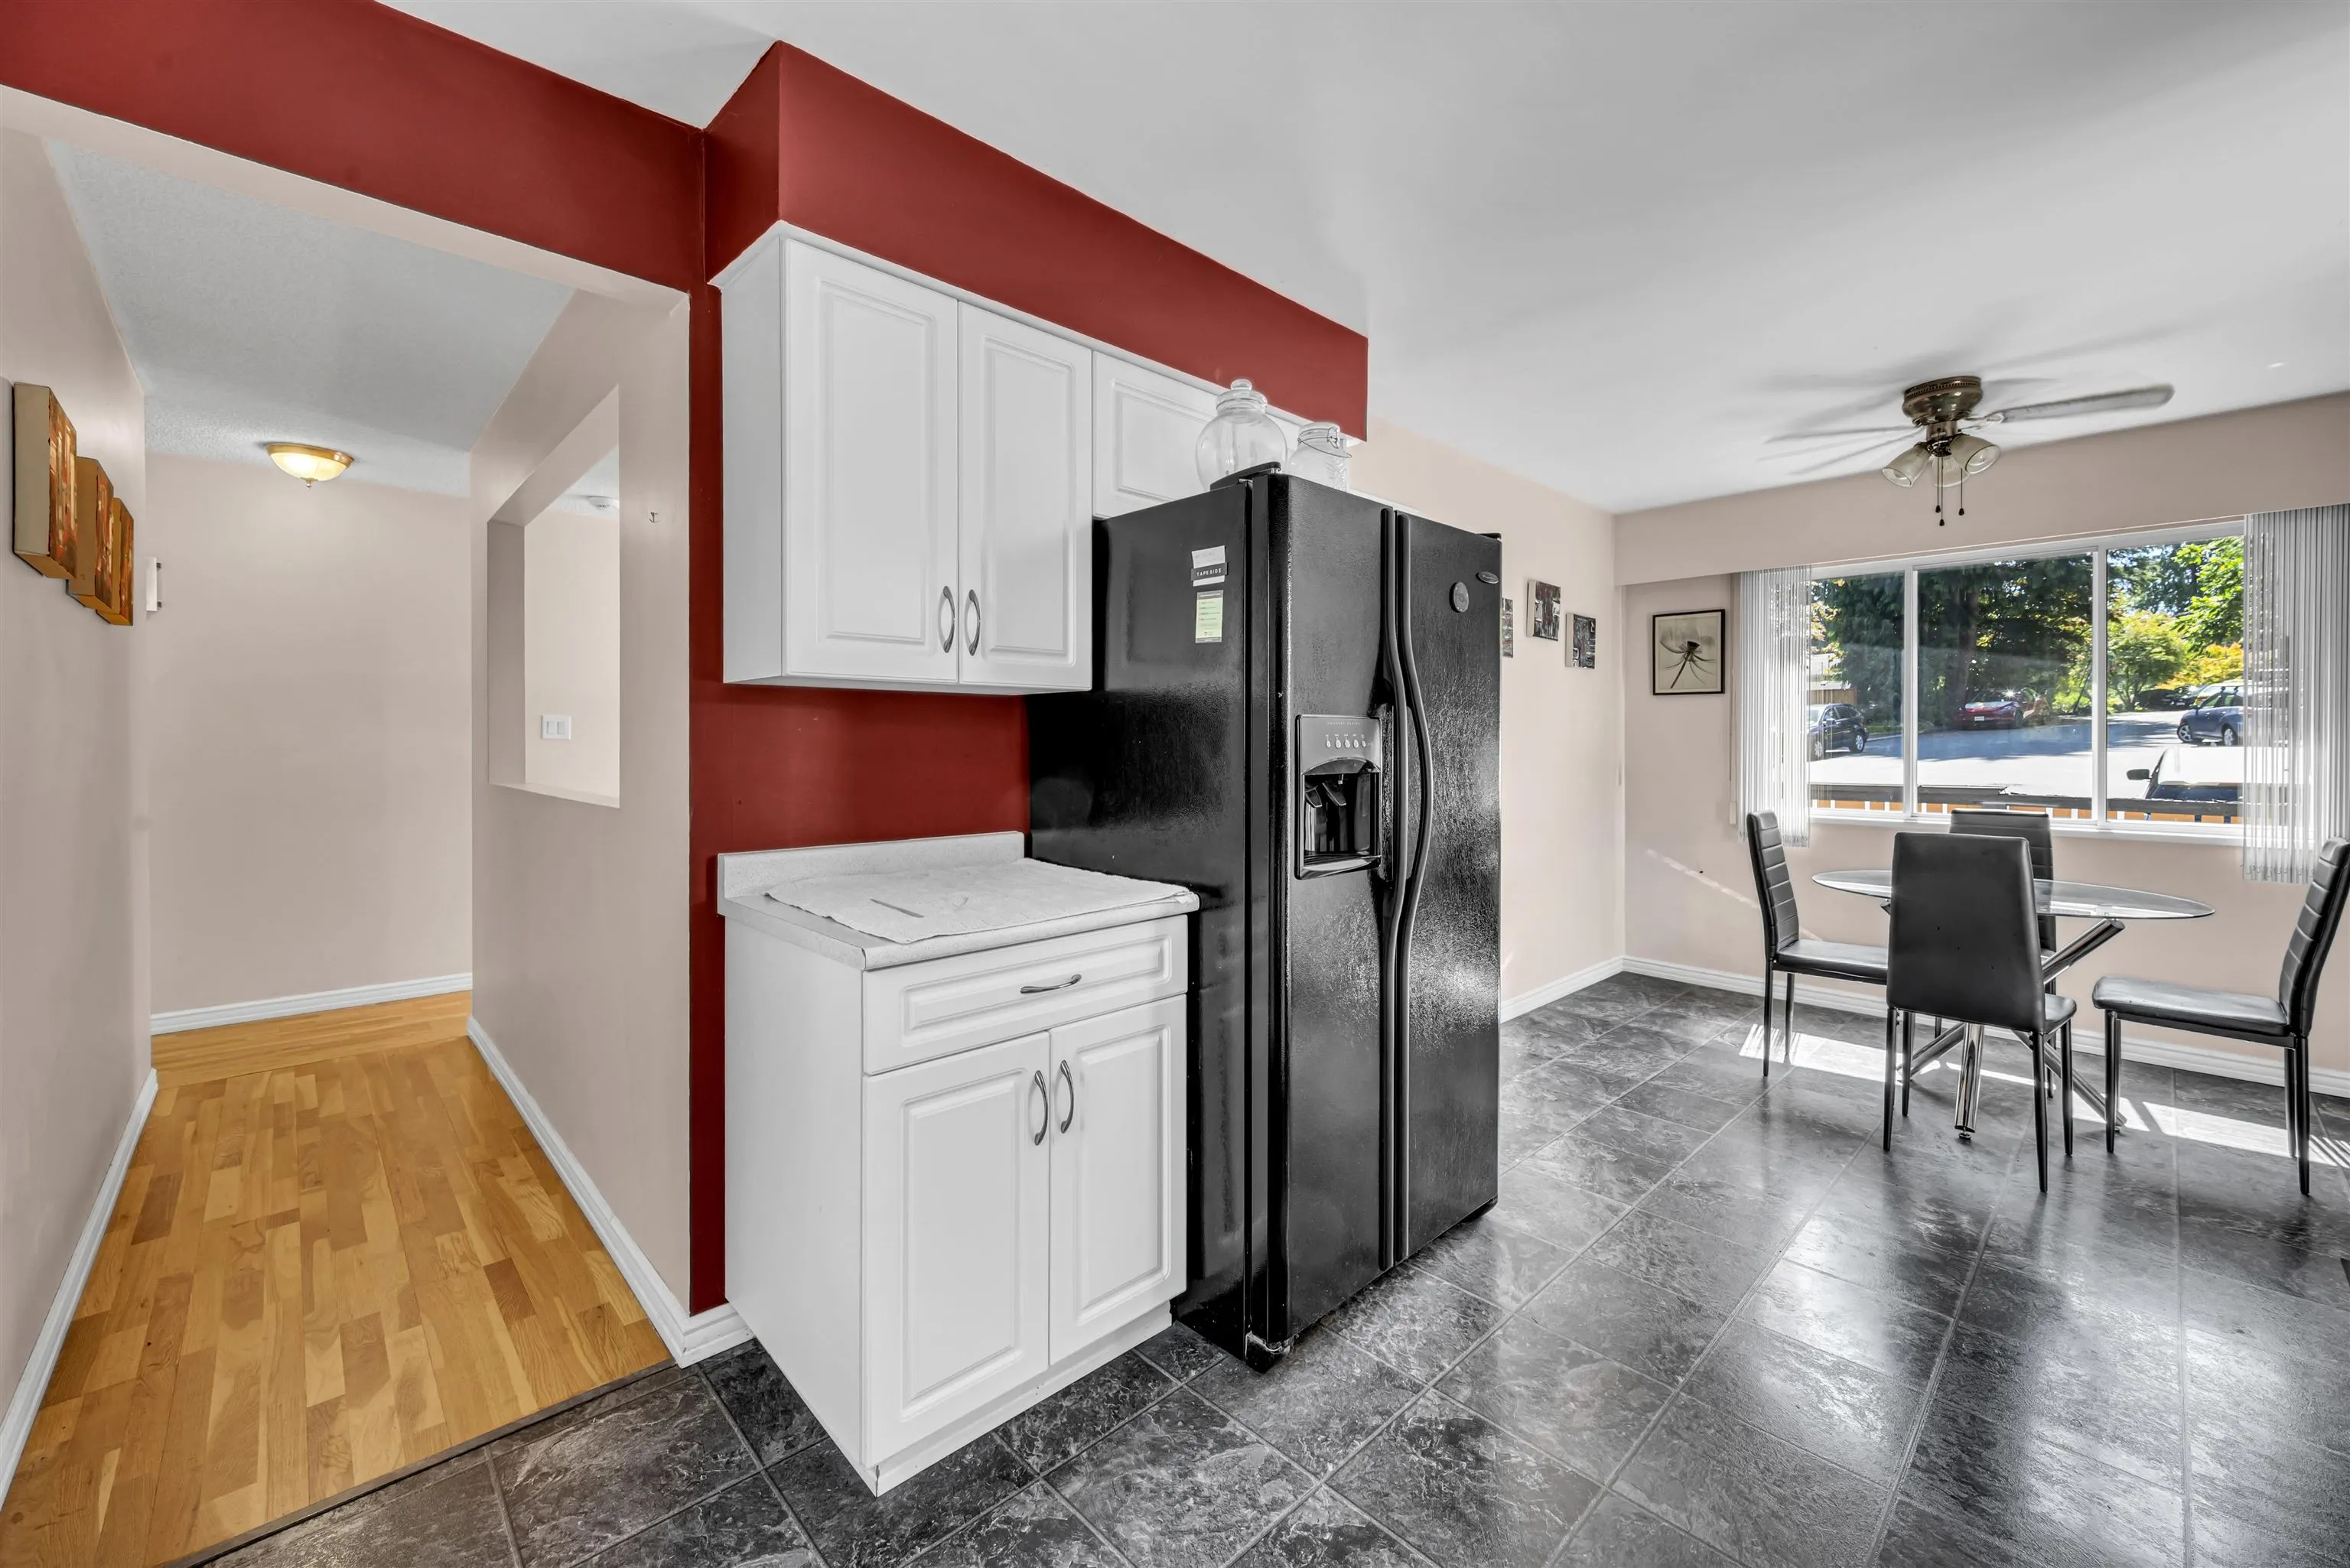
Eating Area 8'10 x 10'5 92.01 sqft -
Primary Bedroom 13'9 x 13'11 191.35 sqft -
Bedroom 9'11 x 12' 119 sqft -
Kitchen 9'7 x 13'11 133.37 sqft -
Family Room 15'1 x 13'11 209.91 sqft -
Laundry 10'7 x 12' 127 sqft -
Foyer 10'7 x 12' 127 sqft -
Jess Kuang
Jess Kuang
Sutton Group - 1st West Realty
Listed by Dano Baker
96 days on site
Listing Broker
One Percent Realty Ltd.
Courtesy
One Percent Realty Ltd.

Similar homes for sale in North Vancouver

Explore North Vancouver

This representation is based in whole or in part on data generated by the Chilliwack & District Real Estate Board, Fraser Valley Real Estate Board or Greater Vancouver REALTORS® which assumes no responsibility for its accuracy. Copyright 2026 by the Greater Vancouver REALTORS®, Fraser Valley Real Estate Board, Chilliwack and District Real Estate Board, and BC Northern Real Estate Board. All Rights Reserved.
Powered by AgentLocator







