
541 Cochrane Avenue, Coquitlam
1 / 30
For Sale
$1,829,000
5 bd · 2 ba · 2,508 sq ft

541 Cochrane Avenue, Coquitlam V3J 2A3

MLS®# R3154157

Est. mortgage
$6,939/mo
Property taxes $7,379.32/yr

About This Home

Property Type
House, Single Family Residence, 3 Level Split
Parking
2 garage, 6 parking
MLS #
R3154157
Size
2508 sqft
Basement
Full,Partially Finished,Exterior Entry
Lot size
8624.00 sqft
Tax
$7,379.32 /yr
Year Built
1959
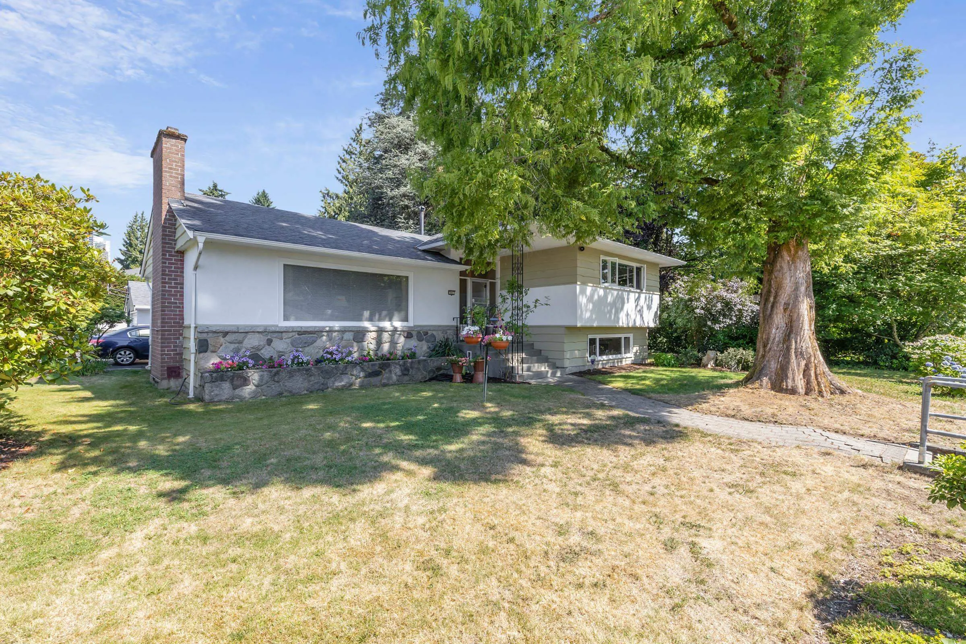
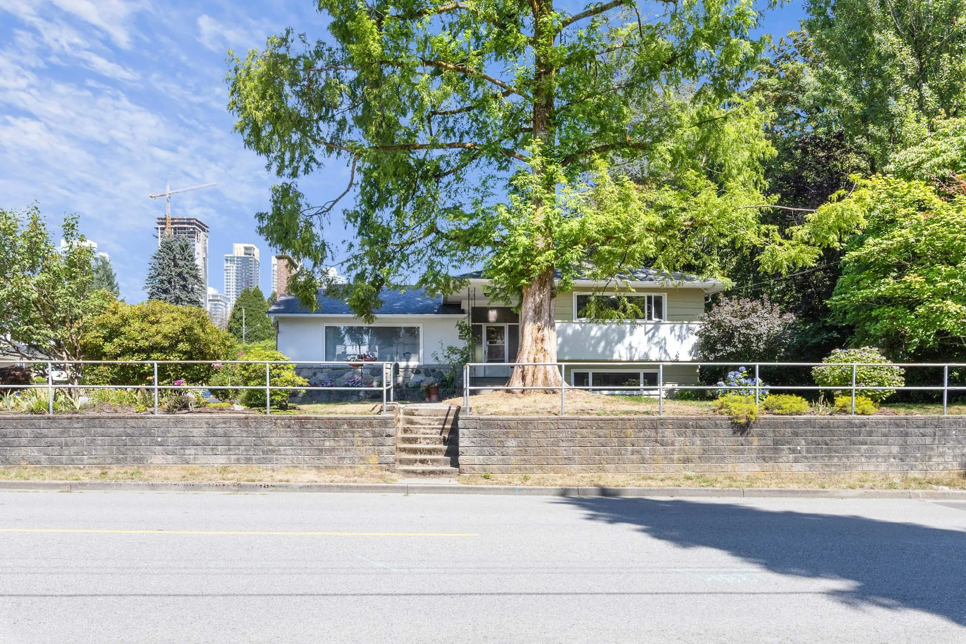
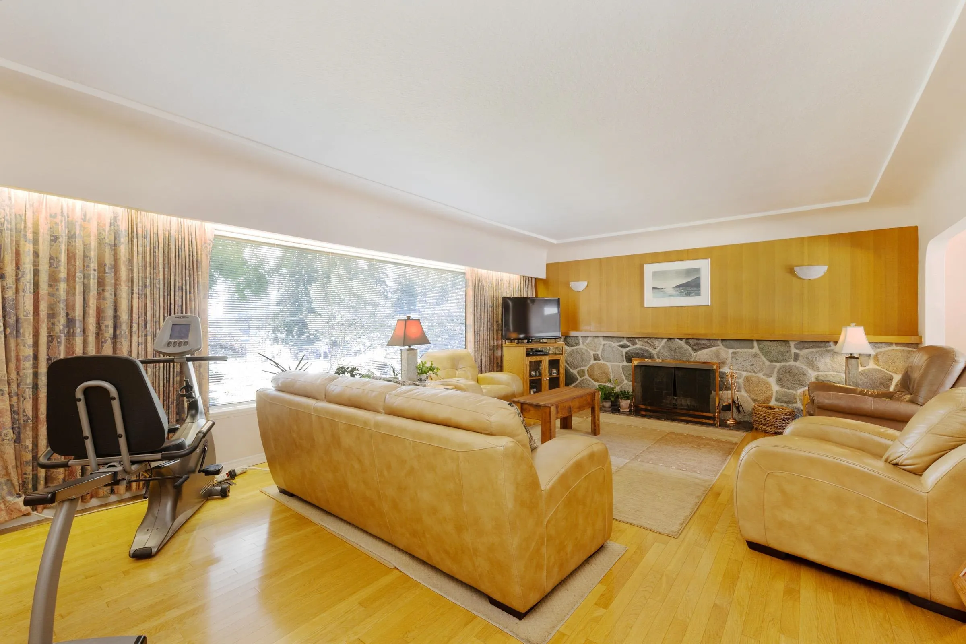
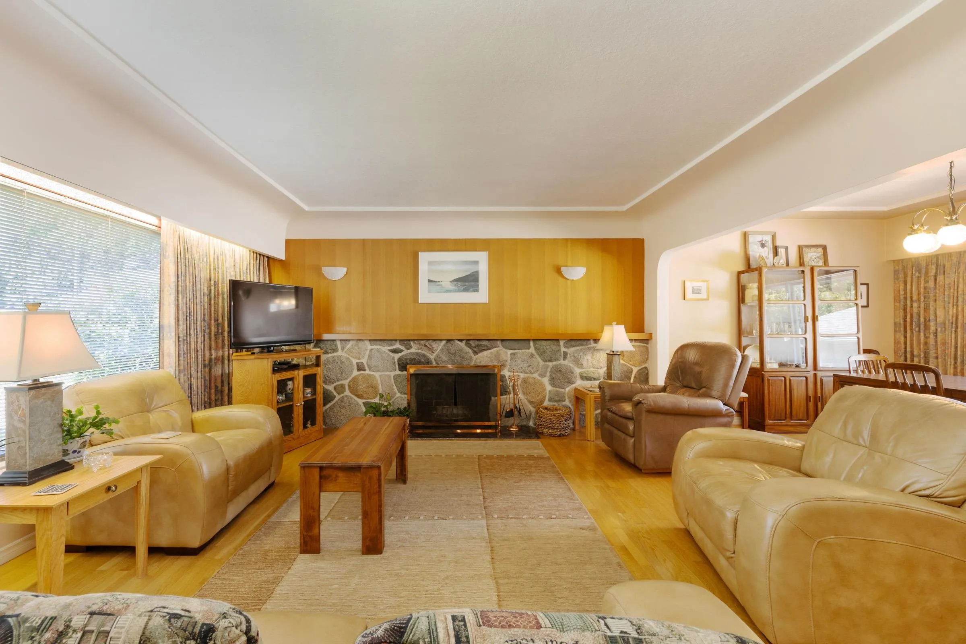
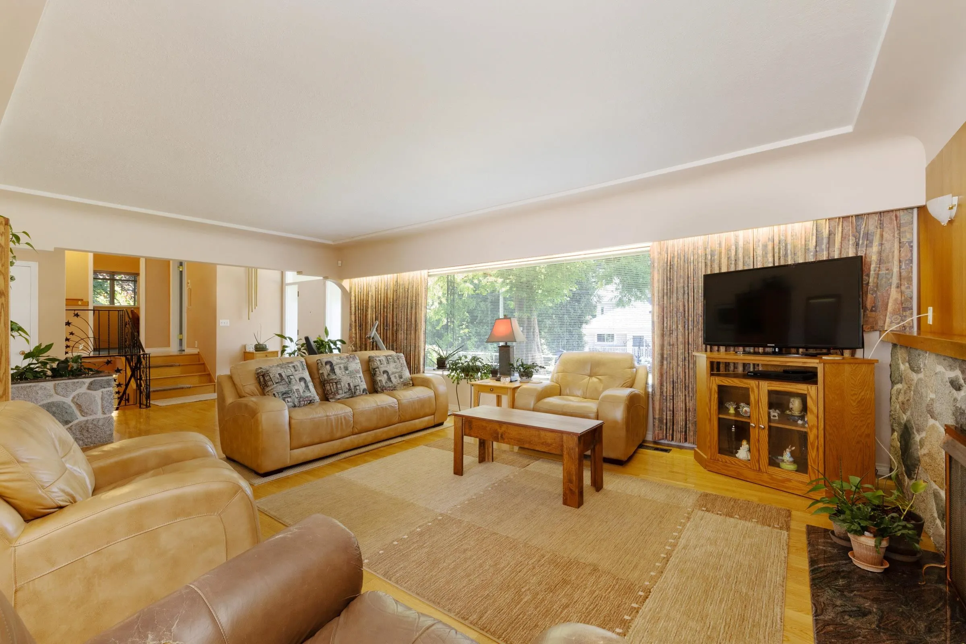
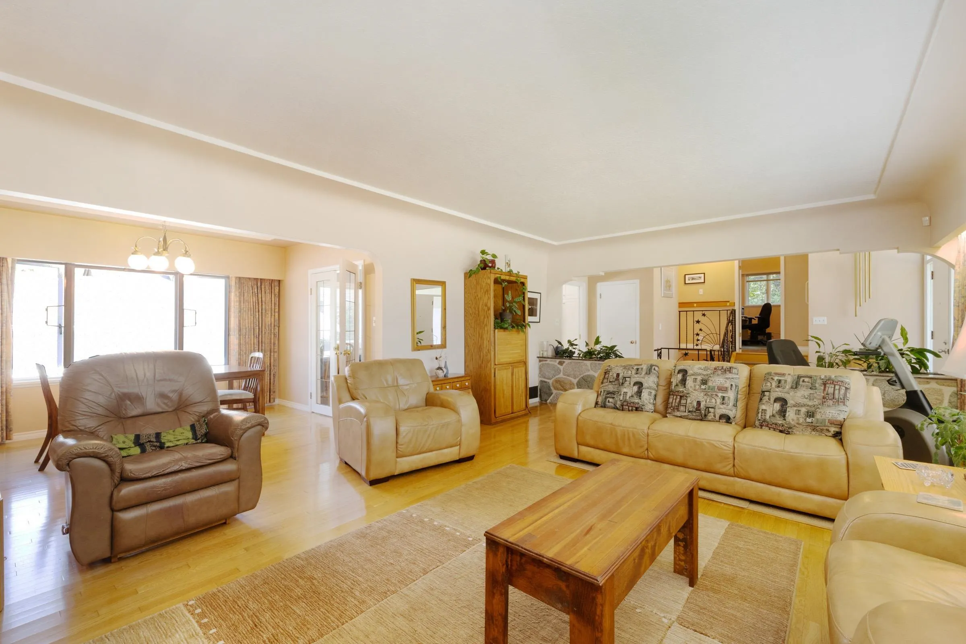
This solid, well-maintained five-bedroom home is ideal for a growing family or investor looking to take advantage of the Burquitlam development potential. The bright main floor features hardwood flooring throughout the principal living areas, a modern kitchen and an abundance of natural light. A daylight basement and double garage provide additional space and flexibility. Backing onto a peaceful ravine, the property offers plenty of privacy and space to entertain outdoors. Conveniently located a 10-minute walk to Lougheed Town Centre and SkyTrain, with easy access to Highway 1, Burnaby, New Westminster, Vancouver and the surrounding Lower Mainland.

Property Details

Full Property Details

Interior

Bedrooms
5
Washrooms
2
Square Footage
2508 sqft
Basement
Full,Partially Finished,Exterior Entry
Heating Type
Forced Air,Natural Gas
Kitchens
1
Floor Finish
Hardwood,Tile,Carpet
Den
No

Exterior

Front
87.72
Lot Size (Sq Ft)
8624.00
Waterfront
No
Parking Spaces
6
Total Parking Spaces
-
Garage Spaces
2
Zoning
RS-1
Roof
Asphalt

Building Description

Style
3 Level Split
Property Type
Residential Detached
Home Type
House
Subtype
Single Family Residence
Year Built
1959
Exterior
Frame Wood,Stucco,Wood Siding
Water Supply
Public
No. Floor Levels
2

Community

Community
Coquitlam West
Area Code
Coquitlam

Taxes & Fees

Taxes
$7,379.32 /yr
Tax Year
2025

Other

Virtual Tour Link

Room Types

Room Dimensions Area Description
Living Room 15'0 x 22'1 331.25 sqft -
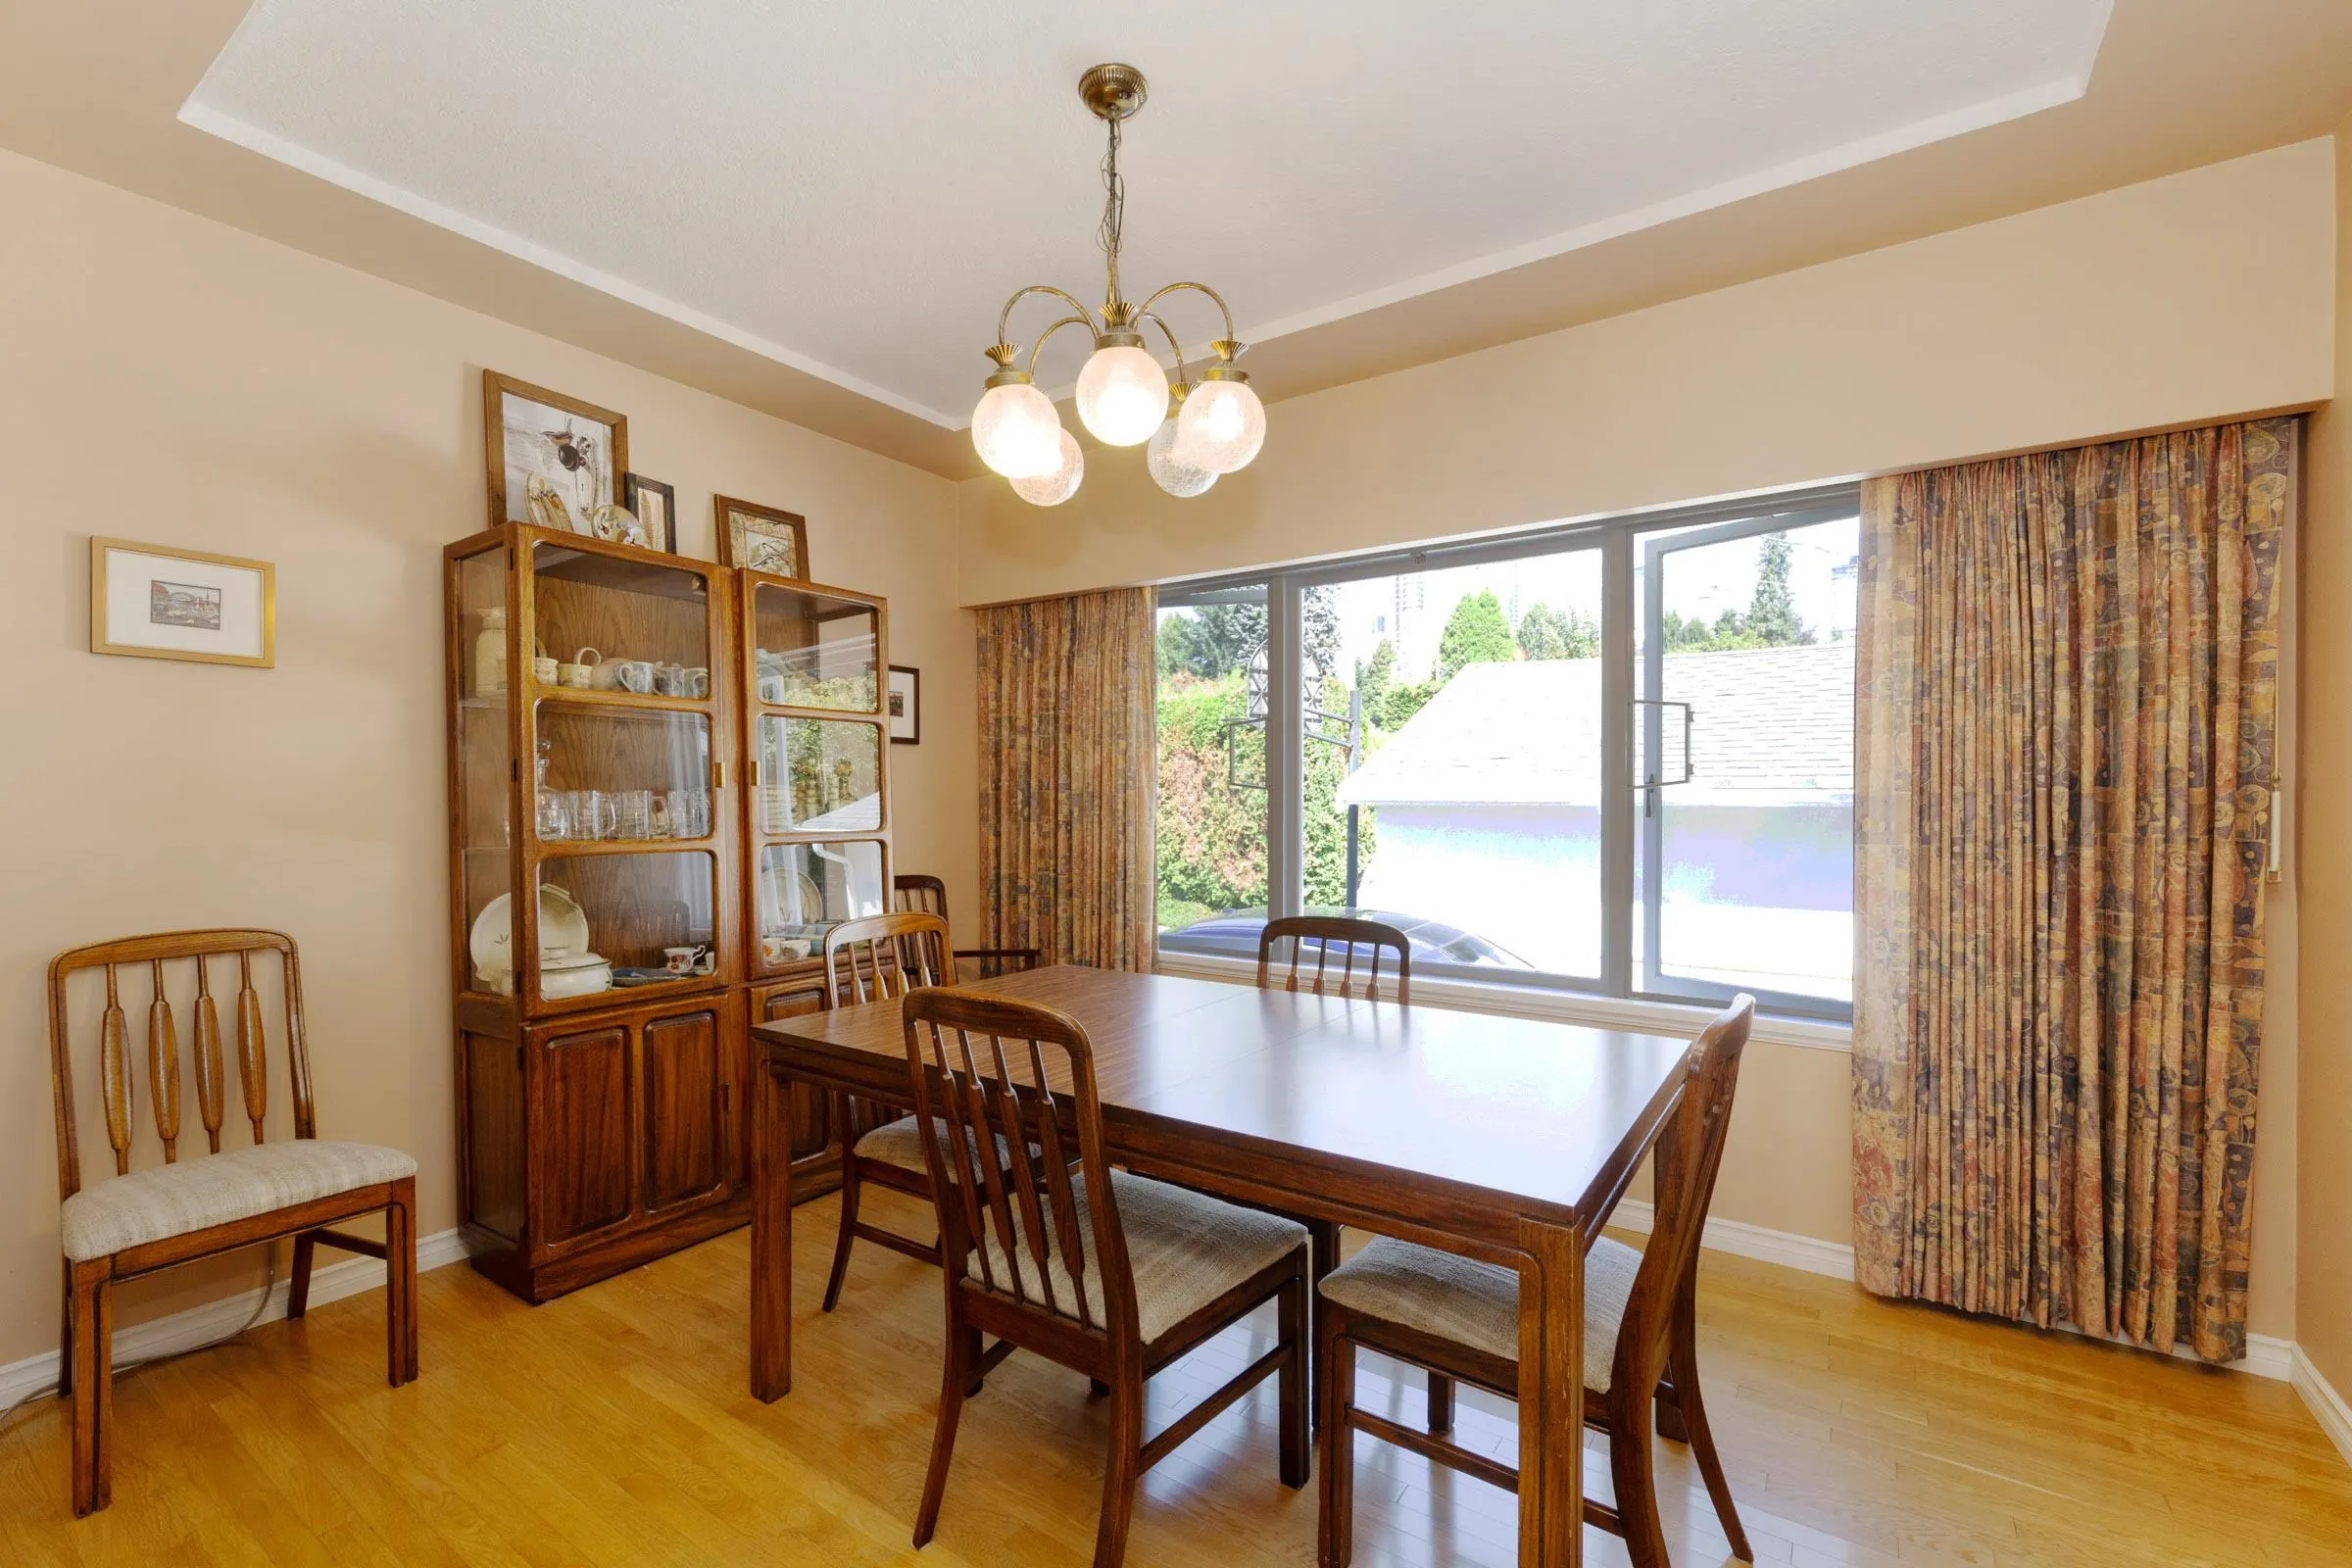
Dining Room 9'8 x 12'1 116.81 sqft -
Kitchen 9'8 x 17'1 165.14 sqft -
Foyer 15'0 x 6'11 103.75 sqft -
Primary Bedroom 14'2 x 18'2 257.36 sqft -
Bedroom 9'1 x 10'7 96.13 sqft -
Bedroom 11'6 x 10'7 121.71 sqft -
Bedroom 12'0 x 14'10 178 sqft -
Laundry 13'6 x 18'3 246.38 sqft -
Flex Room 13'4 x 28'9 383.33 sqft -
Bedroom 10'6 x 16'4 171.5 sqft -
Utility 11'0 x 12'3 134.75 sqft -
Cold Room 8'2 x 7'0 57.17 sqft -
Jess Kuang
Jess Kuang
Sutton Group - 1st West Realty
Listed by Bob Charbonneau PREC*
88 days on site
Listing Broker
RE/MAX All Points Realty
Courtesy
RE/MAX All Points Realty

Similar homes for sale in Coquitlam

Explore Coquitlam

This representation is based in whole or in part on data generated by the Chilliwack & District Real Estate Board, Fraser Valley Real Estate Board or Greater Vancouver REALTORS® which assumes no responsibility for its accuracy. Copyright 2026 by the Greater Vancouver REALTORS®, Fraser Valley Real Estate Board, Chilliwack and District Real Estate Board, and BC Northern Real Estate Board. All Rights Reserved.
Powered by AgentLocator





