
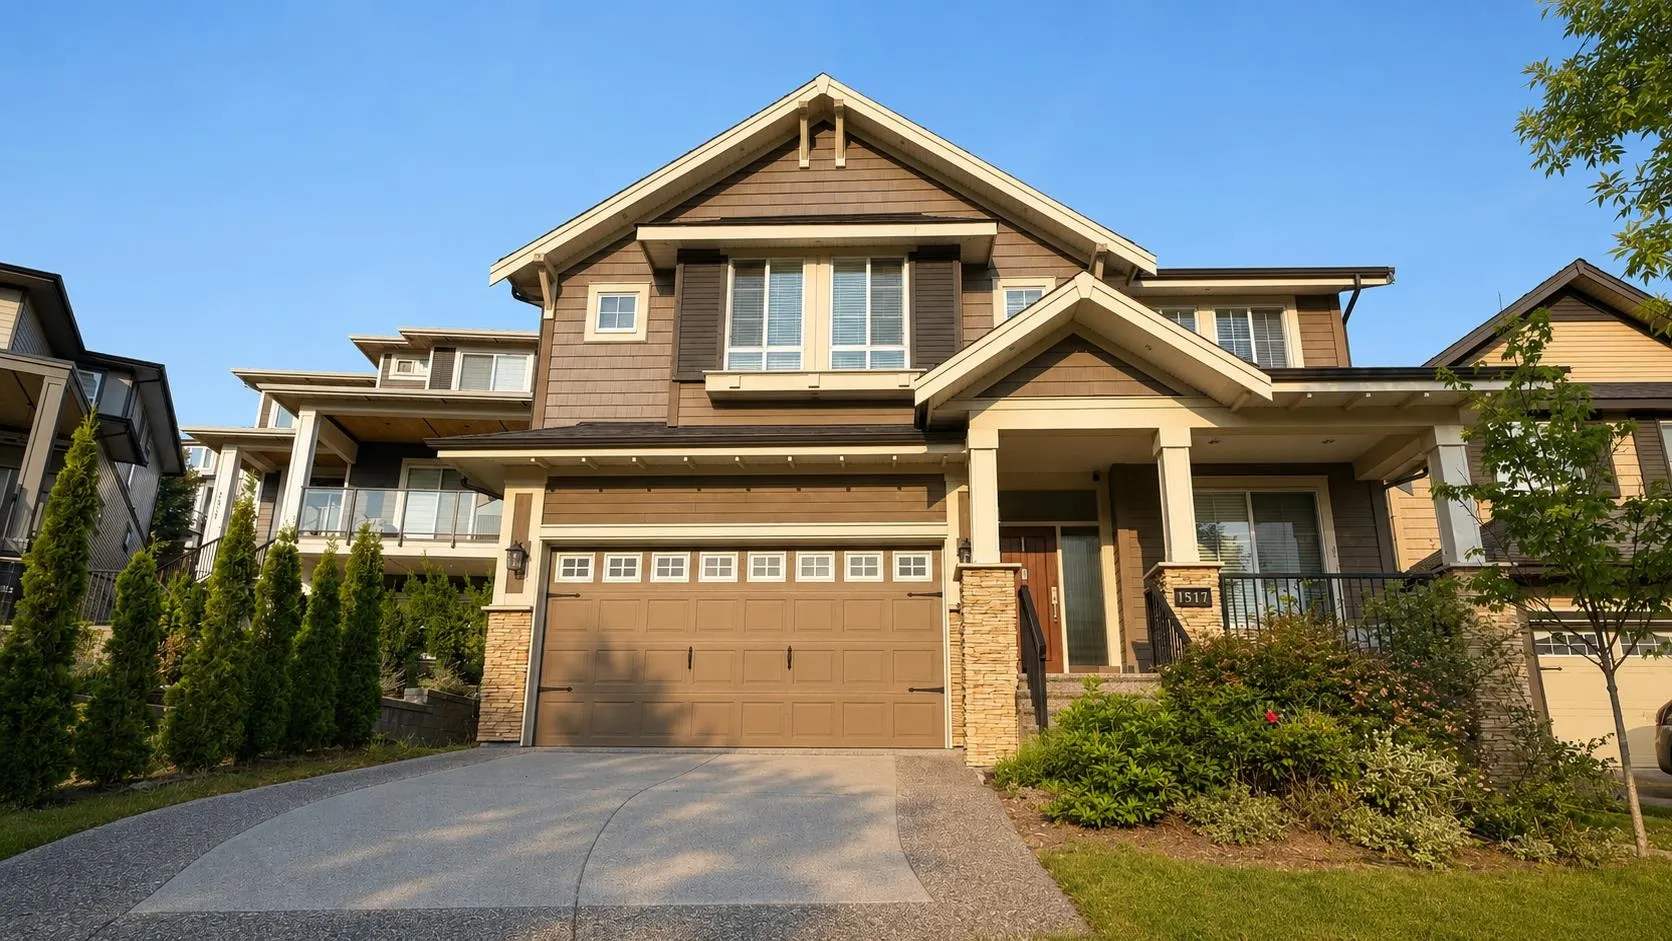
1517 Dayton Street, Coquitlam
1 / 31
For Sale
$2,099,000
7 bd · 4 ba · 3,870 sq ft

1517 Dayton Street, Coquitlam V3E 0J6

MLS®# R3153615

Est. mortgage
$7,963/mo
Property taxes $8,328.02/yr

About This Home

Property Type
House, Single Family Residence
Parking
2 garage, 4 parking
MLS #
R3153615
Size
3870 sqft
Basement
Finished,Exterior Entry
Lot size
5799.00 sqft
Tax
$8,328.02 /yr
Year Built
2014
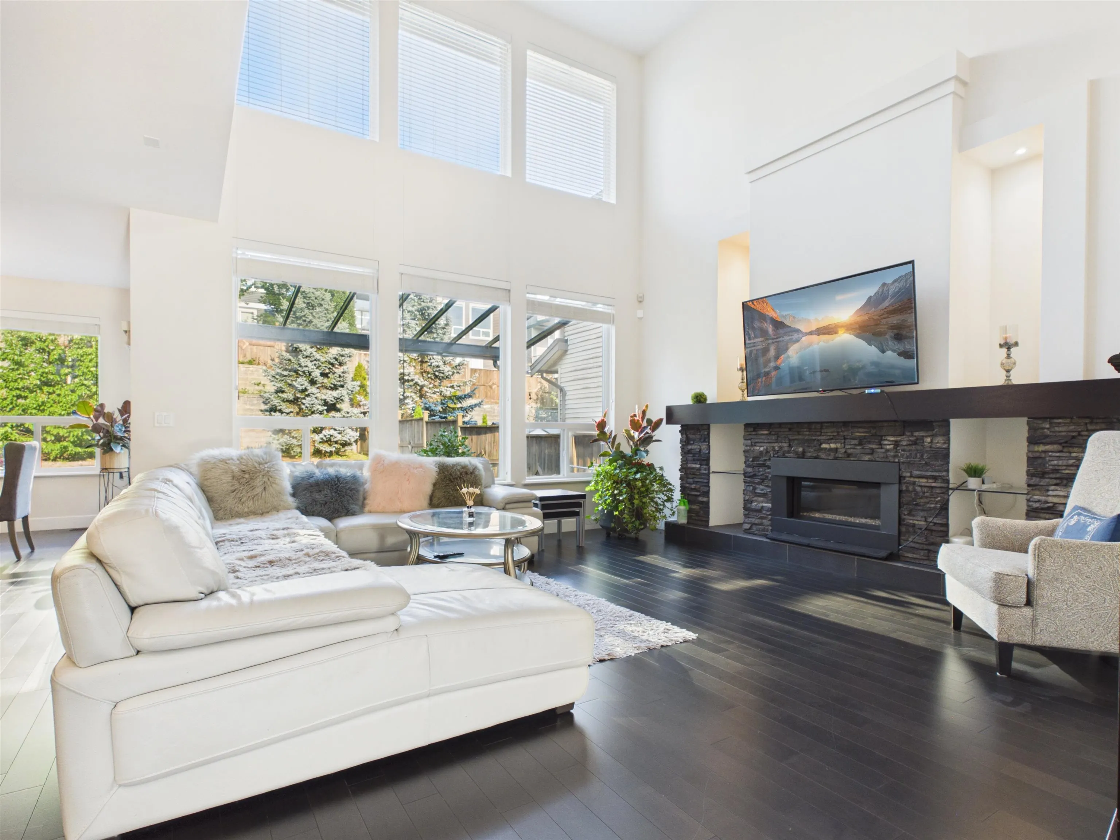
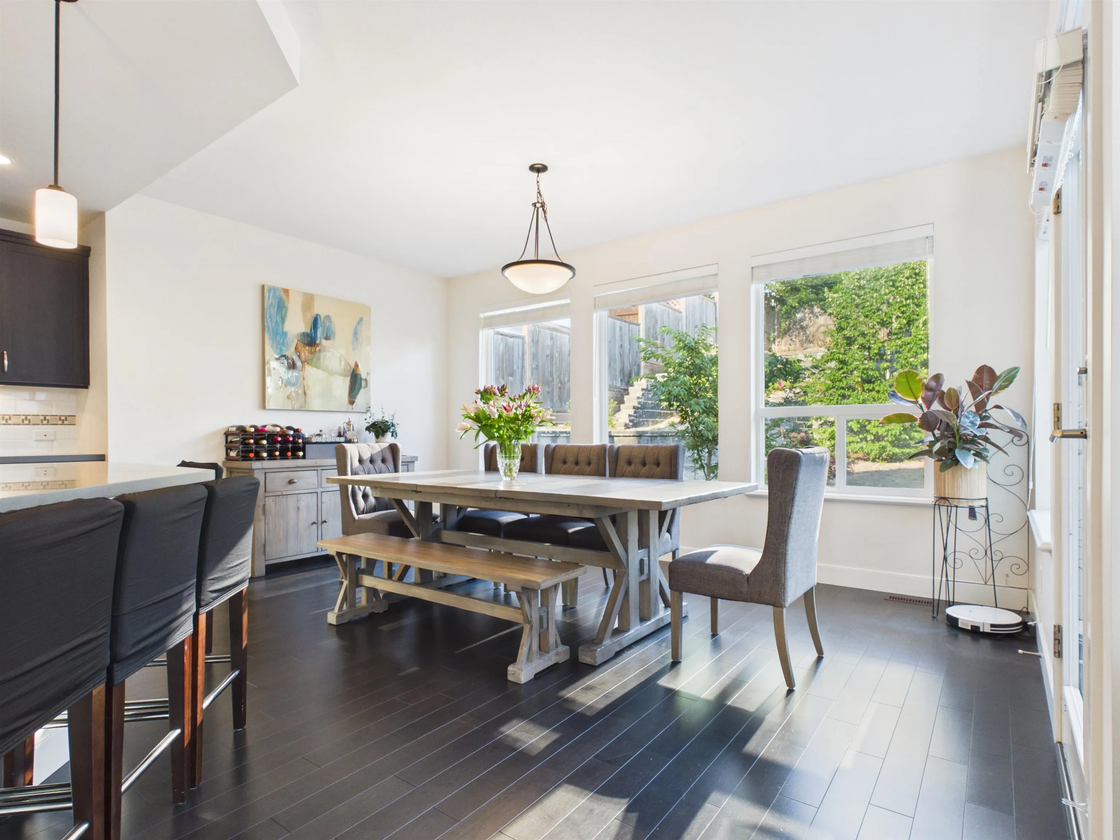
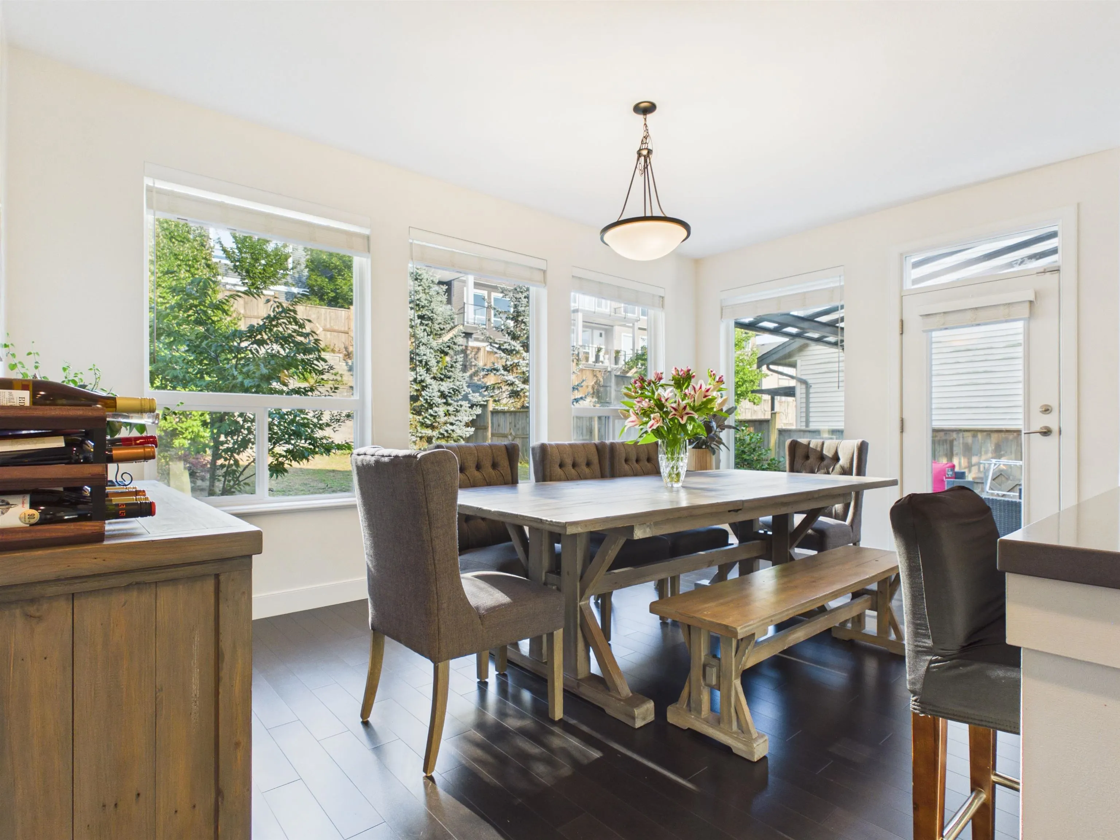
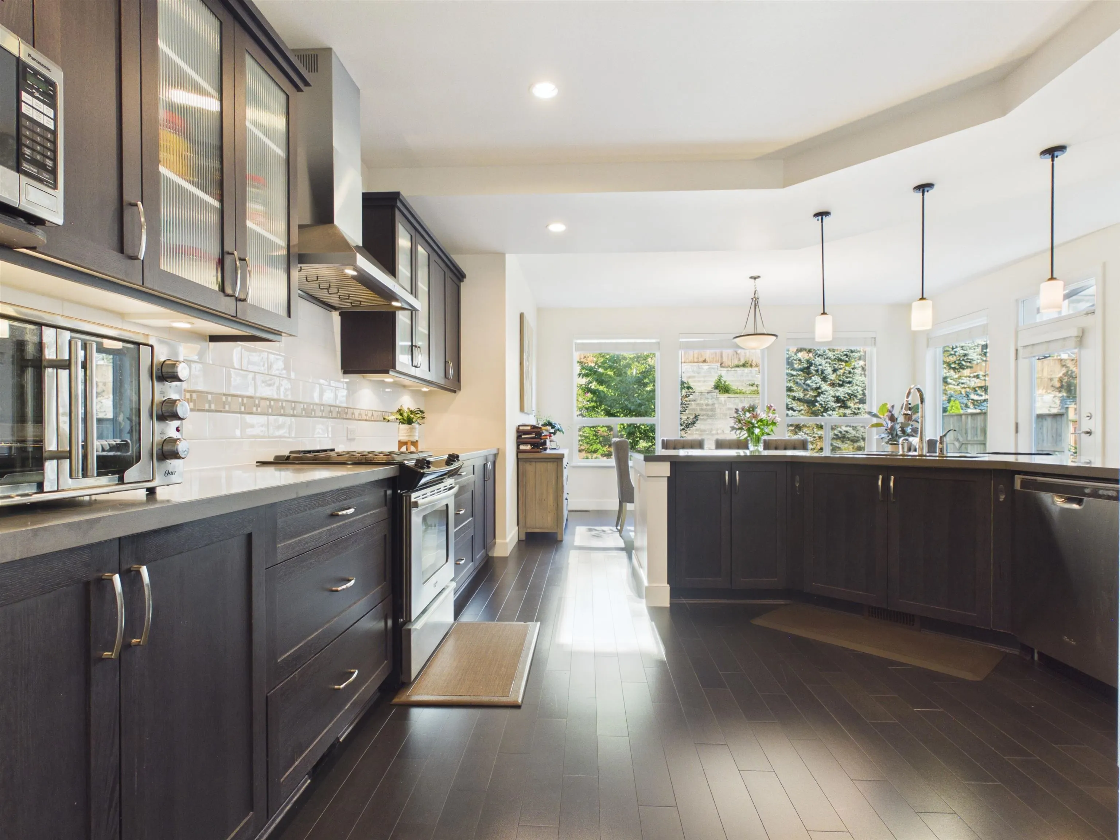
Luxurious Morningstar home. The “Great Room” concept layout features high 19’ ceilings, engineered hardwood floors, large windows & a gas fireplace. Oversized windows surround the dining room allowing you to take in the stunning views. Fabulous chef's kitchen that features lots cabinet space, high end appliances includes a gas stove. The upper floor has 4 large bedrooms including the vaulted master bedroom with custom window seat, walk-in closet & spa like ensuite with stand alone tub & seamless glass shower. The basement has a developer finished large legal suite to help with the mortgage and also has a spacious bedroom for owner use. AC (heat pump) keeps you cool on hot summer days. On demand tankless water heater.

Property Details

Full Property Details

Interior

Bedrooms
7
Washrooms
4
Square Footage
3870 sqft
Basement
Finished,Exterior Entry
Heating Type
Forced Air,Natural Gas
Kitchens
2
Floor Finish
Mixed
Den
No

Exterior

Front
0.00
Lot Size (Sq Ft)
5799.00
Waterfront
No
Parking Spaces
4
Total Parking Spaces
-
Garage Spaces
2
Zoning
RS8
Roof
Asphalt

Building Description

Property Type
Residential Detached
Home Type
House
Subtype
Single Family Residence
Year Built
2014
Exterior
Frame Wood,Mixed (Exterior),Vinyl Siding,Wood Siding
Water Supply
Public
No. Floor Levels
2

Community

Community
Burke Mountain
Area Code
Coquitlam

Taxes & Fees

Taxes
$8,328.02 /yr
Tax Year
2026

Other

Virtual Tour Link

Room Types

Room Dimensions Area Description
Great Room 16' x 17' 272 sqft -
Dining Room 10'4 x 16'4 168.78 sqft -
Kitchen 15' x 17' 255 sqft -
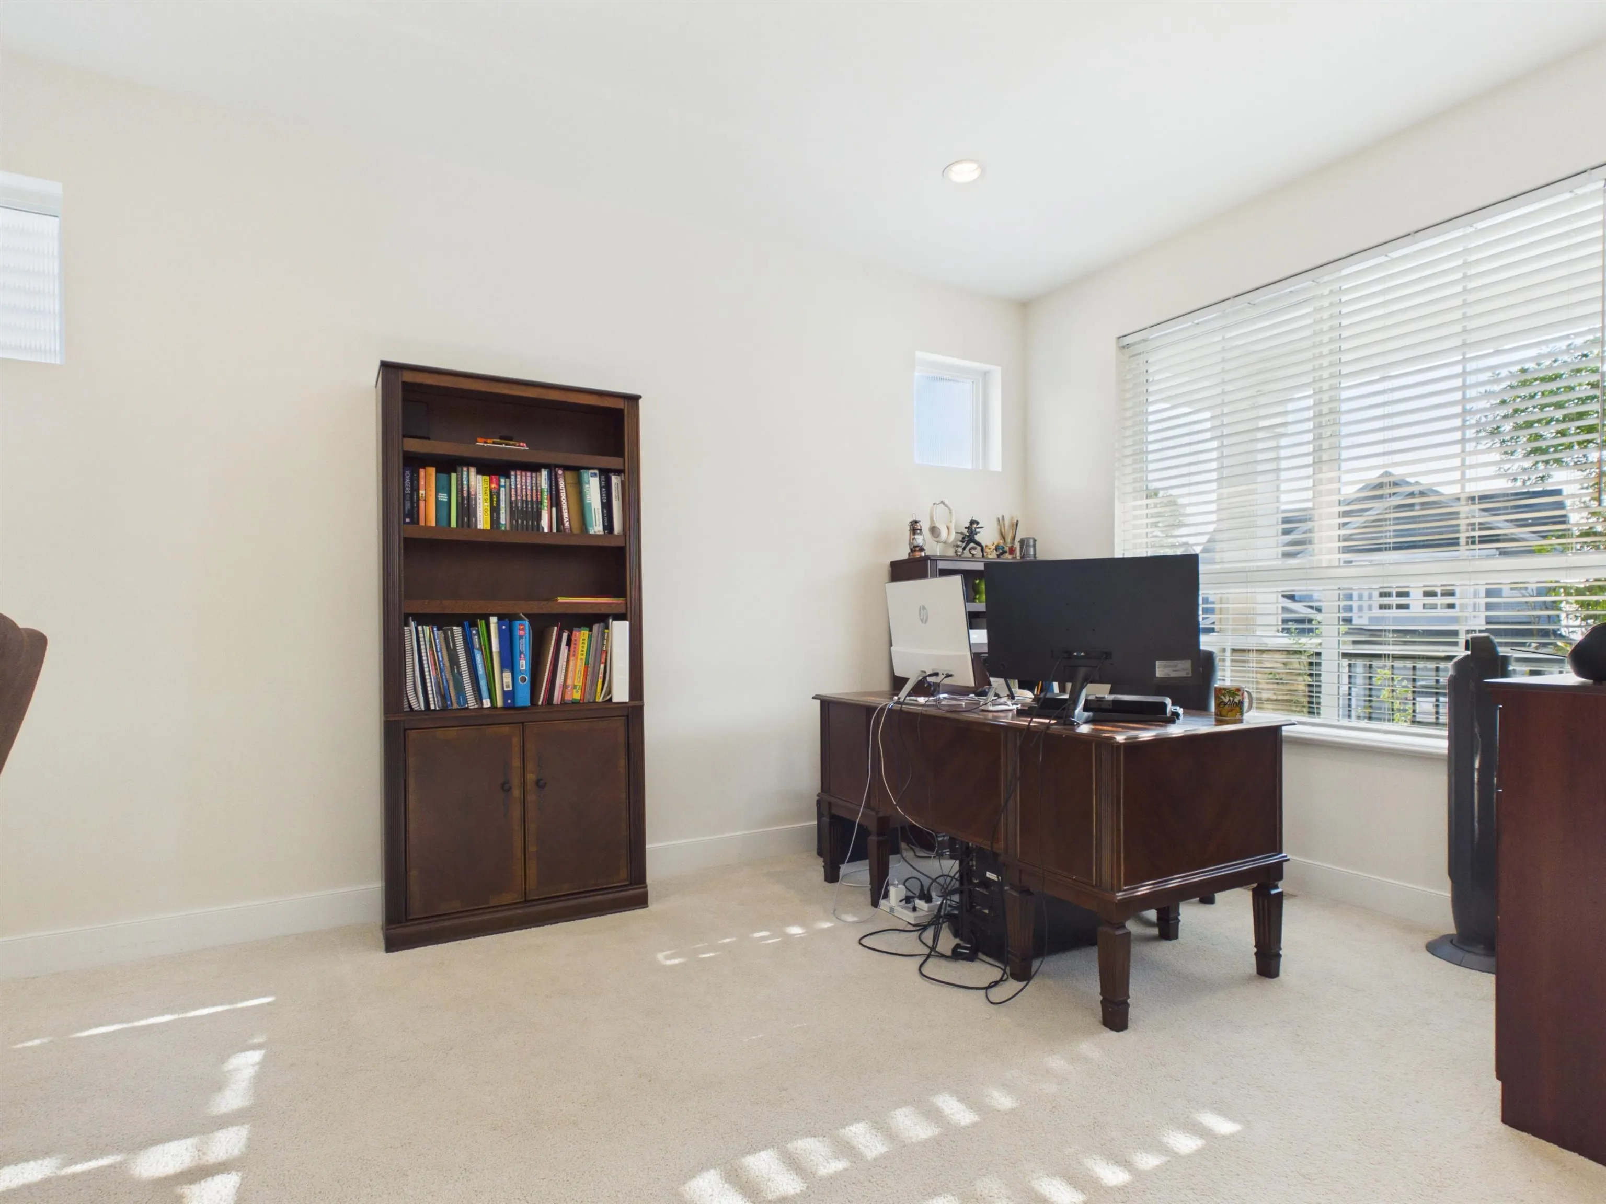
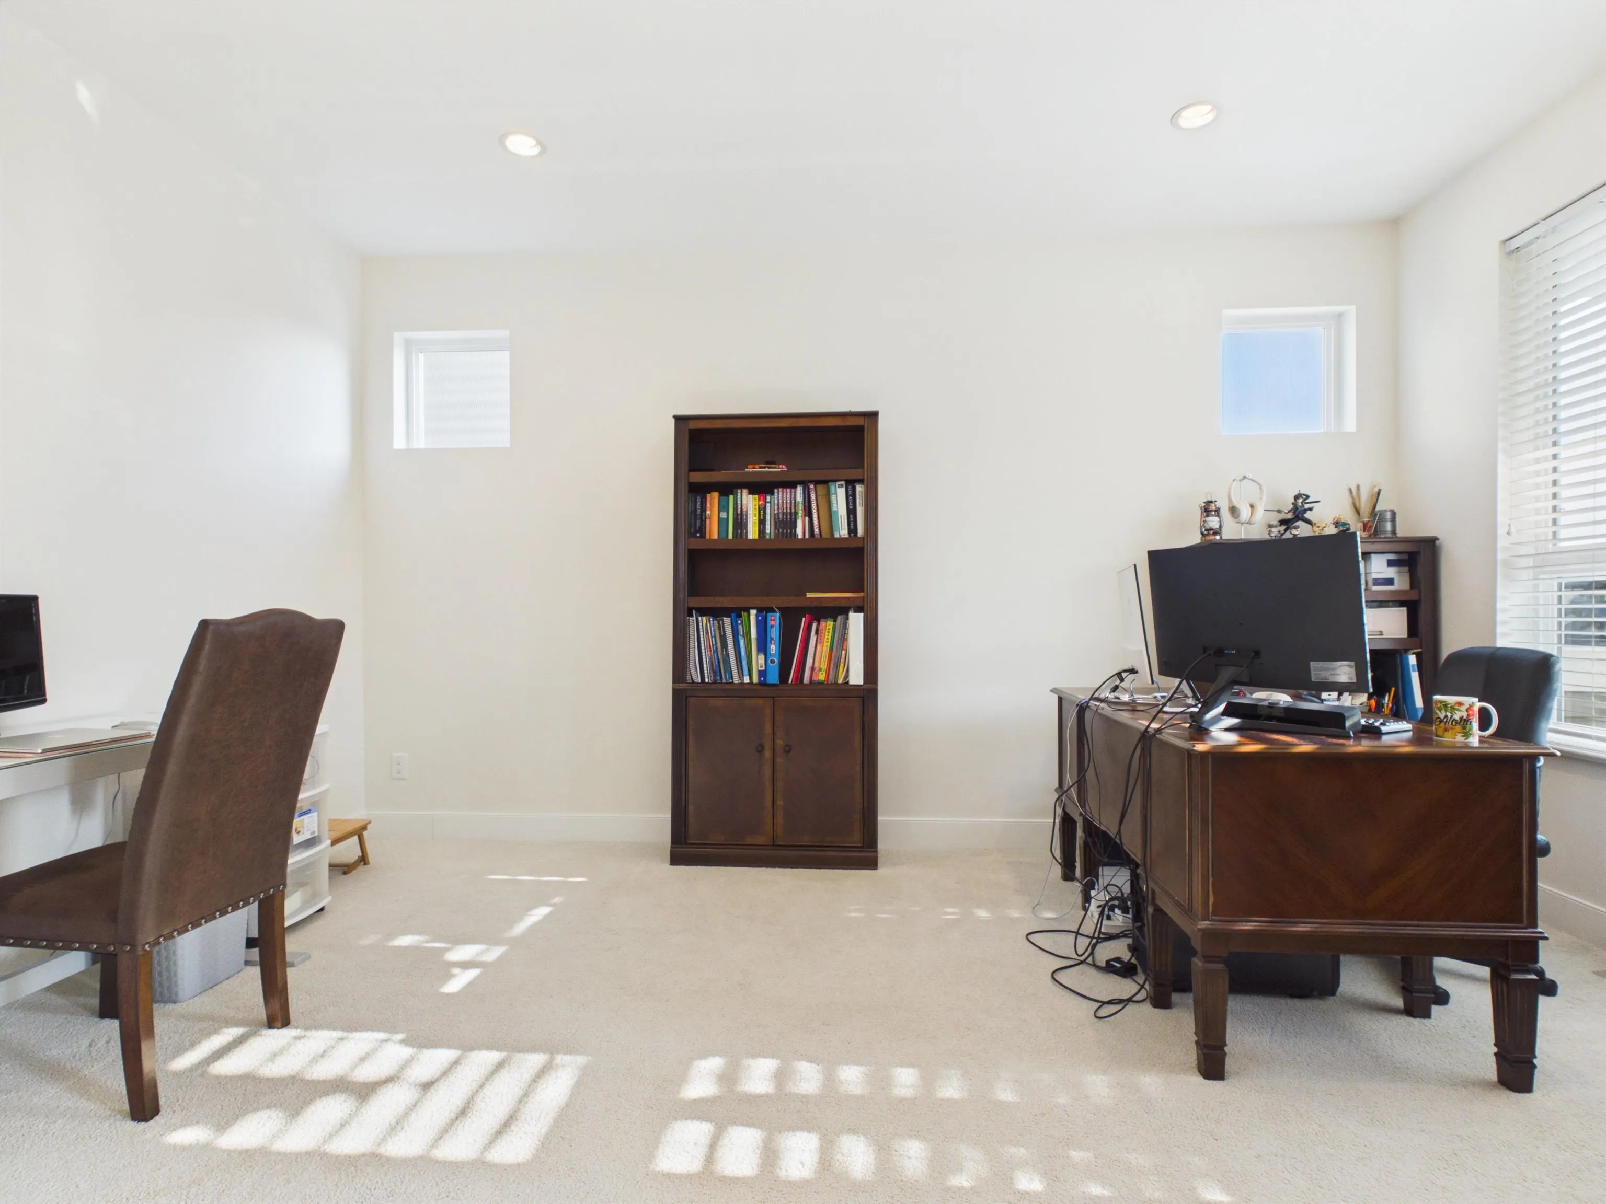
Office 9'8 x 15' 145 sqft -
Laundry 7' x 8' 56 sqft -
Primary Bedroom 13'6 x 16' 216 sqft -
Bedroom 11'6 x 12'2 139.92 sqft -
Bedroom 11' x 12' 132 sqft -
Bedroom 10' x 11'6 115 sqft -
Living Room 15'4 x 16' 245.33 sqft -
Dining Room 9' x 10' 90 sqft -
Kitchen 10' x 12' 120 sqft -
Bedroom 11' x 12' 132 sqft -
Bedroom 12' x 15' 180 sqft -
Bedroom 13' x 15' 195 sqft -
Jess Kuang
Jess Kuang
Sutton Group - 1st West Realty
Listed by Wendy Tan PREC*
99 days on site
Listing Broker
Nu Stream Realty Inc.
Courtesy
Nu Stream Realty Inc.

Similar homes for sale in Coquitlam

Explore Coquitlam

This representation is based in whole or in part on data generated by the Chilliwack & District Real Estate Board, Fraser Valley Real Estate Board or Greater Vancouver REALTORS® which assumes no responsibility for its accuracy. Copyright 2026 by the Greater Vancouver REALTORS®, Fraser Valley Real Estate Board, Chilliwack and District Real Estate Board, and BC Northern Real Estate Board. All Rights Reserved.
Powered by AgentLocator





