
309 Gloucester Court, Coquitlam
1 / 40
For Sale
$1,399,000
4 bd · 4 ba · 2,272 sq ft

309 Gloucester Court, Coquitlam V3K 5S6

MLS®# R3153513

Est. mortgage
$5,307/mo
Property taxes $5,632.48/yr

About This Home

Property Type
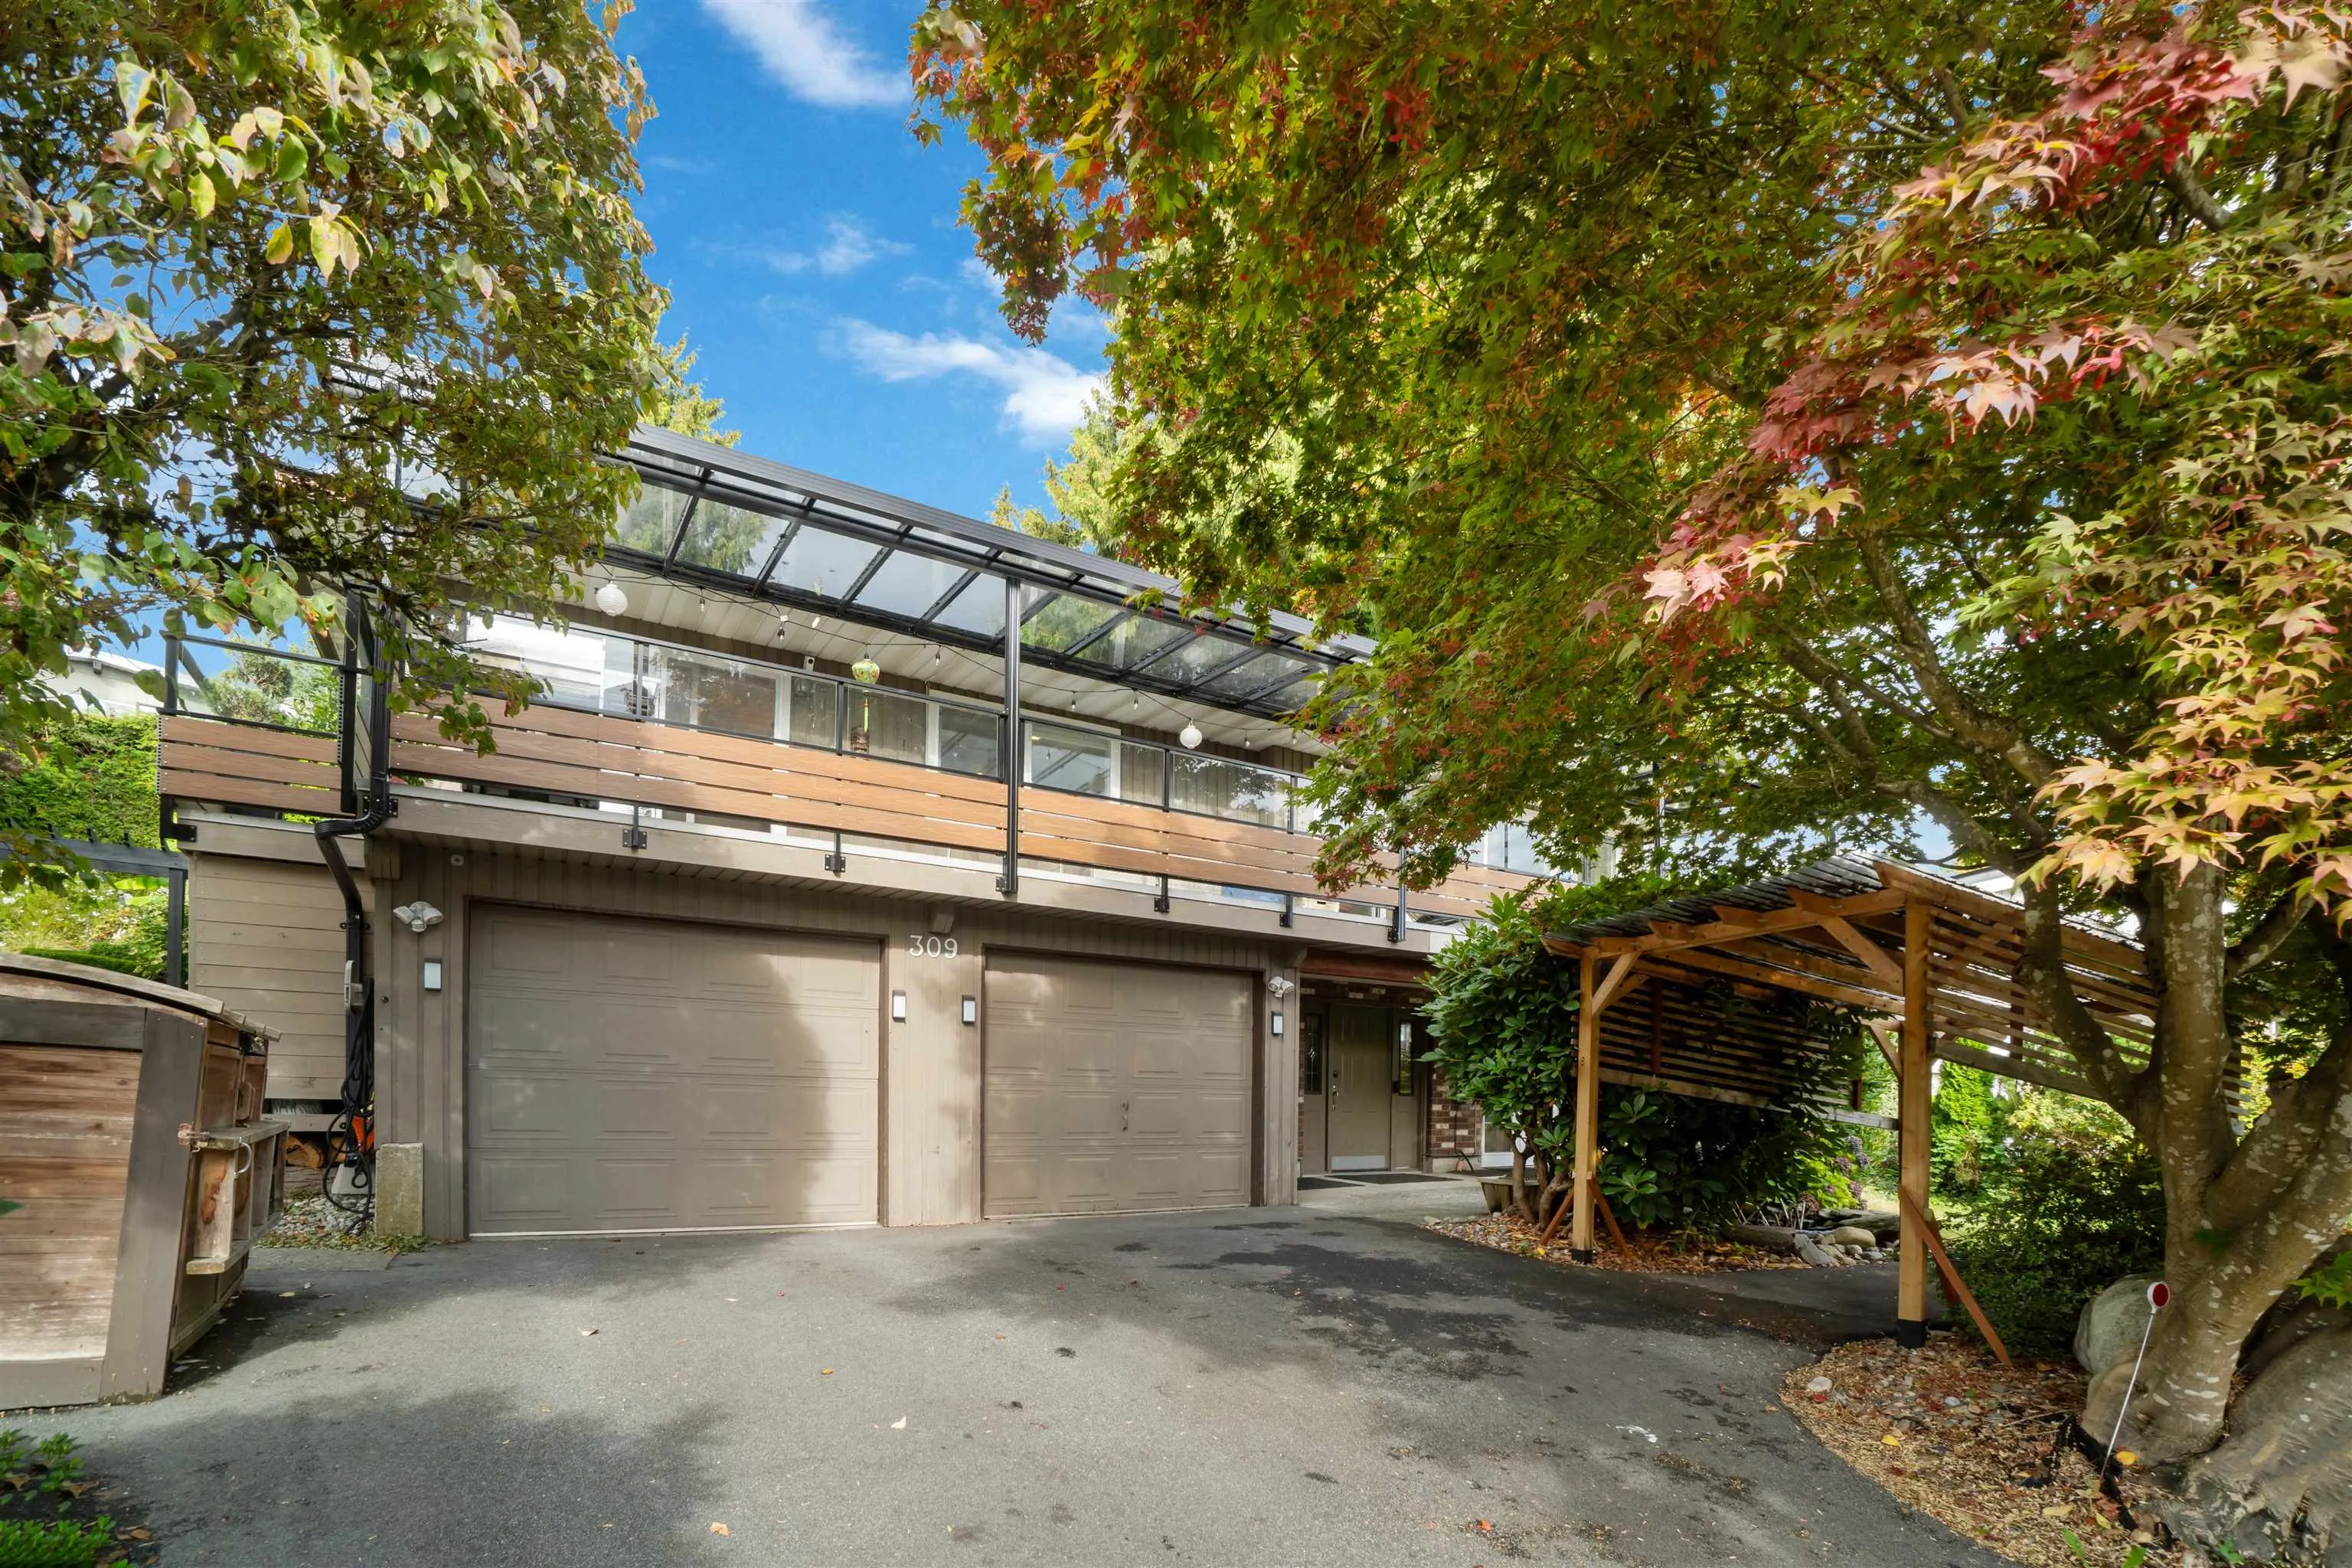
House, Single Family Residence, Basement Entry
Parking
2 garage, 4 parking
MLS #
R3153513
Size
2272 sqft
Basement
Finished,Exterior Entry
Lot size
7540.00 sqft
Tax
$5,632.48 /yr
Year Built
1974
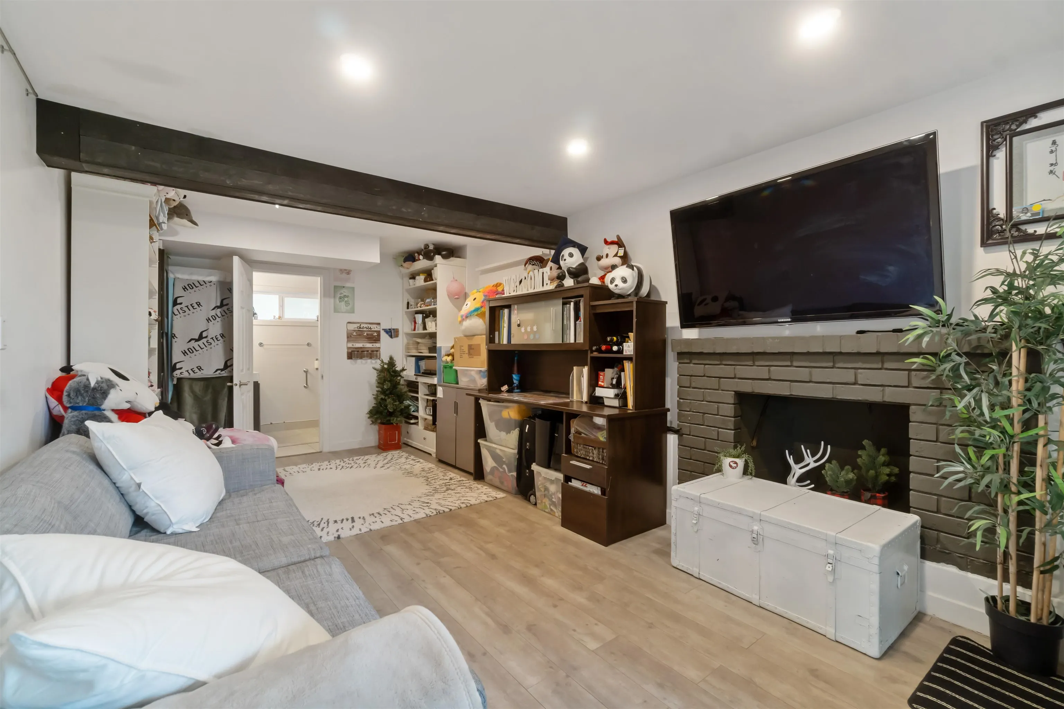
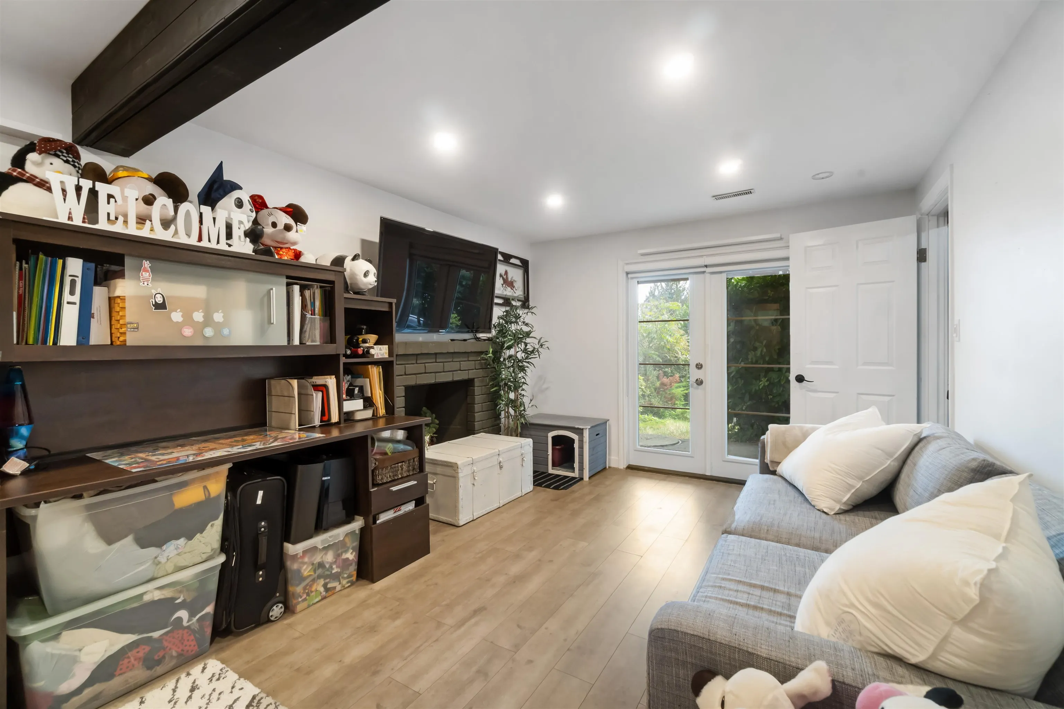
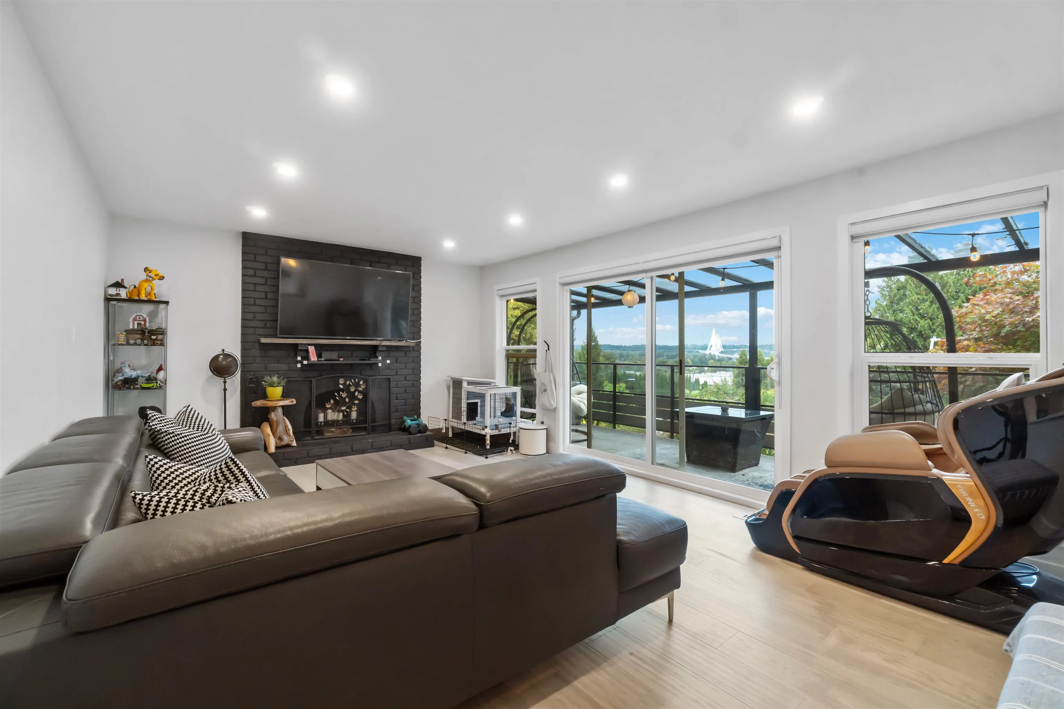
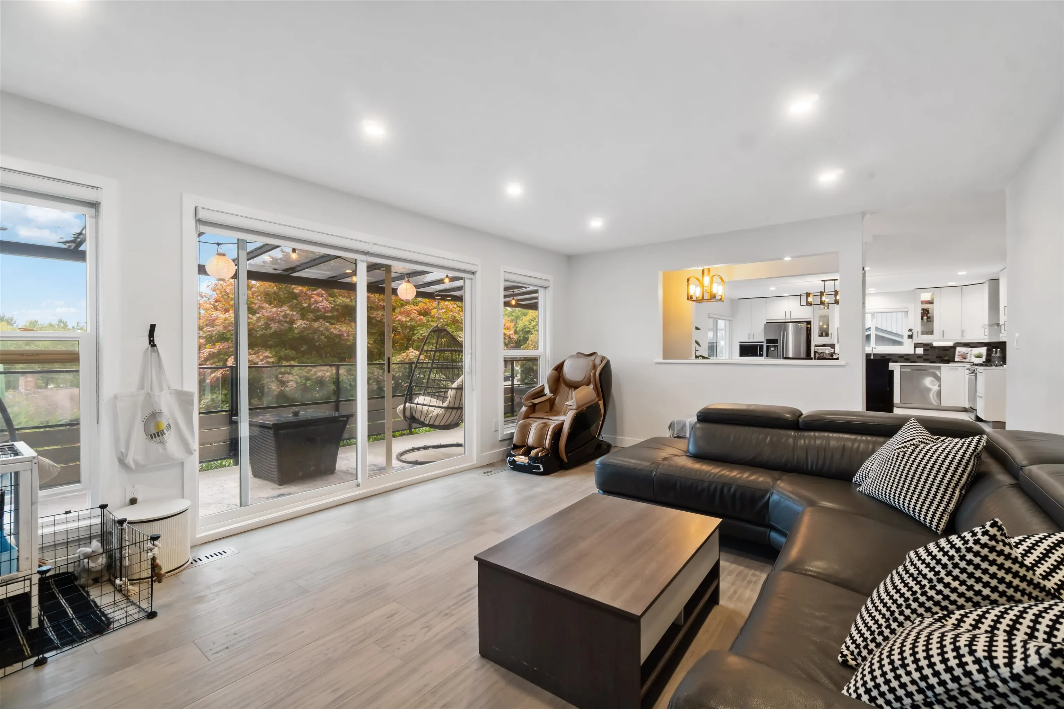
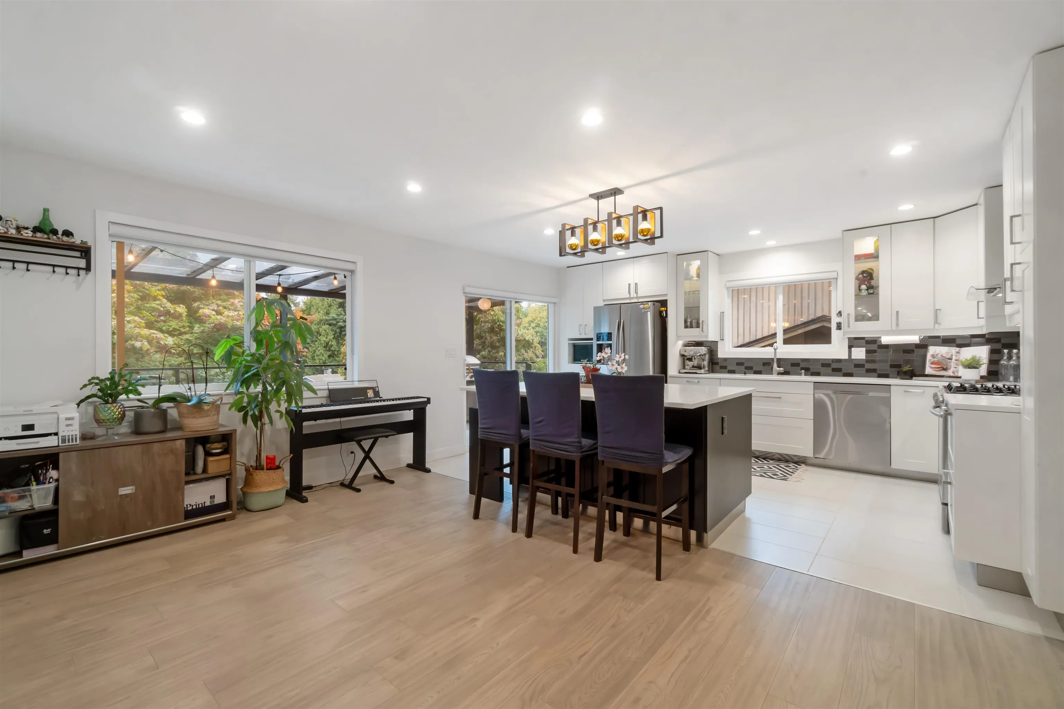
Welcome to 309 Gloucester Court, a beautifully updated family home on a quiet Coquitlam cul-de-sac. Set on a private treed lot, this residence offers updates including the kitchen, spa-like bathrooms, flooring, balcony, roof, and hot water tank — providing style and peace of mind. Bright, open living areas connect to a gourmet kitchen ideal for everyday meals or entertaining. Upstairs, the spacious primary retreat boasts a luxurious ensuite, while downstairs a finished basement suite with separate entrance and laundry adds flexibility for in-laws, guests, or rental income. Outdoors, enjoy lush yards with manicured gardens, a sunny sundeck, and an inviting patio. All this just minutes to Coquitlam Centre and big-box stores including IKEA, Canadian Tire, Walmart and Superstore. Easy to show.

Property Details

Amenities & Utilities

In Unit

Full Property Details

Interior

Bedrooms
4
Washrooms
4
Square Footage
2272 sqft
Basement
Finished,Exterior Entry
Heating Type
Forced Air,Natural Gas
Kitchens
2
Floor Finish
Hardwood,Laminate,Tile
Den
No

Exterior

Front
65.00
Lot Size (Sq Ft)
7540.00
View
Port Mann Bridge
Waterfront
No
Parking Spaces
4
Total Parking Spaces
-
Garage Spaces
2
Zoning
R-1
Roof
Asphalt

Building Description

Style
Basement Entry
Property Type
Residential Detached
Home Type
House
Subtype
Single Family Residence
Year Built
1974
Exterior
Frame Wood,Wood Siding
Water Supply
Public
No. Floor Levels
2

Community

Community
Coquitlam East
Area Code
Coquitlam

Taxes & Fees

Taxes
$5,632.48 /yr
Tax Year
2025

Other

Virtual Tour Link

Room Types

Room Dimensions Area Description
Living Room 13'9 x 19'2 263.54 sqft -
Dining Room 10'8 x 8'6 90.67 sqft -
Kitchen 16'7 x 11'10 196.24 sqft -
Primary Bedroom 16'1 x 11'3 180.94 sqft -
Bedroom 10'5 x 11'9 122.4 sqft -
Recreation Room 19'11 x 10'4 205.81 sqft -
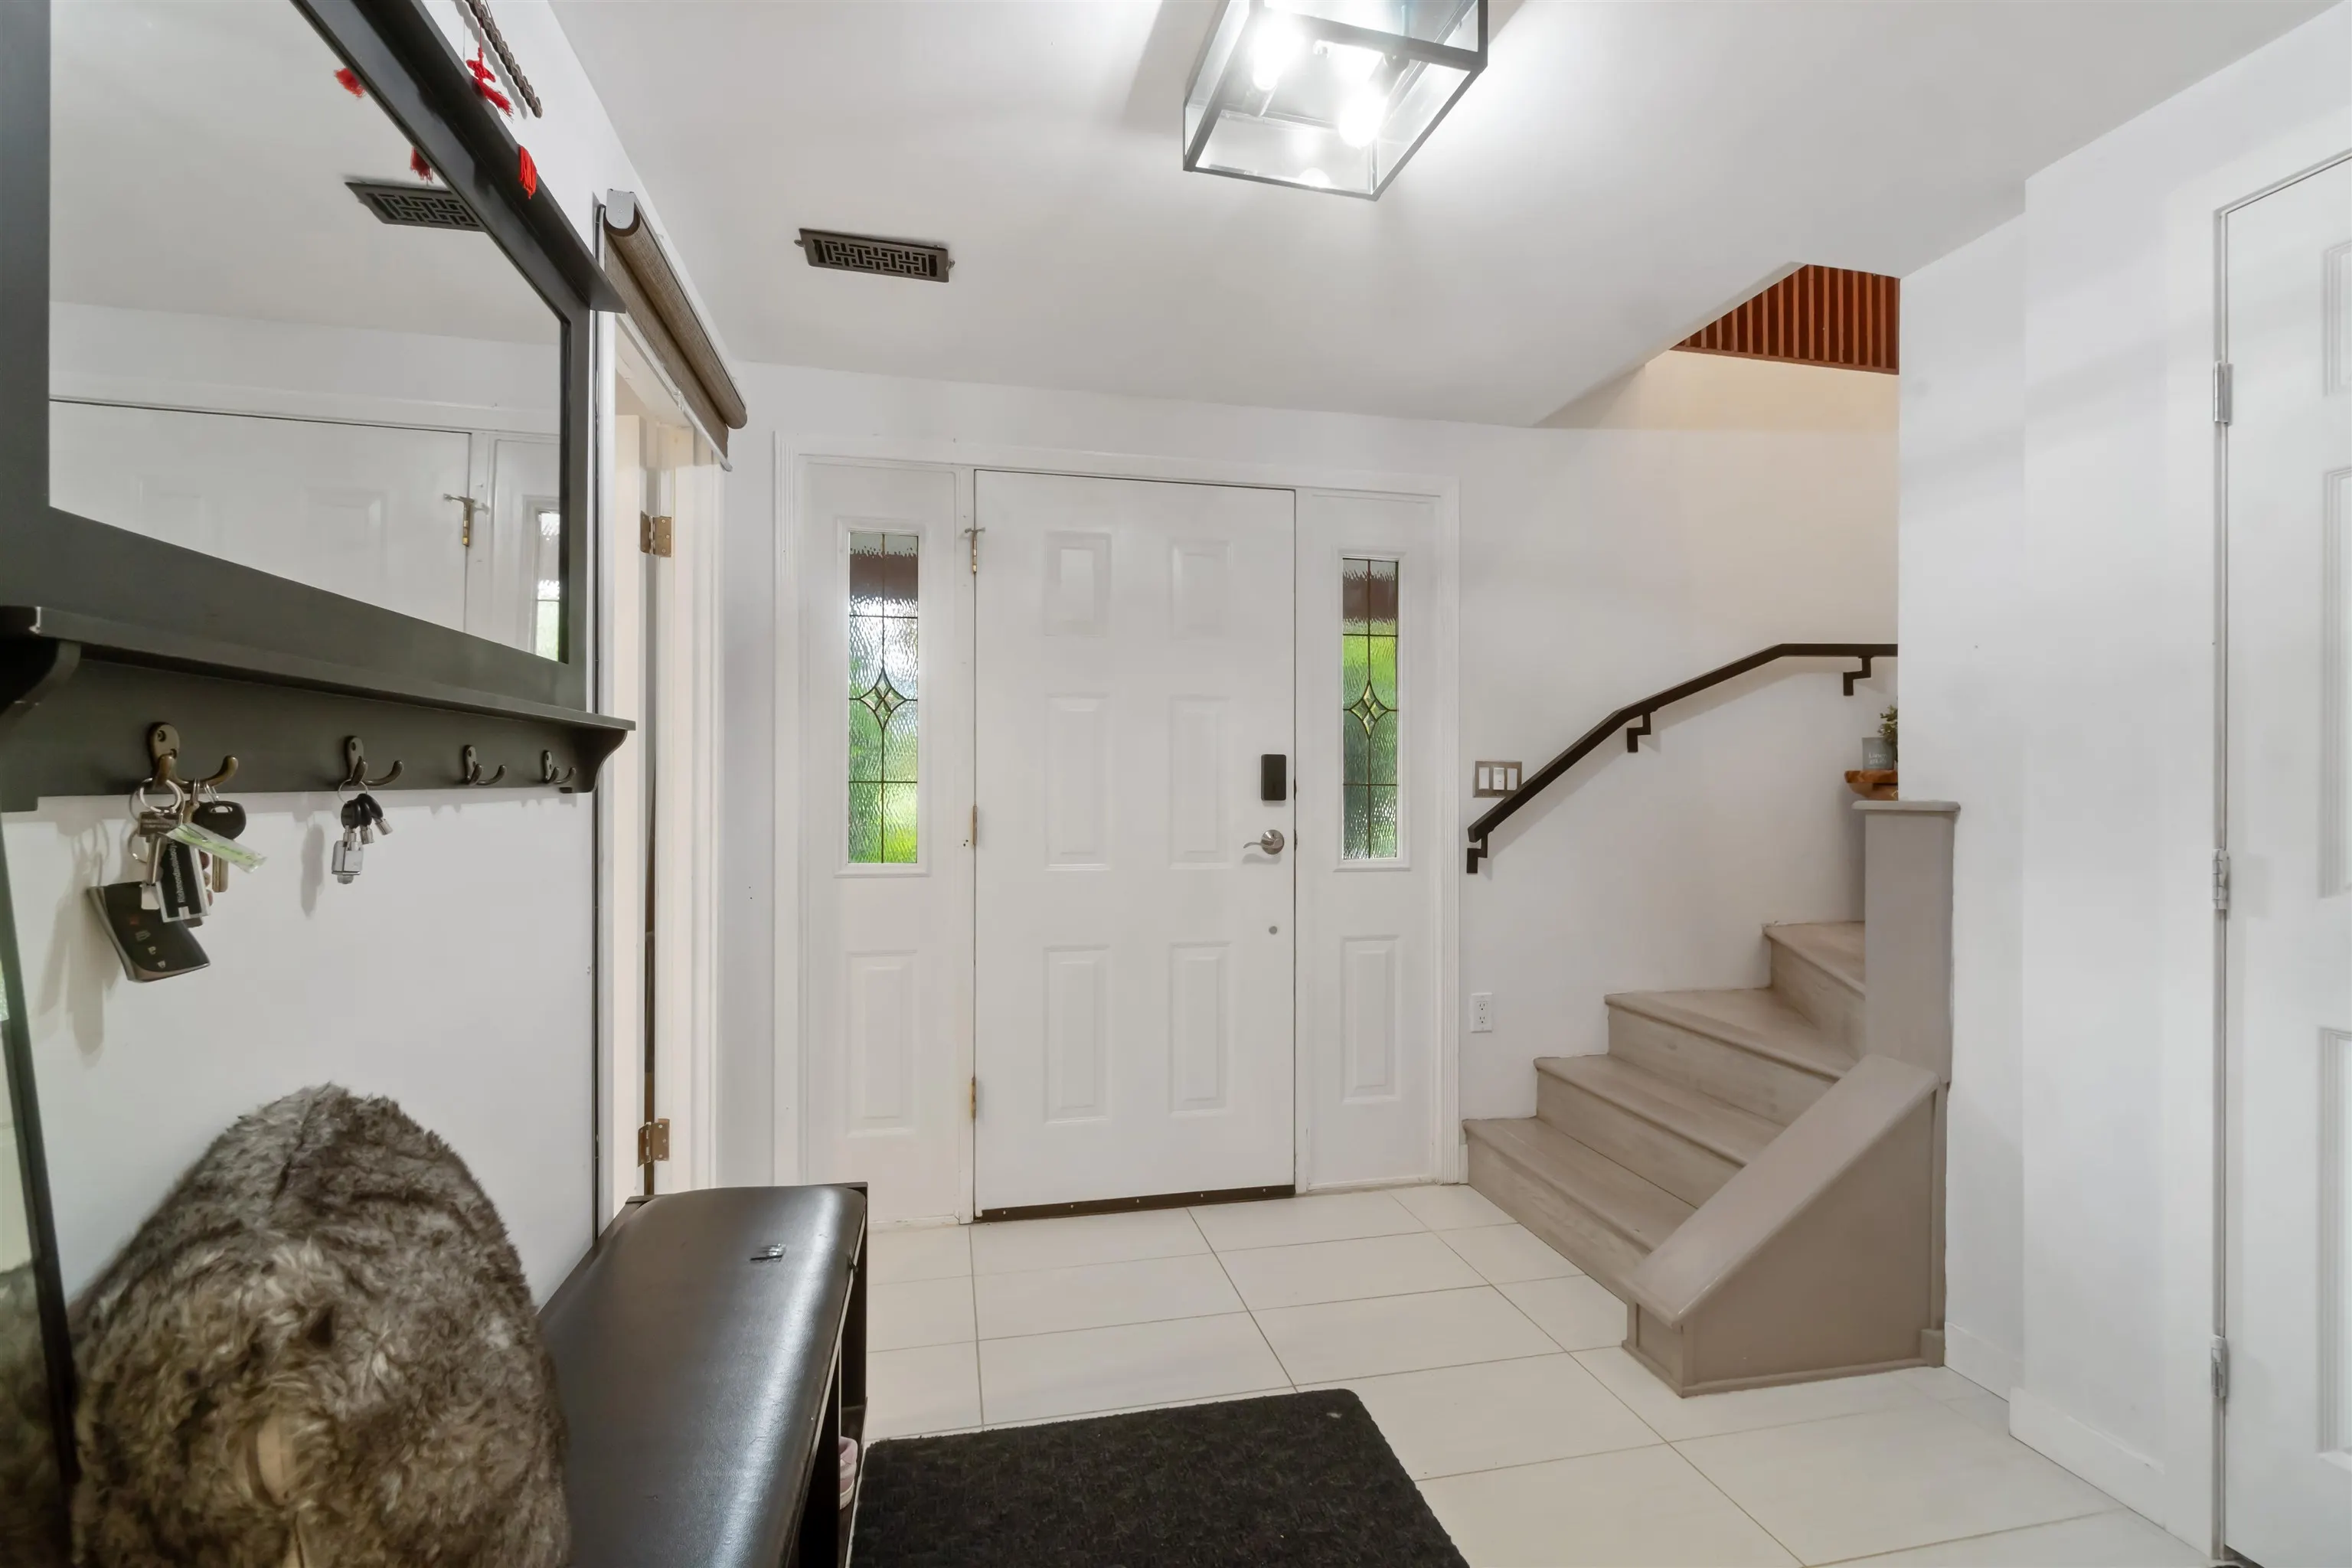
Foyer 9'2 x 6'5 58.82 sqft -
Storage 10'3 x 4'6 46.12 sqft -
Kitchen 9'11 x 10'4 102.47 sqft -
Bedroom 9'7 x 12'4 118.19 sqft -
Jess Kuang
Jess Kuang
Sutton Group - 1st West Realty
Listed by Keith Strang PREC*
100 days on site
Listing Broker
Oakwyn Realty Encore
Courtesy
Oakwyn Realty Encore

Similar homes for sale in Coquitlam

Explore Coquitlam

This representation is based in whole or in part on data generated by the Chilliwack & District Real Estate Board, Fraser Valley Real Estate Board or Greater Vancouver REALTORS® which assumes no responsibility for its accuracy. Copyright 2026 by the Greater Vancouver REALTORS®, Fraser Valley Real Estate Board, Chilliwack and District Real Estate Board, and BC Northern Real Estate Board. All Rights Reserved.
Powered by AgentLocator





