
1496 Johnson Street, Coquitlam
1 / 40
For Sale
$2,899,900
6 bd · 5 ba · 5,630 sq ft

1496 Johnson Street, Coquitlam V3E 2T1

MLS®# R3152978

Est. mortgage
$11,001/mo
Property taxes $10,880.79/yr

About This Home

Property Type
House, Single Family Residence
Parking
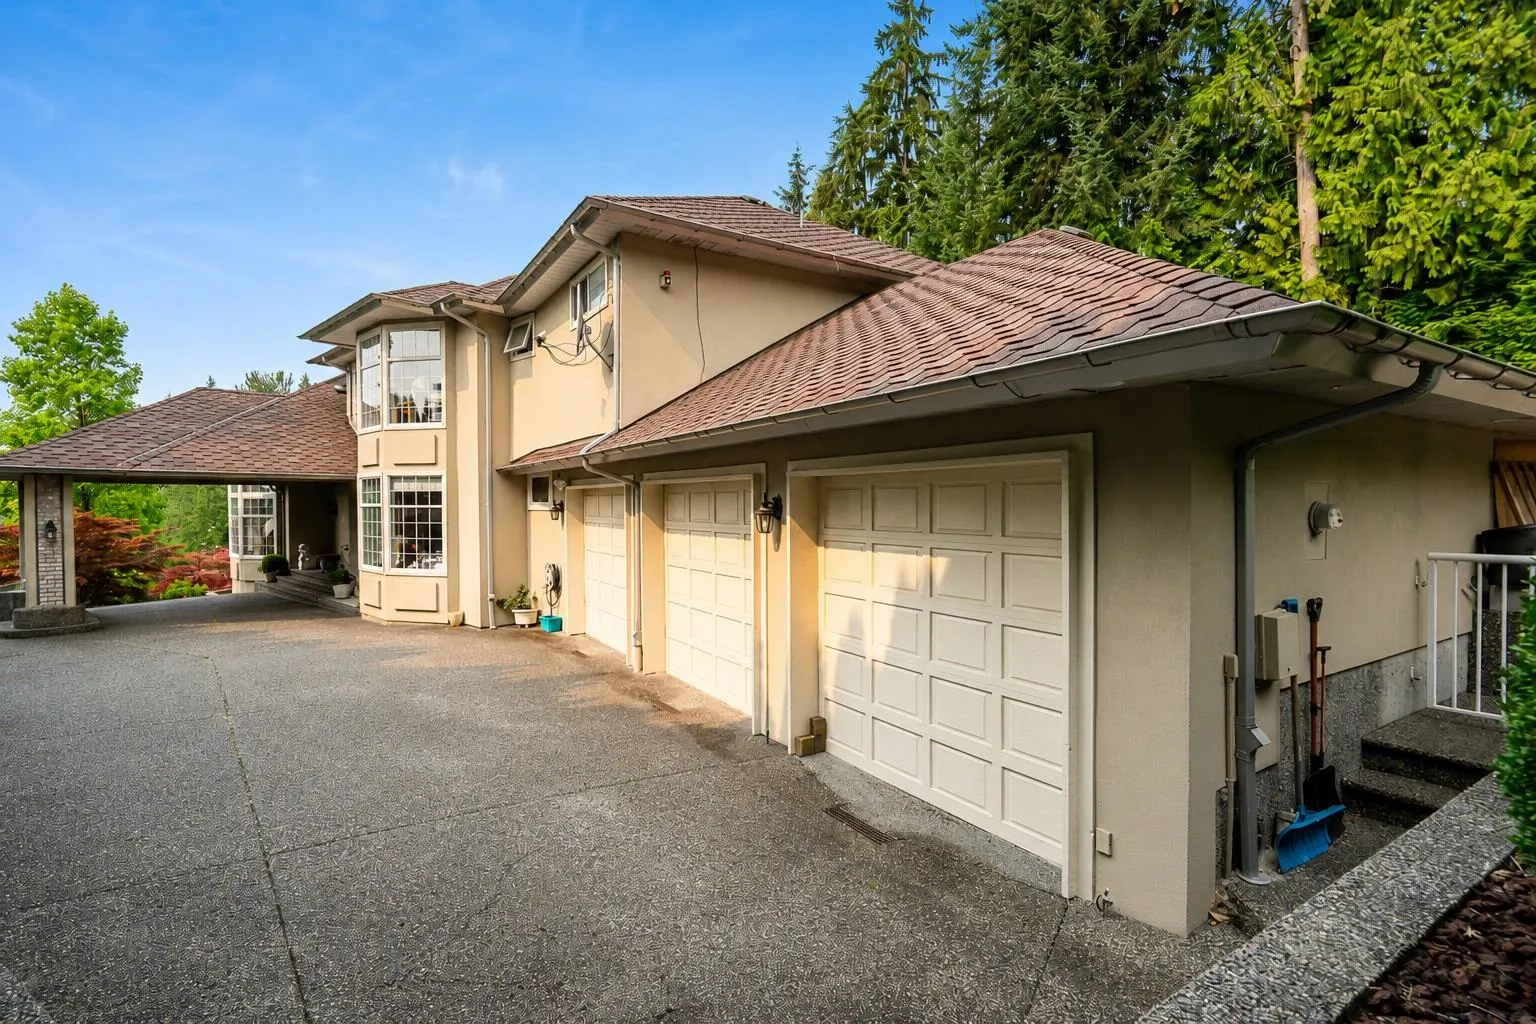
3 garage, 6 parking
MLS #
R3152978
Size
5630 sqft
Basement
Full
Lot size
20336.00 sqft
Tax
$10,880.79 /yr
Year Built
1992
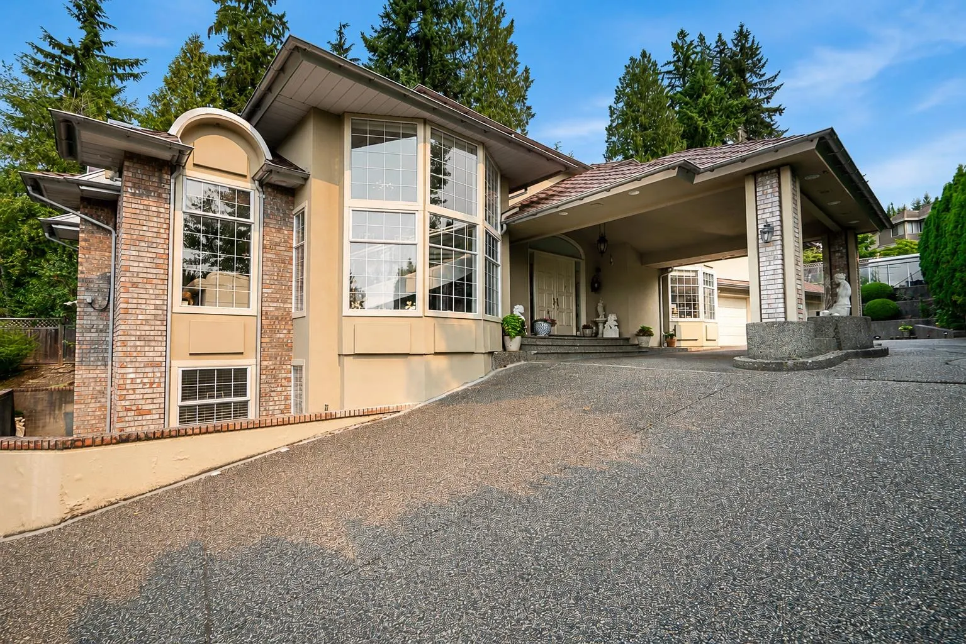
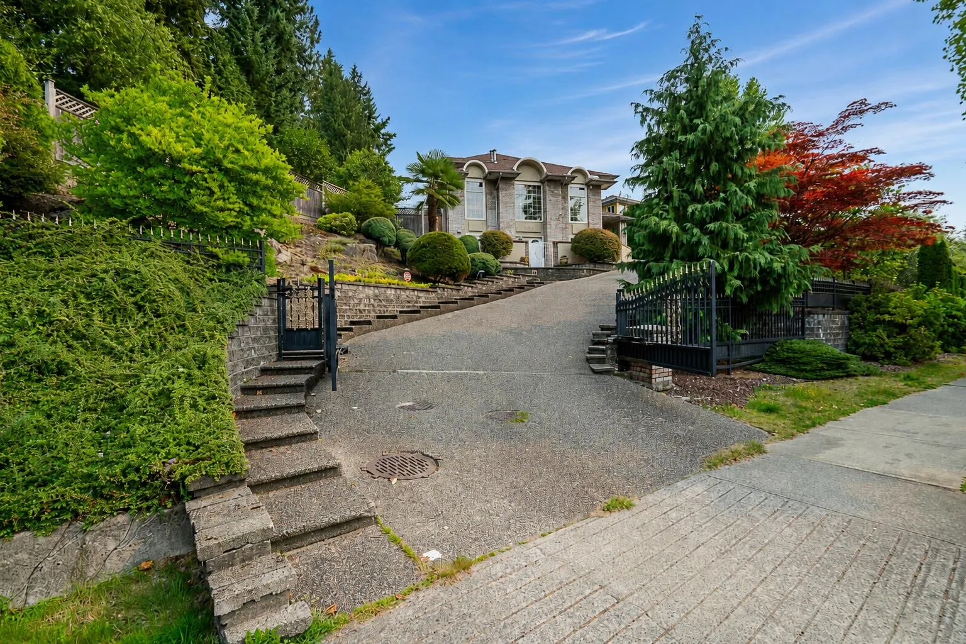
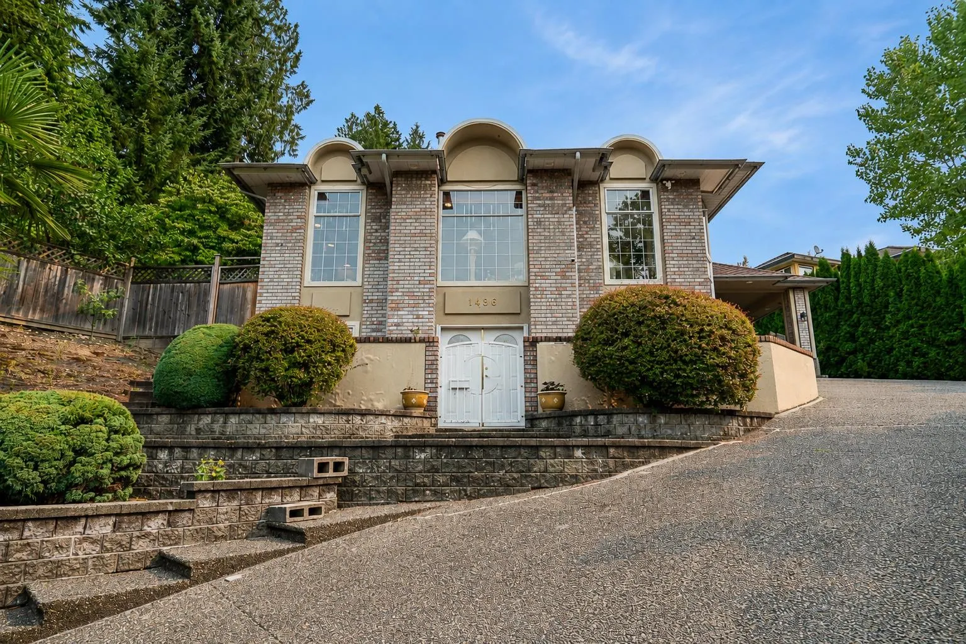
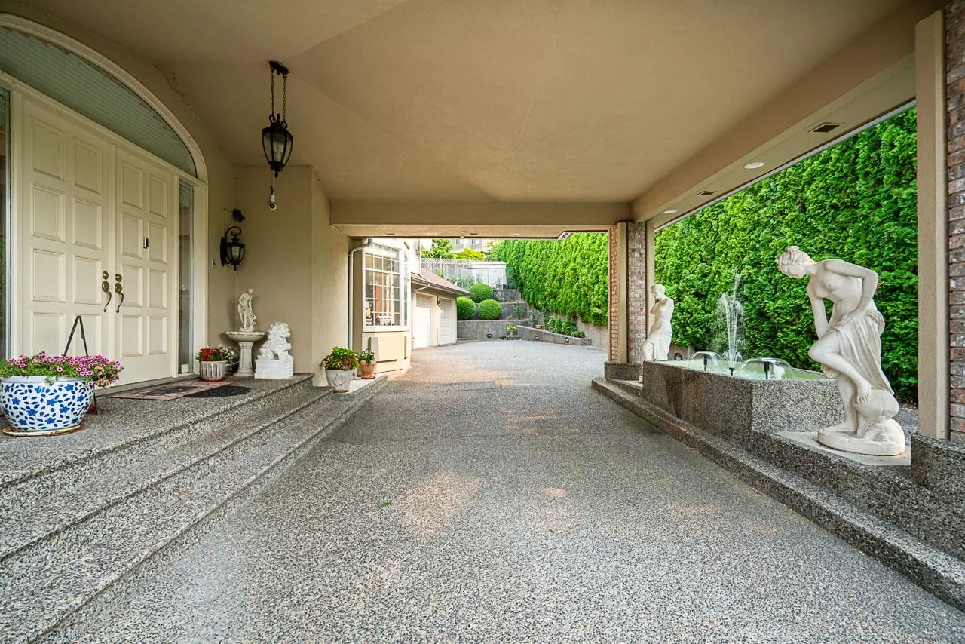
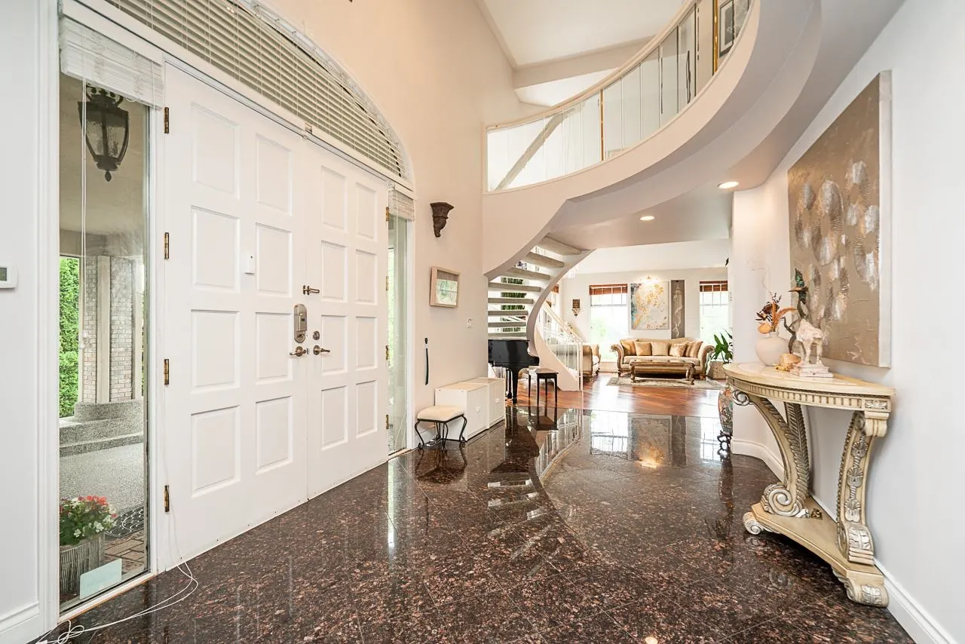
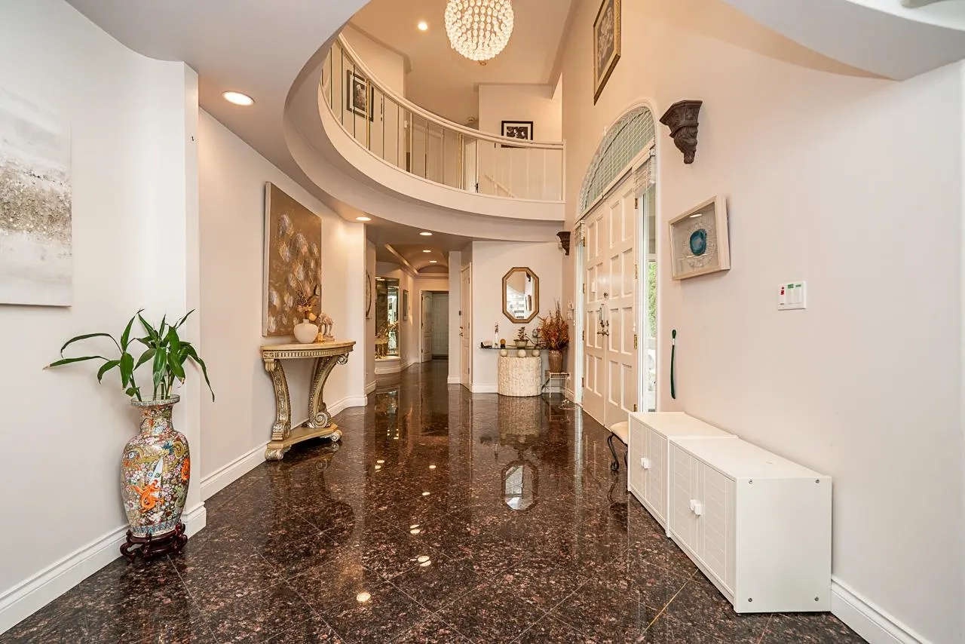
Luxury, Lifestyle & Lasting Memories! A home where generations can live together in comfort! Perched beside a peaceful greenbelt in prestigious Westwood Plateau, this European custom-built estate style residence offers over 5,600 sq. ft. of refined living. With soaring ceilings, graceful architectural details & beautifully crafted spaces designed for gathering, celebrating & creating lasting family memories. Bsmnt suite provides ideal setting for family, or mortgage helper! Outside, natural lush surroundings provide a secluded retreat, while thoughtful luxuries like radiant heating, marble flooring & heated driveway bring comfort to everyday life. Surrounded by forested trails, breathtaking viewpoints, excellent schools & natural beauty!

Property Details

Full Property Details

Interior

Bedrooms
6
Washrooms
5
Square Footage
5630 sqft
Basement
Full
Heating Type
Natural Gas,Radiant
Kitchens
1
Floor Finish
Mixed
Den
No

Exterior

Front
0.00
Lot Size (Sq Ft)
20336.00
View
City & Mountains
Waterfront
No
Parking Spaces
6
Total Parking Spaces
-
Garage Spaces
3
Zoning
RS-1
Roof
Asphalt

Building Description

Property Type
Residential Detached
Home Type
House
Subtype
Single Family Residence
Year Built
1992
Exterior
Frame Wood,Brick (Exterior),Stucco
Water Supply
Public
No. Floor Levels
2

Community

Community
Westwood Plateau
Area Code
Coquitlam

Taxes & Fees

Taxes
$10,880.79 /yr
Tax Year
2025

Other

Virtual Tour Link

Room Types

Room Dimensions Area Description
Living Room 15' x 20' 300 sqft -
Dining Room 11' x 17' 187 sqft -
Kitchen 17' x 15' 255 sqft -
Family Room 14' x 21' 294 sqft -
Office 10' x 11' 110 sqft -
Laundry 7' x 8' 56 sqft -
Primary Bedroom 12' x 21' 252 sqft -
Bedroom 12' x 11' 132 sqft -
Bedroom 13' x 11' 143 sqft -
Bedroom 16' x 9' 144 sqft -
Recreation Room 13' x 22' 286 sqft -
Bedroom 11' x 16' 176 sqft -
Bedroom 11' x 13' 143 sqft -
Family Room 9' x 13' 117 sqft -
Storage 10' x 11' 110 sqft -
Jess Kuang
Jess Kuang
Sutton Group - 1st West Realty
Listed by Bradley Parrotta PREC*
99 days on site
Listing Broker
Royal LePage Sterling Realty
Courtesy
Royal LePage Sterling Realty

Similar homes for sale in Coquitlam

Explore Coquitlam

This representation is based in whole or in part on data generated by the Chilliwack & District Real Estate Board, Fraser Valley Real Estate Board or Greater Vancouver REALTORS® which assumes no responsibility for its accuracy. Copyright 2026 by the Greater Vancouver REALTORS®, Fraser Valley Real Estate Board, Chilliwack and District Real Estate Board, and BC Northern Real Estate Board. All Rights Reserved.
Powered by AgentLocator





