
1640 Spray Avenue, Coquitlam
1 / 36
For Sale
$1,450,000
3 bd · 3 ba · 2,031 sq ft

1640 Spray Avenue, Coquitlam V3J 5Y6

MLS®# R3152803

Est. mortgage
$5,501/mo
Property taxes $6,426.79/yr

About This Home

Property Type
House, Single Family Residence, Basement Entry
Parking
1 parking
MLS #
R3152803
Size
2031 sqft
Basement
Unfinished
Lot size
11100.00 sqft
Tax
$6,426.79 /yr
Year Built
1964
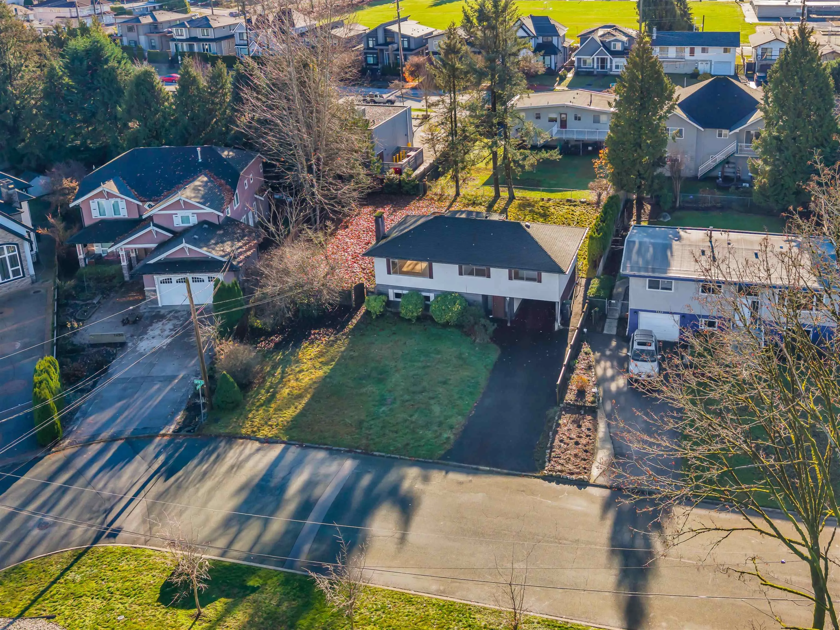
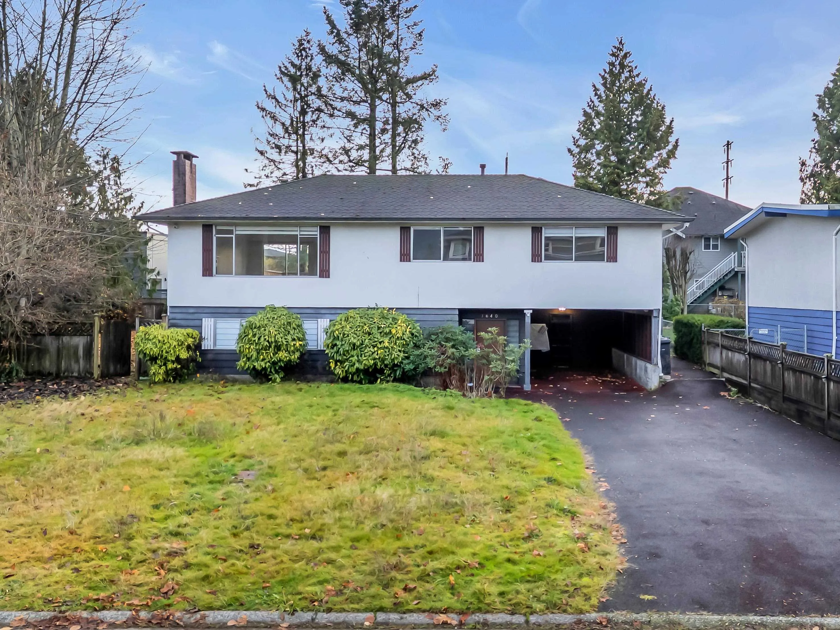
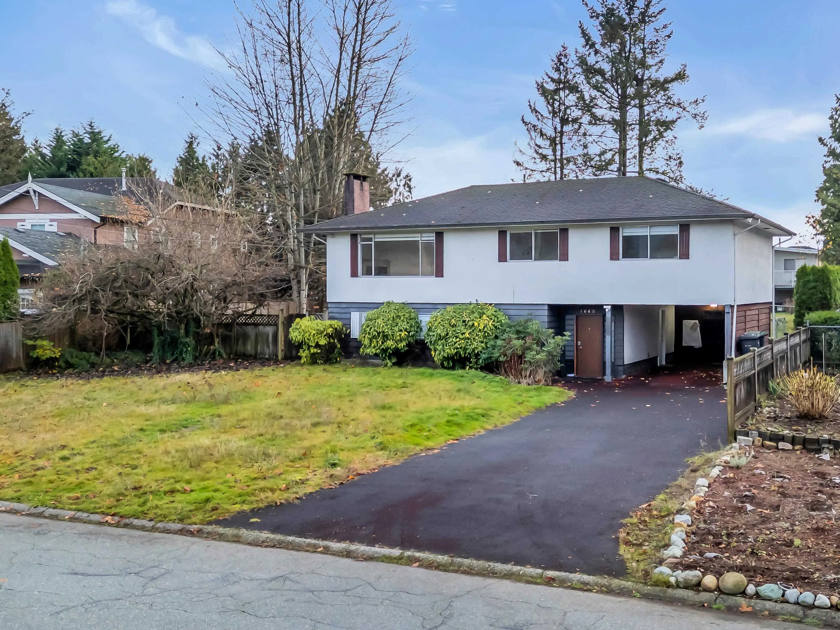
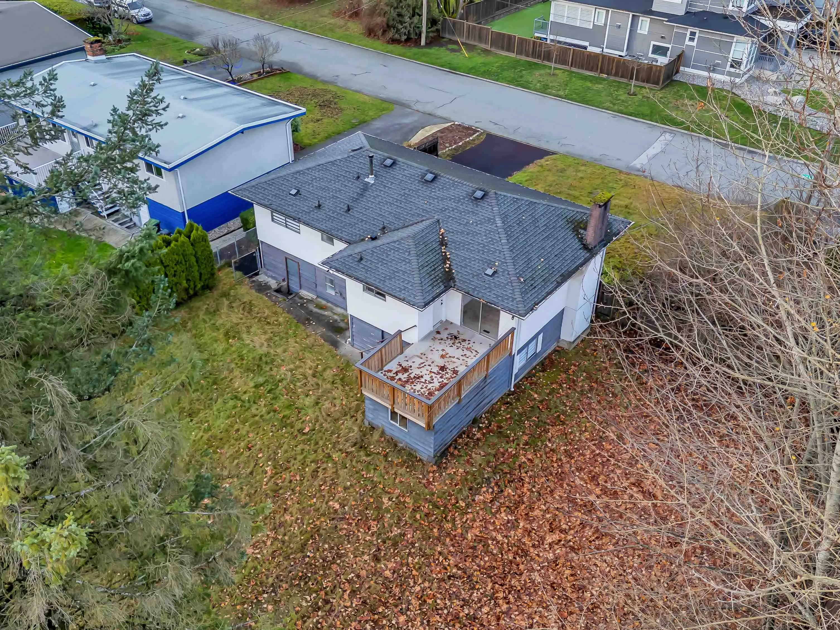
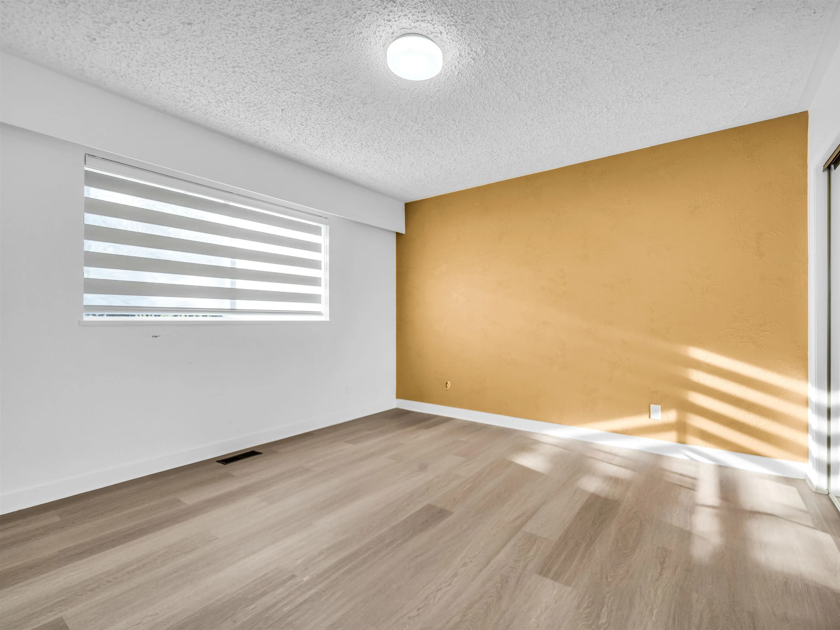
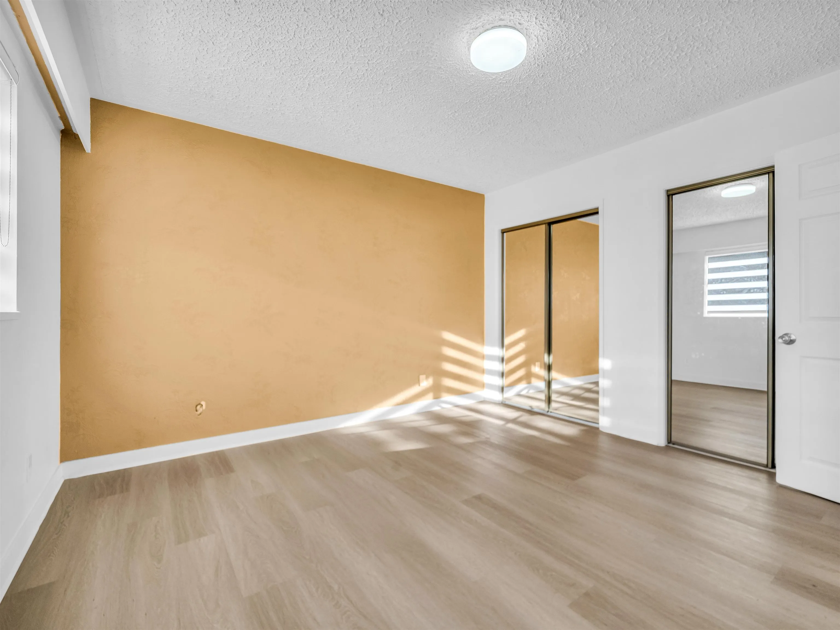
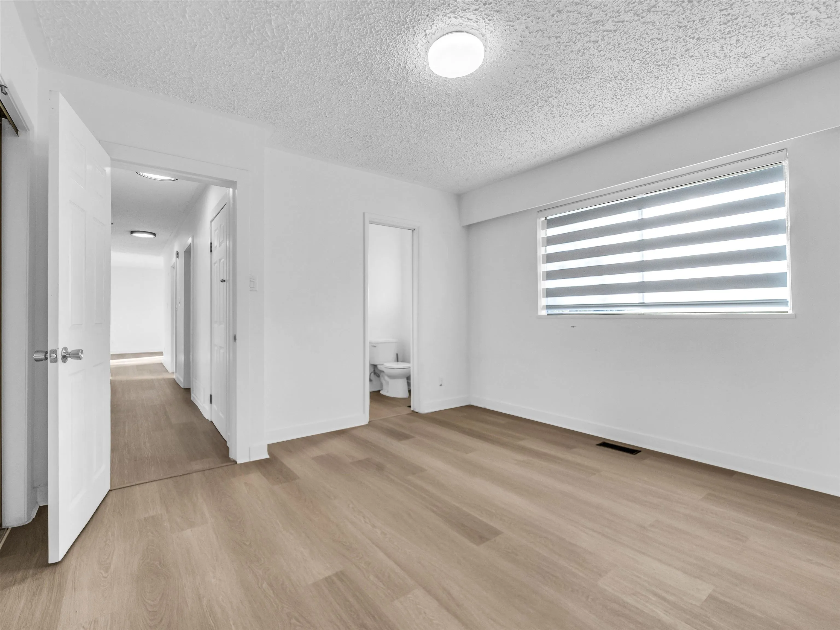
If you’ve been searching for the kind of backyard every kid (and family dog) dreams about, this Harbour Place gem has it. An exceptional 11,100 sq. ft. lot gives you endless room to play, garden, or simply unwind. Inside, the main floor features three bedrooms, a spacious living and dining area, and a modern kitchen. Downstairs, the separate-entry basement offers a large rec room, an office, and a full laundry room, along with strong suite potential. A giant deck overlooks the fully fenced backyard, and multiple sheds provide great space for storage, workshops, or projects. Bright updates are already in place, and there’s still room to make it your own. Whether you're looking for a project or a place to grow into, this property delivers. Book your private showing today!

Property Details

Full Property Details

Interior

Bedrooms
3
Washrooms
3
Square Footage
2031 sqft
Basement
Unfinished
Heating Type
Forced Air
Kitchens
1
Floor Finish
Mixed
Den
No

Exterior

Front
76.00
Lot Size (Sq Ft)
11100.00
Waterfront
No
Parking Spaces
1
Total Parking Spaces
-
Garage Spaces
-
Zoning
HSE
Roof
Asphalt

Building Description

Style
Basement Entry
Property Type
Residential Detached
Home Type
House
Subtype
Single Family Residence
Year Built
1964
Exterior
Frame Wood,Mixed (Exterior),Stucco
Water Supply
Public
No. Floor Levels
2

Community

Community
Harbour Place
Area Code
Coquitlam

Taxes & Fees

Taxes
$6,426.79 /yr
Tax Year
2024

Room Types

Room Dimensions Area Description
Living Room 15'5 x 17'3 265.94 sqft -
Dining Room 8'6 x 10'1 85.71 sqft -
Kitchen 14'3 x 11'3 160.31 sqft -
Primary Bedroom 12'2 x 12'2 148.03 sqft -
Bedroom 11'11 x 9'2 109.24 sqft -
Bedroom 9'1 x 12'9 115.81 sqft -
Recreation Room 14'11 x 16'7 247.37 sqft -
Office 7'9 x 16'7 128.52 sqft -
Laundry 7'6 x 6'6 48.75 sqft -
Foyer 11'4 x 12'3 138.83 sqft -
Jess Kuang
Jess Kuang
Sutton Group - 1st West Realty
Listed by Leanne Perry
101 days on site
Listing Broker
Royal LePage Westside
Courtesy
Royal LePage Westside

Similar homes for sale in Coquitlam

Explore Coquitlam

This representation is based in whole or in part on data generated by the Chilliwack & District Real Estate Board, Fraser Valley Real Estate Board or Greater Vancouver REALTORS® which assumes no responsibility for its accuracy. Copyright 2026 by the Greater Vancouver REALTORS®, Fraser Valley Real Estate Board, Chilliwack and District Real Estate Board, and BC Northern Real Estate Board. All Rights Reserved.
Powered by AgentLocator





