
1463 Avonlynn Crescent, North Vancouver
1 / 23
For Sale
$1,698,000
5 bd · 3 ba · 2,151 sq ft

1463 Avonlynn Crescent, North Vancouver V7J 2V2

MLS®# R3152776

Est. mortgage
$6,442/mo
Property taxes $5,955.15/yr

About This Home

Property Type
House, Single Family Residence
Parking
4 parking
MLS #
R3152776
Size
2151 sqft
Basement
None
Lot size
13182.00 sqft
Tax
$5,955.15 /yr
Year Built
1955
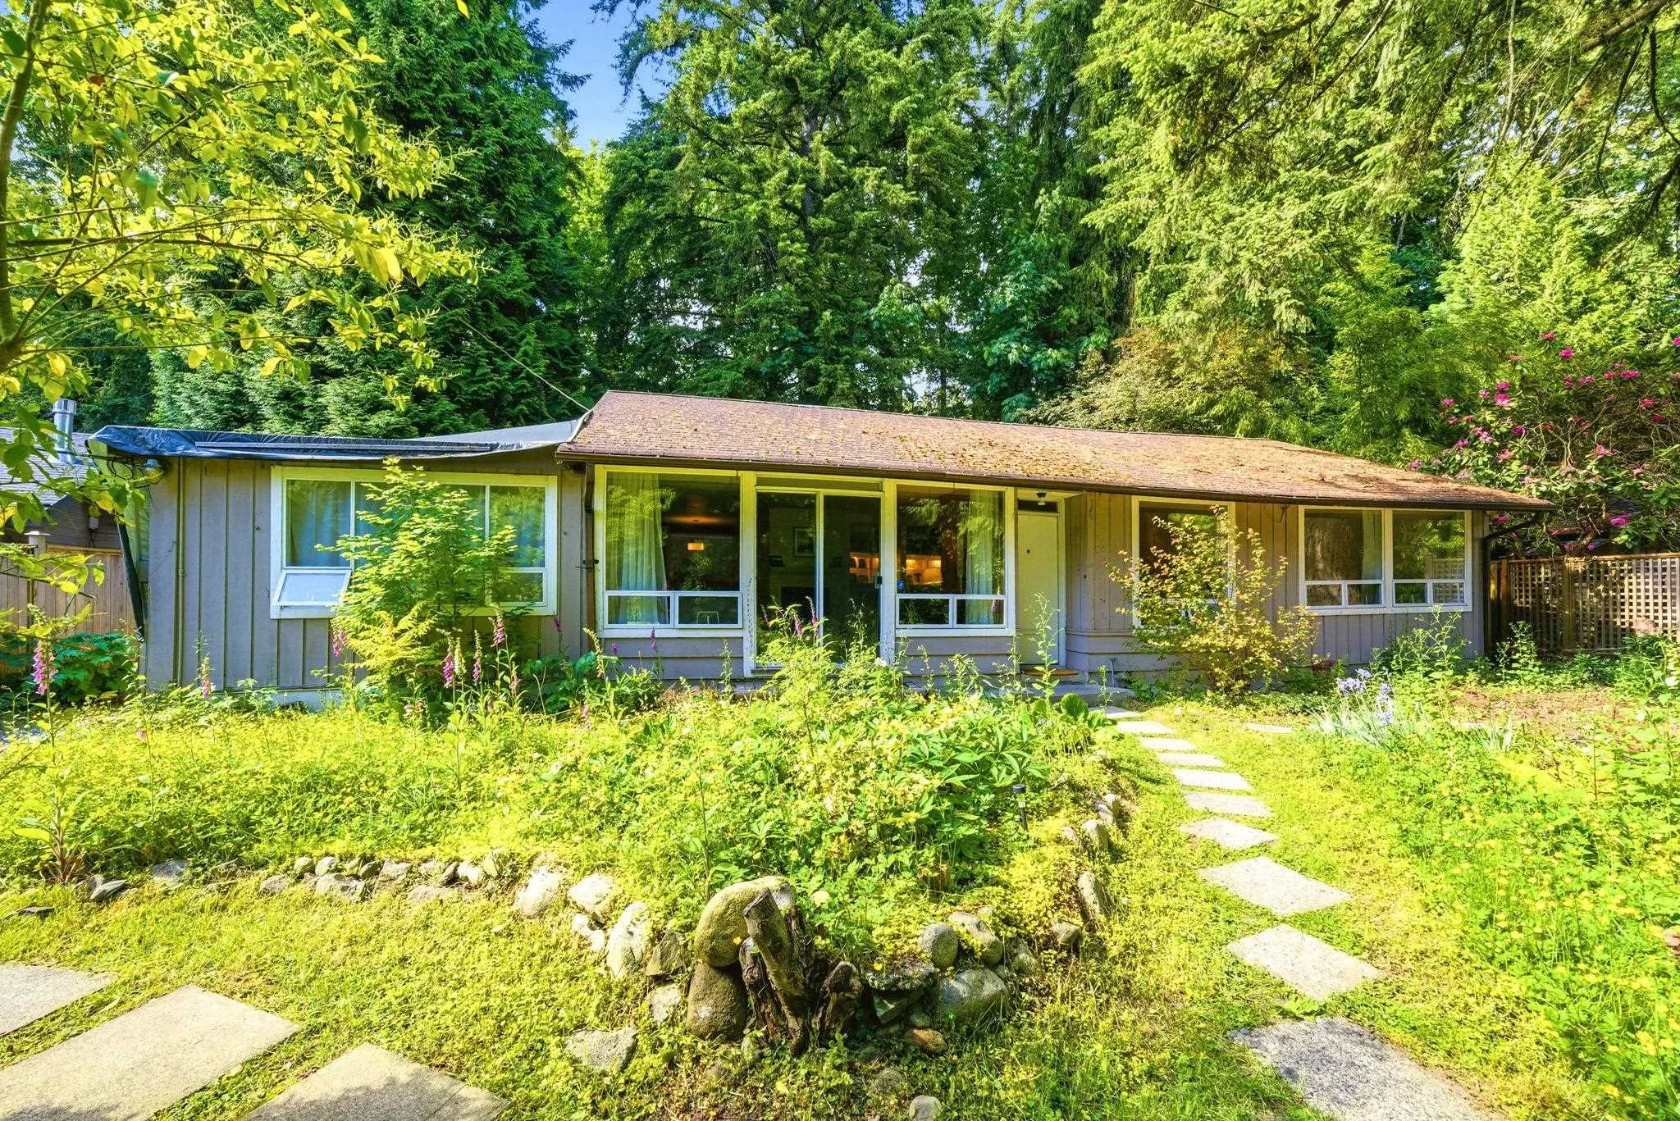
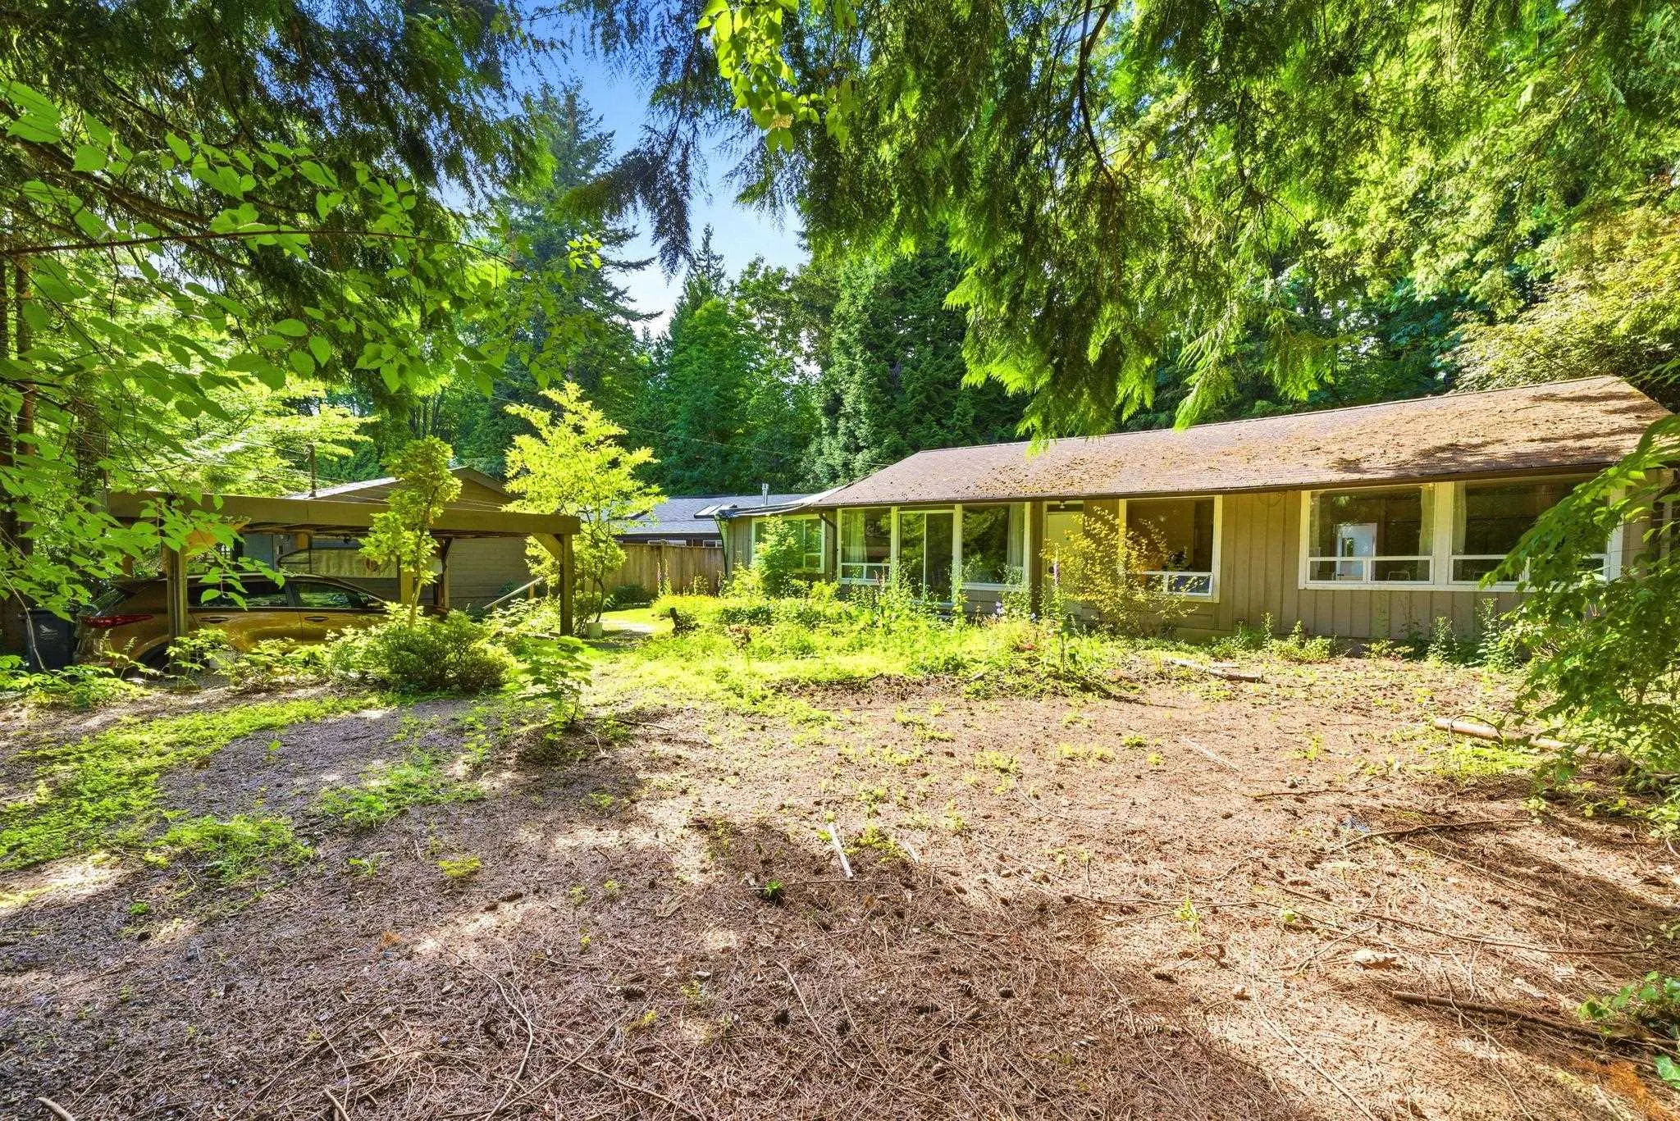
Tucked away on a peaceful crescent facing Arborlynn Park, this hidden gem property offers one of the North Shore’s most coveted family lifestyles. Surrounded by exceptional amenities including top-rated schools, Lynn Valley Mall, Capilano University, North Shore Winter Club, scenic walking and biking trails, and convenient transportation access, the location is truly unmatched. Set on an impressive flat 13,000+ sq ft quiet property, this rare opportunity invites endless possibilities. The existing 5-bedroom, 3-bathroom residence could possibly be renovated, or reimagined into a spectacular custom estate designed to suit your vision and future lifestyle. Rarely do properties of this size and setting become available in such a central yet tranquil North Shore location.

Property Details

Full Property Details

Interior

Bedrooms
5
Washrooms
3
Square Footage
2151 sqft
Basement
None
Heating Type
Electric
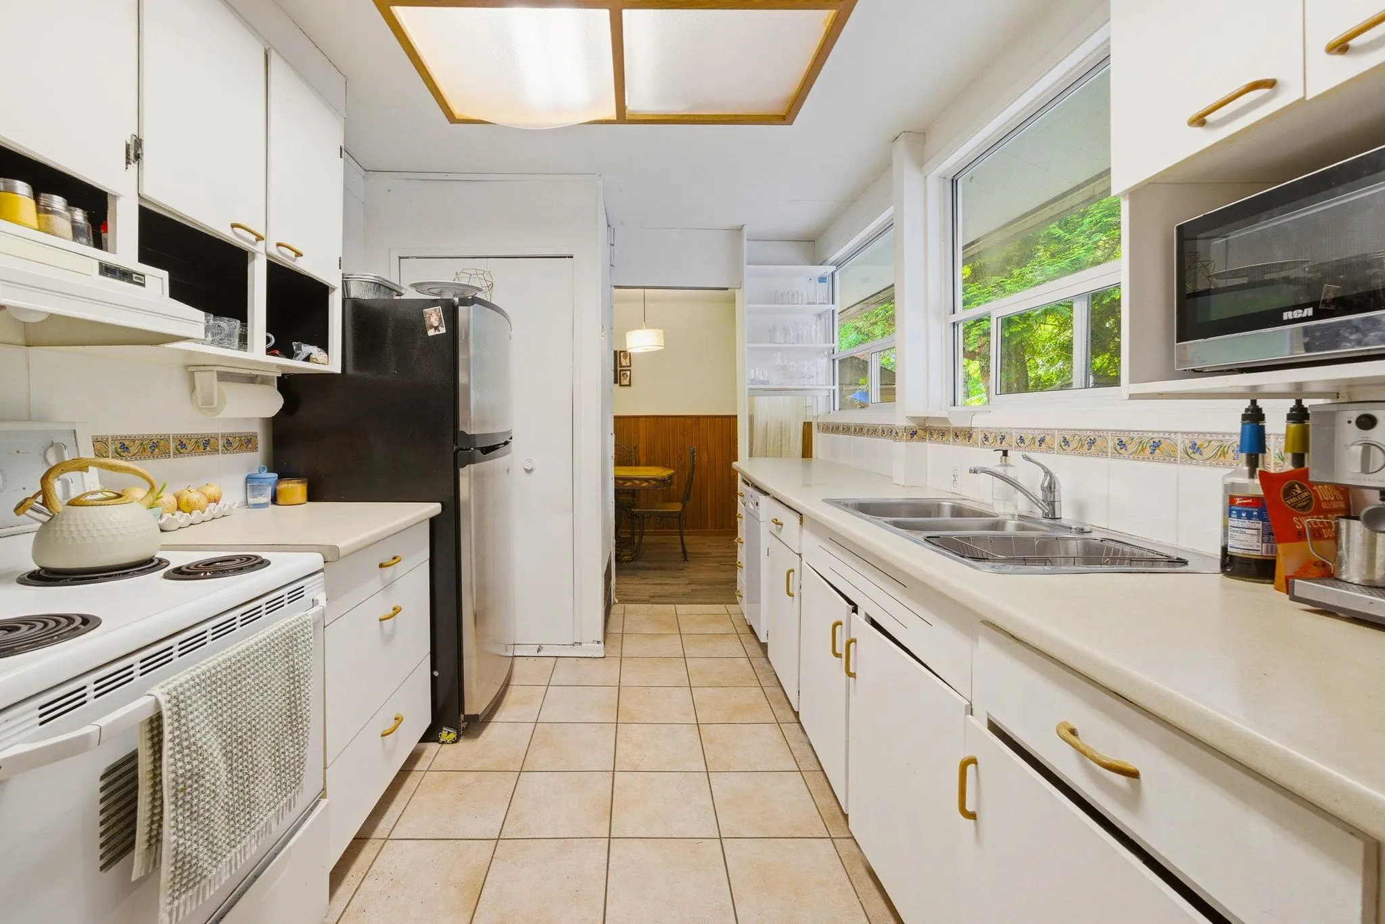
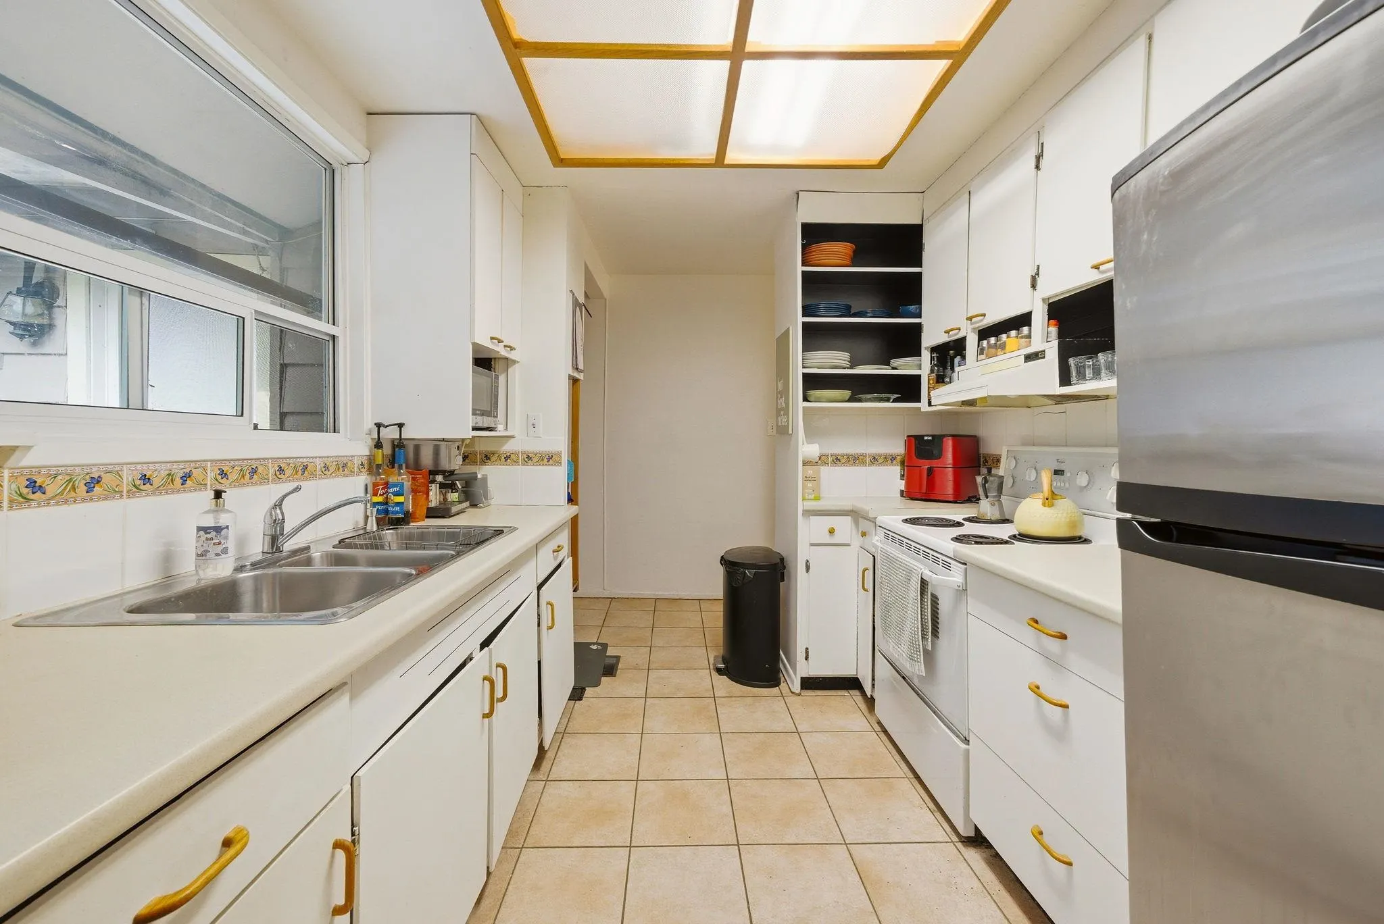
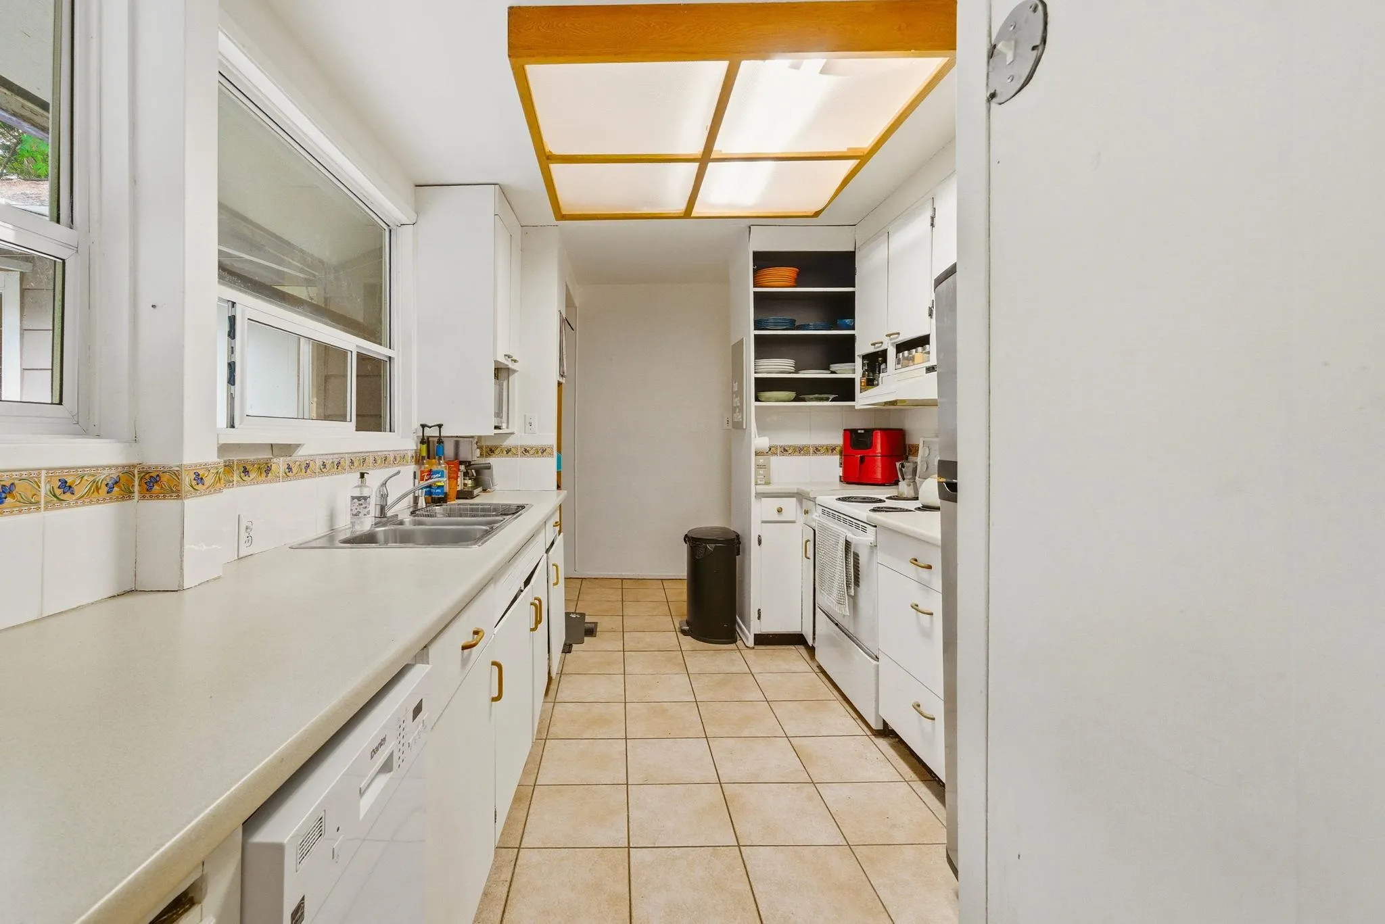
Kitchens
1
Floor Finish
Mixed
Den
No

Exterior

Front
47.00
Lot Size (Sq Ft)
13182.00
Waterfront
No
Parking Spaces
4
Total Parking Spaces
-
Garage Spaces
-
Zoning
SF
Roof
Asphalt,Other

Building Description

Property Type
Residential Detached
Home Type
House
Subtype
Single Family Residence
Year Built
1955
Exterior
Concrete Block,Wood Siding
Water Supply
Public
No. Floor Levels
1

Community

Community
Westlynn
Area Code
North Vancouver

Taxes & Fees

Taxes
$5,955.15 /yr
Tax Year
2025

Room Types

Room Dimensions Area Description
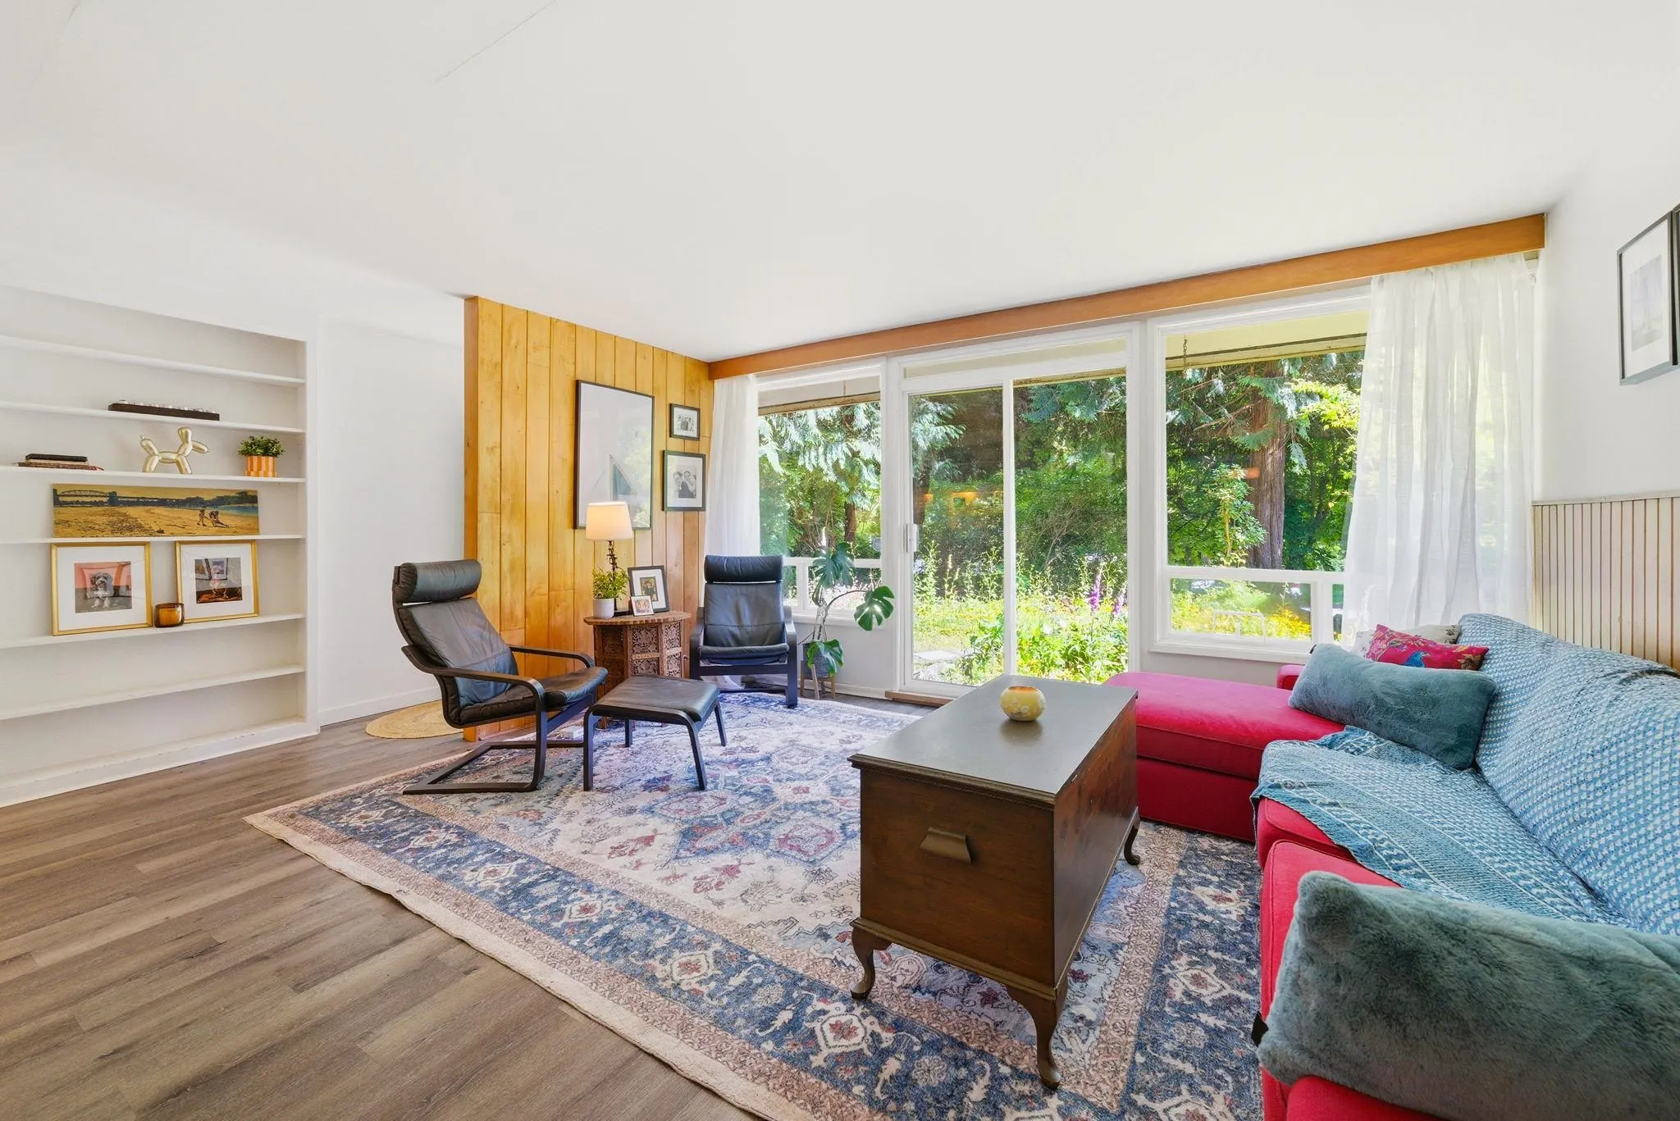
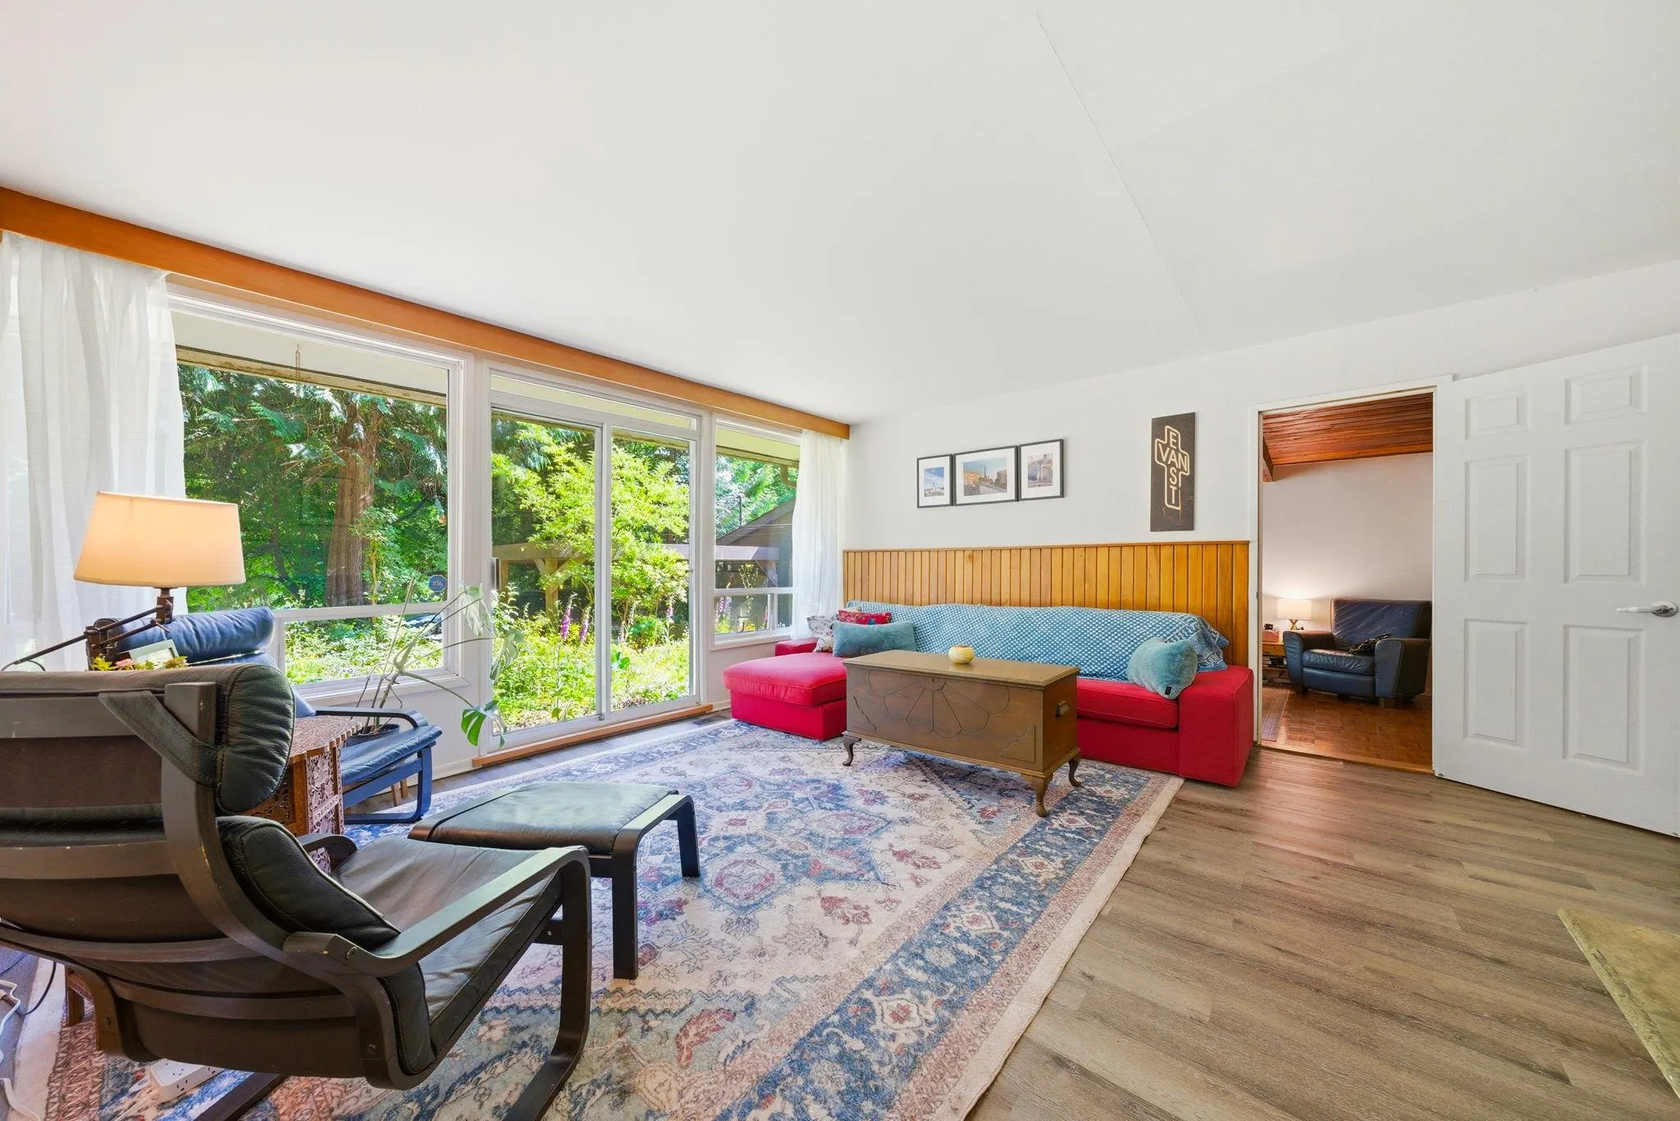
Living Room 14'5 x 15'7 224.66 sqft -
Dining Room 11'9 x 8'3 96.94 sqft -
Kitchen 8'10 x 13' 114.83 sqft -
Primary Bedroom 16'4 x 12' 196 sqft -
Bedroom 9'5 x 7'11 74.55 sqft -
Bedroom 14'10 x 12'1 179.24 sqft -
Family Room 15' x 22'4 335 sqft -
Bedroom 10'1 x 9'8 97.47 sqft -
Bedroom 10'1 x 9'10 99.15 sqft -
Jess Kuang
Jess Kuang
Sutton Group - 1st West Realty
Listed by Haneef Virani PREC*
101 days on site
Listing Broker
VIRANI REAL ESTATE ADVISORS
Courtesy
VIRANI REAL ESTATE ADVISORS

Similar homes for sale in North Vancouver

Explore North Vancouver

This representation is based in whole or in part on data generated by the Chilliwack & District Real Estate Board, Fraser Valley Real Estate Board or Greater Vancouver REALTORS® which assumes no responsibility for its accuracy. Copyright 2026 by the Greater Vancouver REALTORS®, Fraser Valley Real Estate Board, Chilliwack and District Real Estate Board, and BC Northern Real Estate Board. All Rights Reserved.
Powered by AgentLocator







