
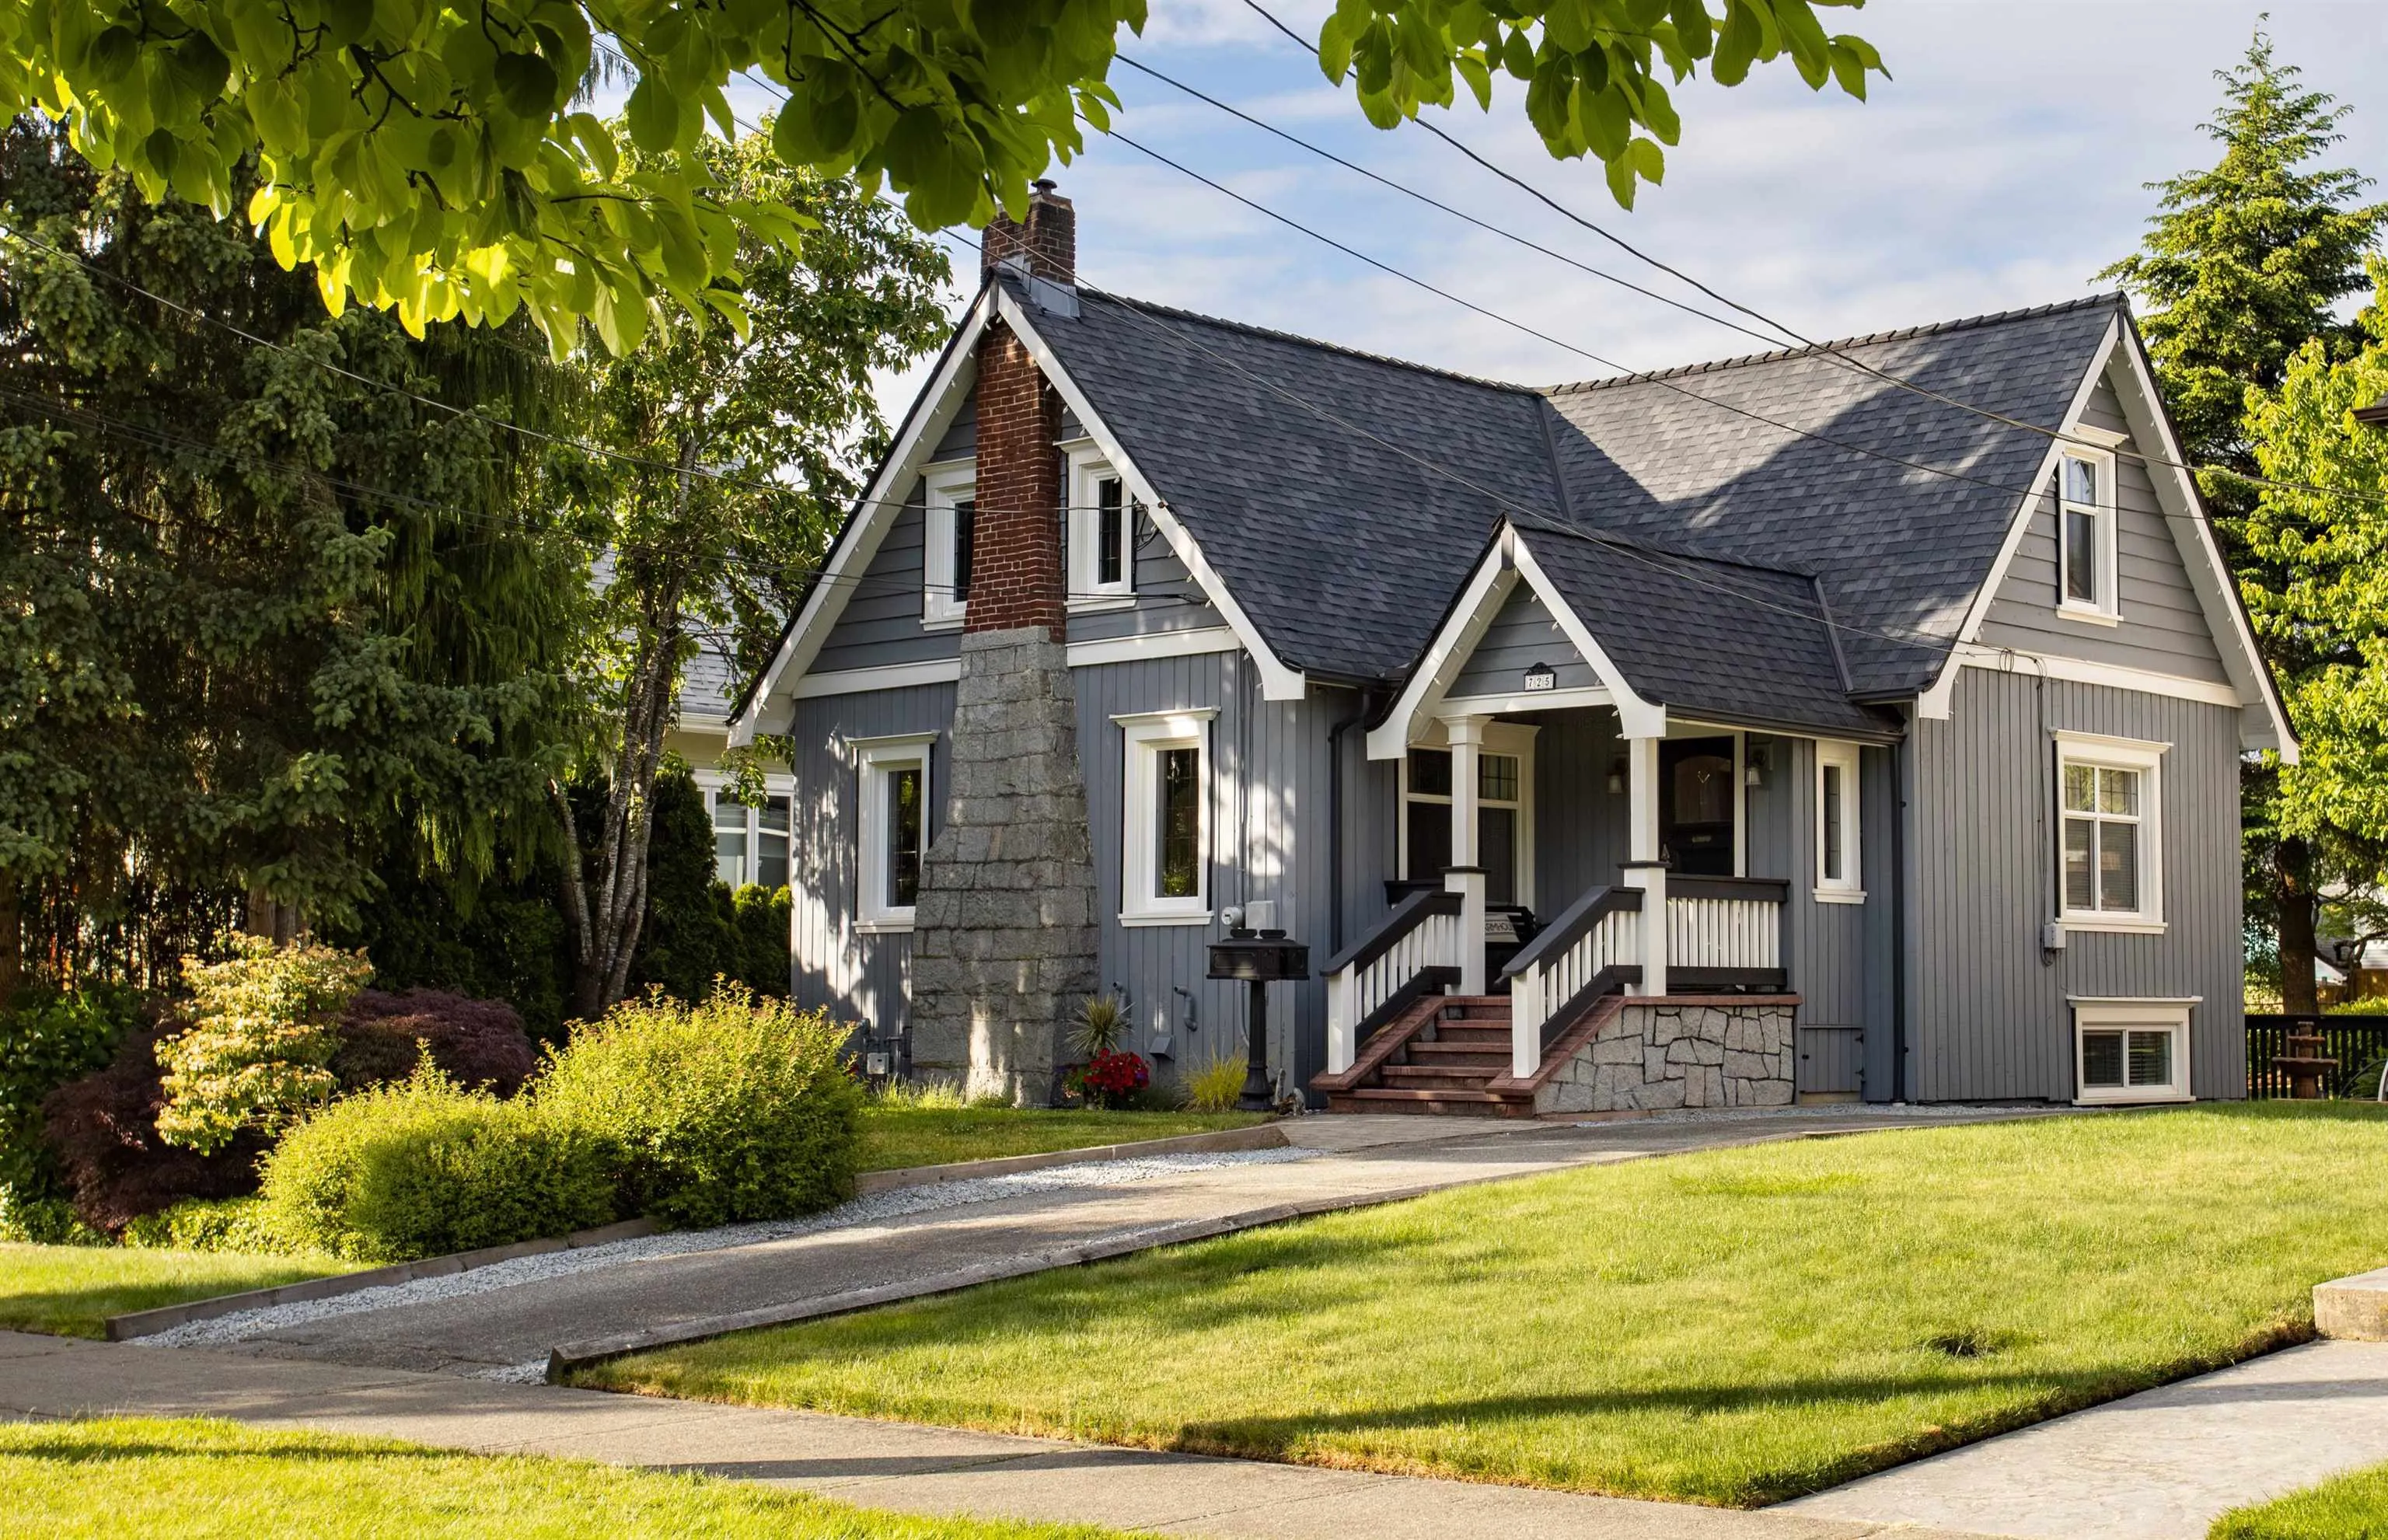
725 Fifth Street, New Westminster
1 / 40
For Sale
$1,975,000
5 bd · 3 ba · 2,444 sq ft

725 Fifth Street, New Westminster V3L 2Y2

MLS®# R3152511

Est. mortgage
$7,493/mo
Property taxes $8,370.15/yr

About This Home

Property Type
House, Single Family Residence
Parking
3 parking
MLS #
R3152511
Size
2444 sqft
Basement
Finished
Lot size
7867.20 sqft
Tax
$8,370.15 /yr
Year Built
1931
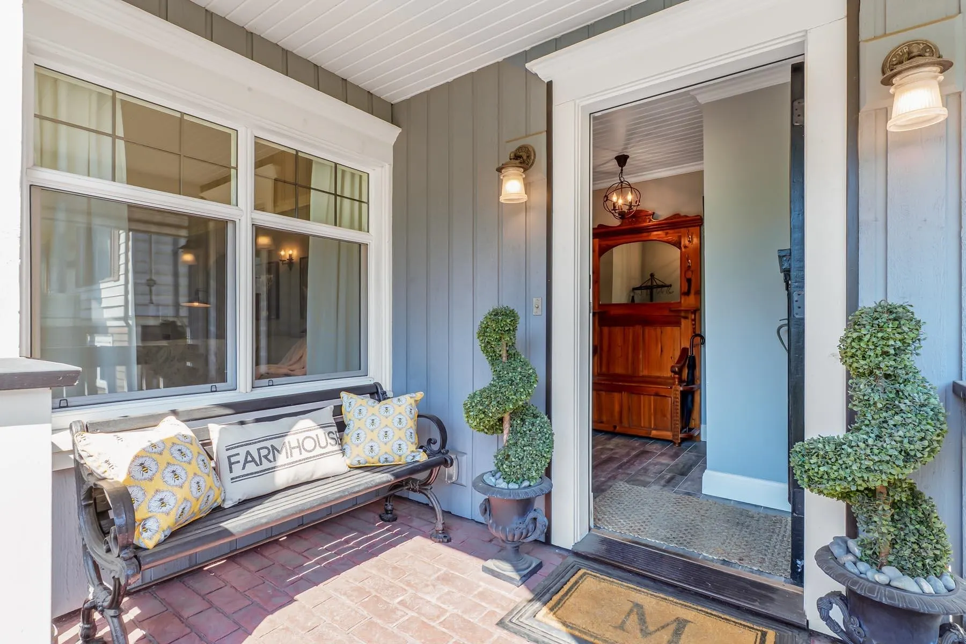
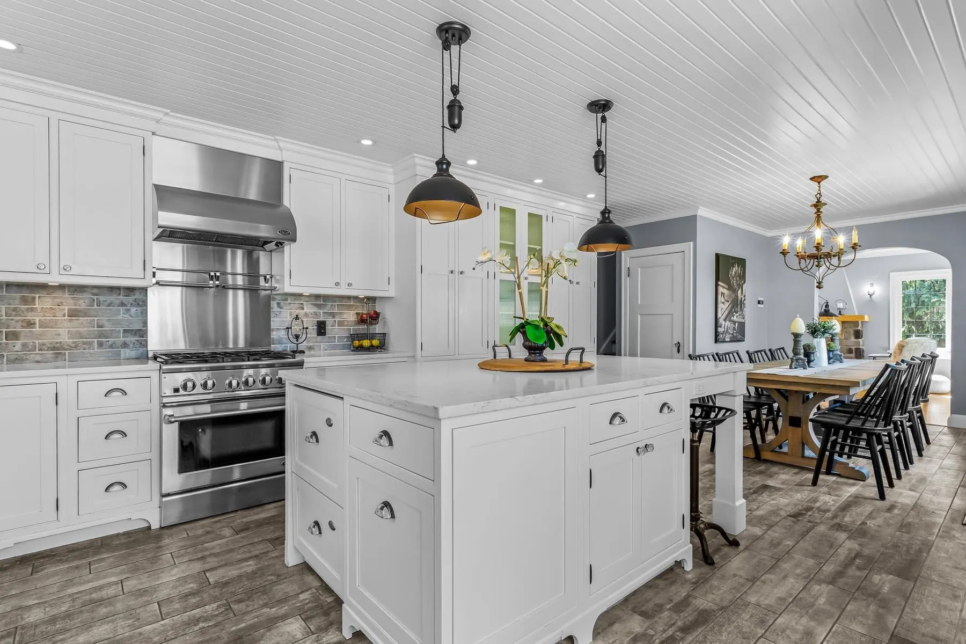
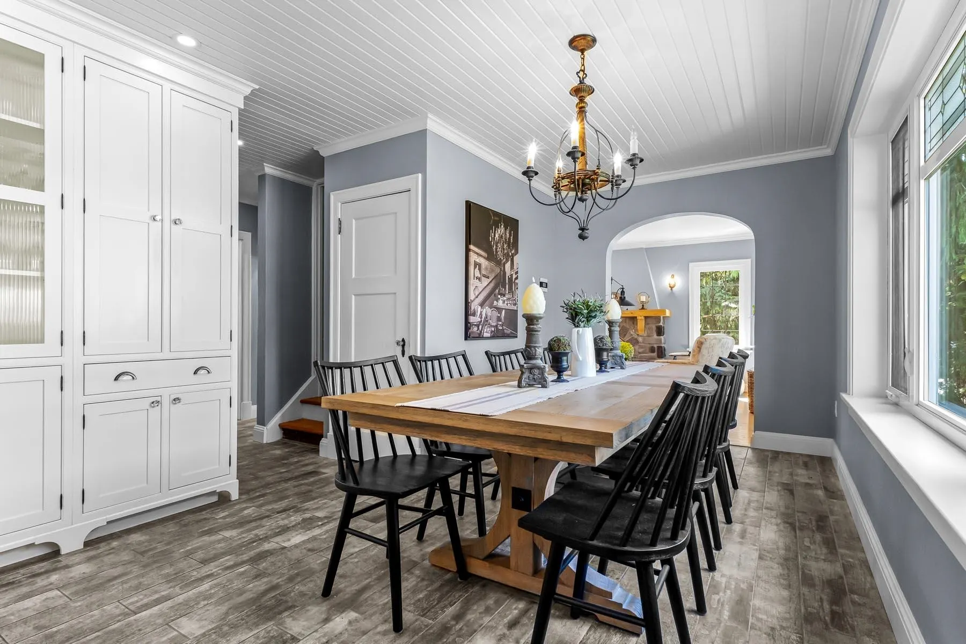
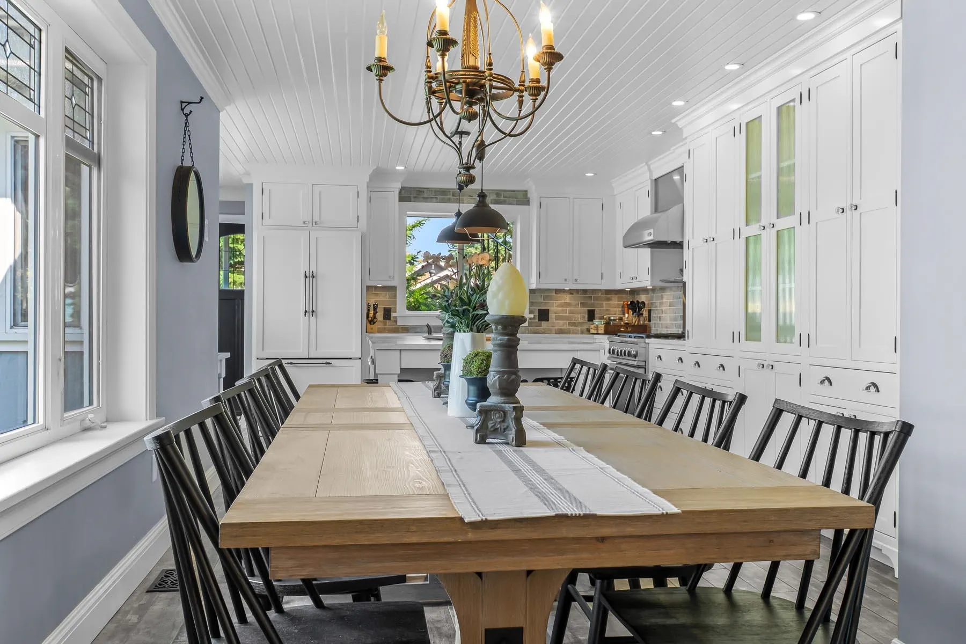
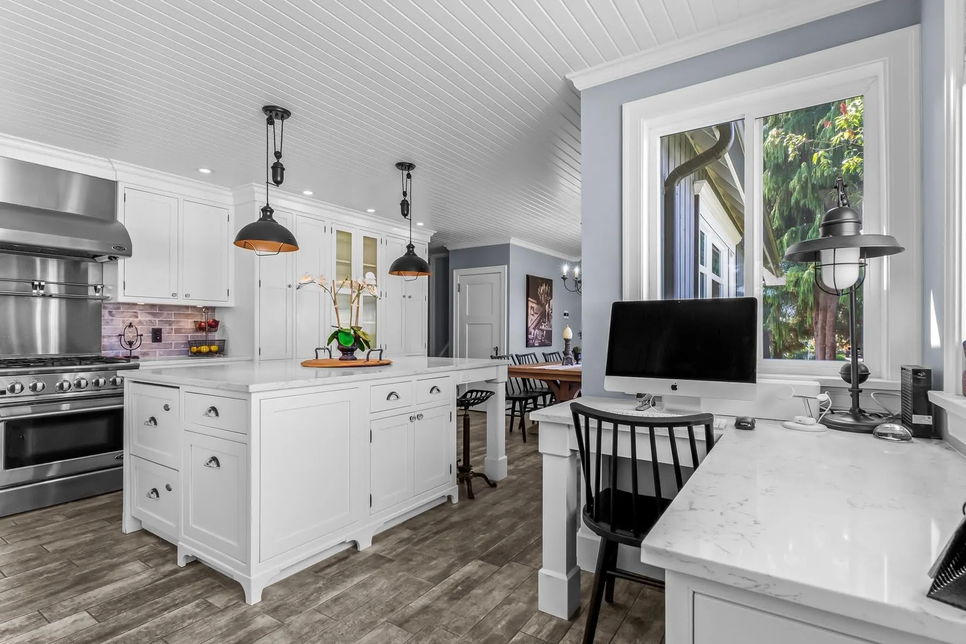
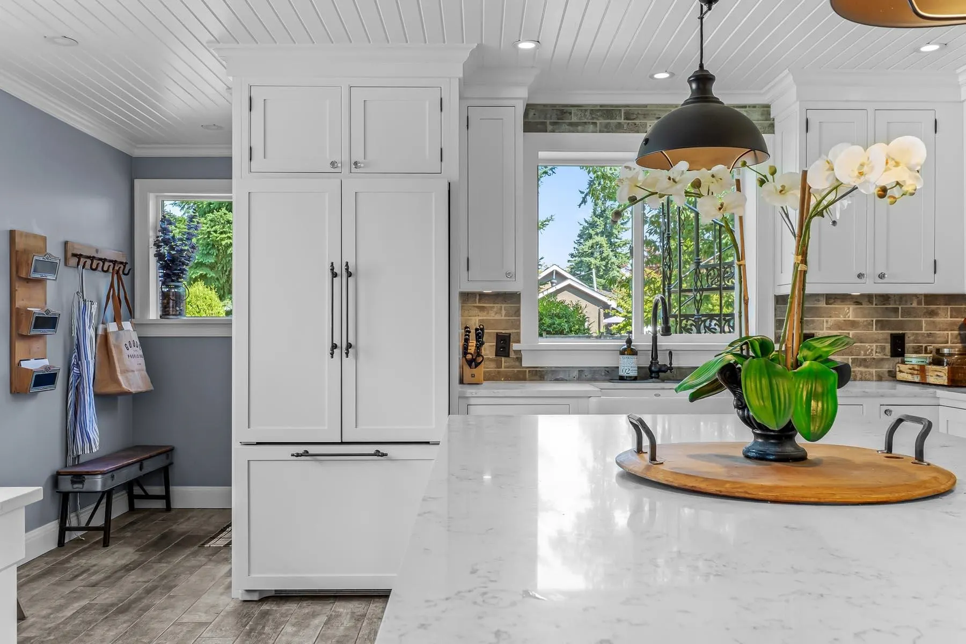
Welcome to 725 Fifth St, a beautifully restored 5 BED, 3 BATH English Cottage-inspired residence on a rare 52x149 SF lot, where timeless charm meets thoughtful modern finishings in an ideal location! The kitchen offers an impressive stone island, Fisher & Paykel, built in warming drawer/slow cooker, custom cabinetry & elegant finishes. Original oak inlay floors, encased wdws & period appropriate details pay tribute to the home’s 1931 architecture.Convenient main floor laundry w/ wash basin & stunning BTH w/ glass enclosed shower. MARBLE floors in all BTHS, 1 w/ clawfoot tub. Enjoy 2 large private patios connected by a wrought iron circular staircase & peekaboo view. New furnace, tankless HW system(2024) & drain tiles.BONUS 2BED LEGAL Suite!

Property Details

Amenities & Utilities

In Unit

Full Property Details

Interior

Bedrooms
5
Washrooms
3
Square Footage
2444 sqft
Basement
Finished
Heating Type
Forced Air,Natural Gas
Kitchens
2
Floor Finish
Laminate,Other,Tile,Wall/Wall/Mixed
Den
No

Exterior

Front
52.80
Lot Size (Sq Ft)
7867.20
Waterfront
No
Parking Spaces
3
Total Parking Spaces
-
Garage Spaces
-
Zoning
RS-1
Roof
Asphalt

Building Description

Property Type
Residential Detached
Home Type
House
Subtype
Single Family Residence
Year Built
1931
Exterior
Frame Wood,Mixed (Exterior),Other (Exterior)
Water Supply
Public
No. Floor Levels
2

Community

Community
GlenBrooke North
Area Code
New Westminster

Taxes & Fees

Taxes
$8,370.15 /yr
Tax Year
2025

Other

Virtual Tour Link

Room Types

Room Dimensions Area Description
Foyer 7'3 x 8'1 58.6 sqft -
Living Room 12'7 x 19'9 248.52 sqft -
Dining Room 14'11 x 7'10 116.85 sqft -
Kitchen 12'4 x 16'4 201.44 sqft -
Primary Bedroom 12'10 x 11'5 146.51 sqft -
Bedroom 12'7 x 10'11 137.37 sqft -
Bedroom 10'0 x 14'1 140.83 sqft -
Living Room 16'2 x 12'3 198.04 sqft -
Kitchen 7'4 x 8'7 62.94 sqft -
Bedroom 10'9 x 7'6 80.62 sqft -
Bedroom 7'7 x 10'3 77.73 sqft -
Foyer 4'11 x 9'6 46.71 sqft -
Jess Kuang
Jess Kuang
Sutton Group - 1st West Realty
Listed by Ippolita Corcione PREC*
101 days on site
Listing Broker
Oakwyn Realty Ltd.
Courtesy
Oakwyn Realty Ltd.

Similar homes for sale in New Westminster

Explore New Westminster

This representation is based in whole or in part on data generated by the Chilliwack & District Real Estate Board, Fraser Valley Real Estate Board or Greater Vancouver REALTORS® which assumes no responsibility for its accuracy. Copyright 2026 by the Greater Vancouver REALTORS®, Fraser Valley Real Estate Board, Chilliwack and District Real Estate Board, and BC Northern Real Estate Board. All Rights Reserved.
Powered by AgentLocator






