
1711 Sixth Avenue, New Westminster
1 / 40
For Sale
$1,999,900
9 bd · 7 ba · 4,447 sq ft

1711 Sixth Avenue, New Westminster V3M 2C8

MLS®# R3152438

Est. mortgage
$7,587/mo
Property taxes $11,235.08/yr

About This Home

Property Type
House, Single Family Residence
Parking
3 garage, 5 parking
MLS #
R3152438
Size
4447 sqft
Basement
Finished,Exterior Entry
Lot size
6822.63 sqft
Tax
$11,235.08 /yr
Year Built
2010
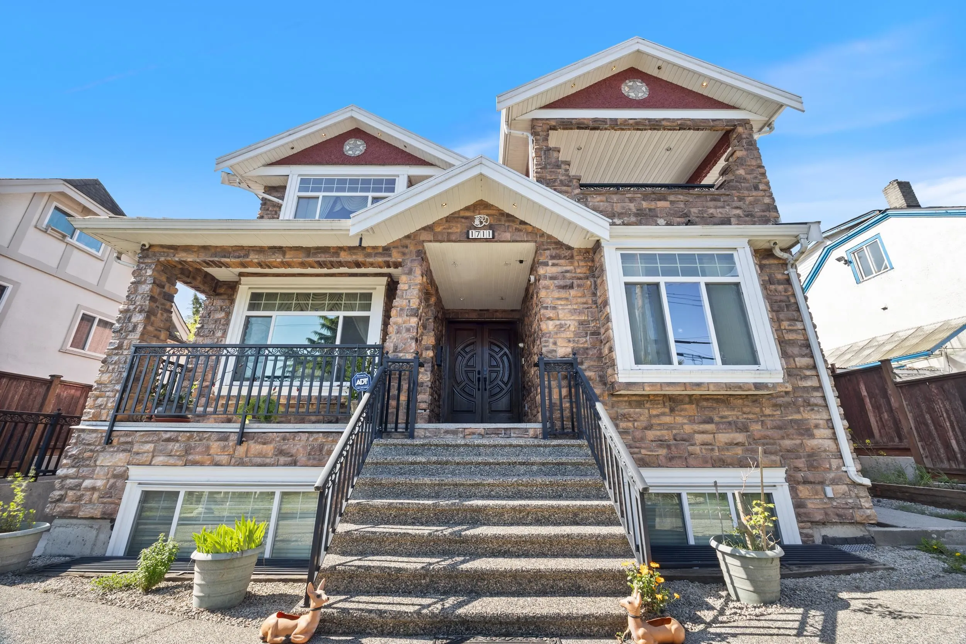
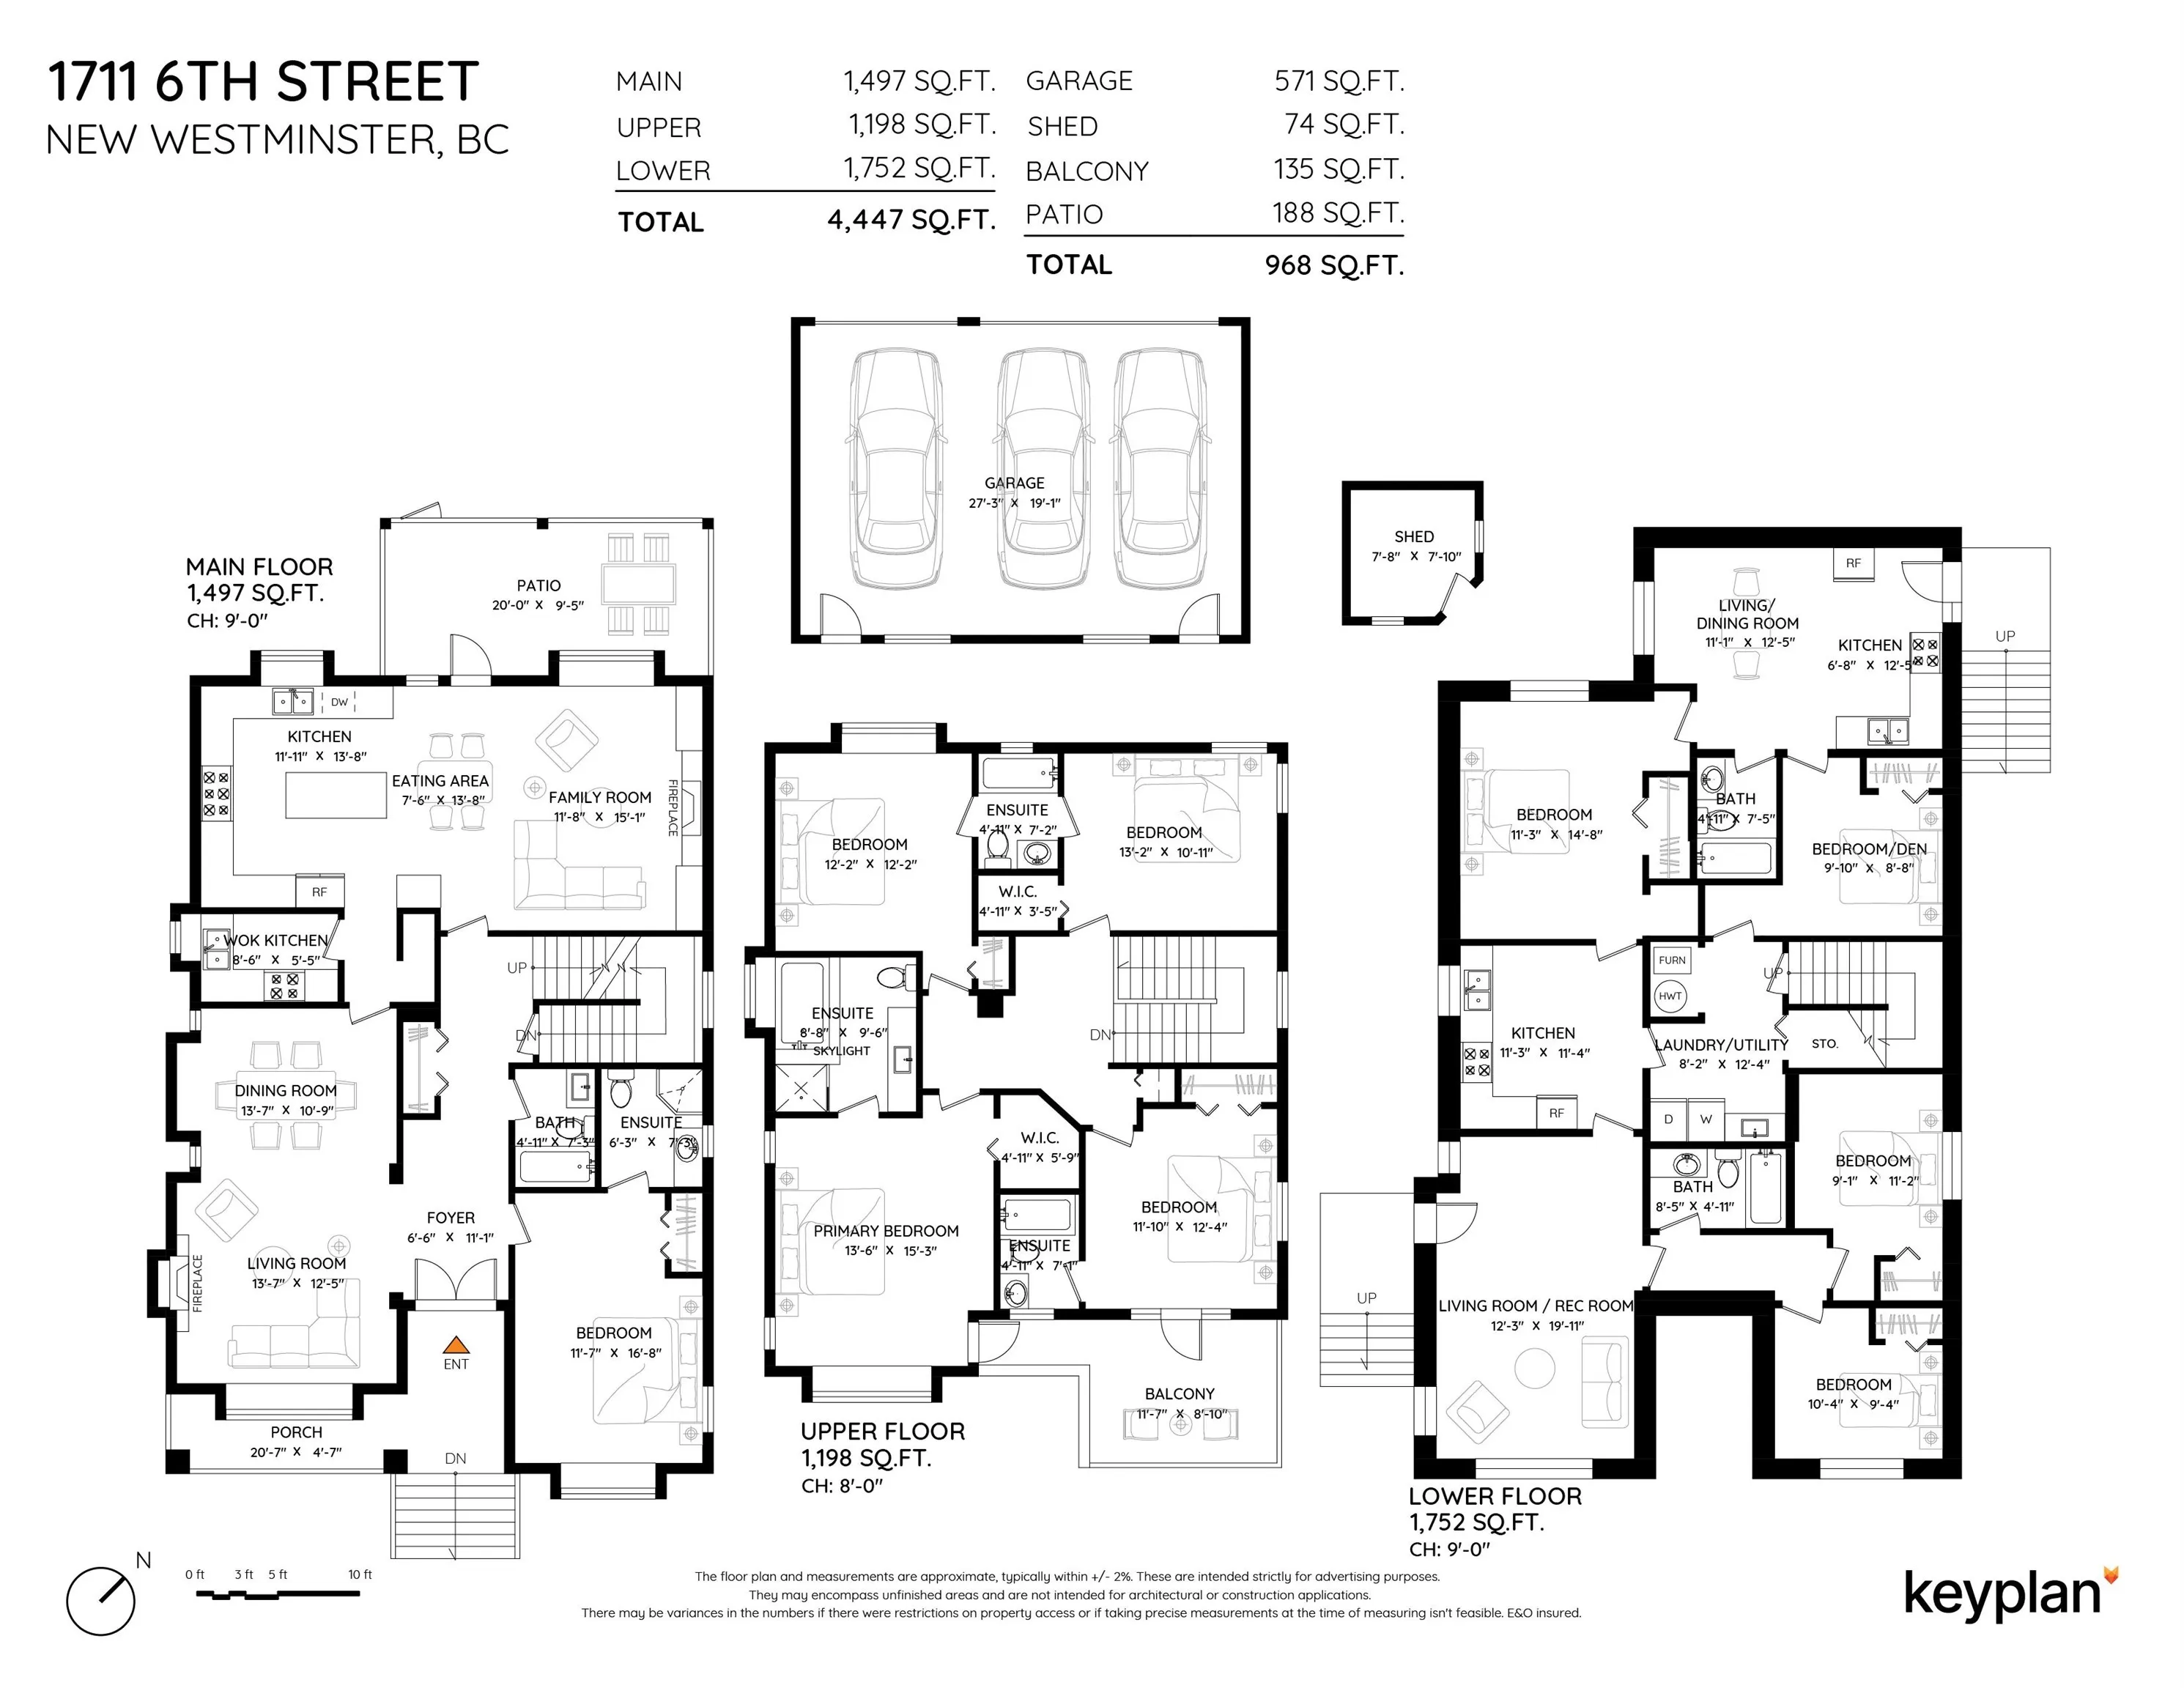
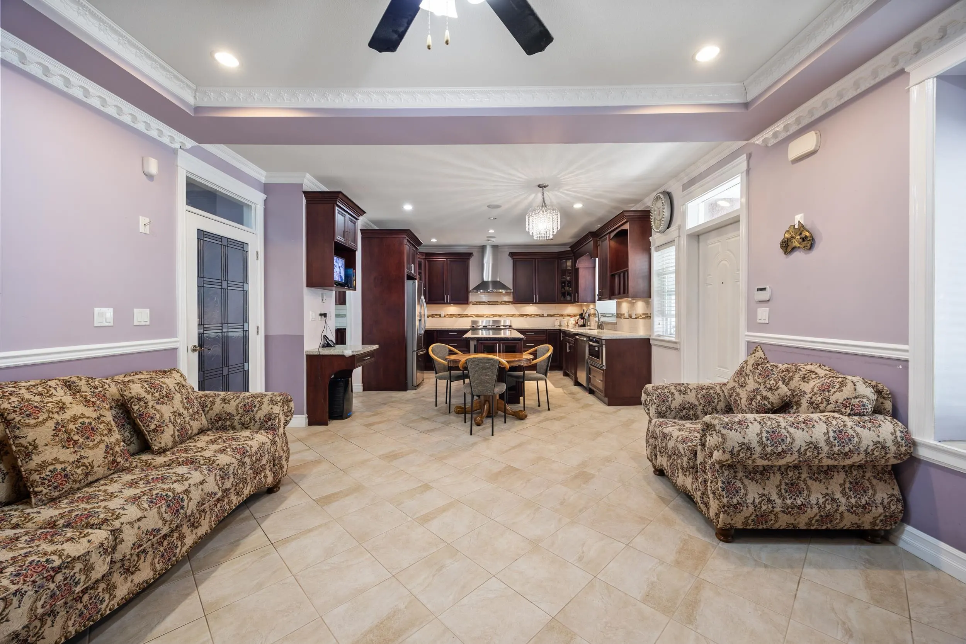
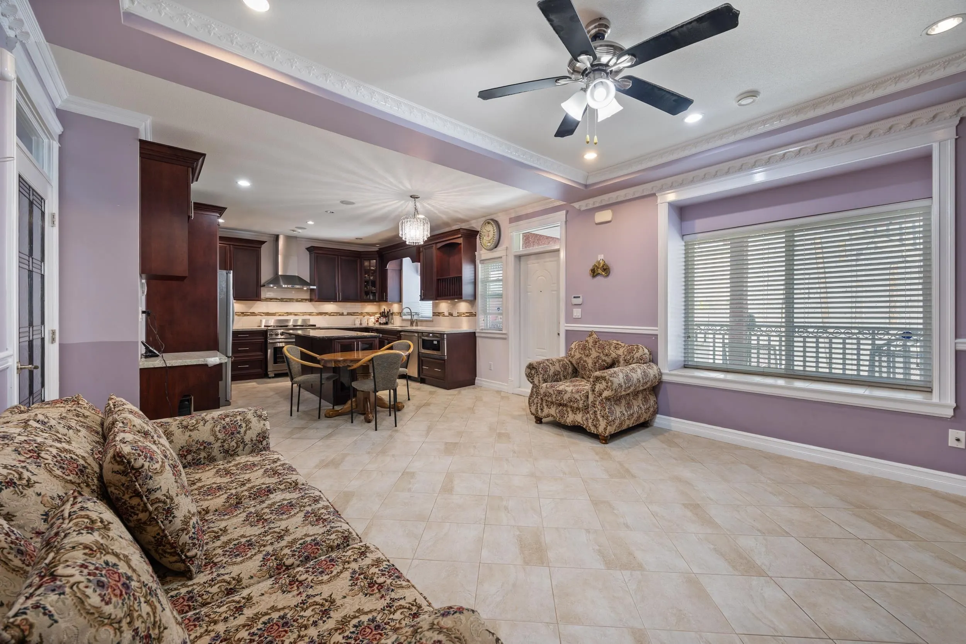
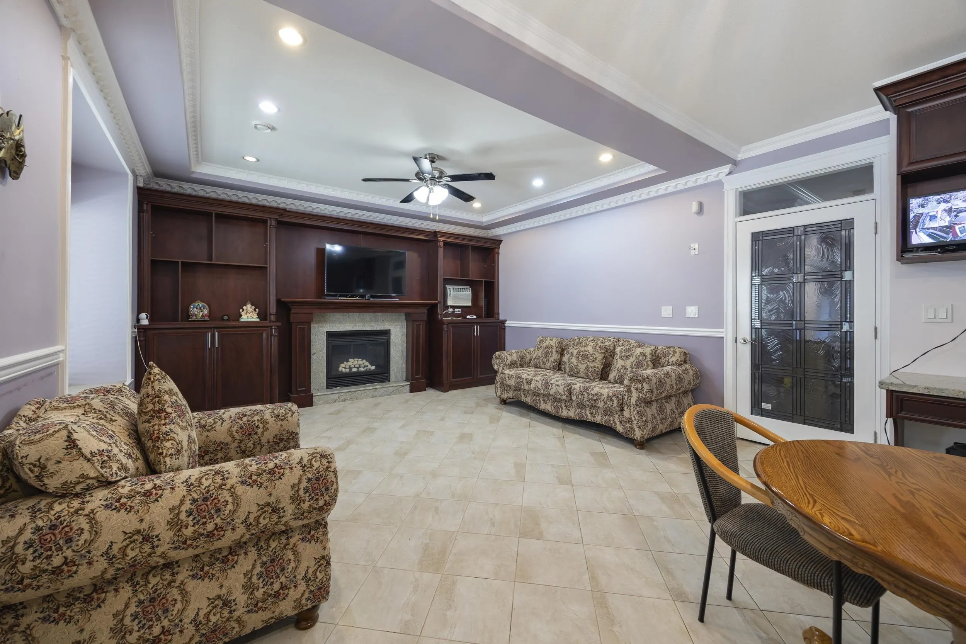
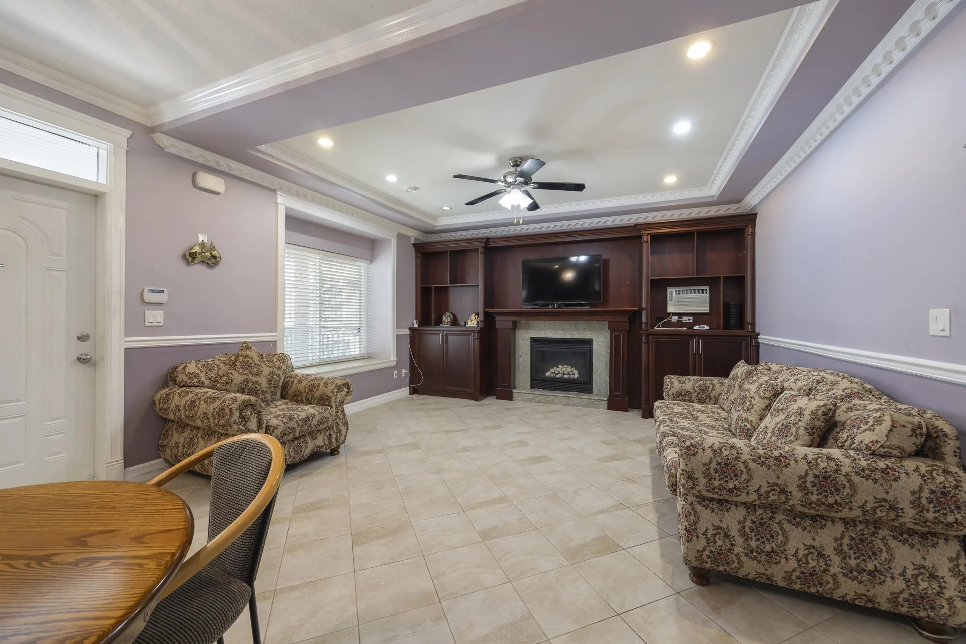
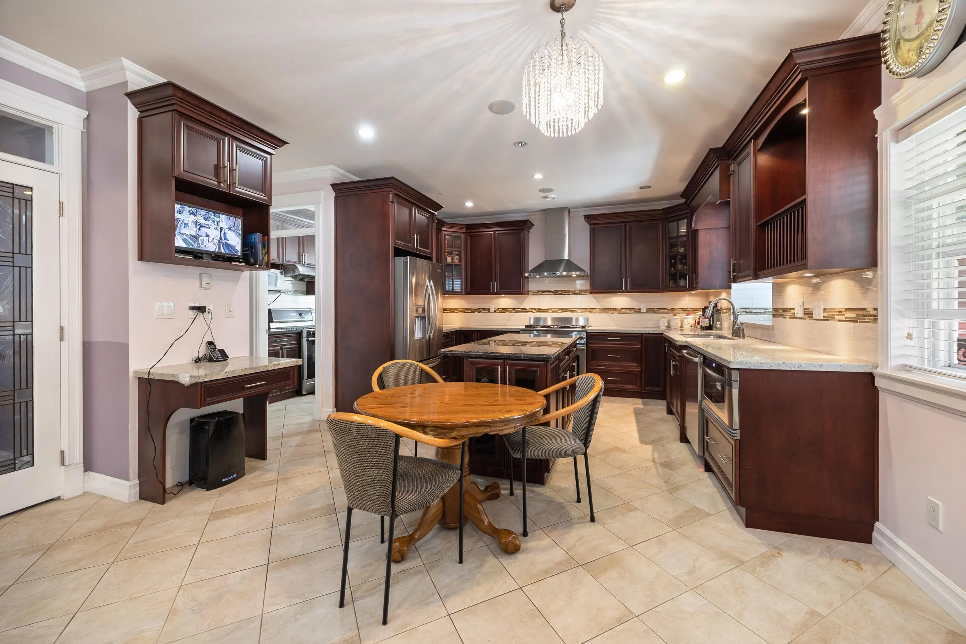
Heart of New Westminster’s popular West End! Stunning custom Craftsman-inspired 3-level residence offering 4,447 sq. ft. of living space with timeless curb appeal, a full stone façade, dramatic gabled rooflines, a covered front entry, and an upper-level terrace. Main floor features a formal living room and dining room, an open kitchen with an eating area and family room, a wok kitchen, 2 gas stoves, 2 gas fireplaces, hot-water radiant heat, a security system, plus a main-floor bedroom with an ensuite. Upper level offers 4 bedrooms and 3 full bathrooms. Basement includes two separate 2-bedroom suites, each with a kitchen and separate entrance, ideal for extended family or mortgage helpers. 5 car parking. School catchments: École Lord Tweedsmuir Elem, Fraser River Middle, & NW Sec.

Property Details

Full Property Details

Interior

Bedrooms
9
Washrooms
7
Square Footage
4447 sqft
Basement
Finished,Exterior Entry
Heating Type
Hot Water,Natural Gas,Radiant
Kitchens
4
Floor Finish
Mixed
Den
No

Exterior

Front
55.00
Lot Size (Sq Ft)
6822.63
Waterfront
No
Parking Spaces
5
Total Parking Spaces
-
Garage Spaces
3
Zoning
NR-2
Roof
Concrete

Building Description

Property Type
Residential Detached
Home Type
House
Subtype
Single Family Residence
Year Built
2010
Exterior
Frame Wood,Stone (Exterior)
Water Supply
Public
No. Floor Levels
2

Community

Community
West End NW
Area Code
New Westminster

Taxes & Fees

Taxes
$11,235.08 /yr
Tax Year
2026

Other

Virtual Tour Link

Room Types

Room Dimensions Area Description
Living Room 12'5 x 13'7 168.66 sqft -
Dining Room 10'9 x 13'7 146.02 sqft -
Kitchen 13'8 x 11'11 162.86 sqft -
Wok Kitchen 5'5 x 8'6 46.04 sqft -
Eating Area 13'8 x 7'6 102.5 sqft -
Family Room 15'1 x 11'8 175.97 sqft -
Bedroom 16'8 x 11'7 193.06 sqft -
Foyer 11'1 x 6'6 72.04 sqft -
Primary Bedroom 15'3 x 13'6 205.88 sqft -
Walk-In Closet 5'9 x 4'11 28.27 sqft -
Bedroom 12'2 x 12'2 148.03 sqft -
Bedroom 10'11 x 13'2 143.74 sqft -
Walk-In Closet 3'5 x 4'11 16.8 sqft -
Bedroom 12'4 x 11'10 145.94 sqft -
Living Room 19'11 x 12'3 243.98 sqft -
Kitchen 11'4 x 11'3 127.5 sqft -
Bedroom 11'2 x 9'1 101.43 sqft -
Bedroom 9'4 x 10'4 96.44 sqft -
Living Room 12'5 x 11'1 137.62 sqft -
Kitchen 12'5 x 6'8 82.78 sqft -
Bedroom 14'8 x 11'3 165 sqft -
Bedroom 8'8 x 9'10 85.22 sqft -
Laundry 12'4 x 8'2 100.72 sqft -
Jess Kuang
Jess Kuang
Sutton Group - 1st West Realty
Listed by Doris Gee
102 days on site
Listing Broker
RE/MAX Crest Realty
Courtesy
RE/MAX Crest Realty

Similar homes for sale in New Westminster

Explore New Westminster

This representation is based in whole or in part on data generated by the Chilliwack & District Real Estate Board, Fraser Valley Real Estate Board or Greater Vancouver REALTORS® which assumes no responsibility for its accuracy. Copyright 2026 by the Greater Vancouver REALTORS®, Fraser Valley Real Estate Board, Chilliwack and District Real Estate Board, and BC Northern Real Estate Board. All Rights Reserved.
Powered by AgentLocator






