
680 Thompson Avenue, Coquitlam
1 / 30
For Sale
$1,395,000
4 bd · 2 ba · 1,792 sq ft

680 Thompson Avenue, Coquitlam V3J 3Z8

MLS®# R3152197

Est. mortgage
$5,292/mo
Property taxes $3,828.63/yr

About This Home

Property Type
House, Single Family Residence
Parking
3 parking
MLS #
R3152197
Size
1792 sqft
Basement
Full
Lot size
8387.00 sqft
Tax
$3,828.63 /yr
Year Built
1946
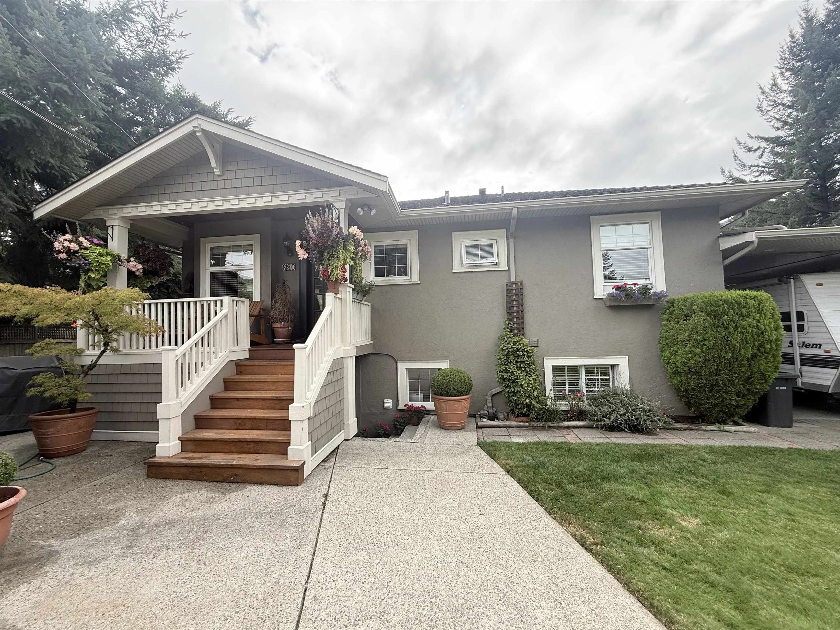
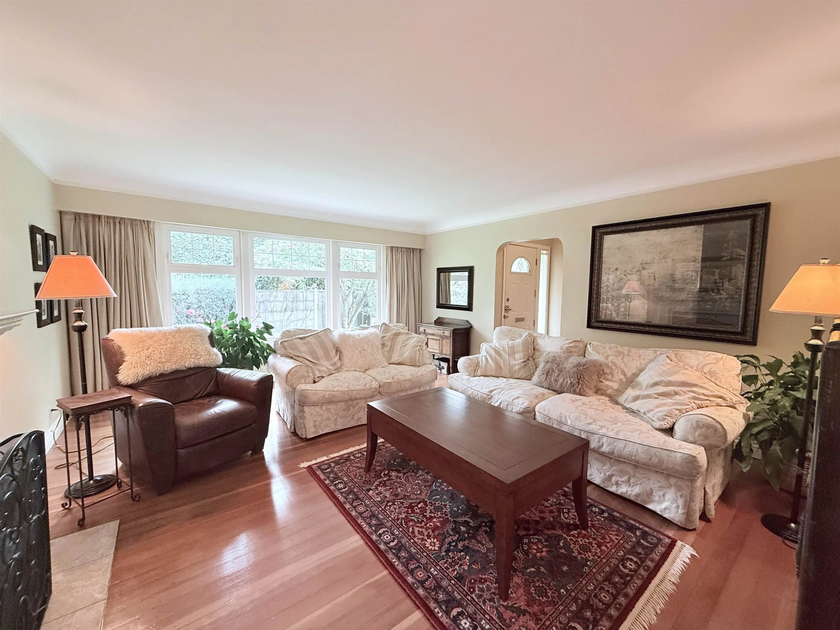
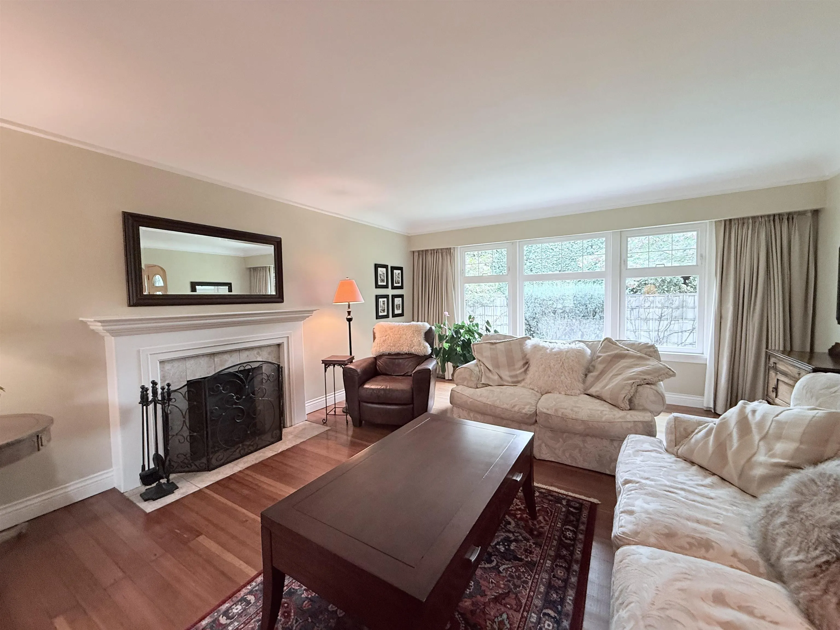
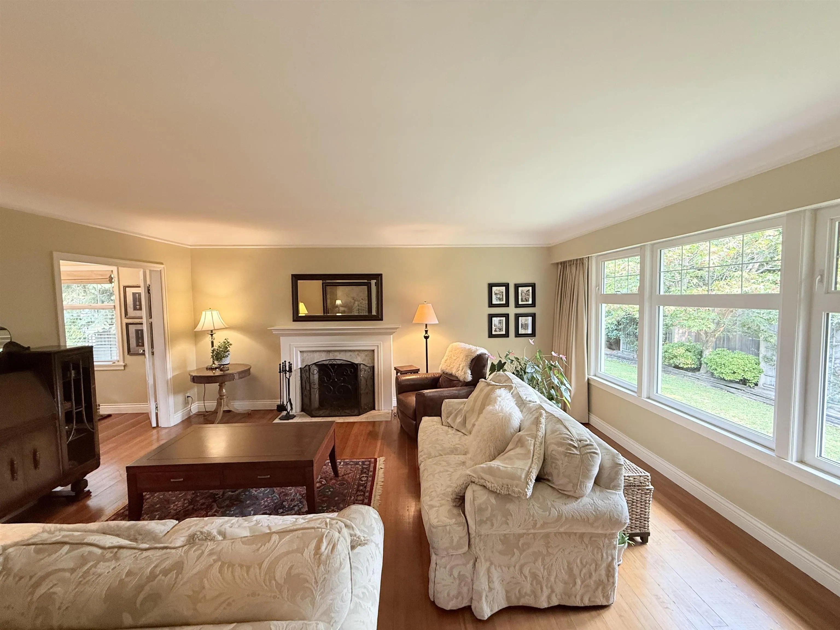
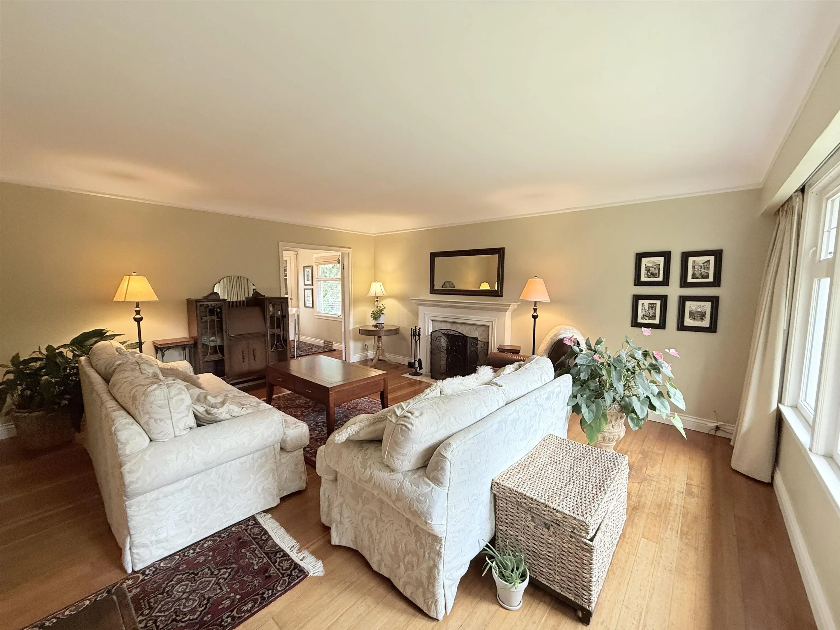
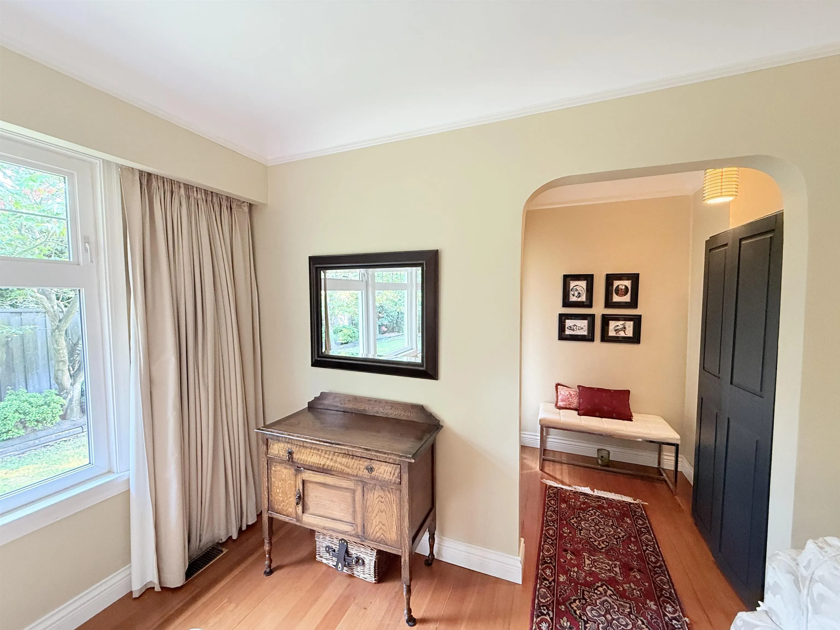
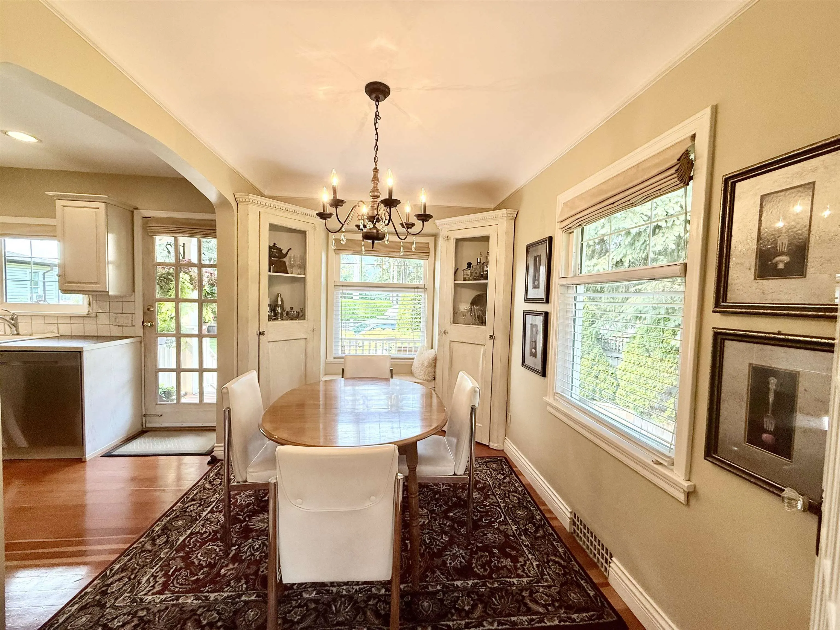
Welcome to this beautifully renovated & well-maintained home. Finished with craftsmanship, it features triple-glazed windows for efficiency & quiet, warm wood details for timeless character, plus a 40-yr roof, newer furnace, & hot water tank for peace of mind. Inside, the home is bright & inviting with tasteful renovations that make it move-in ready. Outside, the secure, fully fenced backyard offers a private, park-like setting, spacious & beautifully landscaped, large enough to host a wedding or family gatherings. Parking is plentiful with covered RV parking & room for a boat or multiple vehicles. Located near Burquitlam SkyTrain & Lougheed Mall, this property delivers both lifestyle & long-term value. Live in comfort today while holding outstanding redevelopment potential for the future.

Property Details

Full Property Details

Interior

Bedrooms
4
Washrooms
2
Square Footage
1792 sqft
Basement
Full
Heating Type
Forced Air
Kitchens
1
Floor Finish
Hardwood,Tile
Den
No

Exterior

Front
0.00
Lot Size (Sq Ft)
8387.00
Waterfront
No
Parking Spaces
3
Total Parking Spaces
-
Garage Spaces
-
Zoning
SFD
Roof
Asphalt

Building Description

Property Type
Residential Detached
Home Type
House
Subtype
Single Family Residence
Year Built
1946
Exterior
Frame Wood,Stucco
Water Supply
Public
No. Floor Levels
2

Community

Community
Coquitlam West
Area Code
Coquitlam

Taxes & Fees

Taxes
$3,828.63 /yr
Tax Year
2022

Room Types

Room Dimensions Area Description
Living Room 15' x 17'3 258.75 sqft -
Kitchen 9'6 x 10'6 99.75 sqft -
Dining Room 9' x 13'9 123.75 sqft -
Primary Bedroom 11'9 x 12' 141 sqft -
Bedroom 8'5 x 10'5 87.67 sqft -
Recreation Room 11' x 13'10 152.17 sqft -
Bedroom 11'5 x 12'5 141.76 sqft -
Bedroom 8' x 10'8 85.33 sqft -
Utility 7'3 x 13' 94.25 sqft -
Workshop 7'8 x 10'5 79.86 sqft -
Jess Kuang
Jess Kuang
Sutton Group - 1st West Realty
Listed by Eddie Yan PREC*
102 days on site
Listing Broker
Sutton Group - 1st West Realty
Courtesy
Sutton Group - 1st West Realty

Similar homes for sale in Coquitlam

Explore Coquitlam

This representation is based in whole or in part on data generated by the Chilliwack & District Real Estate Board, Fraser Valley Real Estate Board or Greater Vancouver REALTORS® which assumes no responsibility for its accuracy. Copyright 2026 by the Greater Vancouver REALTORS®, Fraser Valley Real Estate Board, Chilliwack and District Real Estate Board, and BC Northern Real Estate Board. All Rights Reserved.
Powered by AgentLocator





