
1342 Francis Crescent, Coquitlam
1 / 40
For Sale
$2,129,900
5 bd · 5 ba · 3,618 sq ft

1342 Francis Crescent, Coquitlam V3E 0K7

MLS®# R3150905

Est. mortgage
$8,080/mo
Property taxes $4,200.19/yr

About This Home

Property Type
House, Single Family Residence
Parking
2 garage, 4 parking
MLS #
R3150905
Size
3618 sqft
Basement
Full
Lot size
5249.00 sqft
Tax
$4,200.19 /yr
Year Built
2023
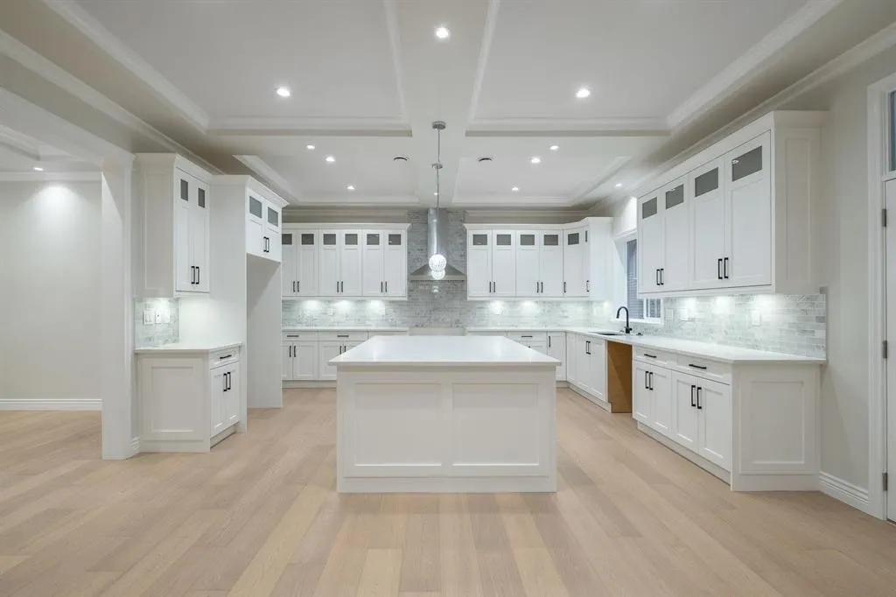
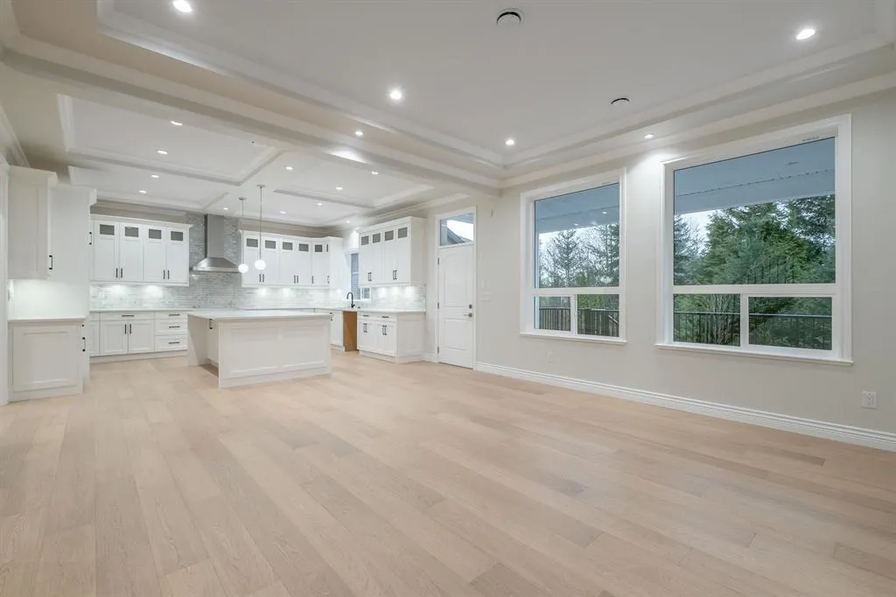
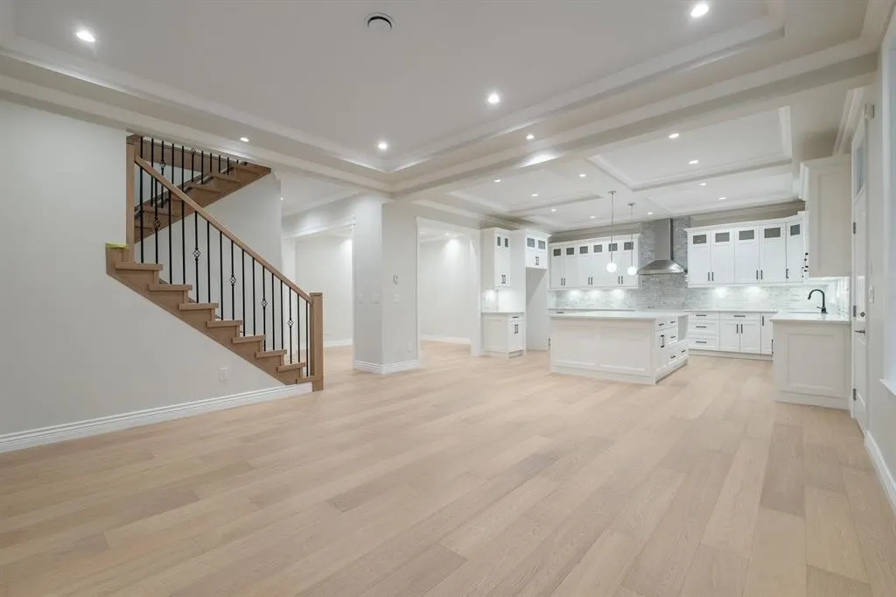
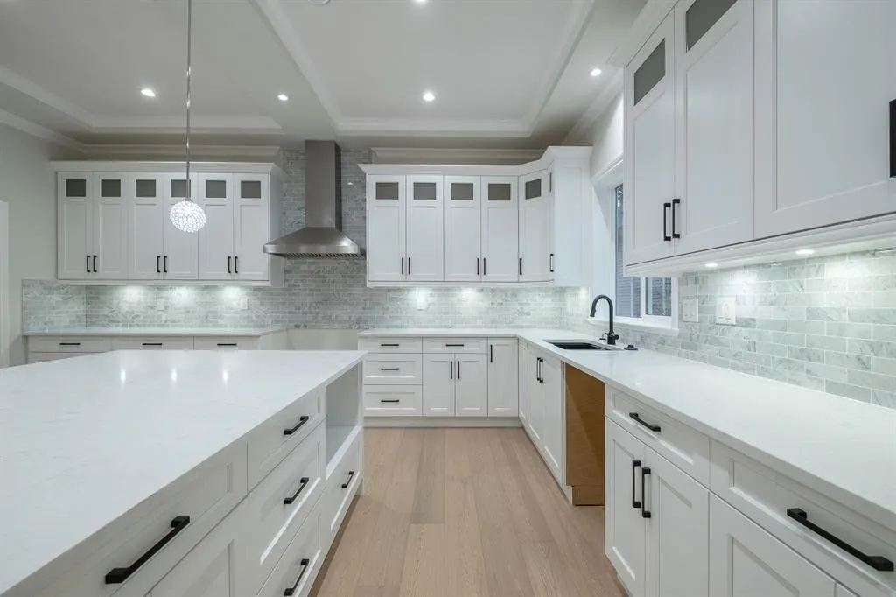
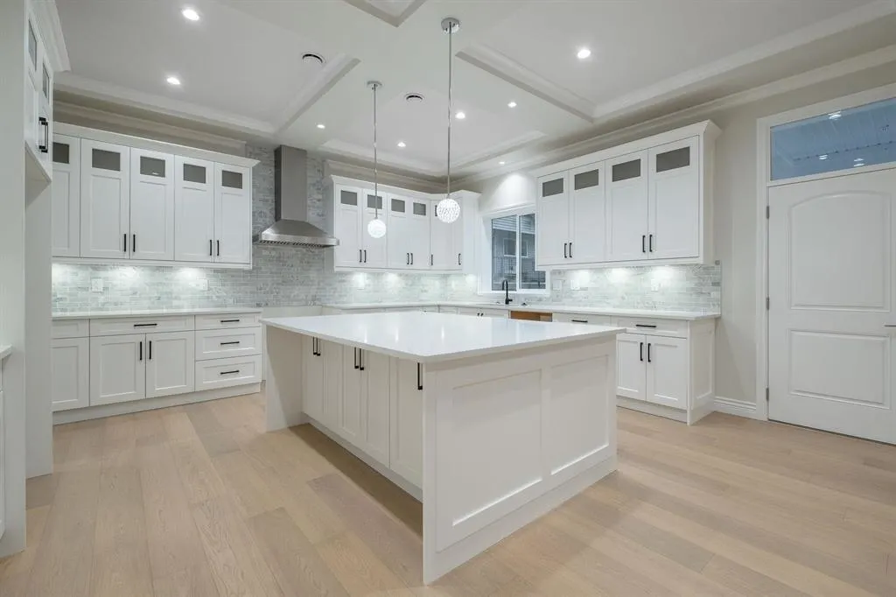
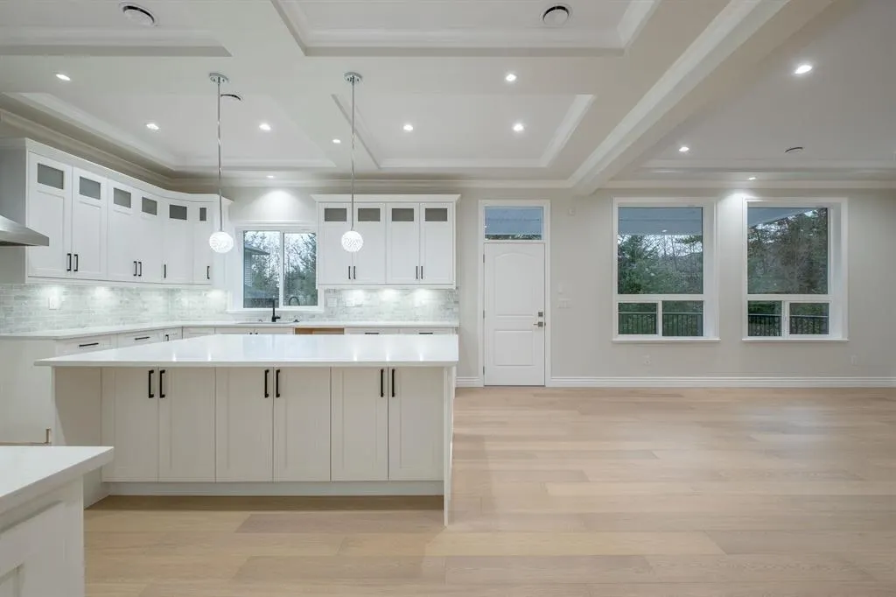
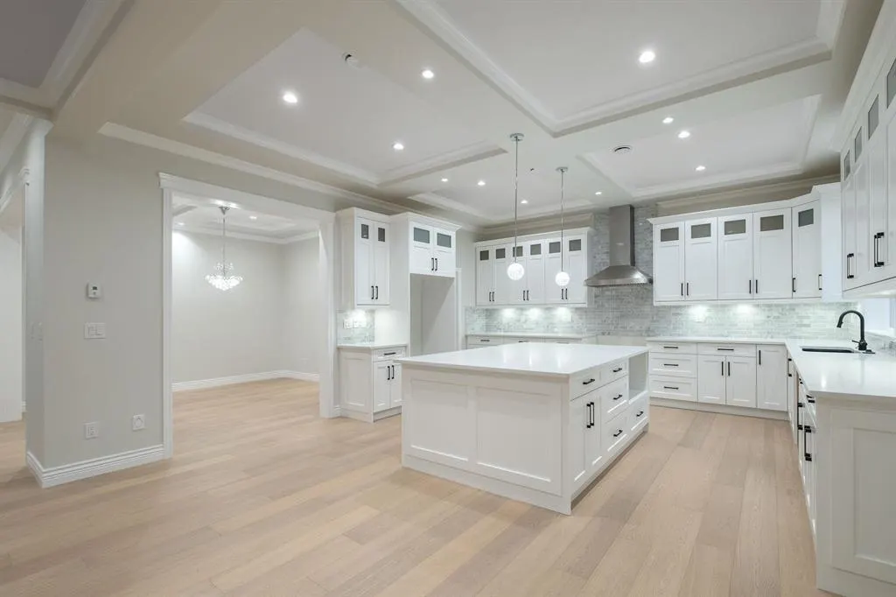
Passaglia Developments Presents another Spectacular, Executive style Custom Built home in Burke Mountain. Featuring 3918 sqft on 3 Levels, sitting on a Large Level 5249 sqft Lot. Functional floor plan w/formal dining room, amazing great room and gourmet kitchen + wok kitchen too. Upstairs boasts 4 large bdrms - Master suite & gorgeous spa-like ensuite fit for a king! Enjoy the Air Conditioning, High-End Finishing including Custom Millwork, Hardwood Floors, Quartz counters, Maple cabinets, Radiant heat, Built-in Vac, Legal 1 Bdrm Bsmt suite, Covered Deck and a Massive yard & so much more. Located on a Quiet no-through street with other New Homes coming + Transit, Schools & Parks nearby. Close to Shopping and all Amenities, Nature Trails. Purchase Price plus GST! Quick Completion available

Property Details

Amenities & Utilities

In Unit

Full Property Details

Interior

Bedrooms
5
Washrooms
5
Square Footage
3618 sqft
Basement
Full
Heating Type
Forced Air,Natural Gas,Radiant
Kitchens
3
Floor Finish
Wall/Wall/Mixed
Den
Yes

Exterior

Front
0.00
Lot Size (Sq Ft)
5249.00
Waterfront
No
Parking Spaces
4
Total Parking Spaces
-
Garage Spaces
2
Zoning
RS-8
Roof
Asphalt

Building Description

Property Type
Residential Detached
Home Type
House
Subtype
Single Family Residence
Year Built
2023
Exterior
Frame Wood,Fibre Cement (Exterior),Stone (Exterior)
Water Supply
Public
No. Floor Levels
3

Community

Community
Burke Mountain
Area Code
Coquitlam

Taxes & Fees

Taxes
$4,200.19 /yr
Tax Year
2025

Room Types

Room Dimensions Area Description
Kitchen 11' x 17'6 192.5 sqft -
Eating Area 10'10 x 17'6 189.58 sqft -
Wok Kitchen 6' x 12' 72 sqft -
Great Room 12' x 16'6 198 sqft -
Laundry 6'6 x 10' 65 sqft -
Foyer 6'6 x 8'7 55.79 sqft -
Den 10'10 x 12'8 137.22 sqft -
Primary Bedroom 15'11 x 16'4 259.97 sqft -
Bedroom 7'10 x 10' 78.33 sqft -
Bedroom 10'10 x 12'5 134.51 sqft -
Bedroom 10'11 x 11'6 125.54 sqft -
Walk-In Closet 7'10 x 10' 78.33 sqft -
Living Room 11'6 x 19' 218.5 sqft -
Bedroom 10'9 x 11'4 121.83 sqft -
Kitchen 7' x 14'4 100.33 sqft -
Nook 7' x 11' 77 sqft -
Storage 10' x 13'10 138.33 sqft -
Utility 5' x 8'8 43.33 sqft -
Jess Kuang
Jess Kuang
Sutton Group - 1st West Realty
Listed by Jody Brian Squires
108 days on site
Listing Broker
RE/MAX Sabre Realty Group
Courtesy
RE/MAX Sabre Realty Group

Similar homes for sale in Coquitlam

Explore Coquitlam

This representation is based in whole or in part on data generated by the Chilliwack & District Real Estate Board, Fraser Valley Real Estate Board or Greater Vancouver REALTORS® which assumes no responsibility for its accuracy. Copyright 2026 by the Greater Vancouver REALTORS®, Fraser Valley Real Estate Board, Chilliwack and District Real Estate Board, and BC Northern Real Estate Board. All Rights Reserved.
Powered by AgentLocator





