
1895 Yukon Avenue, Port Coquitlam
1 / 37
For Sale
$1,235,000
3 bd · 3 ba · 1,709 sq ft

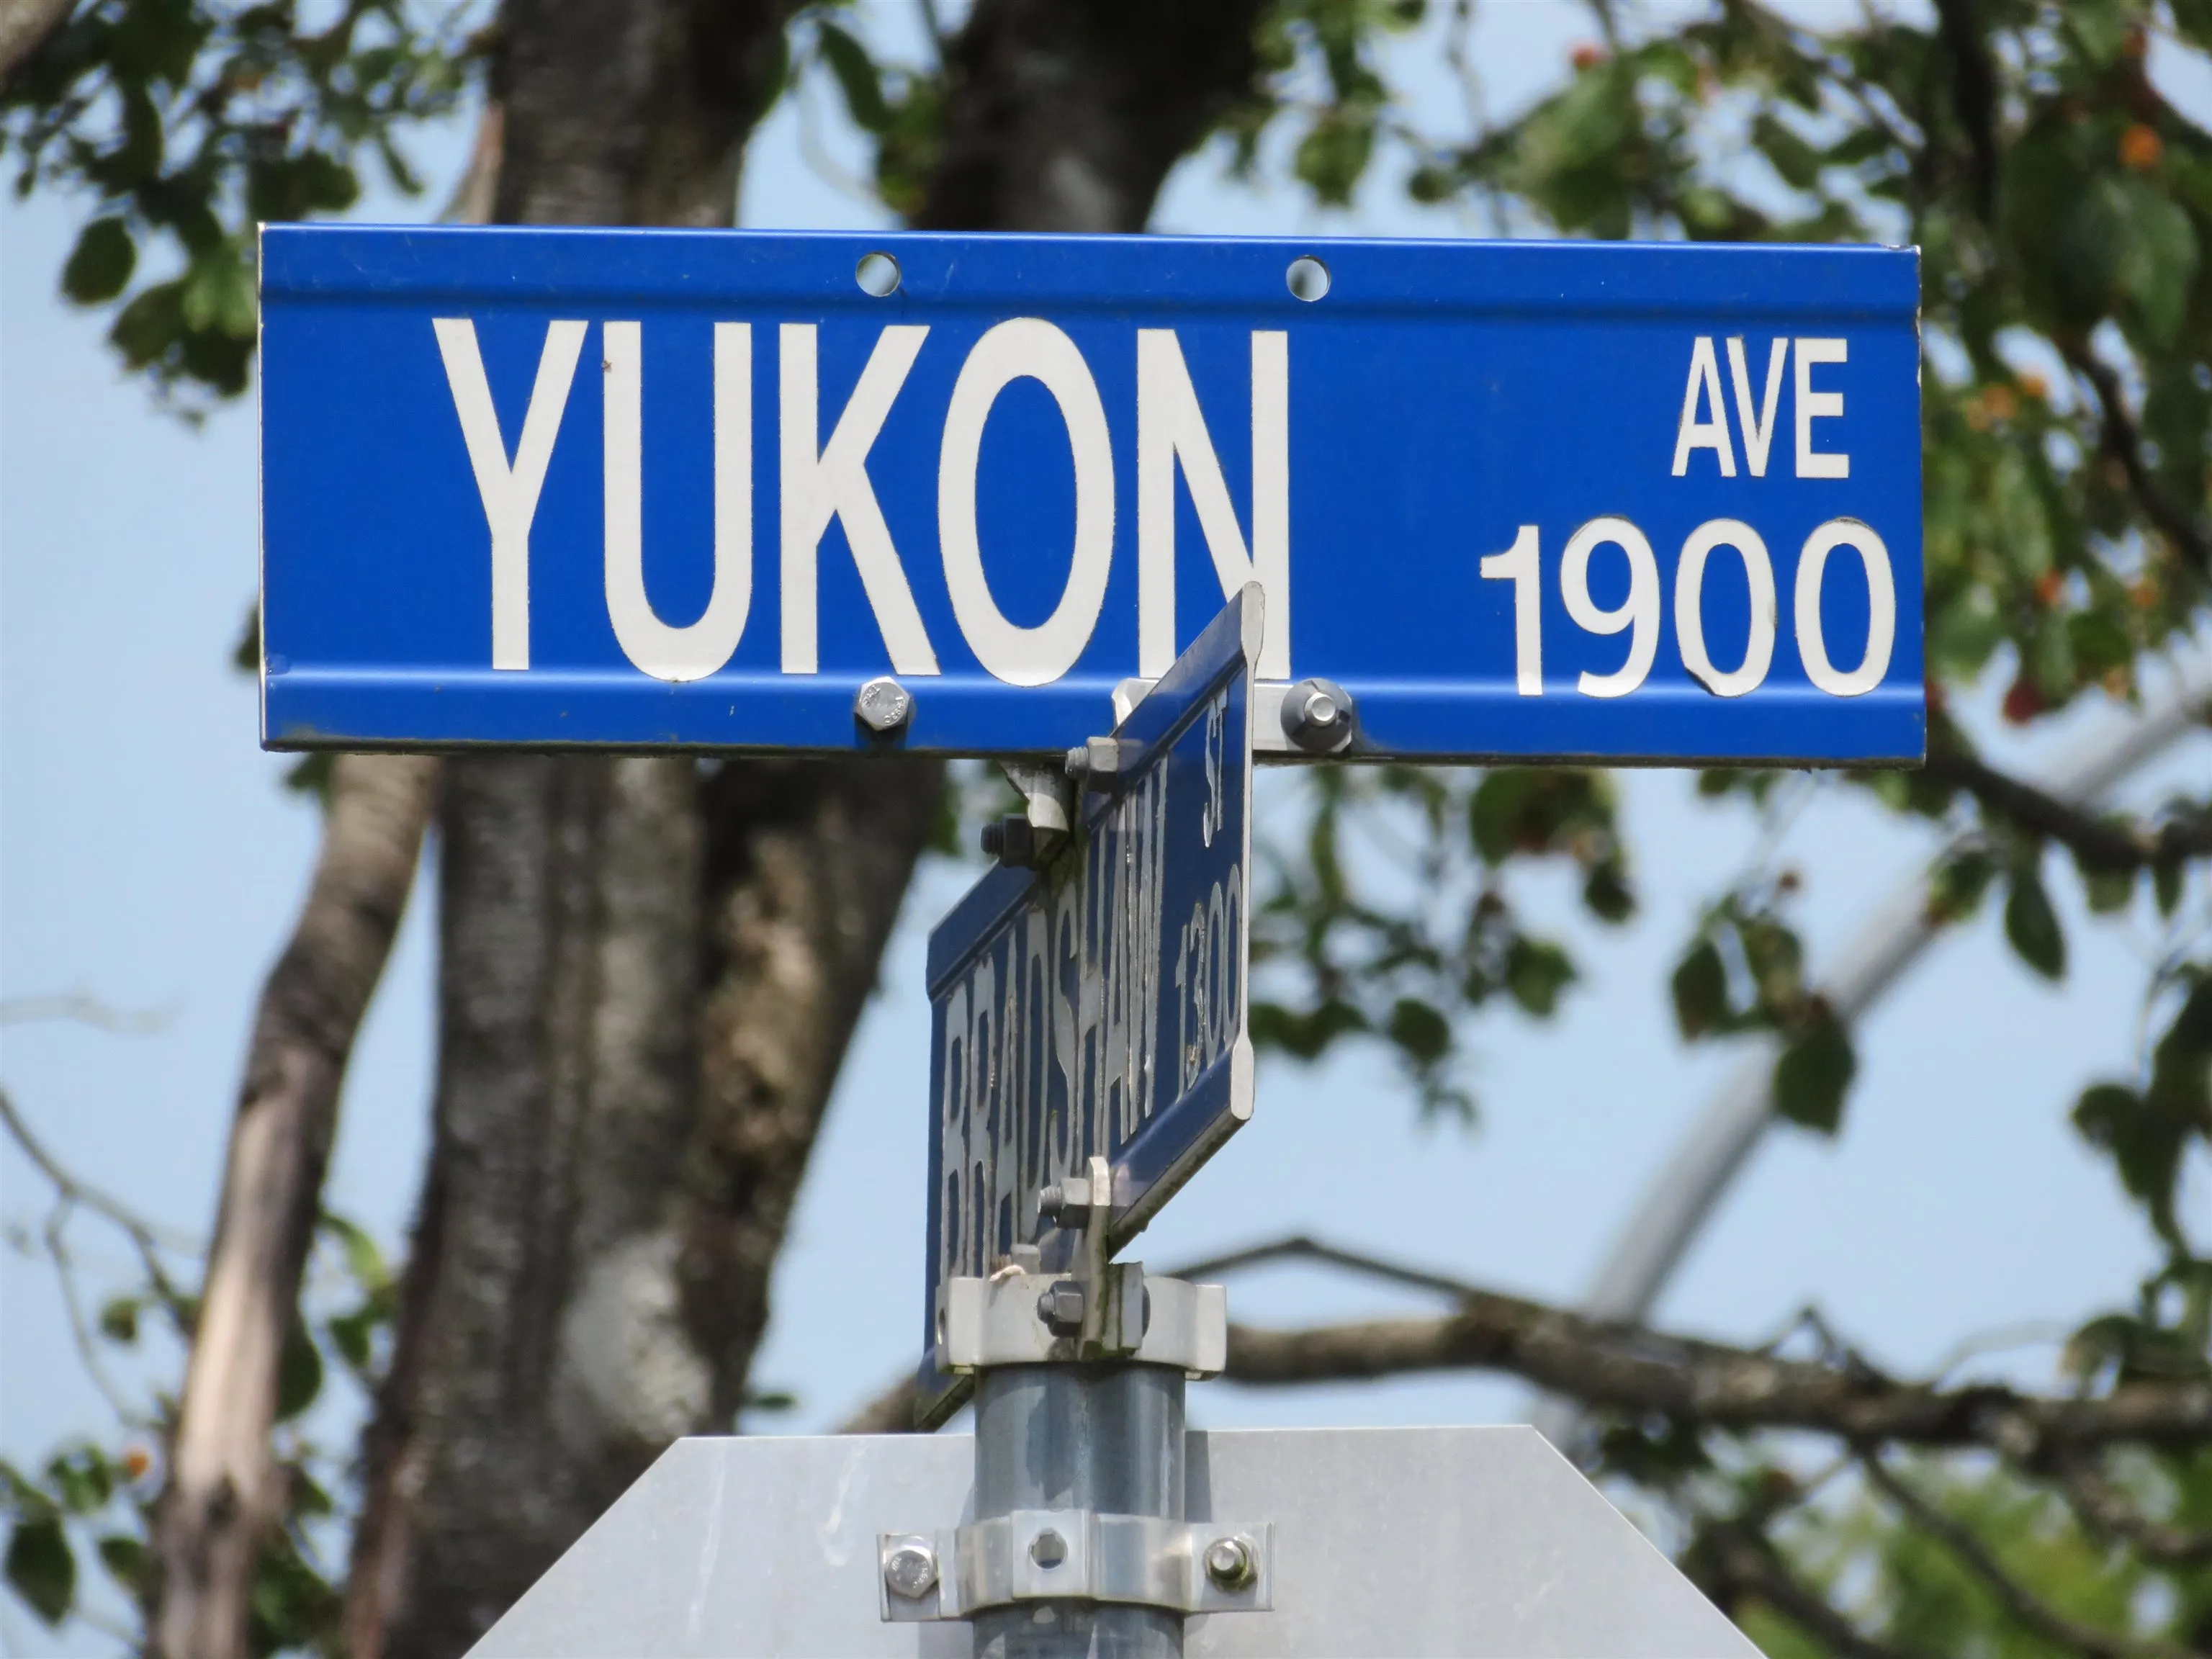
1895 Yukon Avenue, Port Coquitlam V3C 5B6

MLS®# R3150322

Est. mortgage
$4,685/mo
Property taxes $5,289.76/yr

About This Home

Property Type
House, Single Family Residence
Parking
2 garage, 6 parking
MLS #
R3150322
Size
1709 sqft
Basement
Crawl Space
Lot size
5382.00 sqft
Tax
$5,289.76 /yr
Year Built
1986
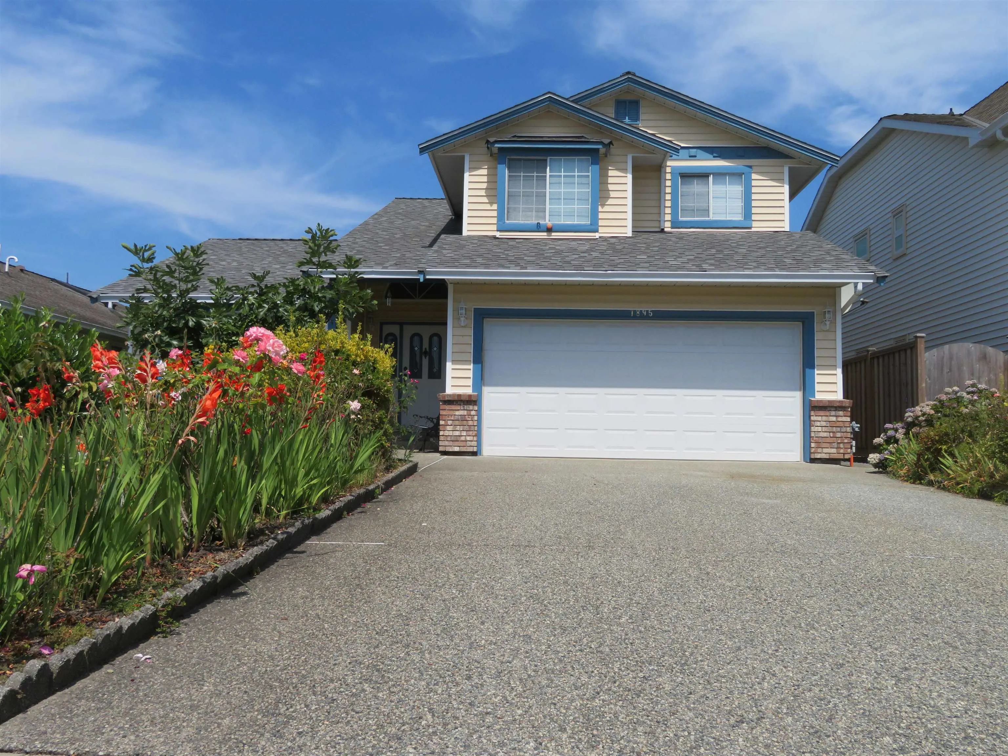
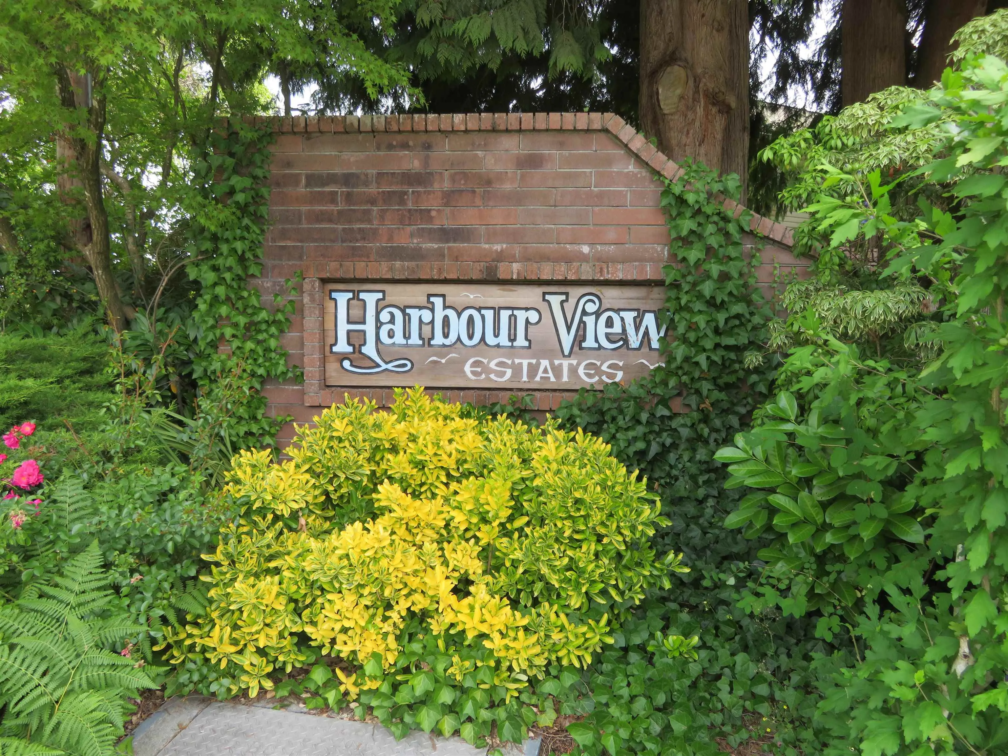
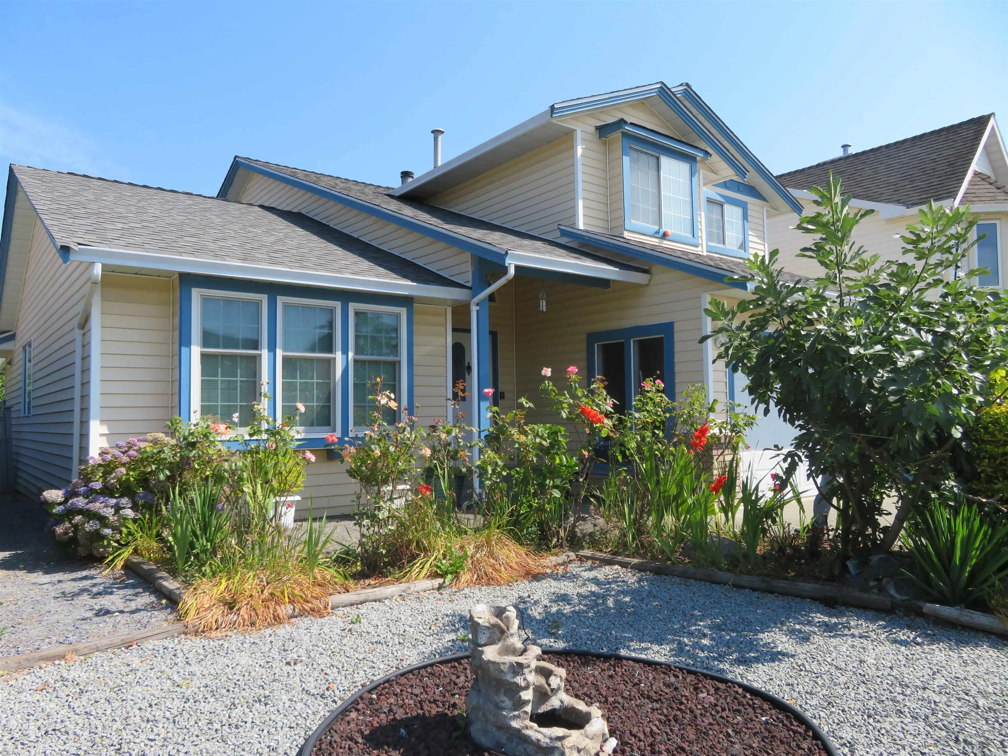
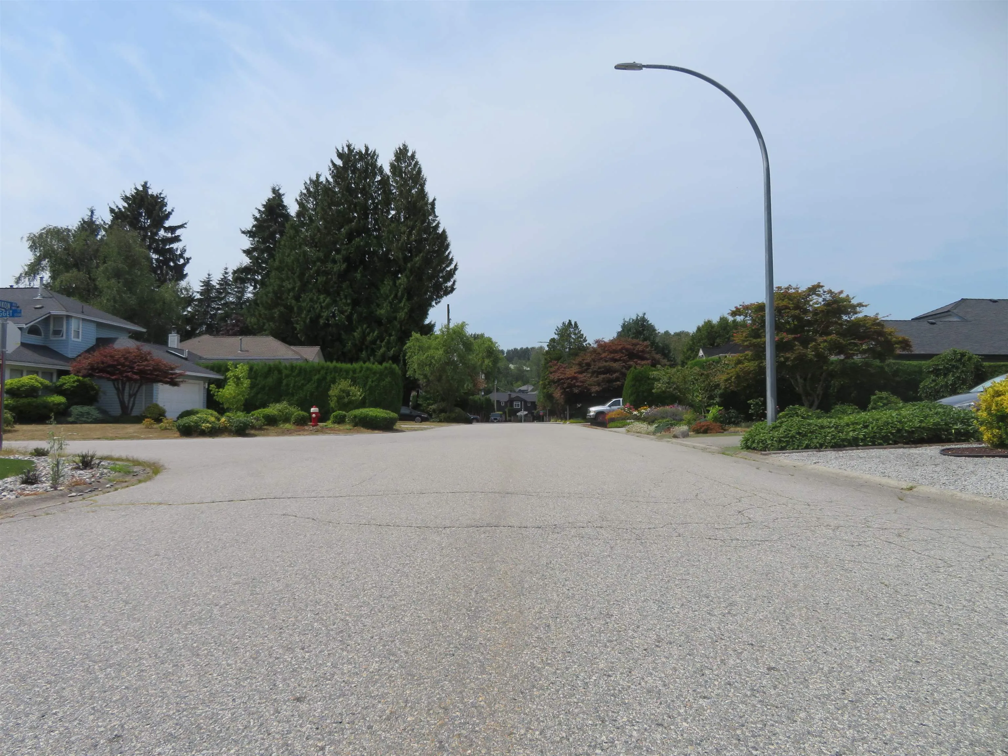
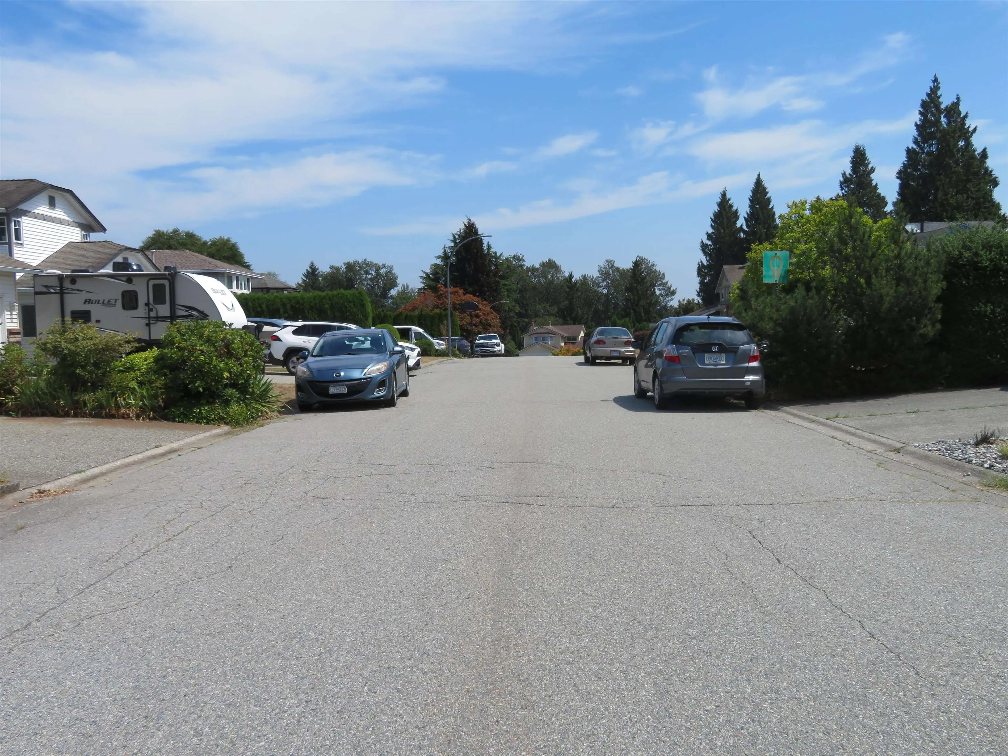
BELOW ASSESSMENT! First time on market, rare opportunity to own this meticulously maintained 3-BDRM family home sits in highly desirable Citadel Heights, HARBOUR VIEW ESTATES. This S-facing gem boasts incredible street appeal, gleaming hardwood floors, fresh paint, brand-new roof (2025), newer furnace/washer/dryer, high-efficiency heat pump w/central A/C & IG sprinkler system. The functional main floor features formal living/dining Rms, cozy family room, and a bright kitchen w/dual skylights. Step outside to a massive covered back patio & private fully fenced yard w/brand-new, zero-maintenance artificial turf-perfect for kids/pets/BBQs. Bonus garden shed, deep crawl space for storage, & ample parking w/RV-boat room. Easy access to Hwy 1/WCE/schools/ transit/shopping. MOVE IN READY! By apt.

Property Details

Full Property Details

Interior

Bedrooms
3
Washrooms
3
Square Footage
1709 sqft
Basement
Crawl Space
Heating Type
Forced Air,Heat Pump,Hot Water
Kitchens
1
Floor Finish
Hardwood,Tile,Wall/Wall/Mixed,Carpet
Den
No

Exterior

Front
0.00
Lot Size (Sq Ft)
5382.00
View
MOUNTAIN - Rear
Waterfront
No
Parking Spaces
6
Total Parking Spaces
-
Garage Spaces
2
Zoning
RES
Roof
Asphalt

Building Description

Property Type
Residential Detached
Home Type
House
Subtype
Single Family Residence
Year Built
1986
Exterior
Concrete,Frame Wood,Brick (Exterior),Vinyl Siding,Wood Siding
Water Supply
Public
No. Floor Levels
2

Community

Community
Citadel PQ
Area Code
Port Coquitlam

Taxes & Fees

Taxes
$5,289.76 /yr

Room Types

Room Dimensions Area Description
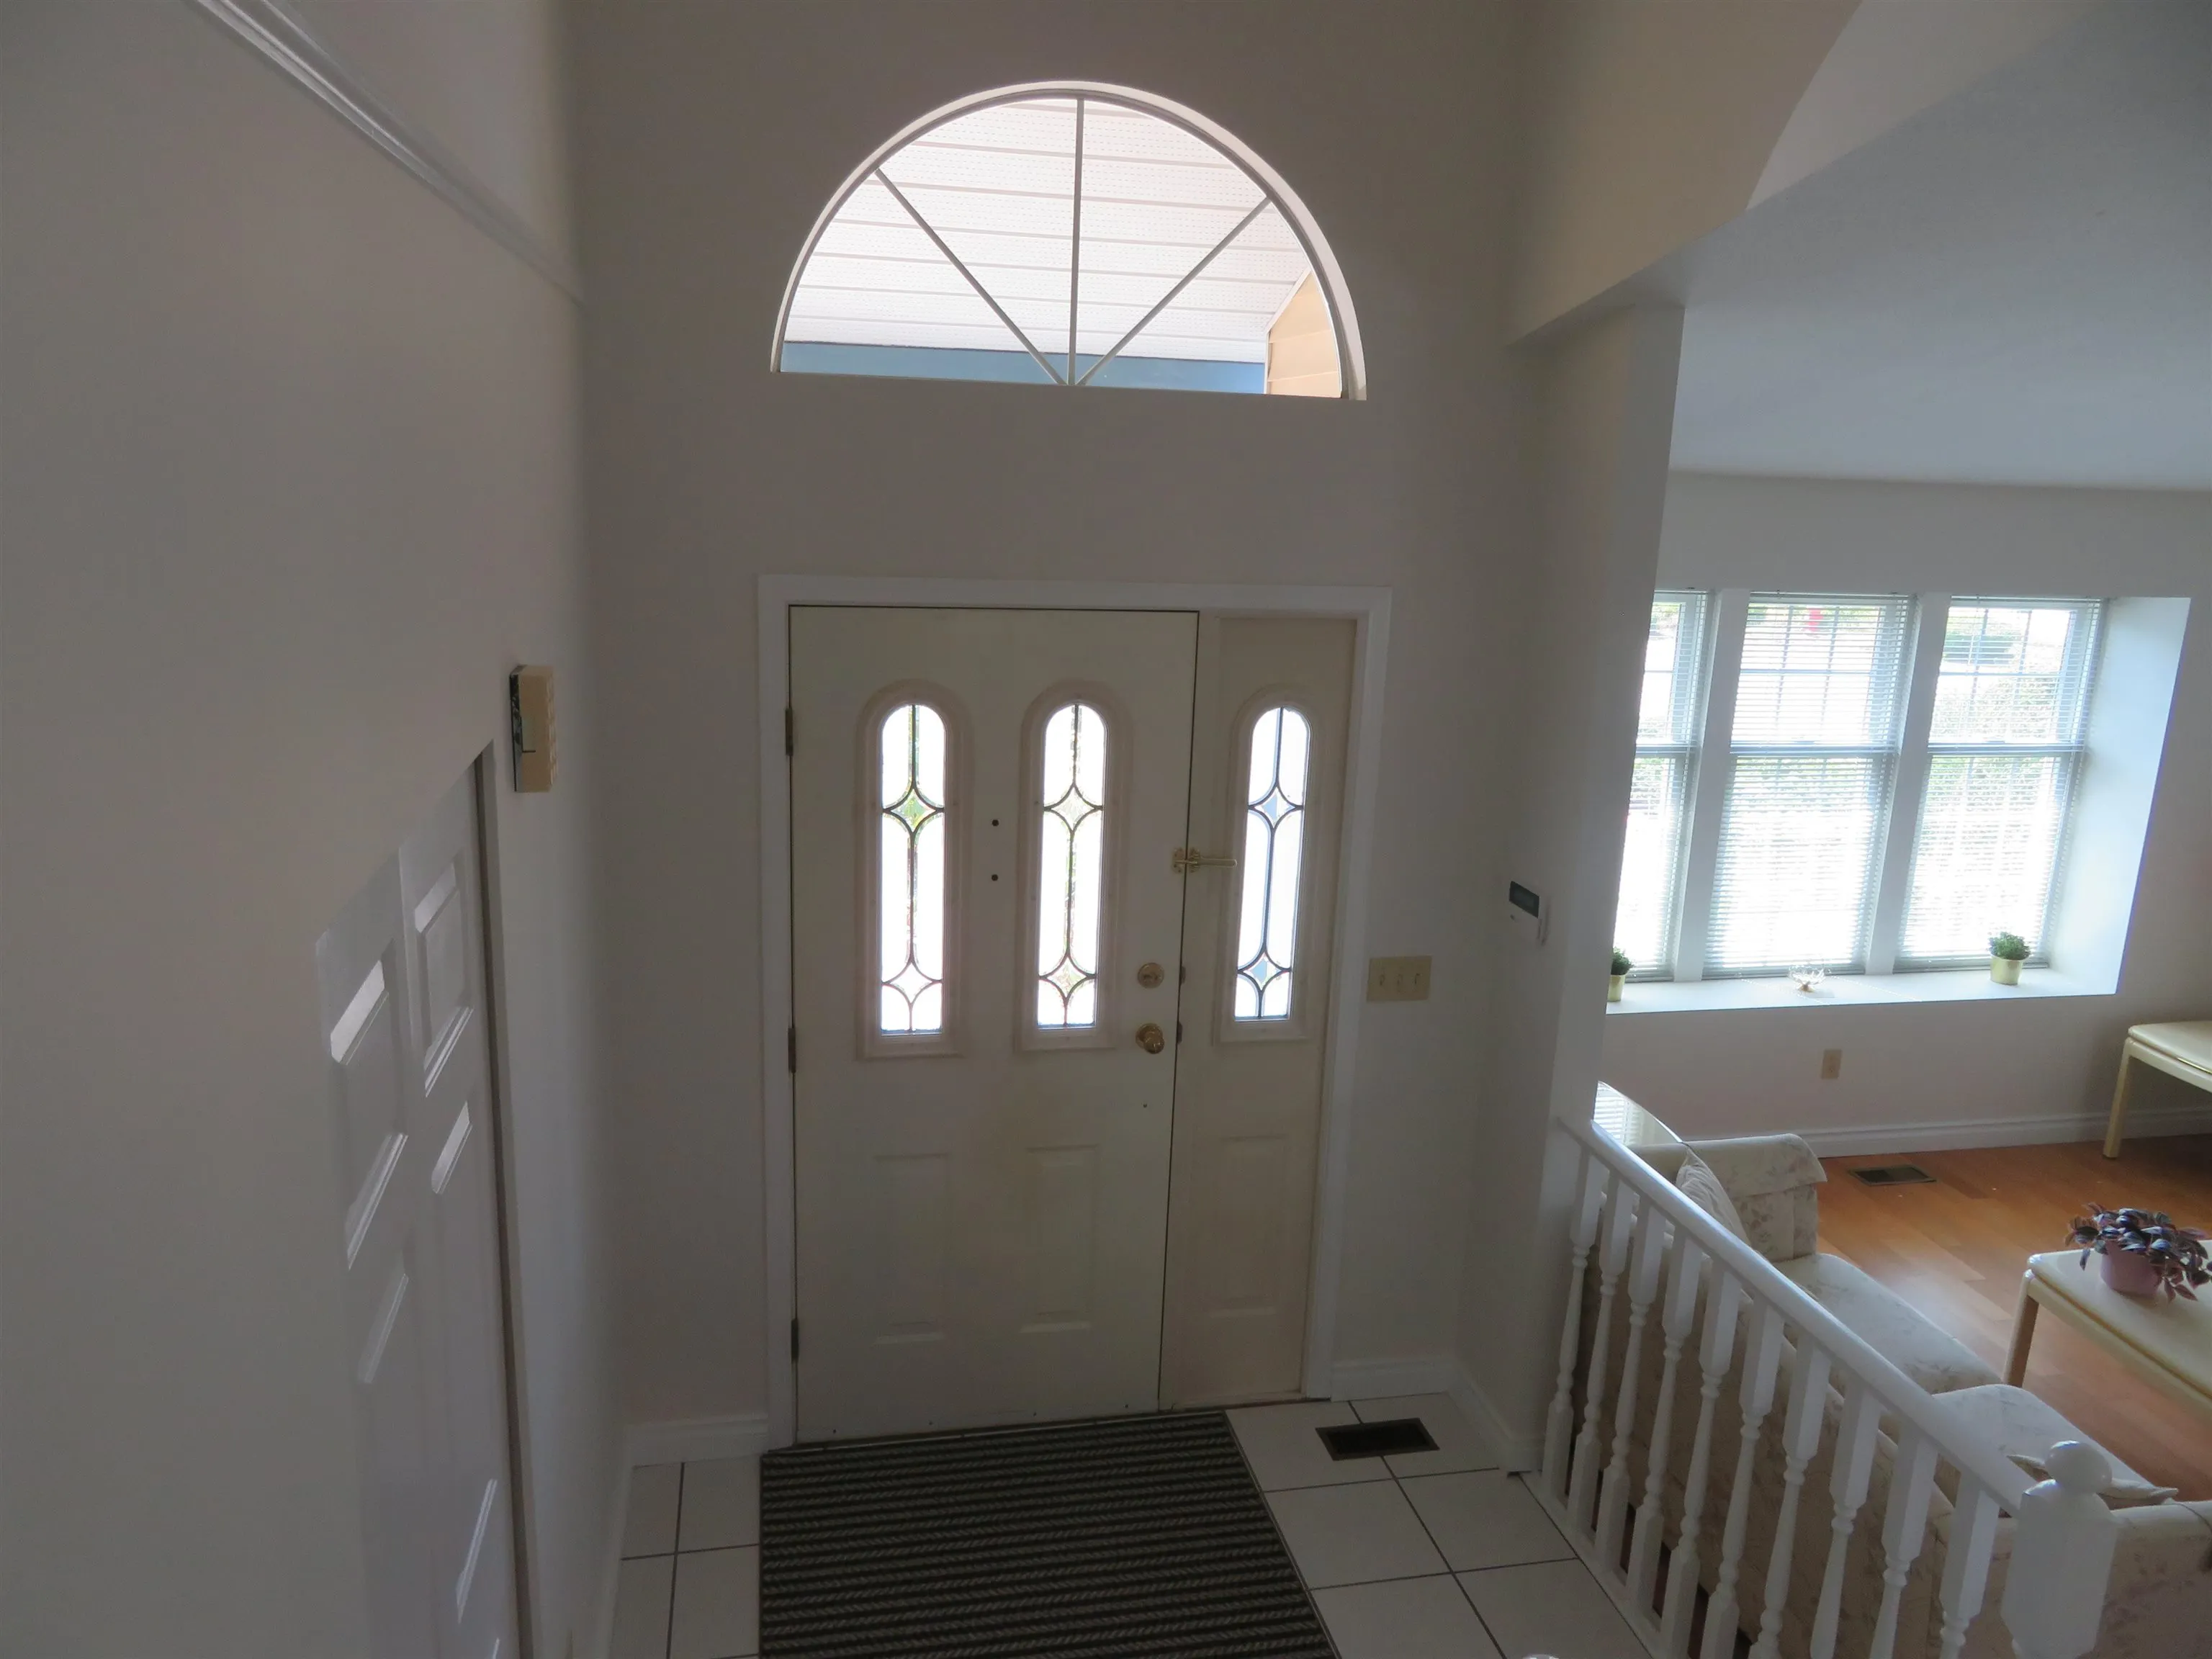
Foyer 7'1 x 7'9 54.9 sqft -
Living Room 12'2 x 12'7 153.1 sqft -
Dining Room 12'2 x 12'7 153.1 sqft -
Family Room 11'4 x 15'8 177.56 sqft -
Kitchen 9'4 x 10'6 98 sqft -
Eating Area 8'2 x 10'0 81.67 sqft -
Flex Room 9'3 x 9'8 89.42 sqft -
Laundry 5'5 x 7'10 42.43 sqft -
Nook 2'0 x 5'0 10 sqft -
Pantry 2'4 x 3'0 7 sqft -
Patio 10'0 x 20'0 200 sqft -
Primary Bedroom 11'6 x 15'1 173.46 sqft -
Bedroom 8'9 x 14'0 122.5 sqft -
Bedroom 9'1 x 12'0 109 sqft -
Jess Kuang
Jess Kuang
Sutton Group - 1st West Realty
Listed by Lee Yau-Nobrega
110 days on site
Listing Broker
Evergreen West Realty
Courtesy
Evergreen West Realty

Similar homes for sale in Port Coquitlam

Explore Port Coquitlam

This representation is based in whole or in part on data generated by the Chilliwack & District Real Estate Board, Fraser Valley Real Estate Board or Greater Vancouver REALTORS® which assumes no responsibility for its accuracy. Copyright 2026 by the Greater Vancouver REALTORS®, Fraser Valley Real Estate Board, Chilliwack and District Real Estate Board, and BC Northern Real Estate Board. All Rights Reserved.
Powered by AgentLocator






