
29 E Croker Island, North Vancouver
1 / 40
For Sale
$1,298,000
3 bd · 3 ba · 2,540 sq ft

29 E Croker Island, North Vancouver V0V 0V0

MLS®# R3149933

Est. mortgage
$4,924/mo
Property taxes $1,750/yr

About This Home

Property Type
House, Single Family Residence
Parking
0 parking
MLS #
R3149933
Size
2540 sqft
Basement
Finished
Lot size
37478.00 sqft
Tax
$1,750 /yr
Year Built
1984
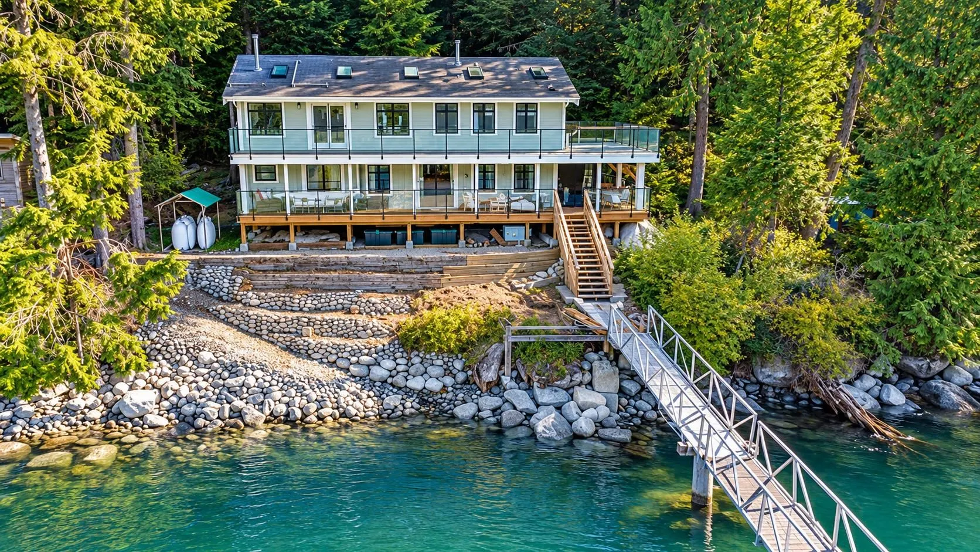
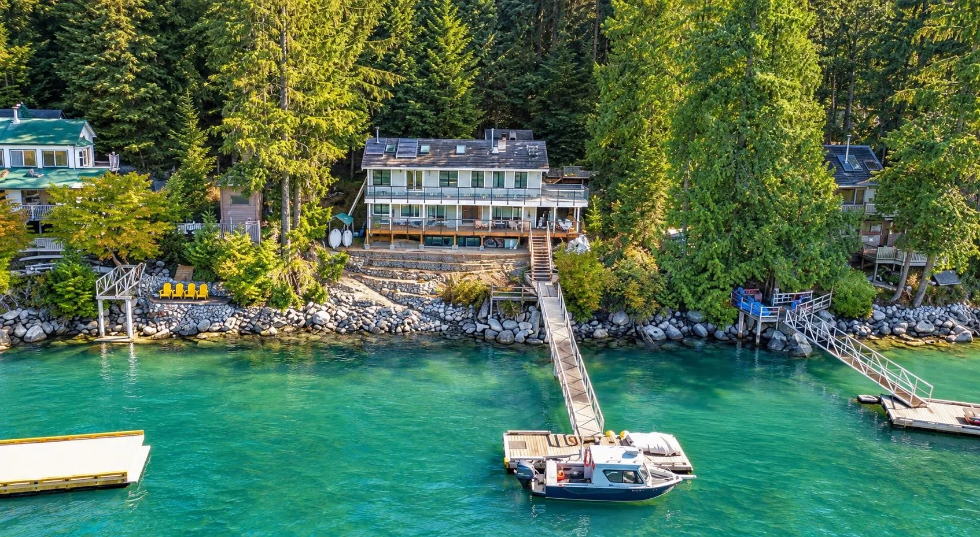
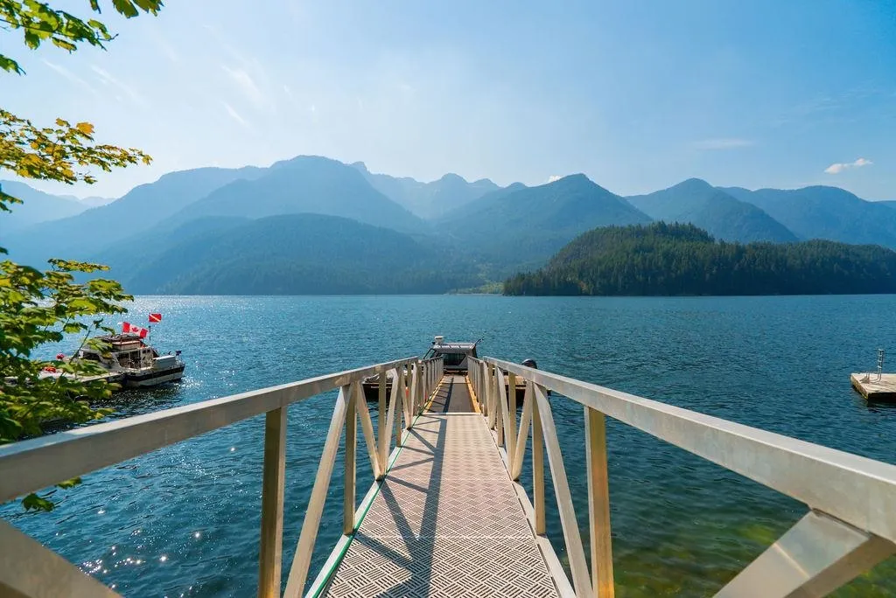
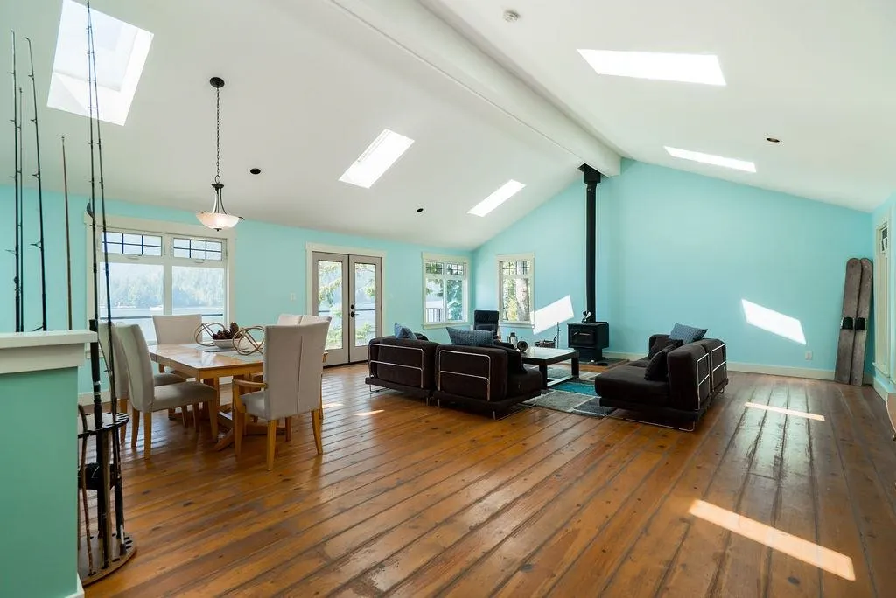
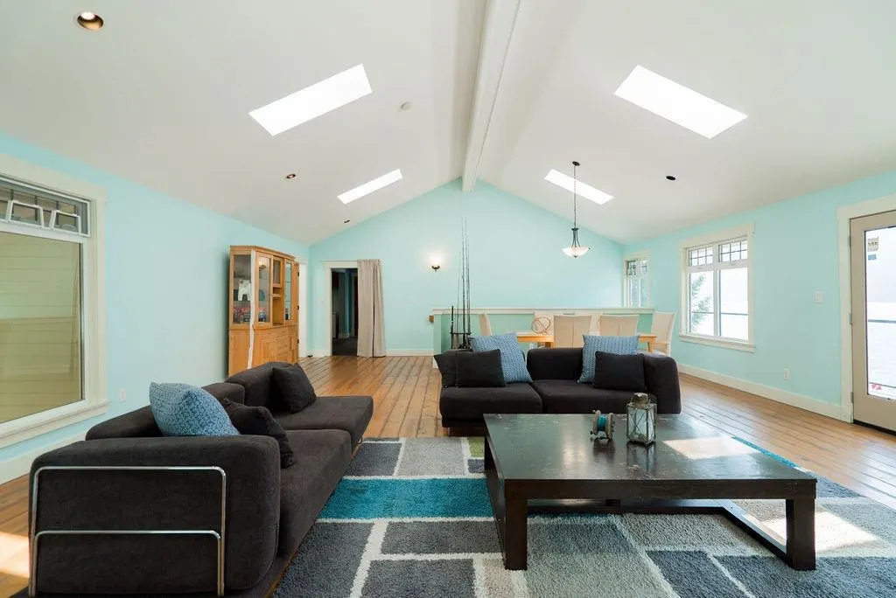
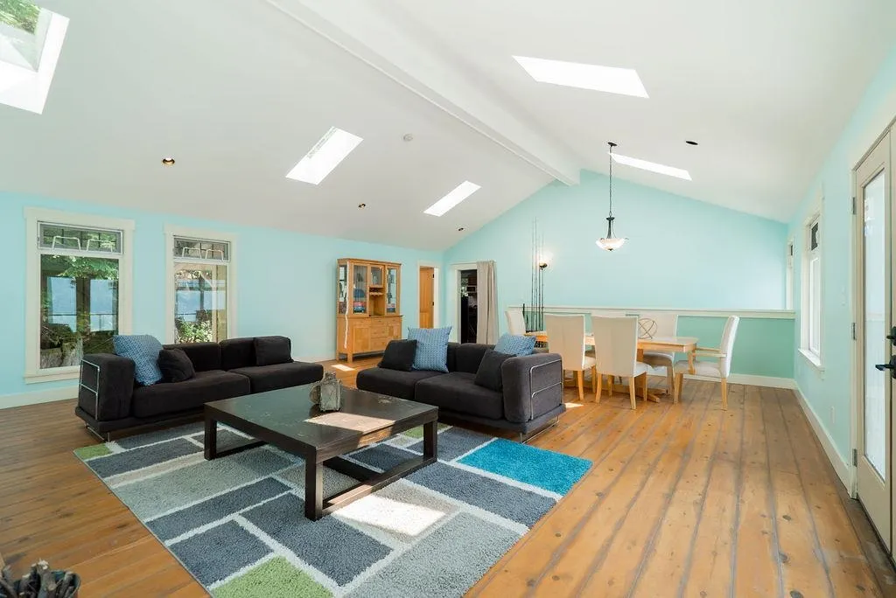
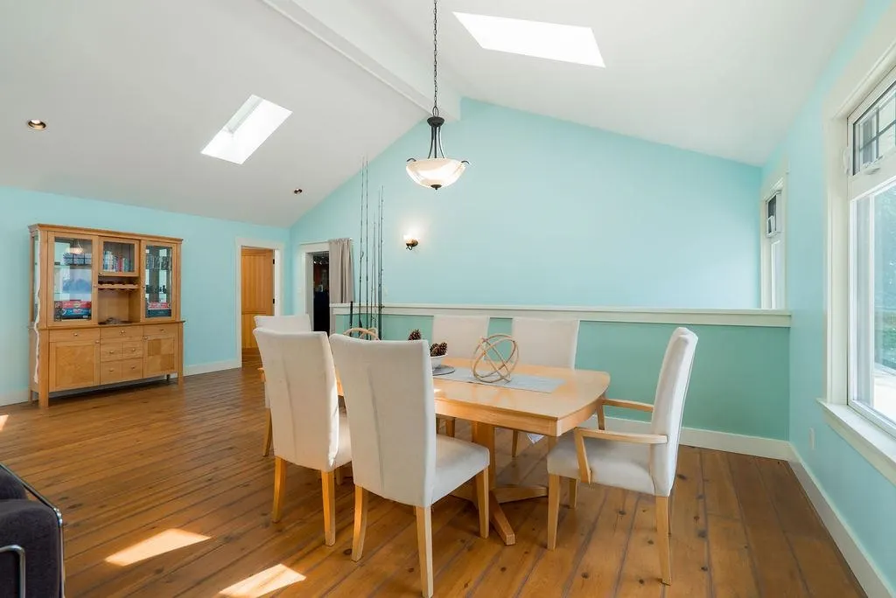
Beautifully renovated waterfront family home offering 3 bedrooms, 3 bathrooms, open plan kitchen/family plus great room w/ vaulted ceilings designed for comfortable everyday living. Extensively rebuilt from the studs with quality craftsmanship throughout, the home features a reliable off-grid power system with solar, battery storage, and potential for a turbine, plus four fireplaces including two propane and two wood-burning stoves. Enjoy exceptional drinking water, sunny southwest exposure, expansive ocean-view decks, and easy access to Deep Cove in just 20 minutes by boat. Private dock w/ updated ramp and walkway. Detached studio out back. A rare opportunity to own an incredible Lower Mainland waterfront property offering outstanding value, privacy, and year round enjoyment.

Property Details

Amenities & Utilities

In Unit

Full Property Details

Interior

Bedrooms
3
Washrooms
3
Square Footage
2540 sqft
Basement
Finished
Heating Type
Baseboard,Propane
Kitchens
1
Floor Finish
Hardwood,Tile
Den
No

Exterior

Front
100.00
Lot Size (Sq Ft)
37478.00
View
Ocean and Mountains
Waterfront
Yes
Parking Spaces
0
Total Parking Spaces
-
Garage Spaces
-
Zoning
RS-1
Roof
Asphalt

Building Description

Property Type
Residential Detached
Home Type
House
Subtype
Single Family Residence
Year Built
1984
Exterior
Frame Wood,Glass (Exterior),Fibre Cement (Exterior),Wood Siding
Water Supply
Other
No. Floor Levels
2

Community

Community
Indian Arm
Area Code
North Vancouver

Taxes & Fees

Taxes
$1,750 /yr
Tax Year
2026

Room Types

Room Dimensions Area Description
Foyer 10' x 6' 60 sqft -
Primary Bedroom 13' x 15' 195 sqft -
Bedroom 10' x 17'6 175 sqft -
Bedroom 11' x 14' 154 sqft -
Living Room 24' x 16' 384 sqft -
Dining Room 24' x 15' 360 sqft -
Kitchen 15' x 15'3 228.75 sqft -
Family Room 21' x 15'3 320.25 sqft -
Laundry 4' x 5' 20 sqft -
Other 12' x 12' 144 sqft -
Jess Kuang
Jess Kuang
Sutton Group - 1st West Realty
Listed by Mark Christian Rasmussen PREC*
112 days on site
Listing Broker
Real Broker
Courtesy
Real Broker

Similar homes for sale in North Vancouver

Explore North Vancouver

This representation is based in whole or in part on data generated by the Chilliwack & District Real Estate Board, Fraser Valley Real Estate Board or Greater Vancouver REALTORS® which assumes no responsibility for its accuracy. Copyright 2026 by the Greater Vancouver REALTORS®, Fraser Valley Real Estate Board, Chilliwack and District Real Estate Board, and BC Northern Real Estate Board. All Rights Reserved.
Powered by AgentLocator







