
2986 Albion Drive, Coquitlam
1 / 38
For Sale
$1,548,000
4 bd · 4 ba · 2,600 sq ft

2986 Albion Drive, Coquitlam V3B 6M5

MLS®# R3149698

Est. mortgage
$5,873/mo
Property taxes $5,567.45/yr

About This Home

Property Type
House, Single Family Residence
Parking
2 garage, 5 parking
MLS #
R3149698
Size
2600 sqft
Basement
Finished,Exterior Entry
Lot size
5532.00 sqft
Tax
$5,567.45 /yr
Year Built
1987
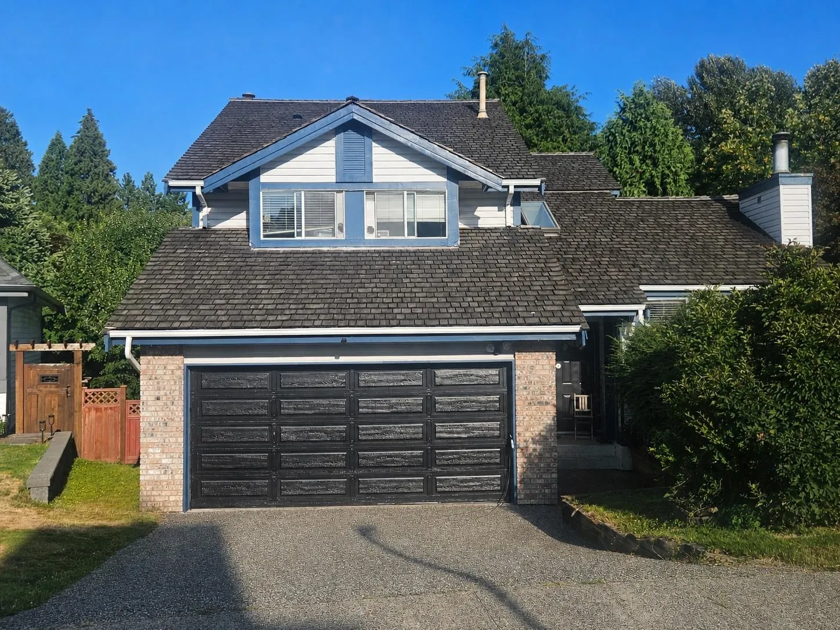
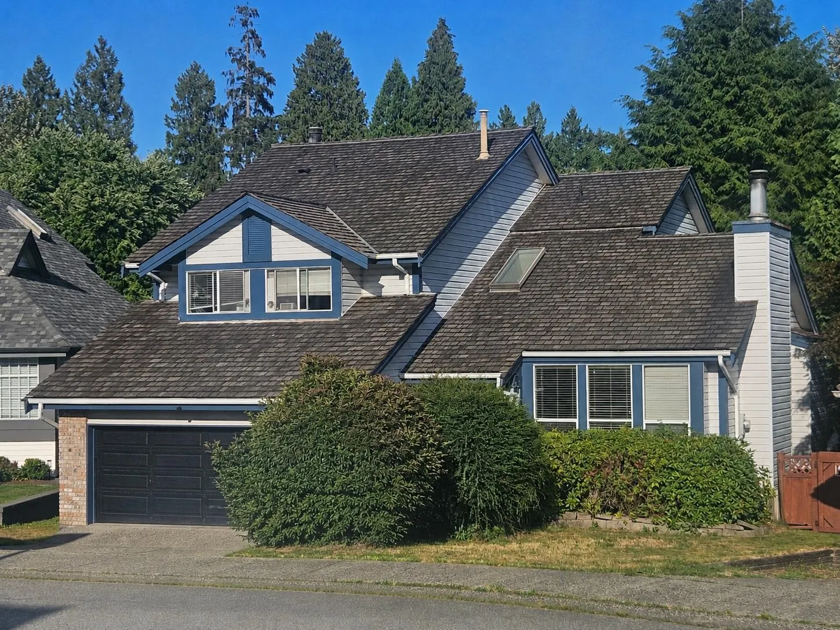
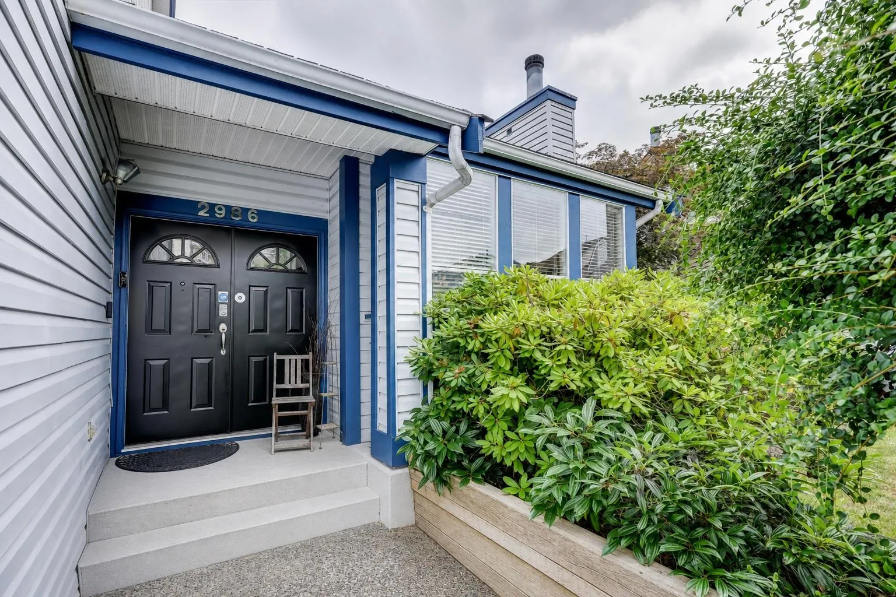
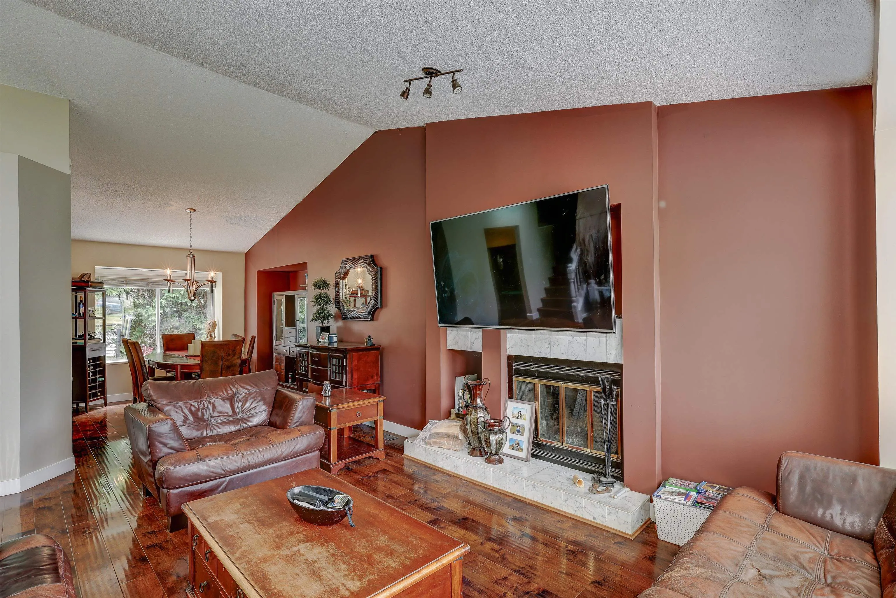
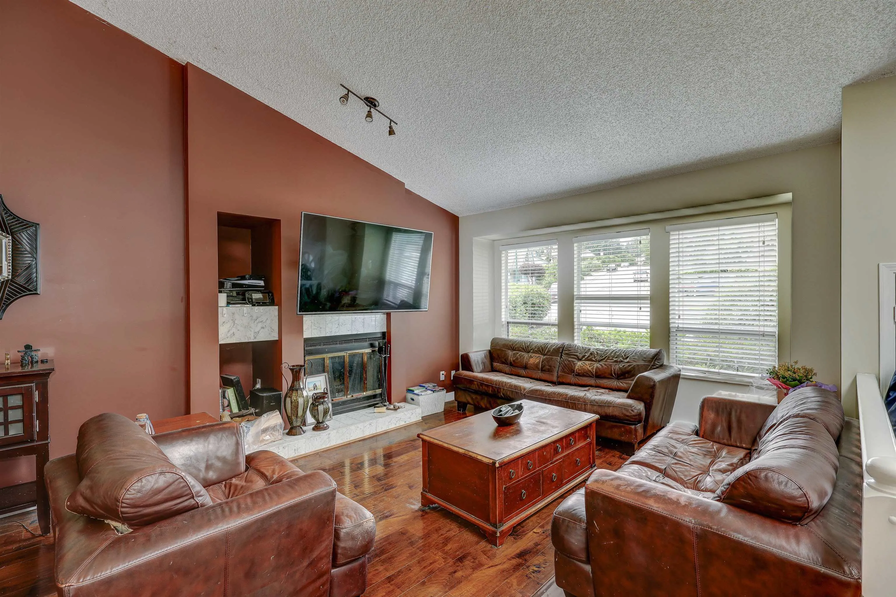
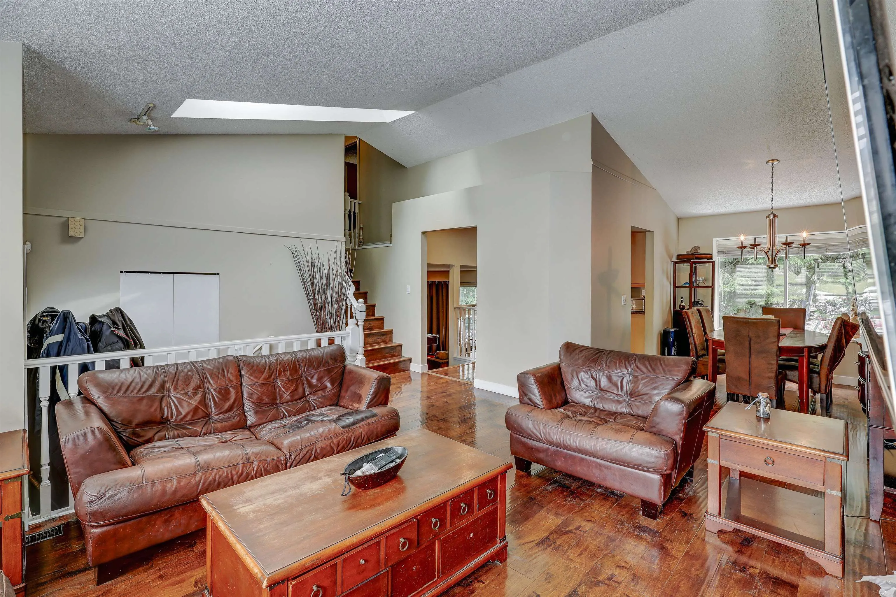
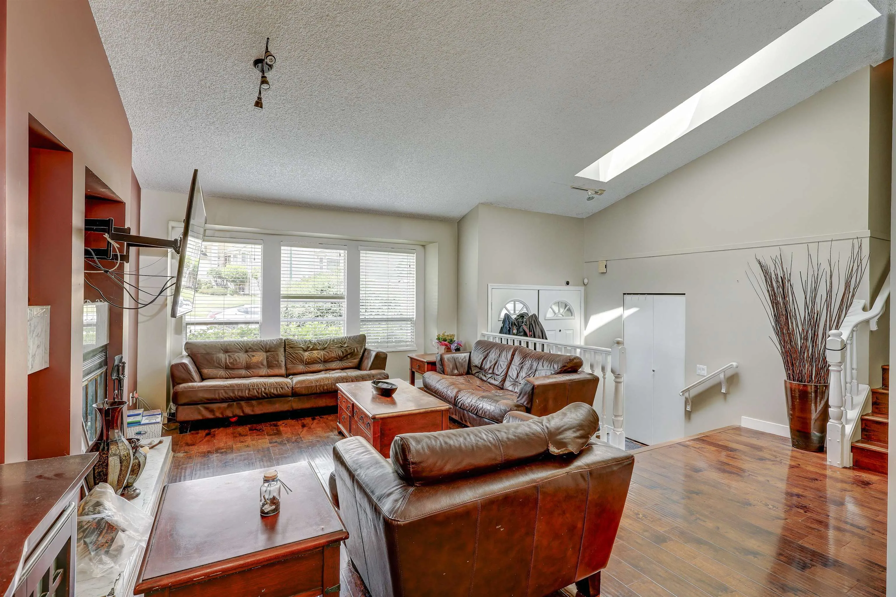
Rare opportunity to own a well-maintained family home on a larger-than-average lot in sought-after Canyon Springs, Coquitlam. Located on a quiet street within walking distance to Walton Elementary (Mandarin Bilingual program), Pinetree Secondary, Douglas College, Lafarge Lake, Town Centre Park, SkyTrain, and the mall. Features a bright foyer with skylight, vaulted ceilings, living/dining areas, maple kitchen with stainless steel appliances, island with breakfast bar, and sunken family room. Enjoy a deck, entertainment deck, grassy yard. Upstairs offers generous bedrooms, including a primary suite with vaulted ceiling and ensuite. Includes a double garage with 240V EV charging, plus a finished basement with a one-bedroom unauthorized suite and separate entrance, ideal as a mortgage helper.

Property Details

Amenities & Utilities

In Unit

Full Property Details

Interior

Bedrooms
4
Washrooms
4
Square Footage
2600 sqft
Basement
Finished,Exterior Entry
Heating Type
Forced Air
Kitchens
2
Floor Finish
Laminate,Tile,Carpet
Den
No

Exterior

Front
0.00
Lot Size (Sq Ft)
5532.00
Waterfront
No
Parking Spaces
5
Total Parking Spaces
-
Garage Spaces
2
Zoning
RS4
Roof
Wood

Building Description

Property Type
Residential Detached
Home Type
House
Subtype
Single Family Residence
Year Built
1987
Exterior
Frame Wood,Brick (Exterior),Vinyl Siding,Wood Siding
Water Supply
Public
No. Floor Levels
2

Community

Community
Canyon Springs
Area Code
Coquitlam

Taxes & Fees

Taxes
$5,567.45 /yr
Tax Year
2025

Other

Virtual Tour Link

Room Types

Room Dimensions Area Description
Living Room 12'7 x 15'5 193.99 sqft -
Dining Room 8'9 x 11'6 100.62 sqft -
Kitchen 9'7 x 17'7 168.51 sqft -
Family Room 13'6 x 19'4 261 sqft -
Laundry 4' x 9'5 37.67 sqft -
Primary Bedroom 14'6 x 16'8 241.67 sqft -
Walk-In Closet 6'8 x 10' 66.67 sqft -
Bedroom 9'11 x 11'9 116.52 sqft -
Bedroom 9'1 x 11'8 105.97 sqft -
Primary Bedroom 7'10 x 13' 101.83 sqft -
Living Room 8' x 9' 72 sqft -
Kitchen 4' x 8' 32 sqft -
Storage 13'2 x 21'7 284.18 sqft -
Jess Kuang
Jess Kuang
Sutton Group - 1st West Realty
Listed by Rick Valouche
113 days on site
Listing Broker
TRG The Residential Group Realty
Courtesy
TRG The Residential Group Realty

Similar homes for sale in Coquitlam

Explore Coquitlam

This representation is based in whole or in part on data generated by the Chilliwack & District Real Estate Board, Fraser Valley Real Estate Board or Greater Vancouver REALTORS® which assumes no responsibility for its accuracy. Copyright 2026 by the Greater Vancouver REALTORS®, Fraser Valley Real Estate Board, Chilliwack and District Real Estate Board, and BC Northern Real Estate Board. All Rights Reserved.
Powered by AgentLocator





