
1025 Ranch Park Way, Coquitlam
1 / 40
For Sale
$2,198,000
6 bd · 6 ba · 4,172 sq ft

1025 Ranch Park Way, Coquitlam V3C 2J2

MLS®# R3149239

Est. mortgage
$8,339/mo
Property taxes $6,762.23/yr

About This Home

Property Type
House, Single Family Residence
Parking
3 garage, 10 parking
MLS #
R3149239
Size
4172 sqft
Basement
Full
Lot size
8400.00 sqft
Tax
$6,762.23 /yr
Year Built
2017
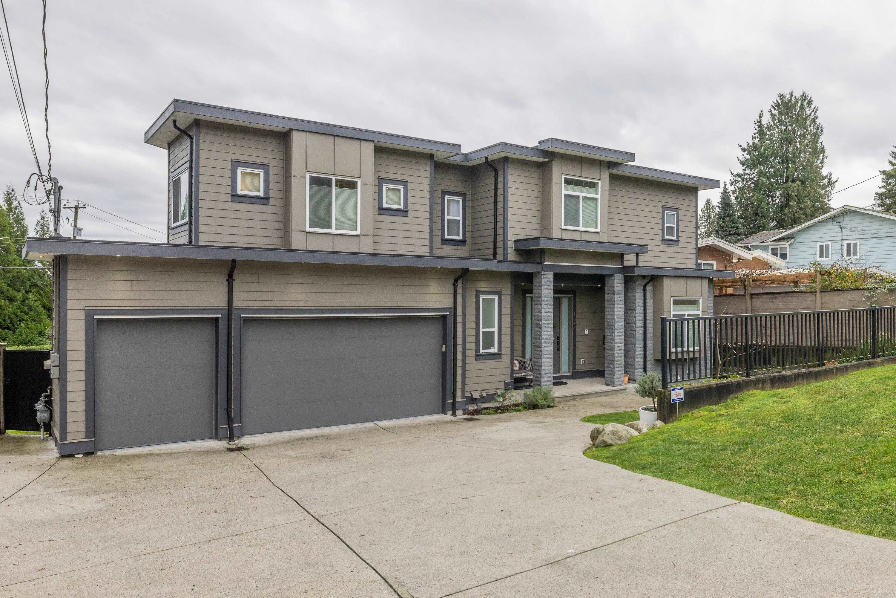
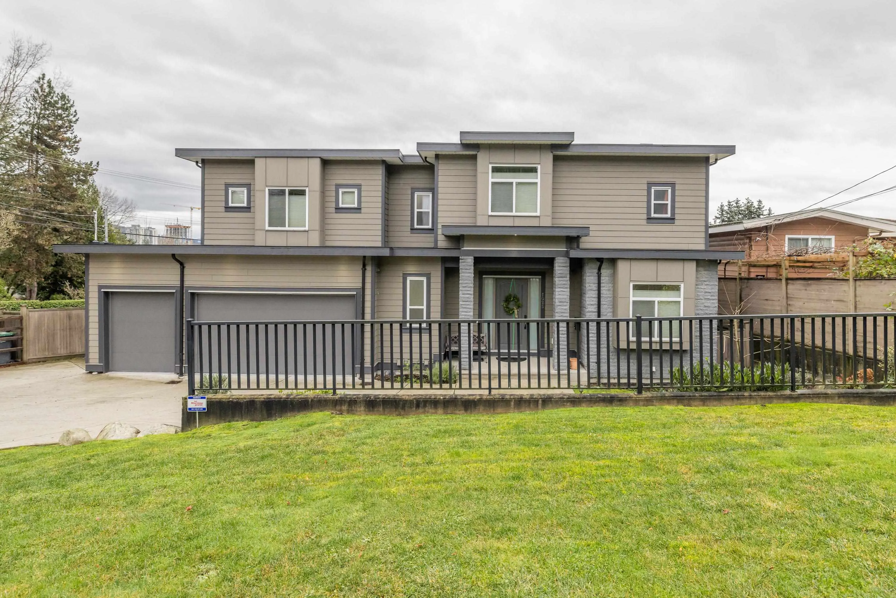
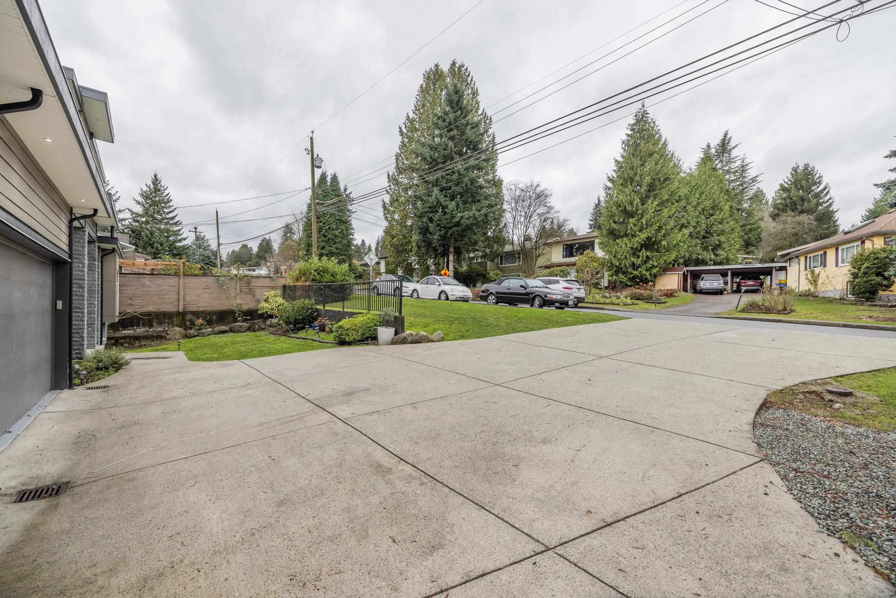
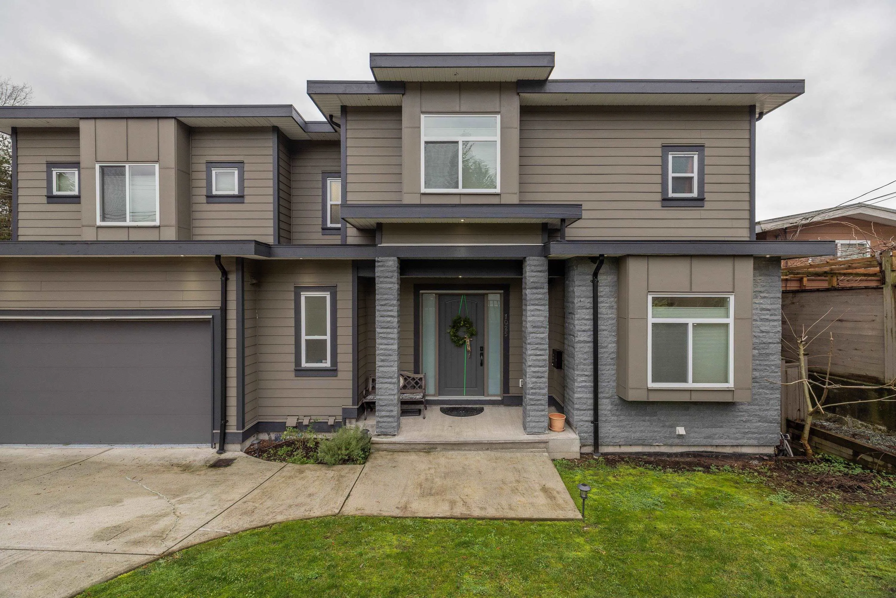
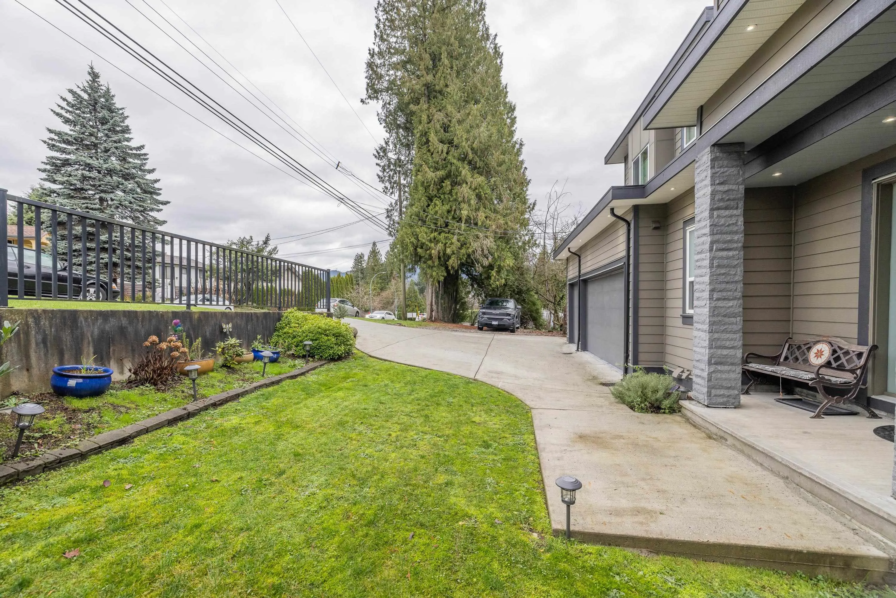
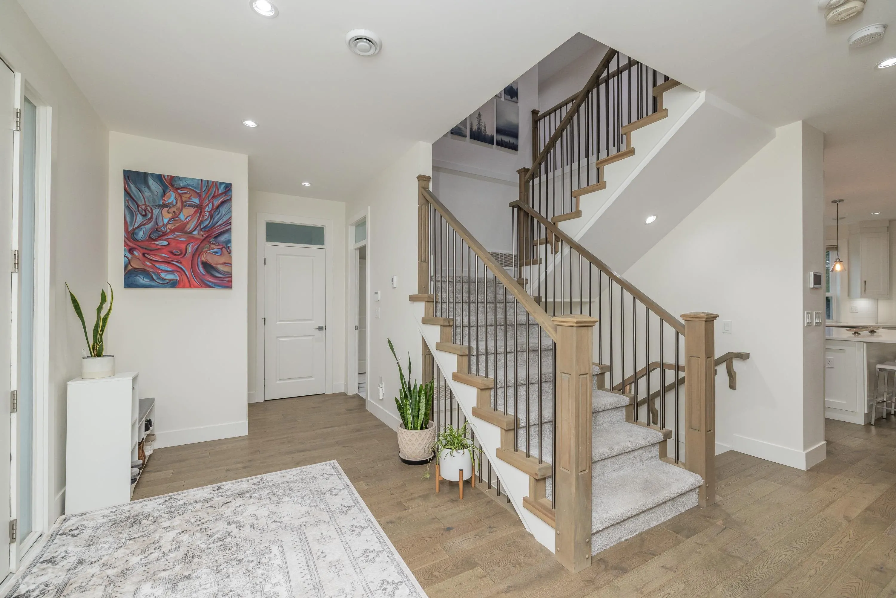
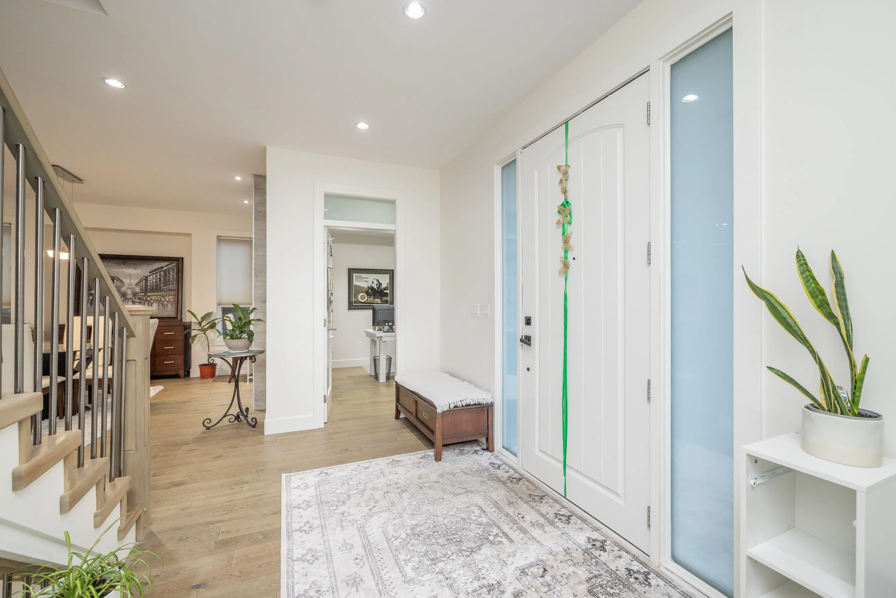
BEST VALUE! Corner Lot! This Modern-Contemporary Home is perfect for a Family to Enjoy! 6 Bed & 6 Bath situated on an 8400 sq ft Lot w/spacious & fully fenced Back-yard w/ newly added hedging. Enter into a large open concept bright living space, your formal dining area shares a double-faced fireplace w/ a den. A generous Chef's Kitchen w/SS Appliances & Gas Cooktop is open to the family room. French doors lead you out to the Deck. The Master above has a spacious 5 pc En-Suite & large walk-in closet w/3 more spacious bedrooms all w/en-suites. A 2-bed legal suite is available below, with a media room w/ full bath. Walking distance to Coquitlam Central SkyTrain, Coq Centre & nearby School Catchments are: Elementary- Meadowbrook, Middle Hillcrest, Secondary - Dr. Charles Best -Top 20 in GV.

Property Details

Amenities & Utilities

In Unit

Full Property Details

Interior

Bedrooms
6
Washrooms
6
Square Footage
4172 sqft
Basement
Full
Heating Type
Forced Air,Natural Gas
Kitchens
2
Floor Finish
Laminate,Tile,Carpet
Den
Yes

Exterior

Front
184.00
Lot Size (Sq Ft)
8400.00
View
City and Mountain
Waterfront
No
Parking Spaces
10
Total Parking Spaces
-
Garage Spaces
3
Zoning
RS-1
Roof
Asphalt

Building Description

Property Type
Residential Detached
Home Type
House
Subtype
Single Family Residence
Year Built
2017
Exterior
Frame Wood,Fibre Cement (Exterior),Stone (Exterior)
Water Supply
Public
No. Floor Levels
2

Community

Community
Ranch Park
Area Code
Coquitlam

Taxes & Fees

Taxes
$6,762.23 /yr
Tax Year
2025

Other

Virtual Tour Link

Room Types

Room Dimensions Area Description
Foyer 7'1 x 14'1 99.76 sqft -
Living Room 15'7 x 22'5 349.33 sqft -
Den 10'4 x 10'11 112.81 sqft -
Kitchen 9'10 x 19'11 195.85 sqft -
Dining Room 9'11 x 17' 168.58 sqft -
Laundry 5'10 x 5'11 34.51 sqft -
Primary Bedroom 17'11 x 12'11 231.42 sqft -
Walk-In Closet 4'10 x 8'11 43.1 sqft -
Bedroom 18'1 x 18'1 327.01 sqft -
Bedroom 10'4 x 14'3 147.25 sqft -
Bedroom 15'11 x 10'11 173.76 sqft -
Media Room 14'7 x 15'5 224.83 sqft -
Living Room 19'3 x 19'6 375.38 sqft -
Kitchen 6'2 x 18'3 112.54 sqft -
Bedroom 10'4 x 10'10 111.94 sqft -
Bedroom 10'8 x 10'10 115.56 sqft -
Jess Kuang
Jess Kuang
Sutton Group - 1st West Realty
Listed by Christine Tobias - PREC
113 days on site
Listing Broker
Homelife Benchmark Realty Corp.
Courtesy
Homelife Benchmark Realty Corp.

Similar homes for sale in Coquitlam

Explore Coquitlam

This representation is based in whole or in part on data generated by the Chilliwack & District Real Estate Board, Fraser Valley Real Estate Board or Greater Vancouver REALTORS® which assumes no responsibility for its accuracy. Copyright 2026 by the Greater Vancouver REALTORS®, Fraser Valley Real Estate Board, Chilliwack and District Real Estate Board, and BC Northern Real Estate Board. All Rights Reserved.
Powered by AgentLocator





