
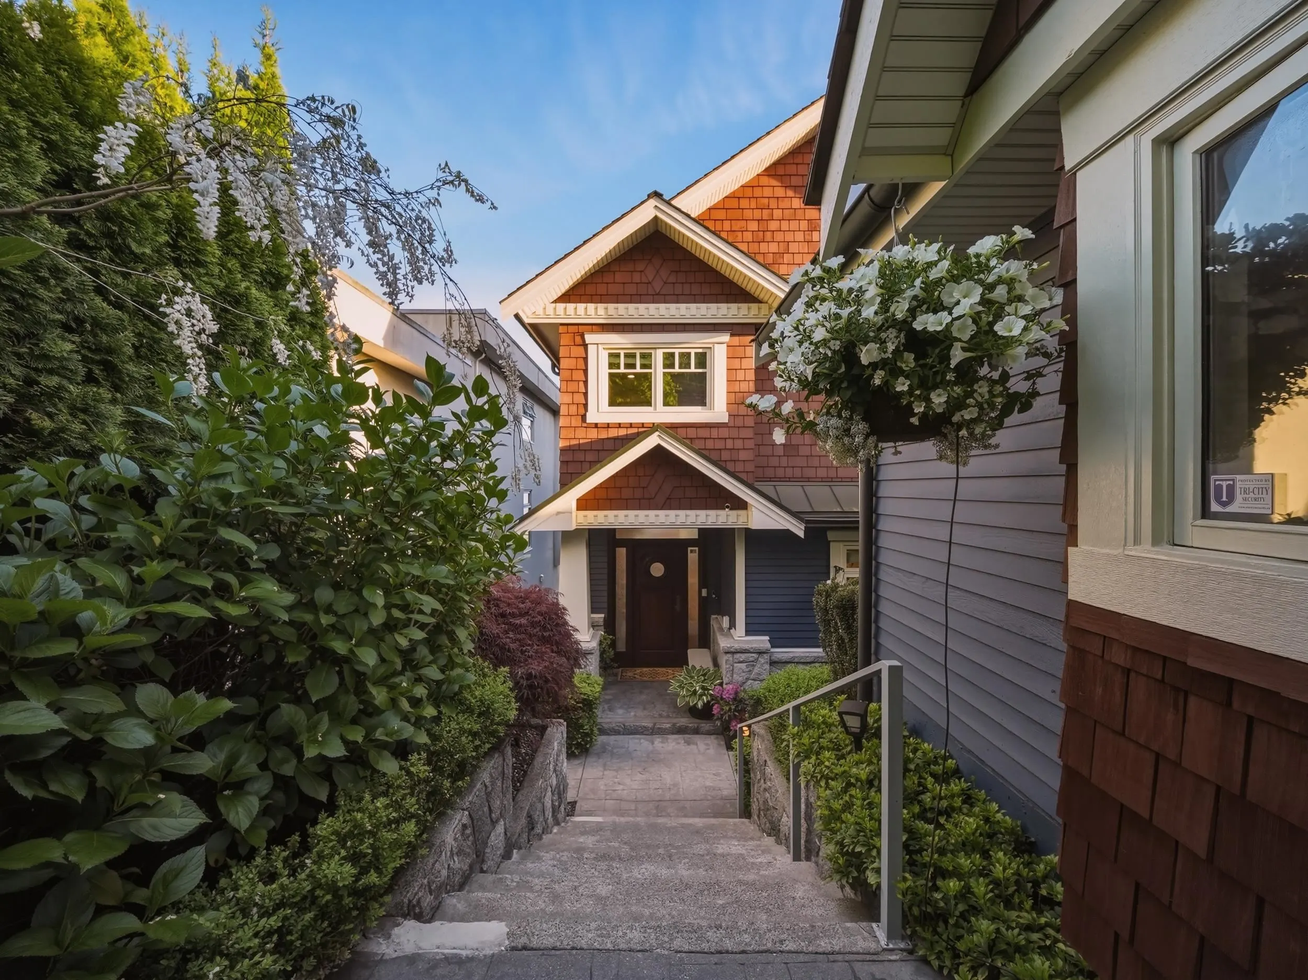
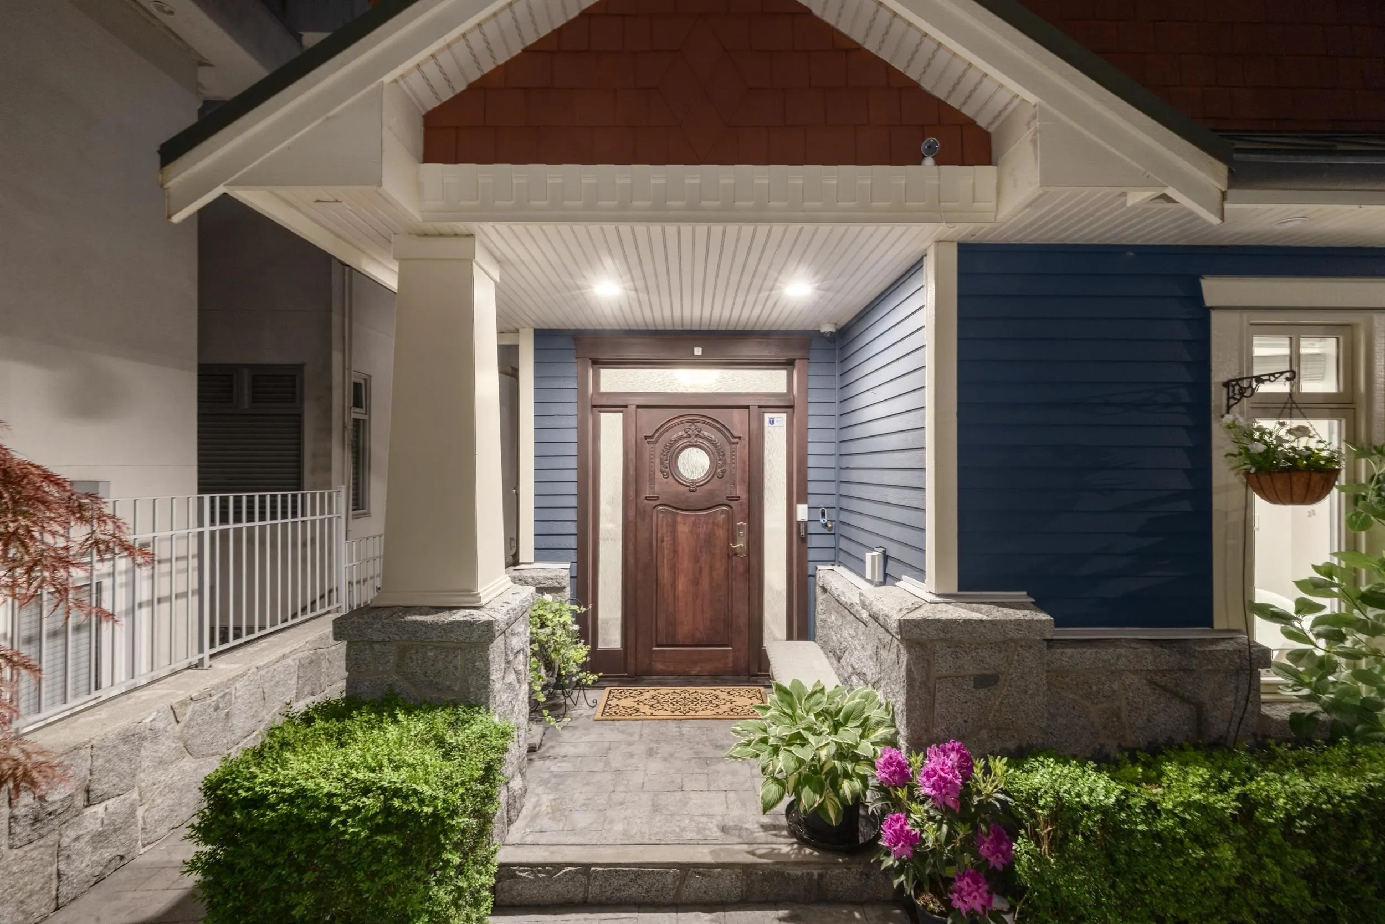
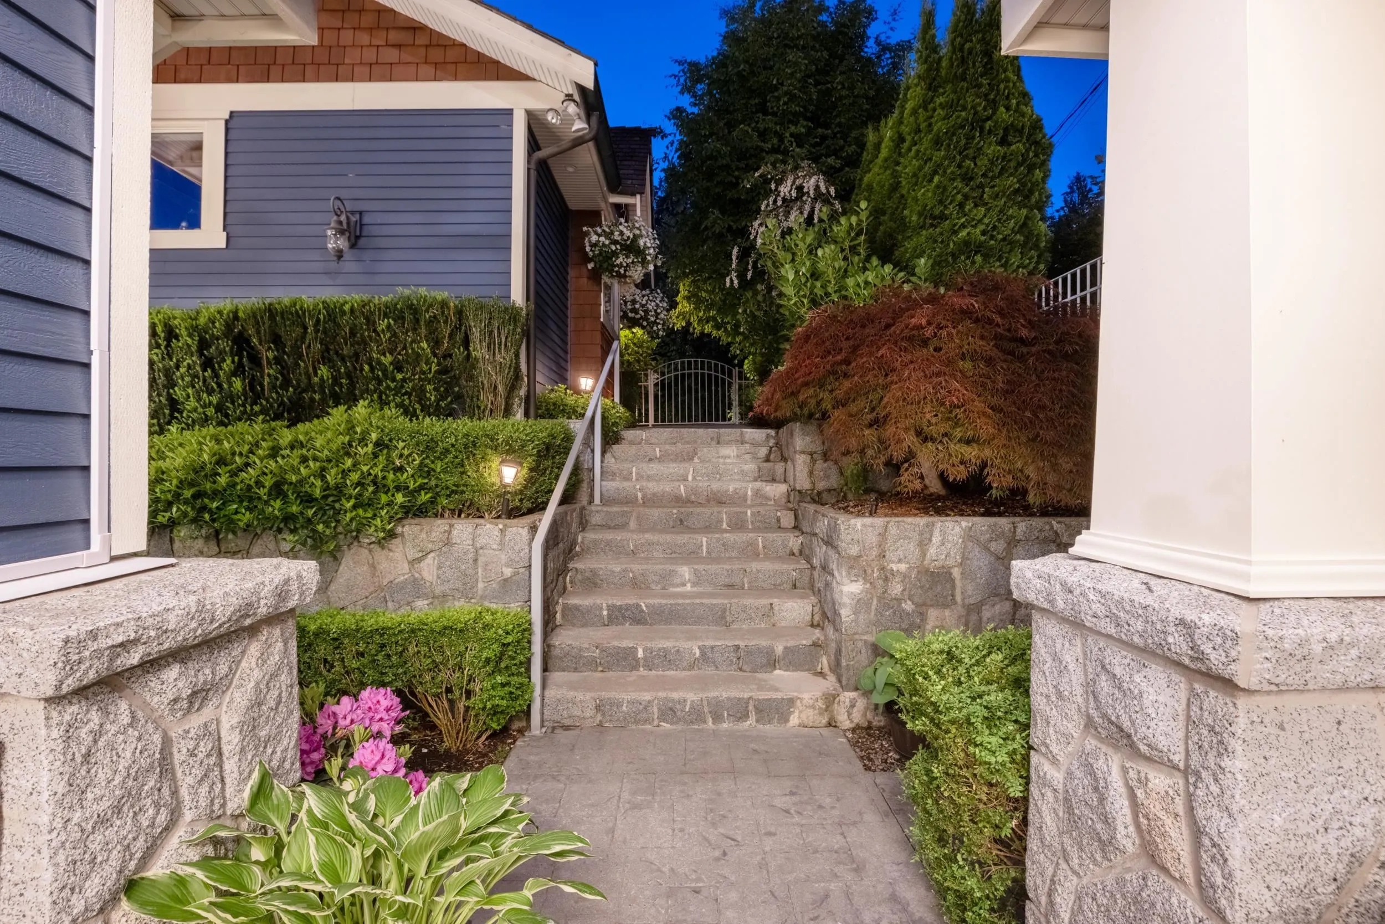
648 Alderside Road, Port Moody
1 / 39
For Sale
$4,659,000
5 bd · 5 ba · 4,874 sq ft

648 Alderside Road, Port Moody V3H 3A5

MLS®# R3148303

Est. mortgage
$17,675/mo
Property taxes $17,867.13/yr

About This Home

Property Type
House, Single Family Residence
Parking
2 garage, 4 parking
MLS #
R3148303
Size
4874 sqft
Basement
Finished,Exterior Entry
Lot size
4510.00 sqft
Tax
$17,867.13 /yr
Year Built
2002
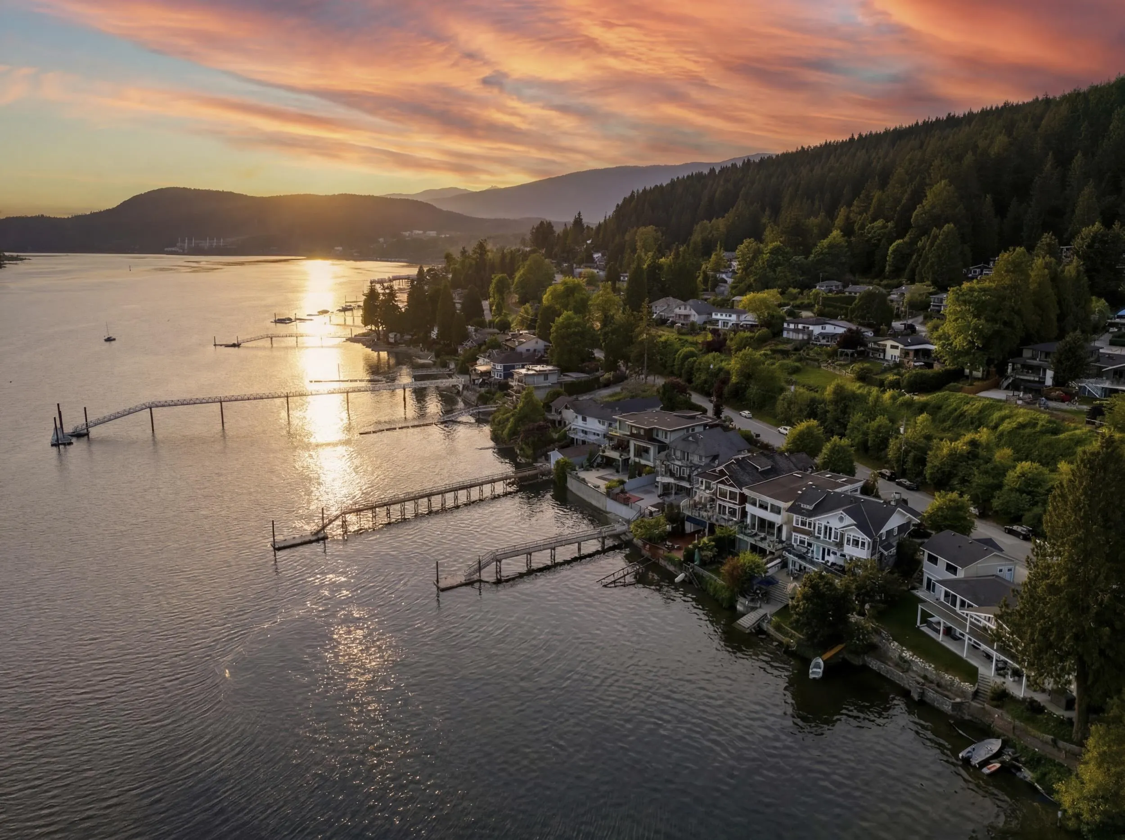
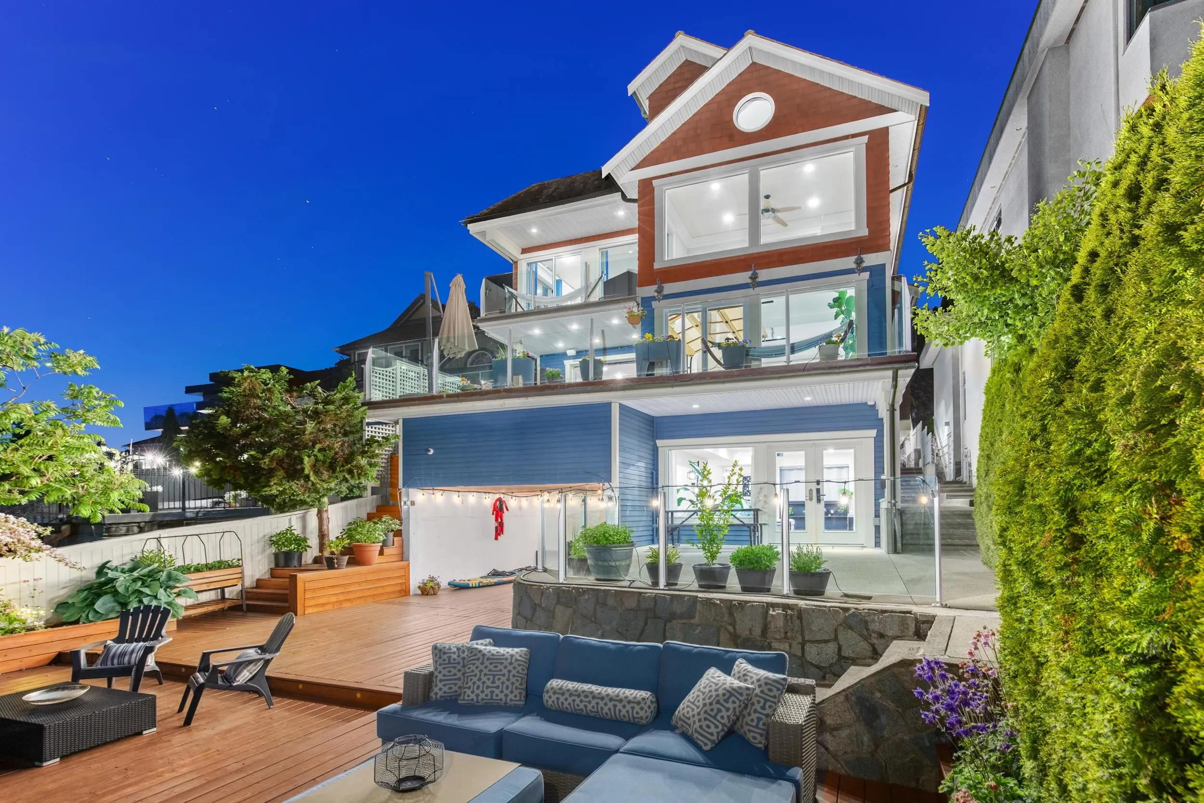
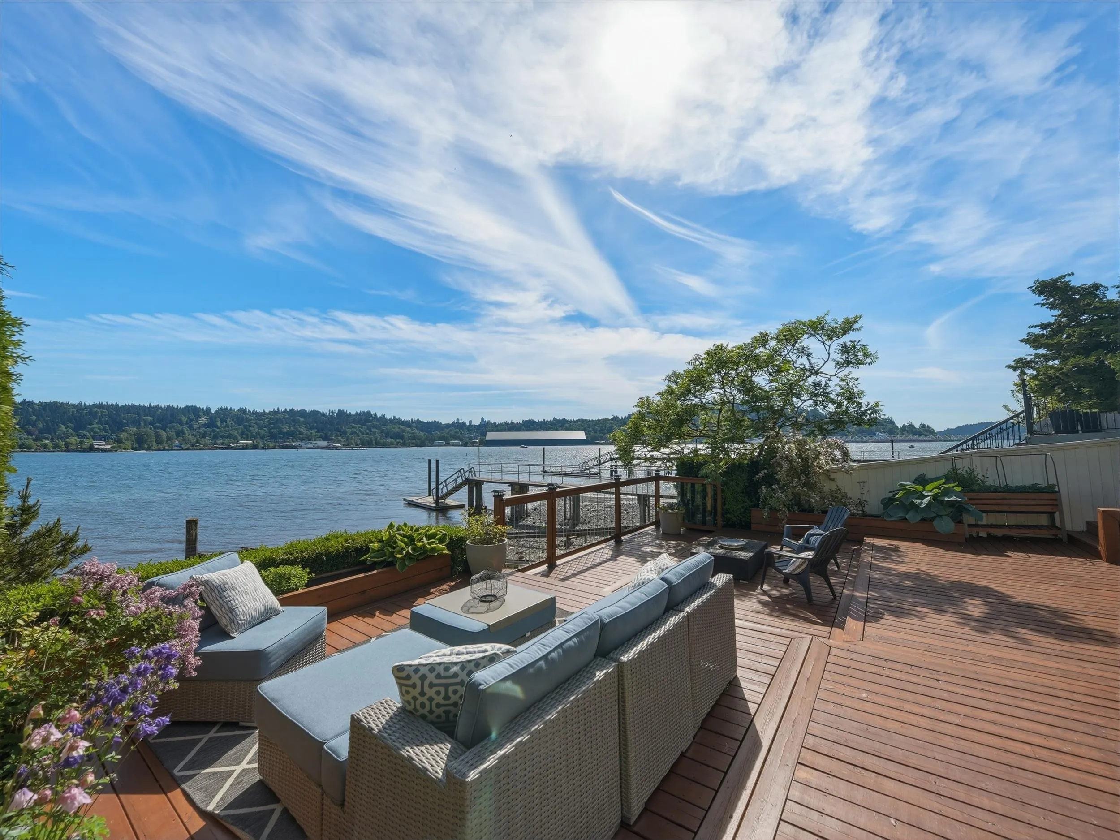
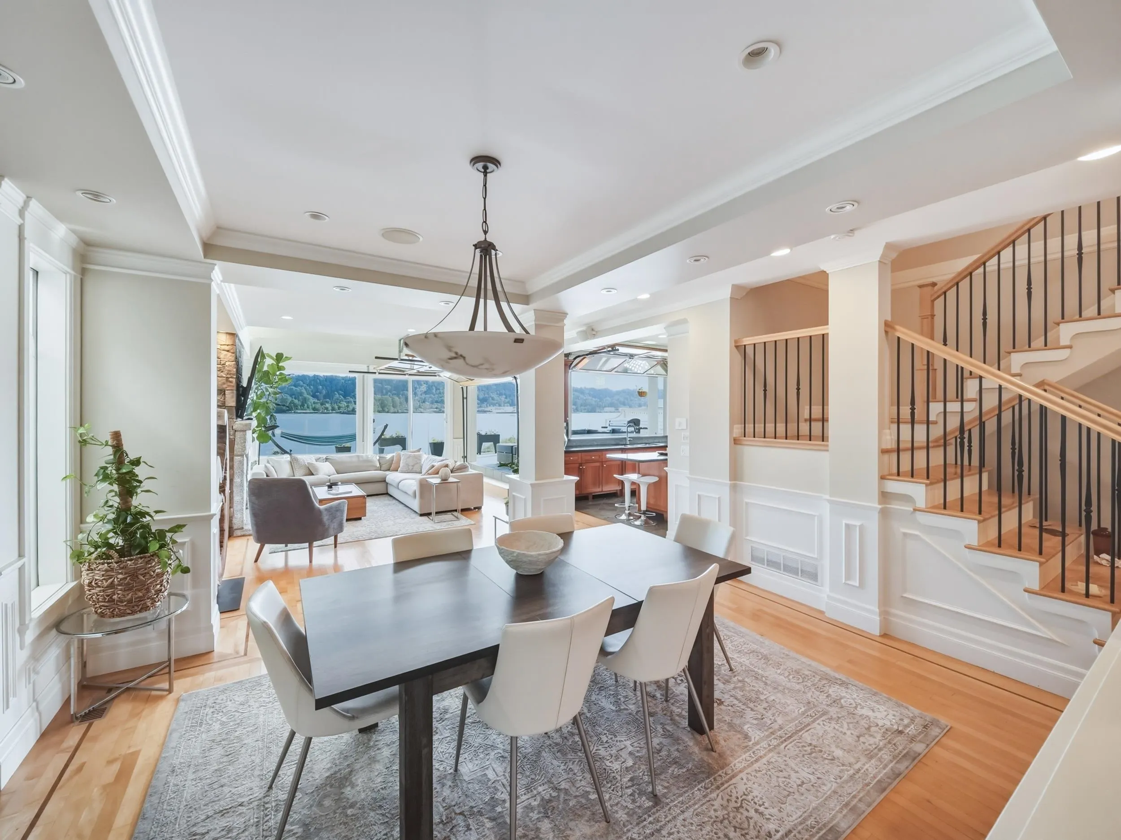
Situated on one of Port Moody’s most sought-after waterfront streets, this luxury residence captures sweeping 180-degree unobstructed ocean, inlet, and mountain views. Designed for timeless and effortless indoor-outdoor living, it offers expansive living and dining spaces filled with natural light and framed by breathtaking scenery. The gourmet kitchen features top-of-the-line appliances and opens seamlessly through dramatic doors to a large south-facing expansive deck, perfect for entertaining. The primary suite is a retreat with panoramic inlet views, walk-in closet, and spa-inspired ensuite. The upper level includes a spacious games room ideal for family and guests. Separate gym/studio along with the walk-out lower level offers a 2-bedroom in-law area with full kitchen.

Property Details

Full Property Details

Interior

Bedrooms
5
Washrooms
5
Square Footage
4874 sqft
Basement
Finished,Exterior Entry
Heating Type
Geothermal
Kitchens
2
Floor Finish
Hardwood,Mixed,Tile
Den
No

Exterior

Front
45.00
Lot Size (Sq Ft)
4510.00
View
Waterfront Burrard Inlet
Waterfront
Yes
Parking Spaces
4
Total Parking Spaces
-
Garage Spaces
2
Zoning
RS3
Roof
Wood

Building Description

Property Type
Residential Detached
Home Type
House
Subtype
Single Family Residence
Year Built
2002
Exterior
Frame Wood,Mixed (Exterior),Wood Siding
Water Supply
Public
No. Floor Levels
3

Community

Community
North Shore Pt Moody
Area Code
Port Moody

Taxes & Fees

Taxes
$17,867.13 /yr
Tax Year
2025

Other

Virtual Tour Link

Room Types

Room Dimensions Area Description
Foyer 10'3 x 7'9 79.44 sqft -
Dining Room 13'5 x 16'2 216.9 sqft -
Living Room 21'7 x 16'7 357.92 sqft -
Kitchen 13'11 x 13'11 193.67 sqft -
Office 13' x 17'1 222.08 sqft -
Pantry 4'1 x 6'2 25.18 sqft -
Foyer 9'11 x 7' 69.42 sqft -
Patio 20'5 x 29'4 598.89 sqft -
Family Room 22'1 x 13'4 294.44 sqft -
Kitchen 13'5 x 14'10 199.01 sqft -
Bedroom 11'8 x 14'2 165.28 sqft -
Bedroom 12'7 x 11' 138.42 sqft -
Walk-In Closet 5'10 x 6'4 36.94 sqft -
Patio 21'10 x 19'5 423.93 sqft -
Patio 28'8 x 34'2 979.44 sqft -
Other 20'7 x 14'4 295.03 sqft -
Bedroom 18'8 x 13'11 259.78 sqft -
Walk-In Closet 9'1 x 7'2 65.1 sqft -
Bedroom 12'7 x 14'2 178.26 sqft -
Bedroom 16'10 x 10'10 182.36 sqft -
Laundry 8'9 x 11'11 104.27 sqft -
Patio 6'7 x 14'5 94.91 sqft -
Office 11'3 x 13'7 152.81 sqft -
Recreation Room 26'1 x 18'2 473.85 sqft -
Study 15'1 x 10'6 158.38 sqft -
Patio 9'11 x 10'3 101.65 sqft -
Gym 18'2 x 19'2 348.19 sqft -
Jess Kuang
Jess Kuang
Sutton Group - 1st West Realty
Listed by Erin O'Neill PREC*
116 days on site
Listing Broker
Oakwyn Realty Ltd.
Courtesy
Oakwyn Realty Ltd.

Similar homes for sale in Port Moody

Explore Port Moody

This representation is based in whole or in part on data generated by the Chilliwack & District Real Estate Board, Fraser Valley Real Estate Board or Greater Vancouver REALTORS® which assumes no responsibility for its accuracy. Copyright 2026 by the Greater Vancouver REALTORS®, Fraser Valley Real Estate Board, Chilliwack and District Real Estate Board, and BC Northern Real Estate Board. All Rights Reserved.
Powered by AgentLocator







