
3183 Beacon Drive, Coquitlam
1 / 28
For Sale
$1,599,000
7 bd · 4 ba · 3,178 sq ft

3183 Beacon Drive, Coquitlam V3C 3W7

MLS®# R3147110

Est. mortgage
$6,066/mo
Property taxes $5,623.68/yr

About This Home

Property Type
House, Single Family Residence, 4 Level Split
Parking
2 garage, 4 parking
MLS #
R3147110
Size
3178 sqft
Basement
Full,Finished,Exterior Entry
Lot size
6795.60 sqft
Tax
$5,623.68 /yr
Year Built
1978
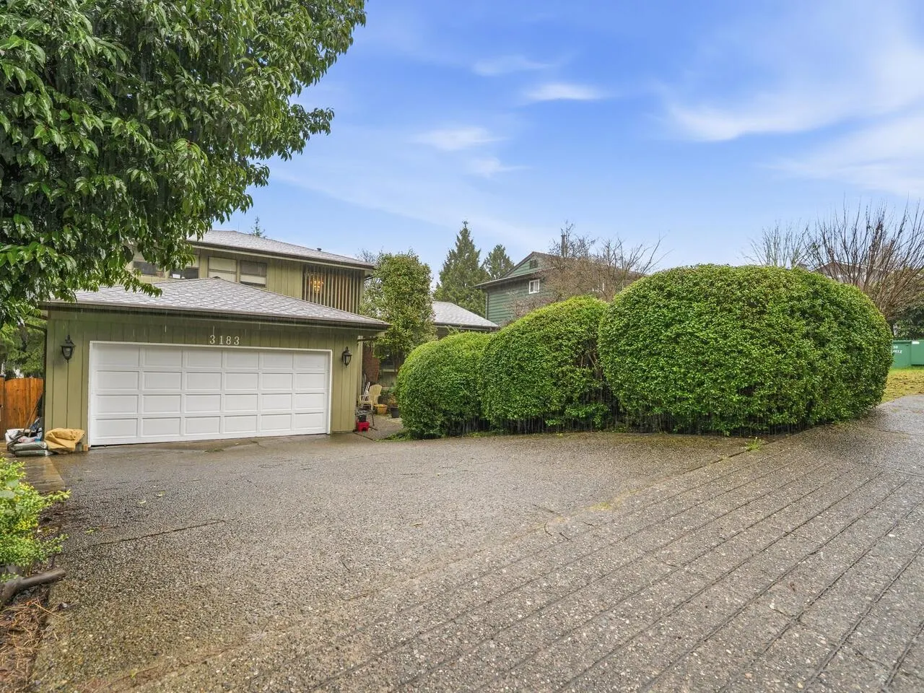
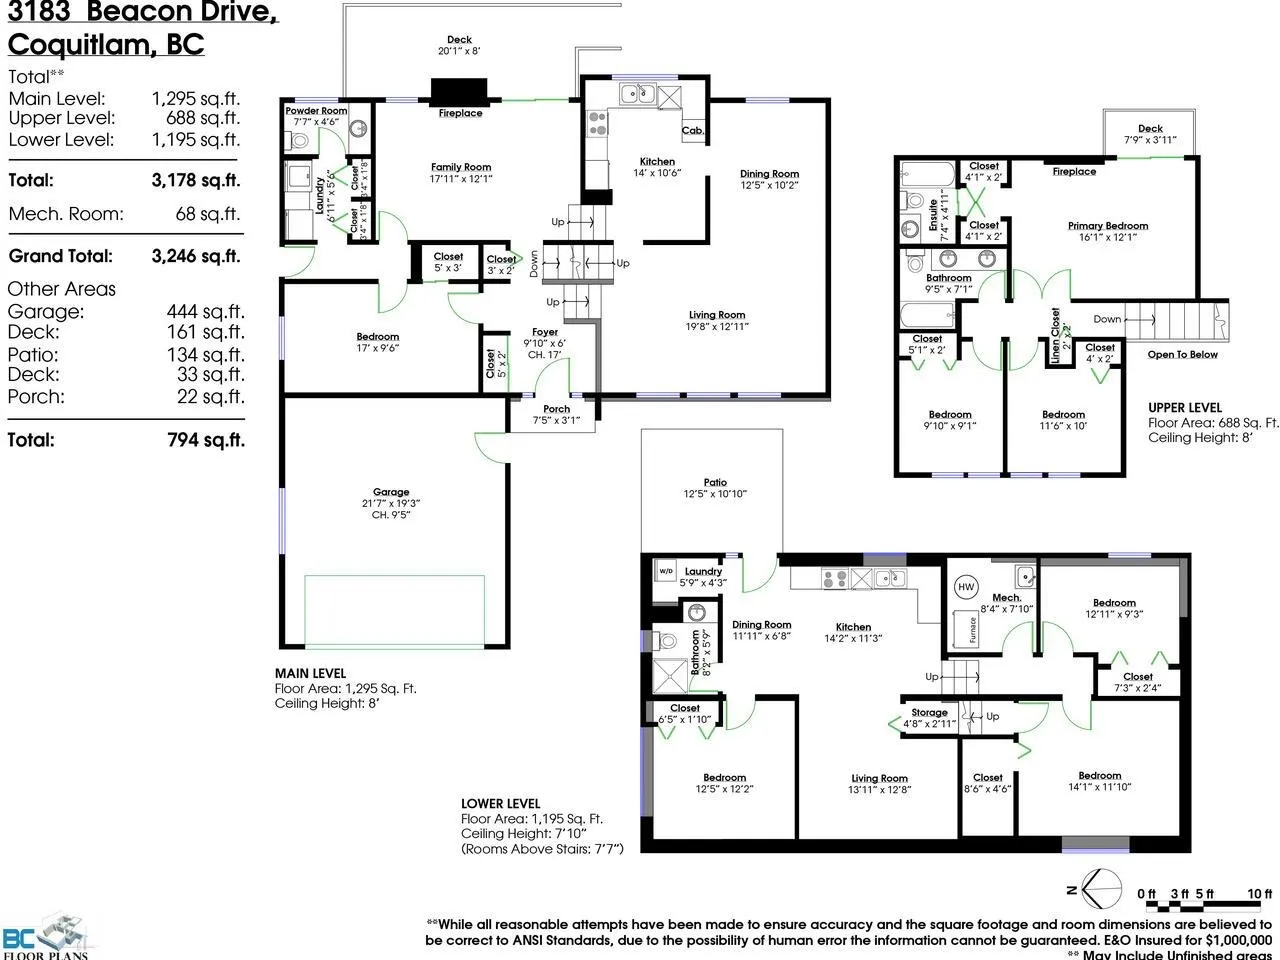
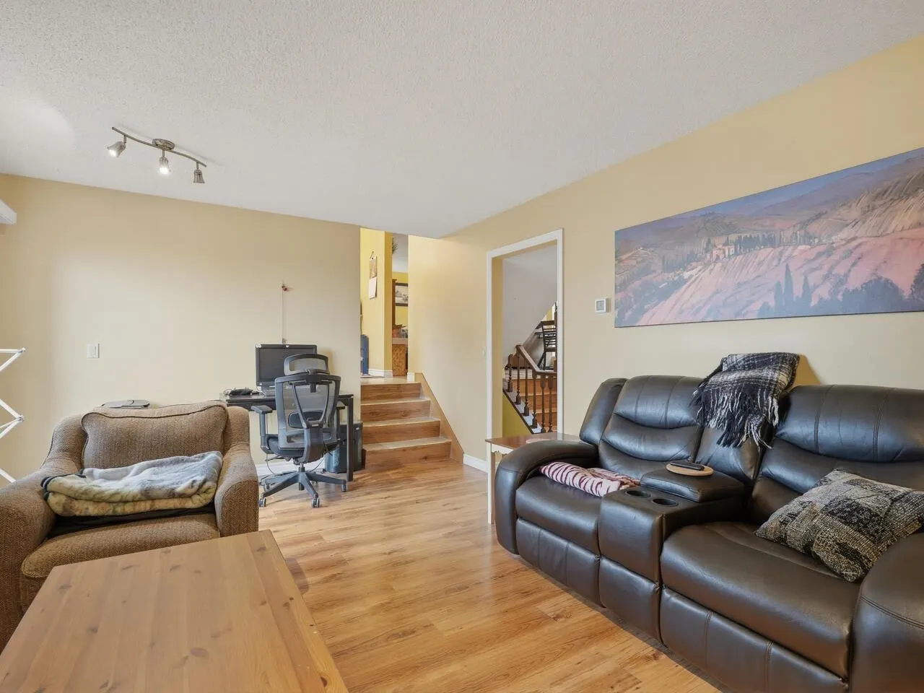
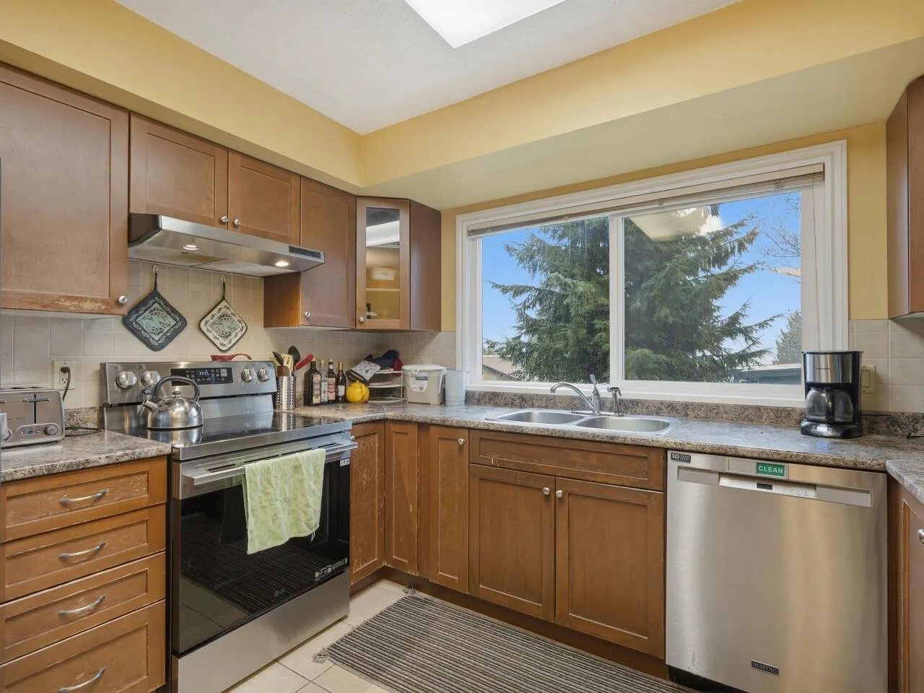
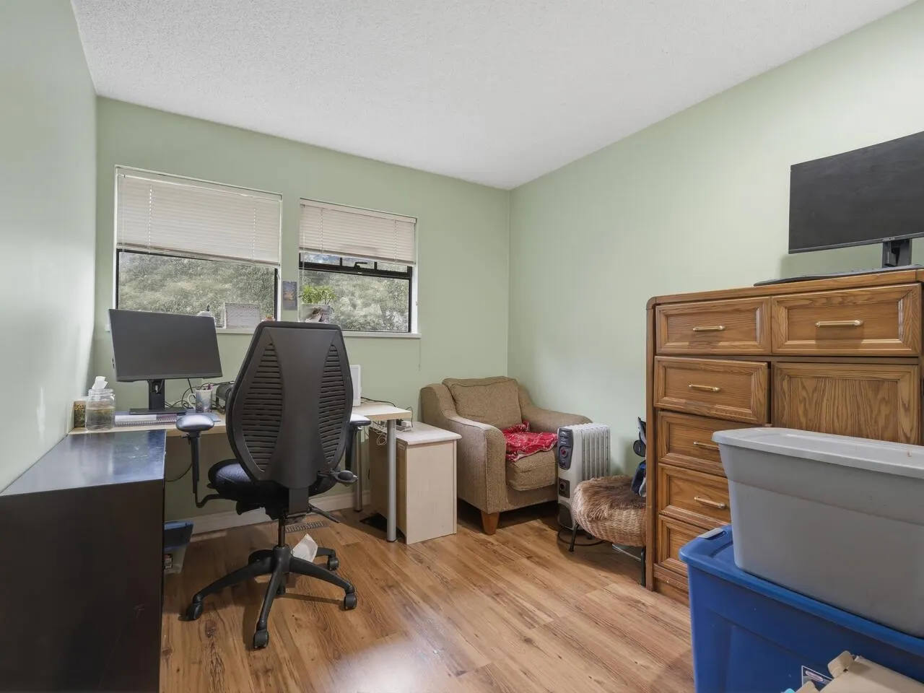
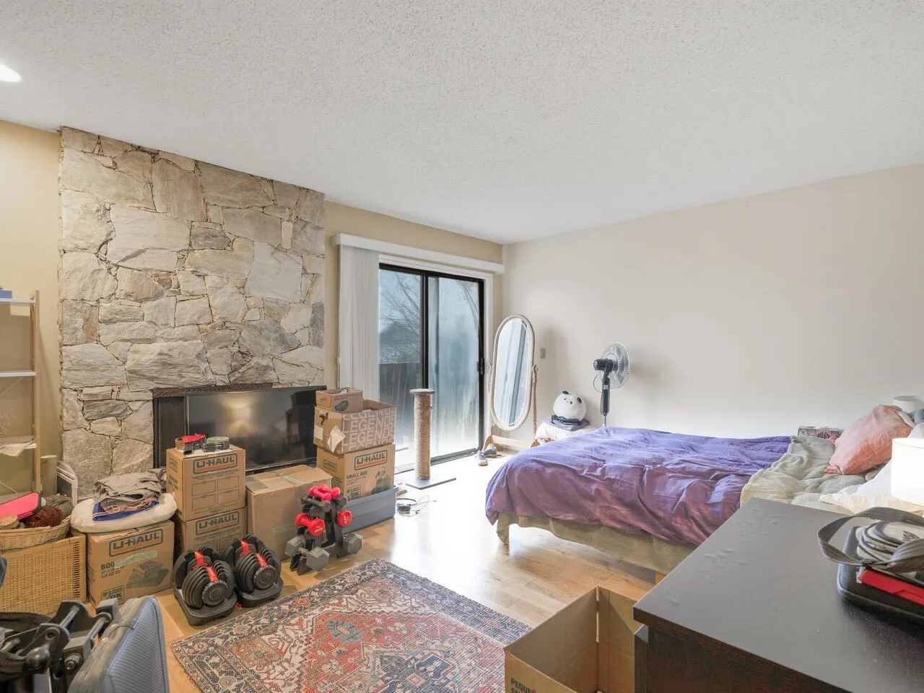
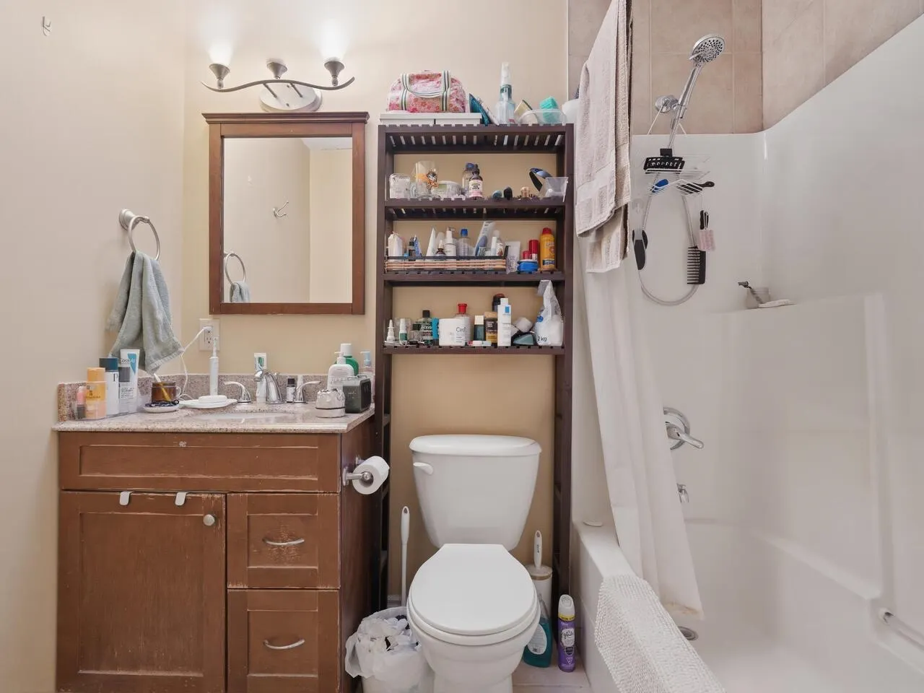
Beautiful, well maintained, split level home on 6795 sqft lot in quiet, pristine neighbourhood near Coquitlam Centre and transit, with outstanding view of the city and mountains. Excellent floor plan has three bedrooms on the top floor, spacious main floor living areas, plus a nicely renovated, independent, 3 bedroom basement suite which is currently unoccupied. Convenient, family oriented location near good schools and shopping. Many upgrades include newer roof, newer furnace and hot water tank, and most appliances. The generous pie shaped lot is separately fenced and landscaped to allow private outdoor areas for each tenant. Away from noise and powerlines. Main top floors are rented to a good tenant wanting to stay. Perfect home or holding property. No touchbase please.

Property Details

Full Property Details

Interior

Bedrooms
7
Washrooms
4
Square Footage
3178 sqft
Basement
Full,Finished,Exterior Entry
Heating Type
Forced Air,Natural Gas
Kitchens
2
Floor Finish
Laminate,Tile
Den
No

Exterior

Front
58.00
Lot Size (Sq Ft)
6795.60
View
North Shore mountains
Waterfront
No
Parking Spaces
4
Total Parking Spaces
-
Garage Spaces
2
Zoning
RS-1
Roof
Asphalt

Building Description

Style
4 Level Split
Property Type
Residential Detached
Home Type
House
Subtype
Single Family Residence
Year Built
1978
Exterior
Frame Wood,Wood Siding
Water Supply
Public
No. Floor Levels
2

Community

Community
Ranch Park
Area Code
Coquitlam

Taxes & Fees

Taxes
$5,623.68 /yr
Tax Year
2025

Room Types

Room Dimensions Area Description
Foyer 6' x 9'10 59 sqft -
Bedroom 9'6 x 17' 161.5 sqft -
Laundry 5'6 x 6'11 38.04 sqft -
Family Room 12'1 x 17'11 216.49 sqft -
Kitchen 10'6 x 14' 147 sqft -
Dining Room 10'2 x 12'5 126.24 sqft -
Living Room 12'11 x 19'8 254.03 sqft -
Bedroom 9'1 x 9'10 89.32 sqft -
Bedroom 10' x 11'6 115 sqft -
Bedroom 12'1 x 16'1 194.34 sqft -
Bedroom 12'2 x 12'5 151.07 sqft -
Dining Room 6'8 x 11'11 79.44 sqft -
Kitchen 11'3 x 14'2 159.38 sqft -
Living Room 12'8 x 13'11 176.28 sqft -
Bedroom 11'10 x 14'1 166.65 sqft -
Bedroom 9'3 x 12'11 119.48 sqft -
Laundry 4'3 x 5'9 24.44 sqft -
Jess Kuang
Jess Kuang
Sutton Group - 1st West Realty
Listed by Donald Mui
120 days on site
Listing Broker
Sutton Centre Realty
Courtesy
Sutton Centre Realty

Similar homes for sale in Coquitlam

Explore Coquitlam

This representation is based in whole or in part on data generated by the Chilliwack & District Real Estate Board, Fraser Valley Real Estate Board or Greater Vancouver REALTORS® which assumes no responsibility for its accuracy. Copyright 2026 by the Greater Vancouver REALTORS®, Fraser Valley Real Estate Board, Chilliwack and District Real Estate Board, and BC Northern Real Estate Board. All Rights Reserved.
Powered by AgentLocator





