
1237 Durant Drive, Coquitlam
1 / 40
For Sale
$1,699,900
6 bd · 4 ba · 3,814 sq ft

1237 Durant Drive, Coquitlam V3B 6Y4

MLS®# R3146610

Est. mortgage
$6,449/mo
Property taxes $6,242.28/yr

About This Home

Property Type
House, Single Family Residence
Parking
2 garage, 4 parking
MLS #
R3146610
Size
3814 sqft
Basement
Partially Finished,Exterior Entry
Lot size
6291.00 sqft
Tax
$6,242.28 /yr
Year Built
1992
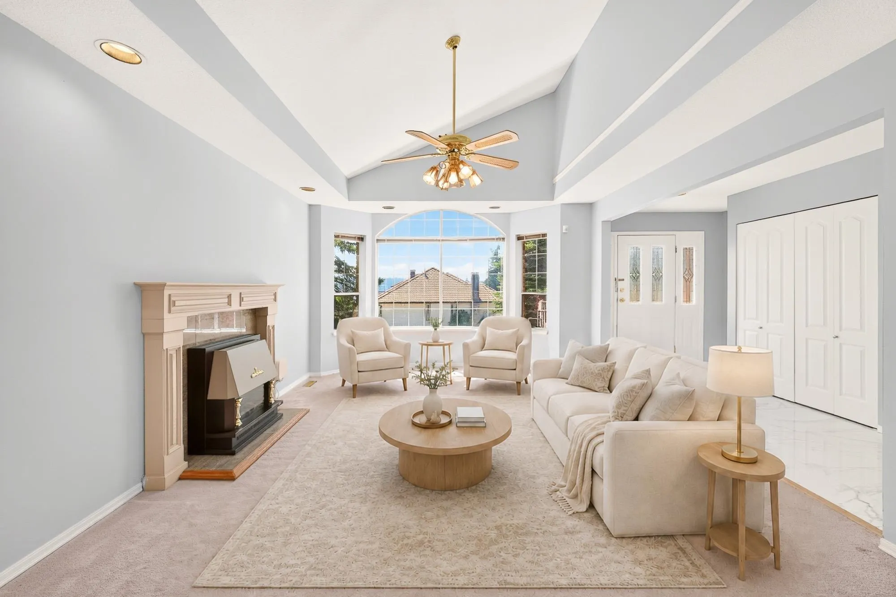
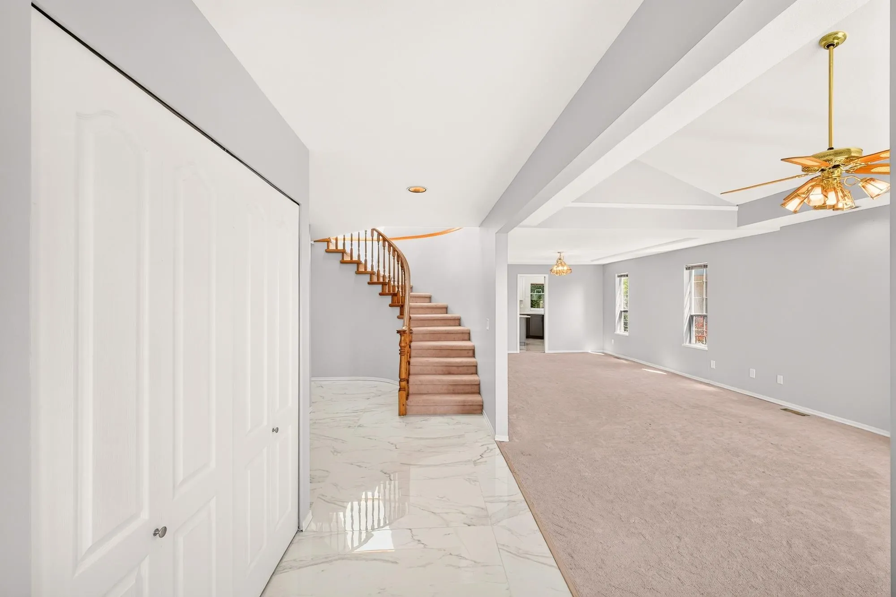
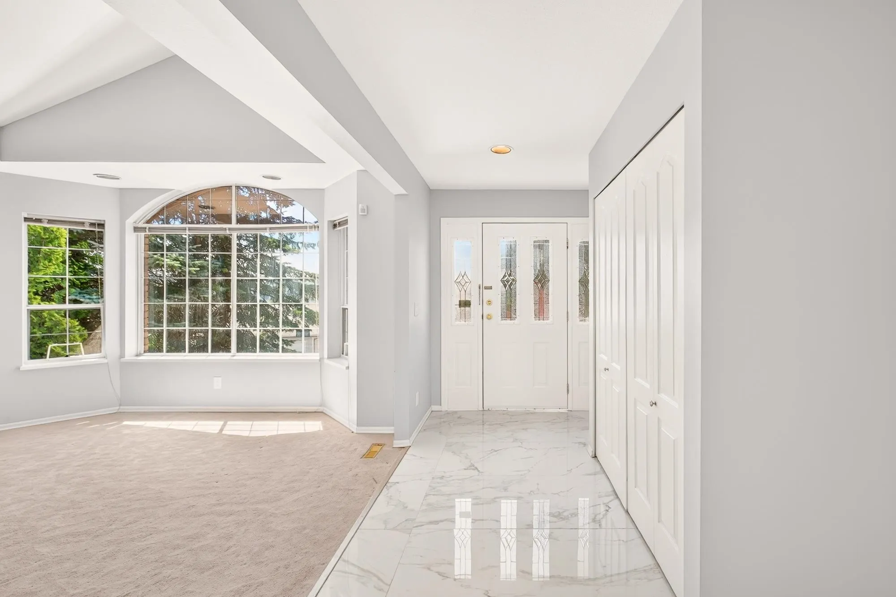
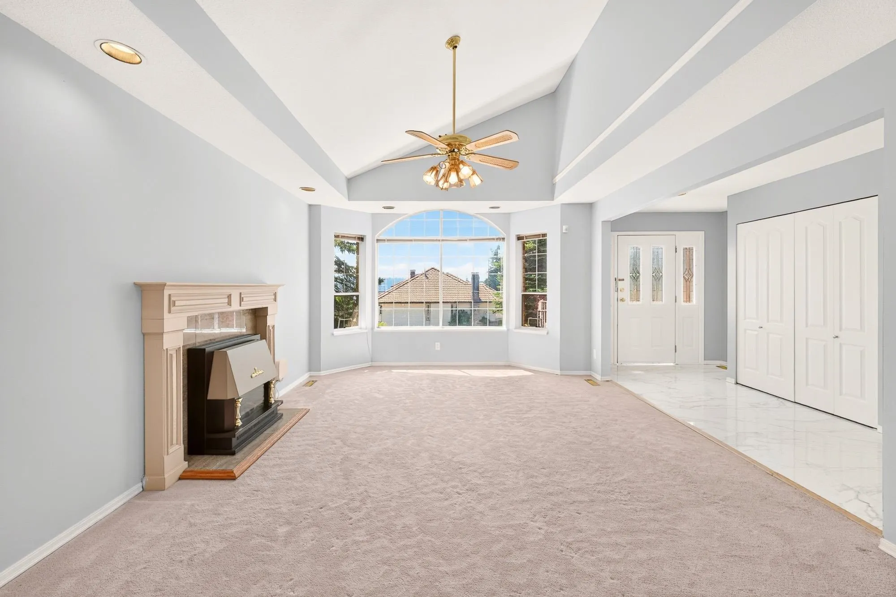
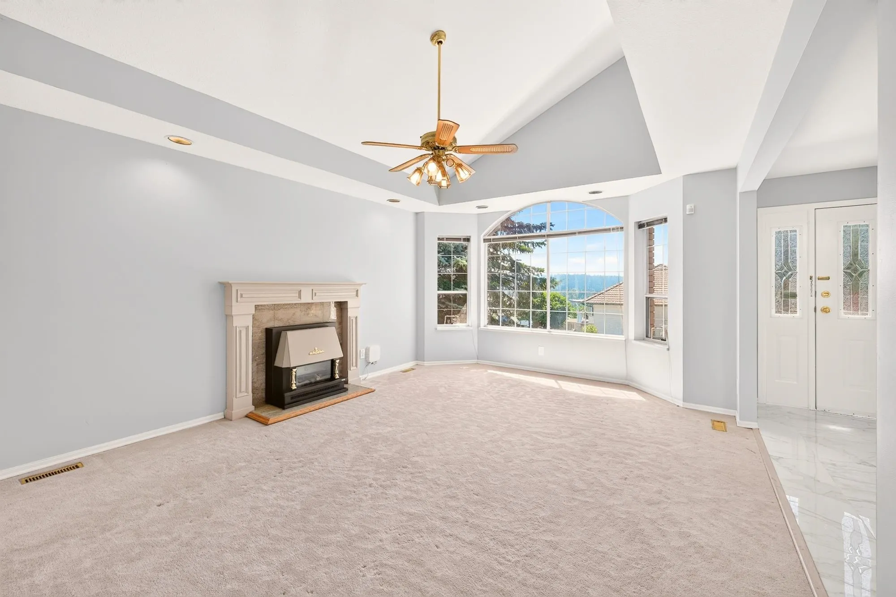
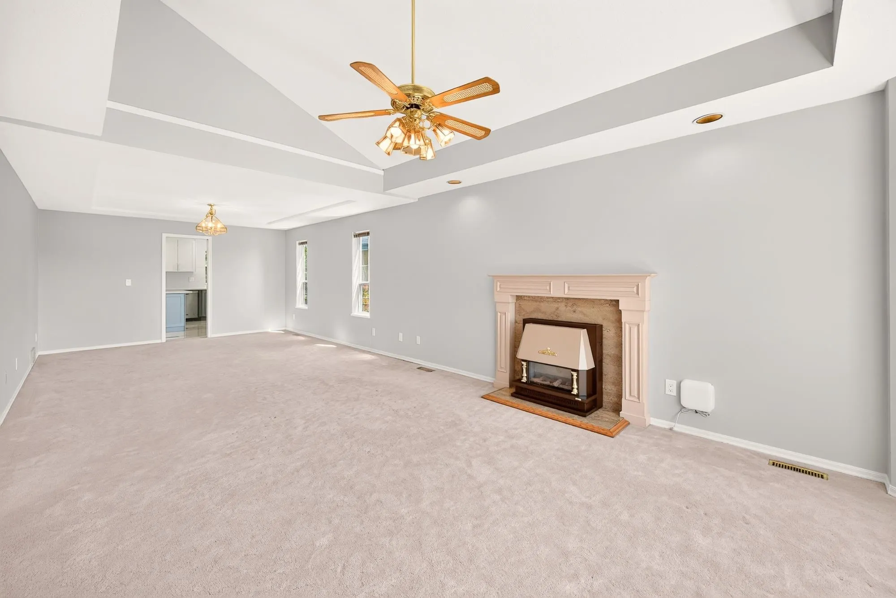
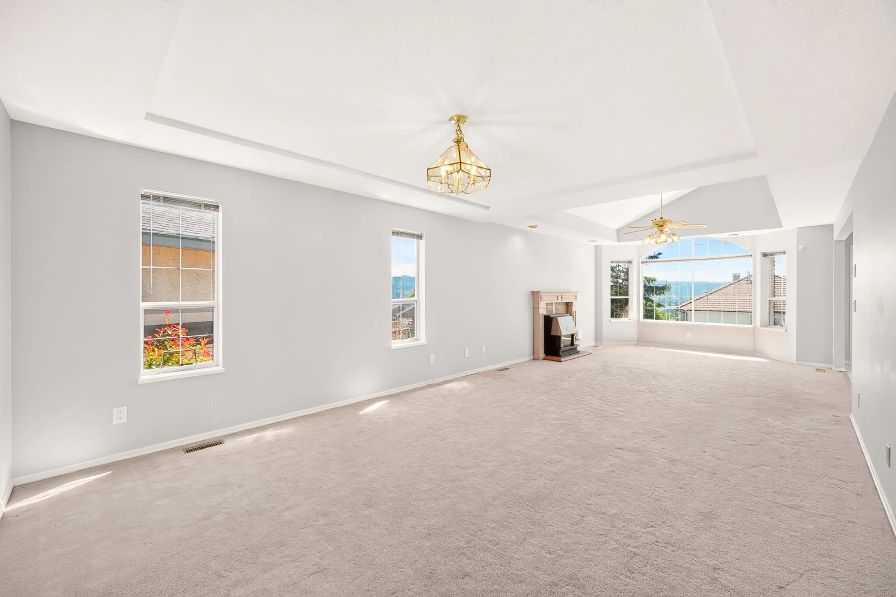
First time on the market since its original construction! This large 3-level family home offers nearly 4,800 sqft of spacious living. Thoughtfully renovated in 2025 with updated kitchen and bathroom spaces. The main floor includes a bedroom with a full ensuite bathroom, ideal for multi-generational living or accommodating elderly family members. Double side-by-side garage with additional driveway parking, and city views off the mountain-side. Conveniently located near Coquitlam Centre, with schools, parks and everyday amenities all within close walking proximity. Unfinished basement provides excellent potential for future customization or a secondary suite. Don't miss this opportunity and call for a showing today!

Property Details

Full Property Details

Interior

Bedrooms
6
Washrooms
4
Square Footage
3814 sqft
Basement
Partially Finished,Exterior Entry
Heating Type
Forced Air,Natural Gas
Kitchens
1
Den
No

Exterior

Front
80.00
Lot Size (Sq Ft)
6291.00
View
/
Waterfront
No
Parking Spaces
4
Total Parking Spaces
-
Garage Spaces
2
Zoning
R1
Roof
Wood

Building Description

Property Type
Residential Detached
Home Type
House
Subtype
Single Family Residence
Year Built
1992
Exterior
Frame Wood,Vinyl Siding
Water Supply
Public
No. Floor Levels
3

Community

Community
Scott Creek
Area Code
Coquitlam

Taxes & Fees

Taxes
$6,242.28 /yr
Tax Year
2025

Room Types

Room Dimensions Area Description
Living Room 22'10 x 14'8 334.89 sqft -
Dining Room 9'7 x 12'11 123.78 sqft -
Kitchen 13' x 12'6 162.5 sqft -
Family Room 15'4 x 18'7 284.94 sqft -
Primary Bedroom 12'11 x 10' 129.17 sqft -
Pantry 15'4 x 9'3 141.83 sqft -
Laundry 6' x 14'10 89 sqft -
Foyer 15'2 x 8'3 125.12 sqft -
Primary Bedroom 17'1 x 12'11 220.66 sqft -
Walk-In Closet 5'8 x 10'4 58.56 sqft -
Bedroom 14'5 x 16'10 242.68 sqft -
Bedroom 10'1 x 13'6 136.12 sqft -
Bedroom 11'11 x 15'9 187.69 sqft -
Bedroom 12'2 x 11'10 143.97 sqft -
Recreation Room 31'10 x 20'10 663.19 sqft -
Utility 15'7 x 28'1 437.63 sqft -
Storage 9'7 x 7'11 75.87 sqft -
Storage 9'3 x 10'5 96.35 sqft -
Other 13'2 x 41'5 545.32 sqft -
Jess Kuang
Jess Kuang
Sutton Group - 1st West Realty
Listed by Eric Ho PREC*
122 days on site
Listing Broker
Sutton Group - 1st West Realty
Courtesy
Sutton Group - 1st West Realty

Similar homes for sale in Coquitlam

Explore Coquitlam

This representation is based in whole or in part on data generated by the Chilliwack & District Real Estate Board, Fraser Valley Real Estate Board or Greater Vancouver REALTORS® which assumes no responsibility for its accuracy. Copyright 2026 by the Greater Vancouver REALTORS®, Fraser Valley Real Estate Board, Chilliwack and District Real Estate Board, and BC Northern Real Estate Board. All Rights Reserved.
Powered by AgentLocator





