
3870 Emerald Drive, North Vancouver
1 / 40
For Sale
$1,898,000
4 bd · 3 ba · 2,242 sq ft

3870 Emerald Drive, North Vancouver V7R 3B8

MLS®# R3146294

Est. mortgage
$7,200/mo
Property taxes $6,796.44/yr

About This Home

Property Type
House, Single Family Residence
Parking
4 parking
MLS #
R3146294
Size
2242 sqft
Basement
Finished
Lot size
12735.00 sqft
Tax
$6,796.44 /yr
Year Built
1952
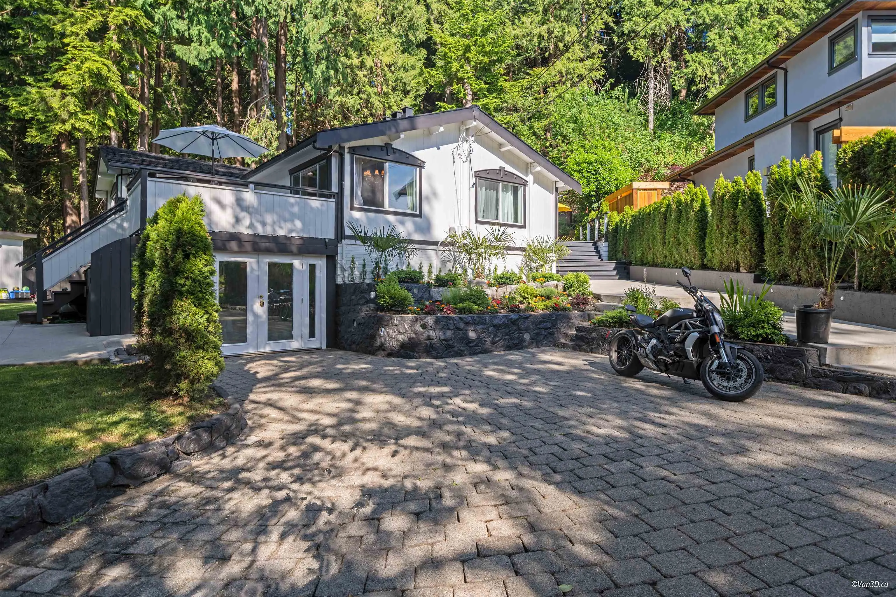
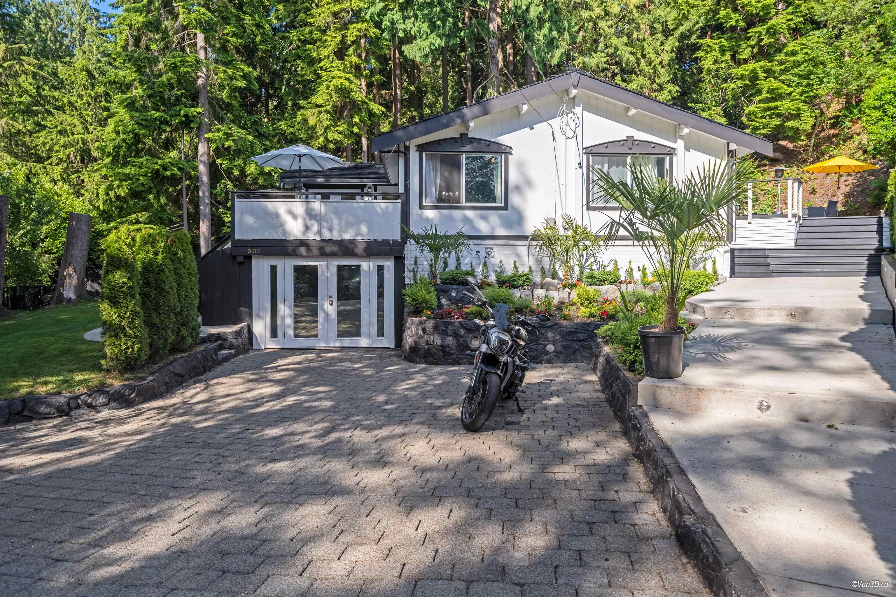
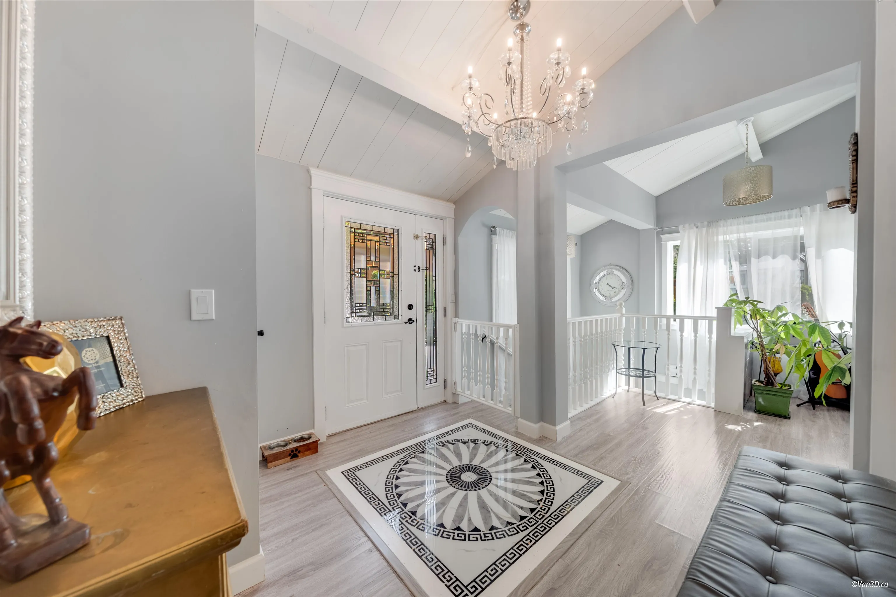
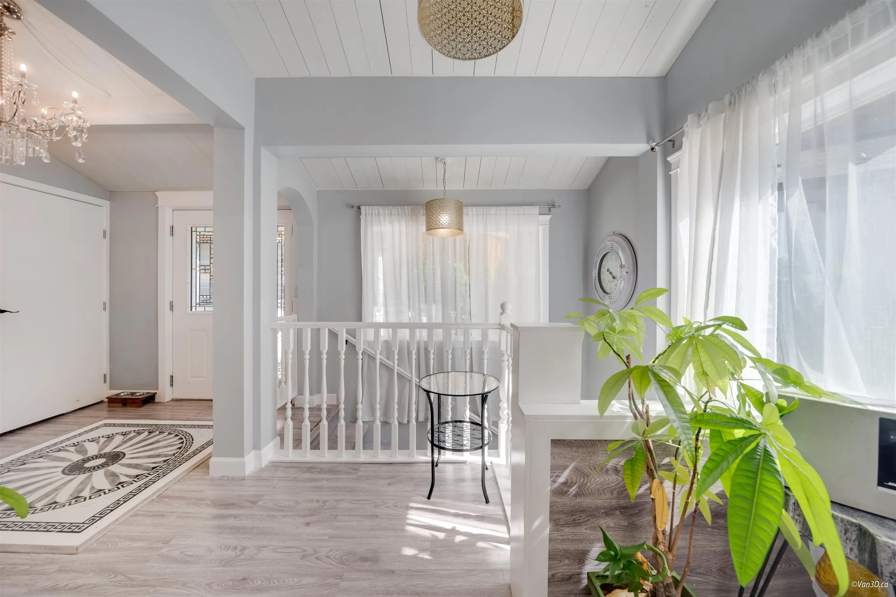
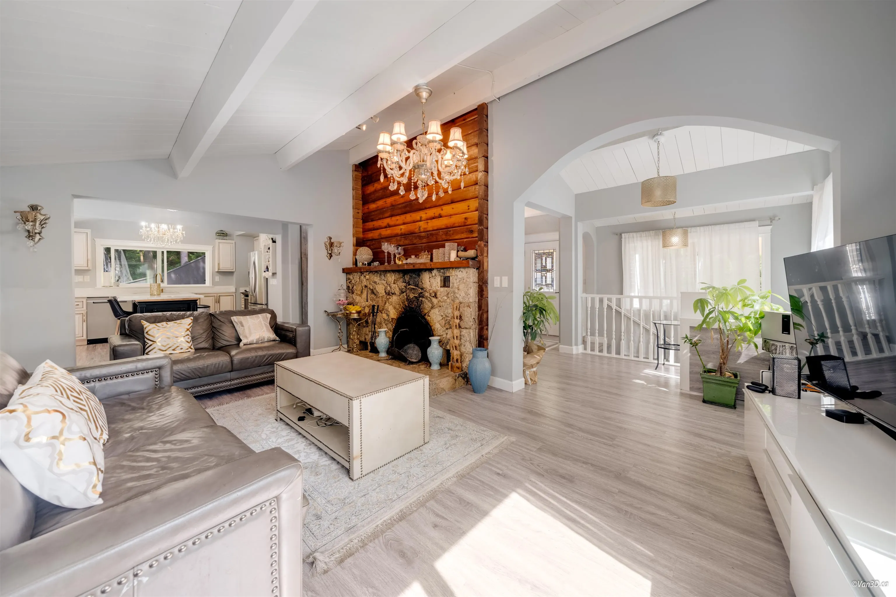
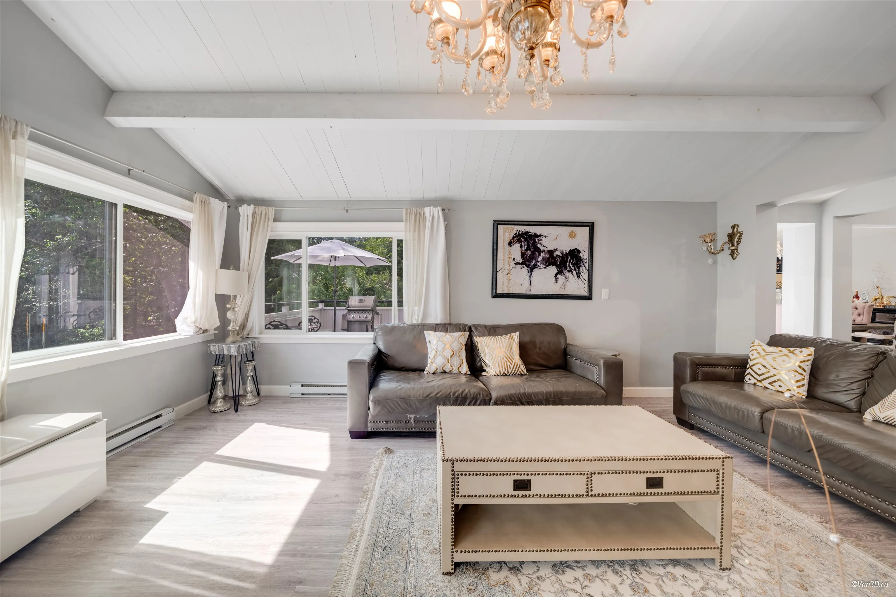
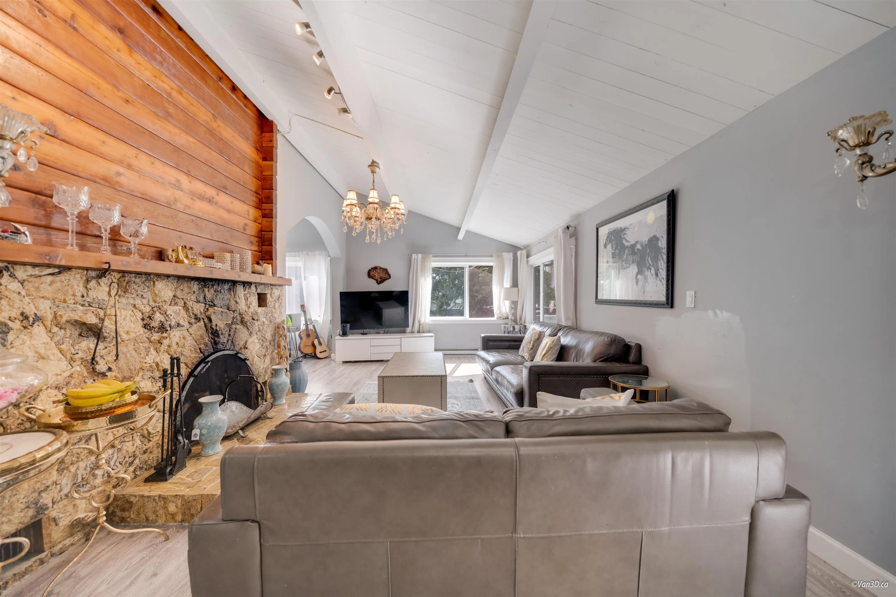
Rare opportunity to own a beautifully renovated family home in one of North Vancouver’s most sought-after neighborhoods. Tucked away at the end of a quiet cul-de-sac, steps to Eldon Park and minutes to Edgemont Village, this 2,242 SQFT home offers 4 bed, 3 full bath, and a move-in ready lifestyle. Extensively renovated in 2018, it features updated finishes throughout and exceptional privacy. Set on a stunning 12,735 SQFT lot backing onto greenbelt, the property enjoys a picturesque creek that can be seen and heard from the home and patio, creating a peaceful, nature-inspired setting year-round. A rare combination of privacy, lot size, natural beauty, and turnkey living in one of North Vancouver’s most desirable communities.

Property Details

Amenities & Utilities

In Unit

Full Property Details

Interior

Bedrooms
4
Washrooms
3
Square Footage
2242 sqft
Basement
Finished
Heating Type
Baseboard,Electric
Kitchens
1
Floor Finish
Laminate,Carpet
Den
No

Exterior

Front
0.00
Lot Size (Sq Ft)
12735.00
View
Forest
Waterfront
No
Parking Spaces
4
Total Parking Spaces
-
Garage Spaces
-
Zoning
RSE
Roof
Wood

Building Description

Property Type
Residential Detached
Home Type
House
Subtype
Single Family Residence
Year Built
1952
Exterior
Frame Wood,Wood Siding
Water Supply
Public
No. Floor Levels
2

Community

Community
Edgemont
Area Code
North Vancouver

Taxes & Fees

Taxes
$6,796.44 /yr
Tax Year
2025

Other

Virtual Tour Link

Room Types

Room Dimensions Area Description
Living Room 12'7 x 18'7 233.84 sqft -
Dining Room 11'1 x 14'5 159.78 sqft -
Kitchen 12'1 x 10'5 125.87 sqft -
Bedroom 10'9 x 8'7 92.27 sqft -
Foyer 10'9 x 8'11 95.85 sqft -
Family Room 13'3 x 22'10 302.54 sqft -
Primary Bedroom 10'8 x 12'9 136 sqft -
Bedroom 11'1 x 13'5 148.7 sqft -
Bedroom 10'8 x 9'6 101.33 sqft -
Gym 10'4 x 19'5 200.64 sqft -
Jess Kuang
Jess Kuang
Sutton Group - 1st West Realty
Listed by Arash Bahmani PREC*
122 days on site
Listing Broker
Angell, Hasman & Associates Realty Ltd.
Courtesy
Angell, Hasman & Associates Realty Ltd.

Similar homes for sale in North Vancouver

Explore North Vancouver

This representation is based in whole or in part on data generated by the Chilliwack & District Real Estate Board, Fraser Valley Real Estate Board or Greater Vancouver REALTORS® which assumes no responsibility for its accuracy. Copyright 2026 by the Greater Vancouver REALTORS®, Fraser Valley Real Estate Board, Chilliwack and District Real Estate Board, and BC Northern Real Estate Board. All Rights Reserved.
Powered by AgentLocator







