
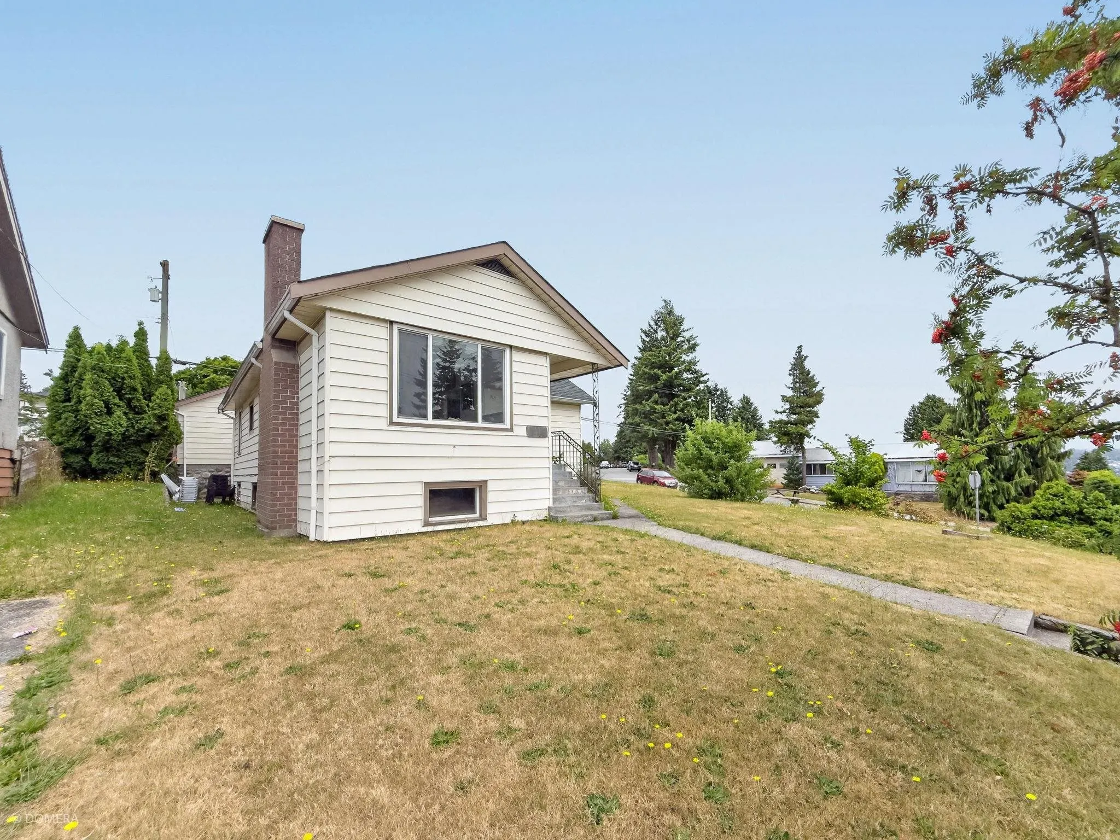
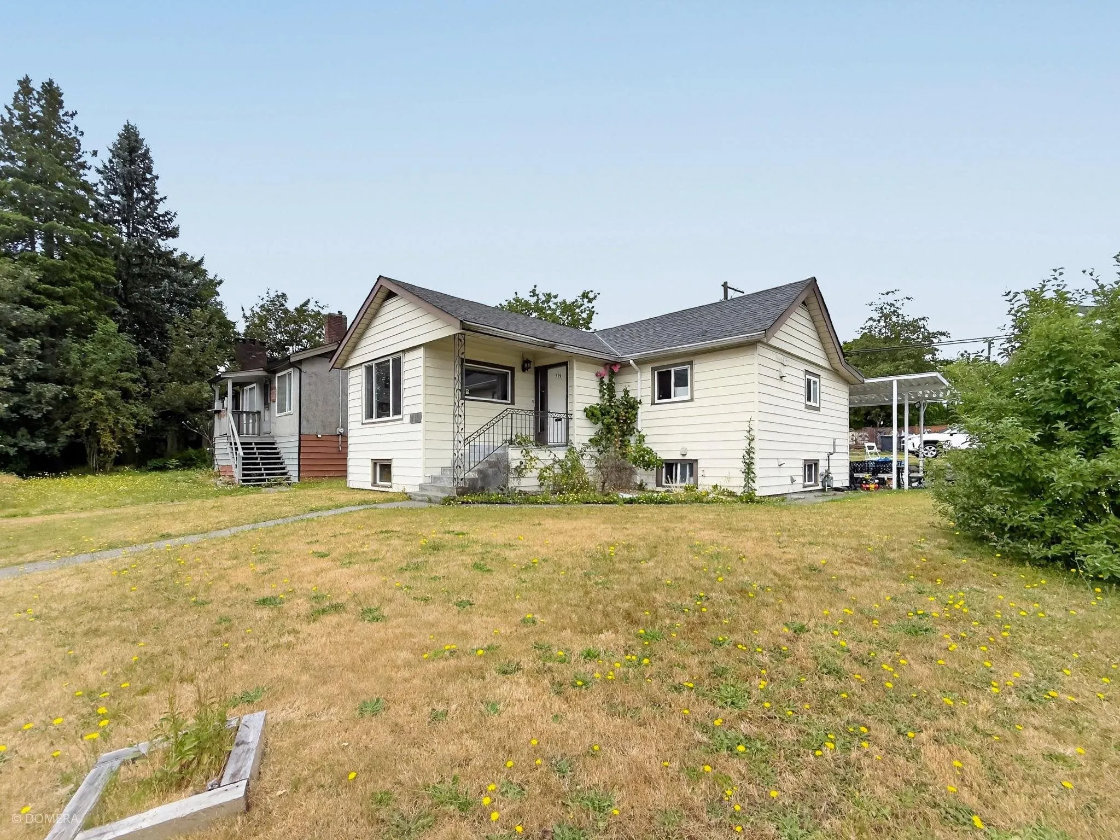
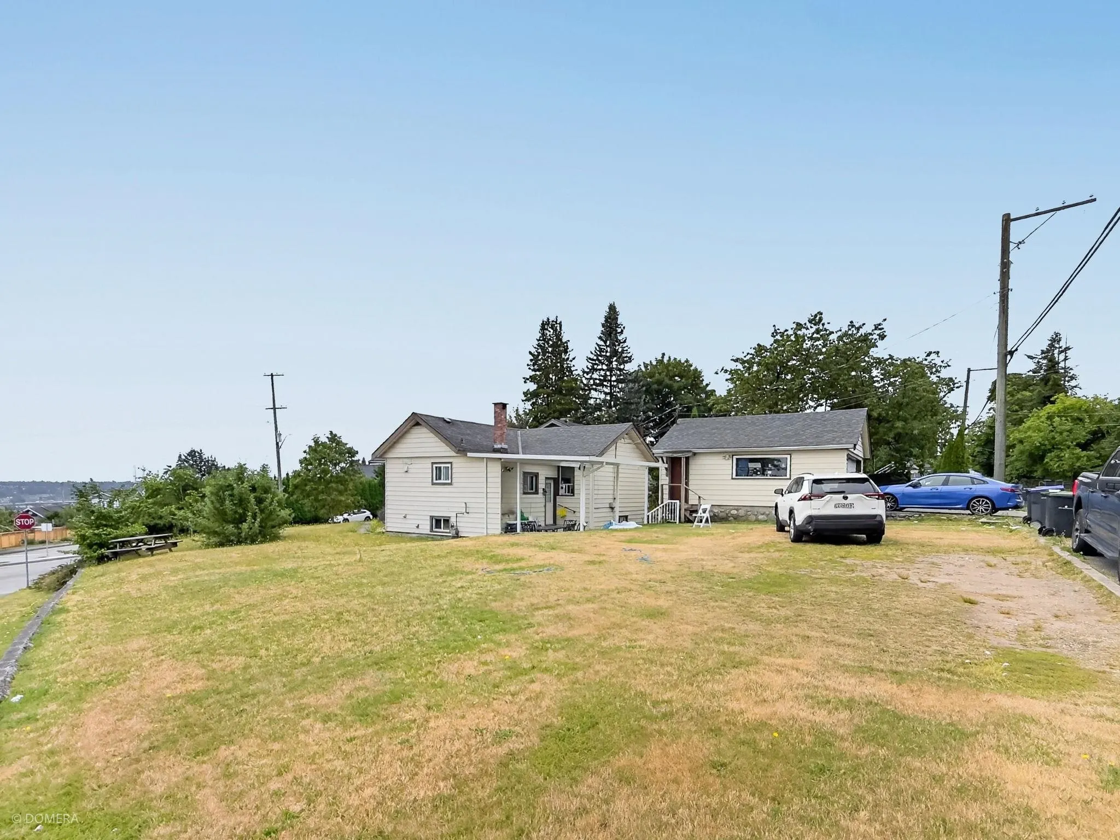
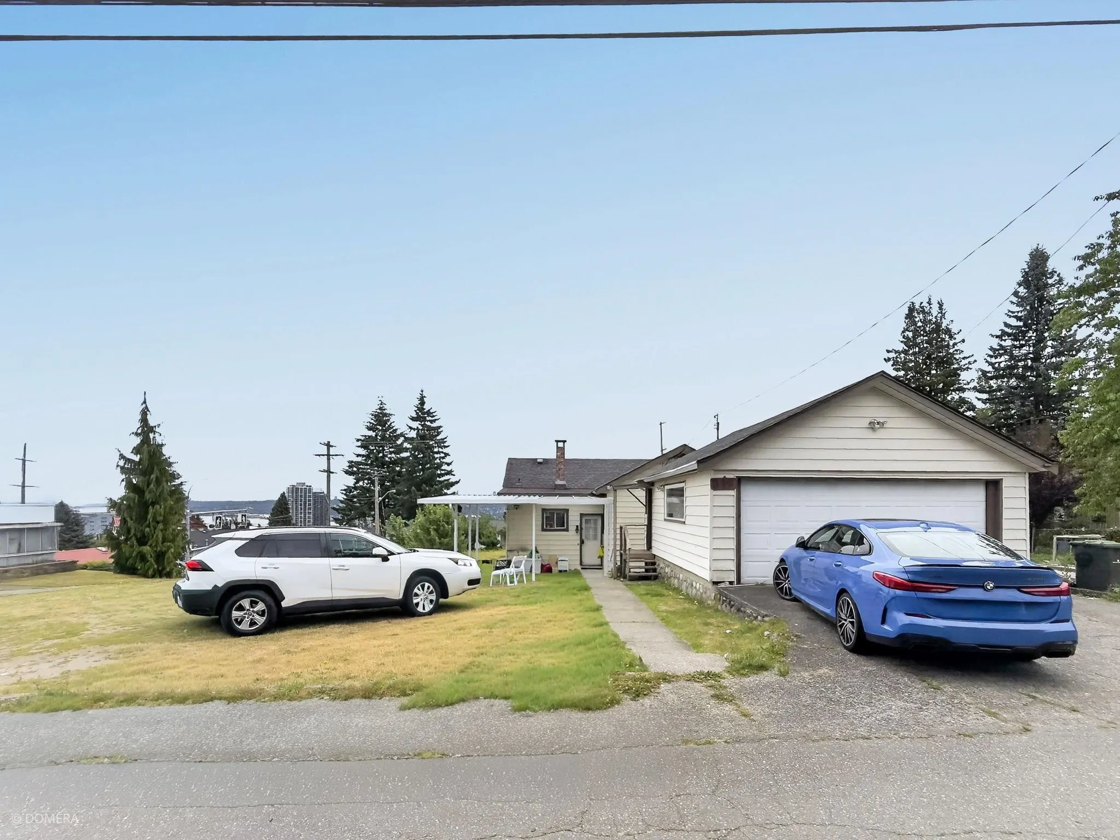
319 E Eighth Avenue, New Westminster
1 / 8
For Sale
$1,650,000
3 bd · 2 ba · 2,030 sq ft

319 E Eighth Avenue, New Westminster V3L 4K5

MLS®# R3145705

Est. mortgage
$6,260/mo
Property taxes $6,782.25/yr

About This Home

Property Type
House, Single Family Residence
Parking
2 garage, 4 parking
MLS #
R3145705
Size
2030 sqft
Basement
None
Lot size
8994.00 sqft
Tax
$6,782.25 /yr
Year Built
1027
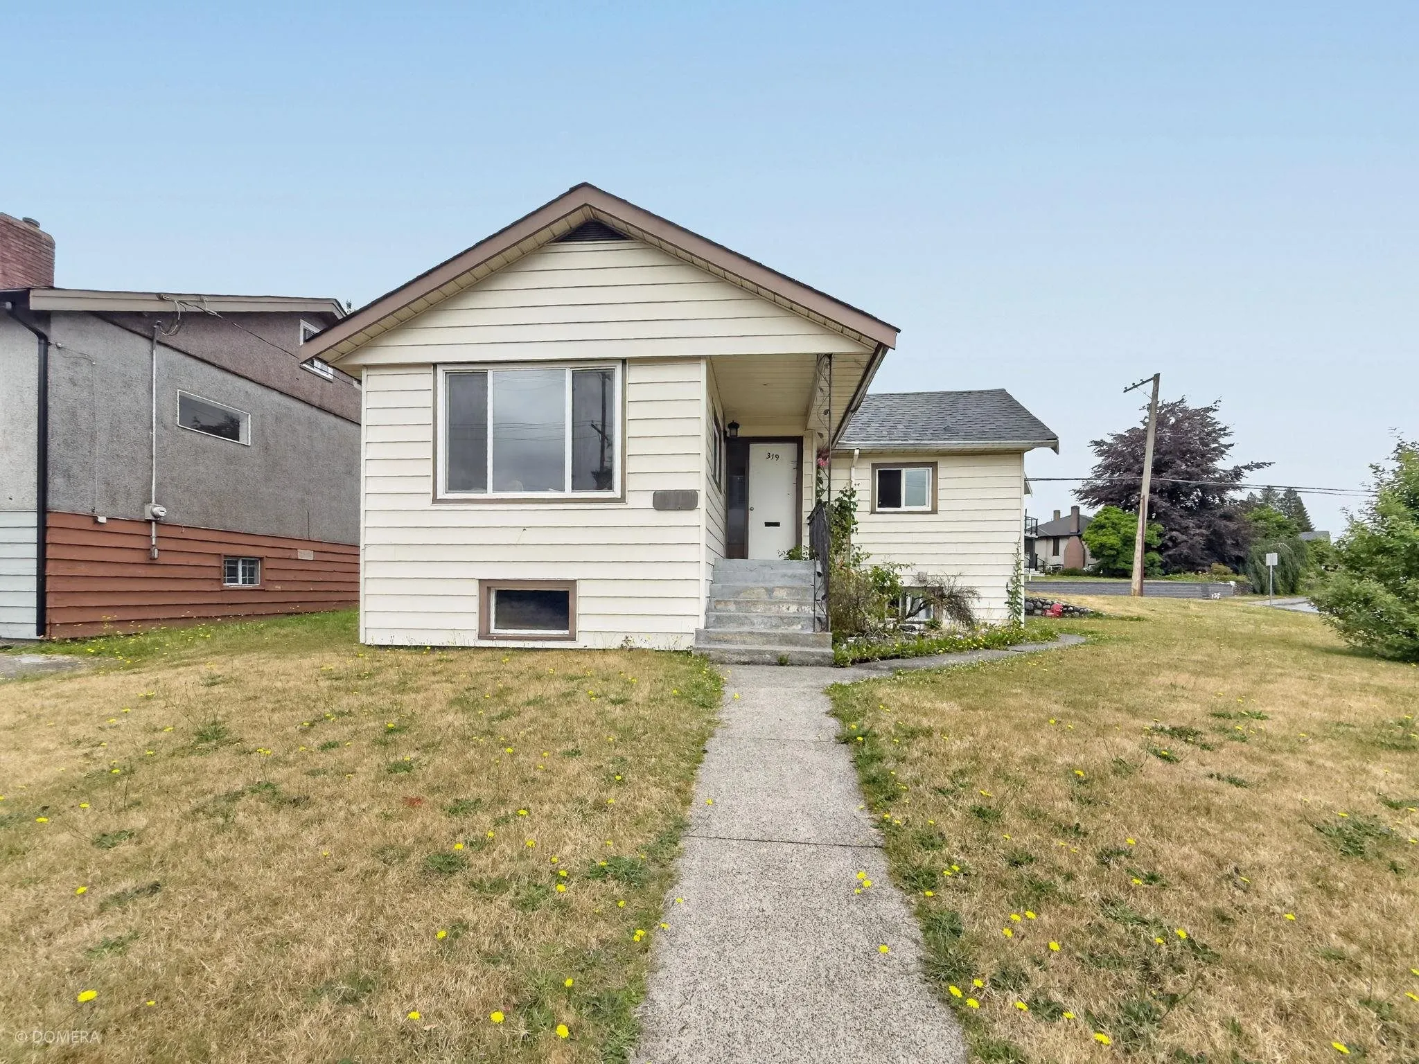
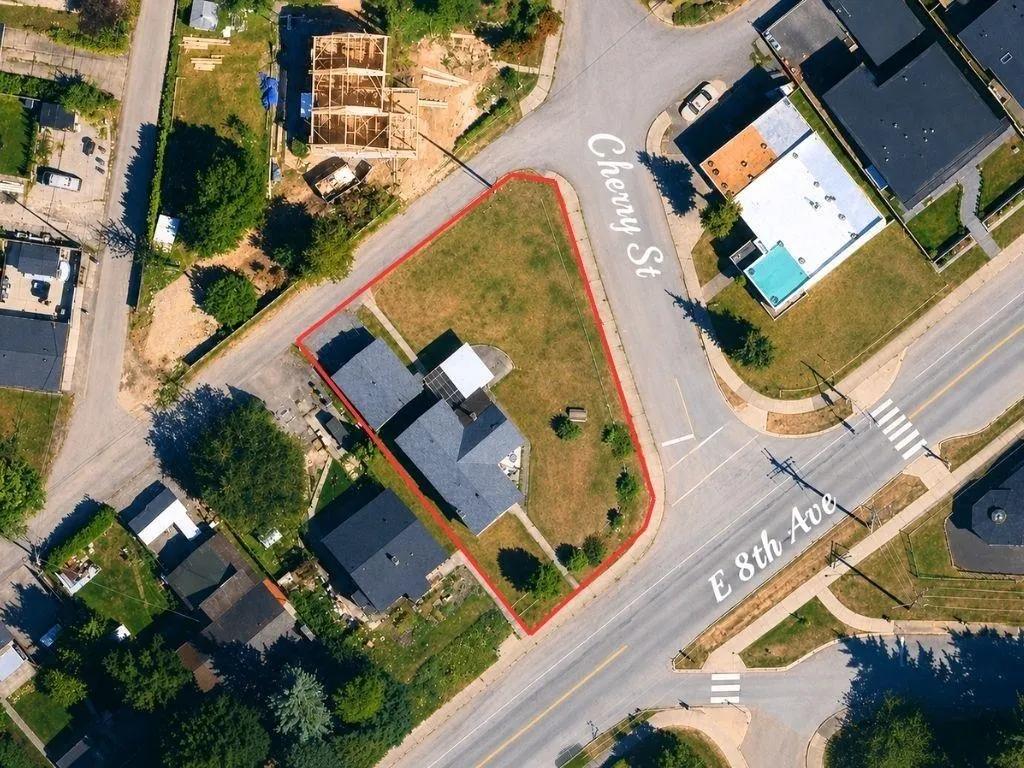
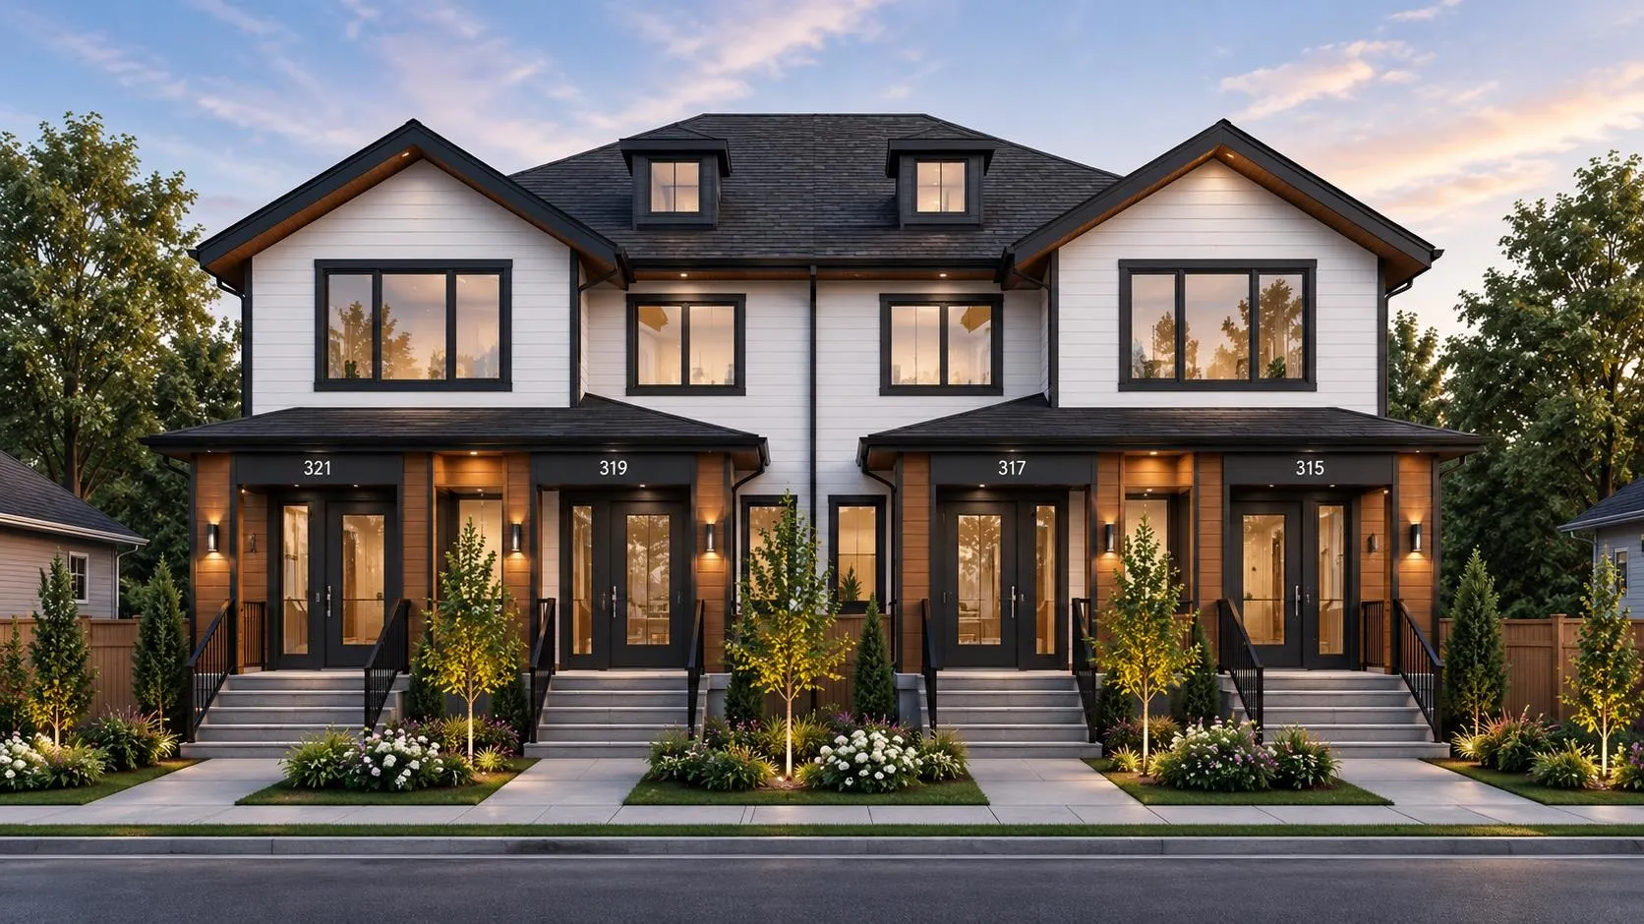
Exceptional DEVELOPMENT OPPORTUNITY in the highly sought-after neighbourhood of New Westminster! This 8,994 sq. ft. (61.68 ft frontage) property has been pre-zoned RGO-A under the City's new Residential Ground-Oriented Infill Housing Program, offering the potential for a FOURPLEX development. The value is in the land, with the existing home being sold as-is where-is. Surrounded by quality new development and conveniently located near parks, schools, transit, shopping and major commuter routes, this is an outstanding opportunity for builders, developers and investors looking to capitalize on one of New Westminster's most exciting redevelopment areas. Buyer to verify all zoning, density, development potential, building design, servicing requirements and approvals with the City.

Property Details

Full Property Details

Interior

Bedrooms
3
Washrooms
2
Square Footage
2030 sqft
Basement
None
Heating Type
Forced Air
Kitchens
1
Floor Finish
Laminate
Den
No

Exterior

Front
61.68
Lot Size (Sq Ft)
8994.00
Waterfront
No
Parking Spaces
4
Total Parking Spaces
-
Garage Spaces
2
Zoning
RGO-A
Roof
Asphalt

Building Description

Property Type
Residential Detached
Home Type
House
Subtype
Single Family Residence
Year Built
1027
Exterior
Concrete Frame,Frame Wood,Vinyl Siding
Water Supply
Community
No. Floor Levels
2

Community

Community
The Heights NW
Area Code
New Westminster

Taxes & Fees

Taxes
$6,782.25 /yr
Tax Year
2026

Other

Virtual Tour Link

Room Types

Room Dimensions Area Description
Living Room 15'1 x 12'6 188.54 sqft -
Porch (enclosed) 6'8 x 4'4 28.89 sqft -
Foyer 7'2 x 4'8 33.44 sqft -
Dining Room 8'1 x 12'6 101.04 sqft -
Kitchen 13' x 12'7 163.58 sqft -
Primary Bedroom 11'9 x 17'1 200.73 sqft -
Bedroom 11'9 x 17'1 200.73 sqft -
Bedroom 15'6 x 11'10 183.42 sqft -
Family Room 13' x 18'9 243.75 sqft -
Jess Kuang
Jess Kuang
Sutton Group - 1st West Realty
Listed by Harry Oberoi PREC*
123 days on site
Listing Broker
Sutton Centre Realty
Courtesy
Sutton Centre Realty

Similar homes for sale in New Westminster

Explore New Westminster

This representation is based in whole or in part on data generated by the Chilliwack & District Real Estate Board, Fraser Valley Real Estate Board or Greater Vancouver REALTORS® which assumes no responsibility for its accuracy. Copyright 2026 by the Greater Vancouver REALTORS®, Fraser Valley Real Estate Board, Chilliwack and District Real Estate Board, and BC Northern Real Estate Board. All Rights Reserved.
Powered by AgentLocator






