
643 Harrison Avenue, Coquitlam
1 / 2
For Sale
$3,100,000
7 bd · 7 ba · 5,400 sq ft

643 Harrison Avenue, Coquitlam V3J 3Z6

MLS®# R3145651

Est. mortgage
$11,760/mo
Property taxes $9,083.02/yr

About This Home

Property Type
House, Single Family Residence
Parking
2 garage, 6 parking
MLS #
R3145651
Size
5400 sqft
Basement
Full,Finished
Lot size
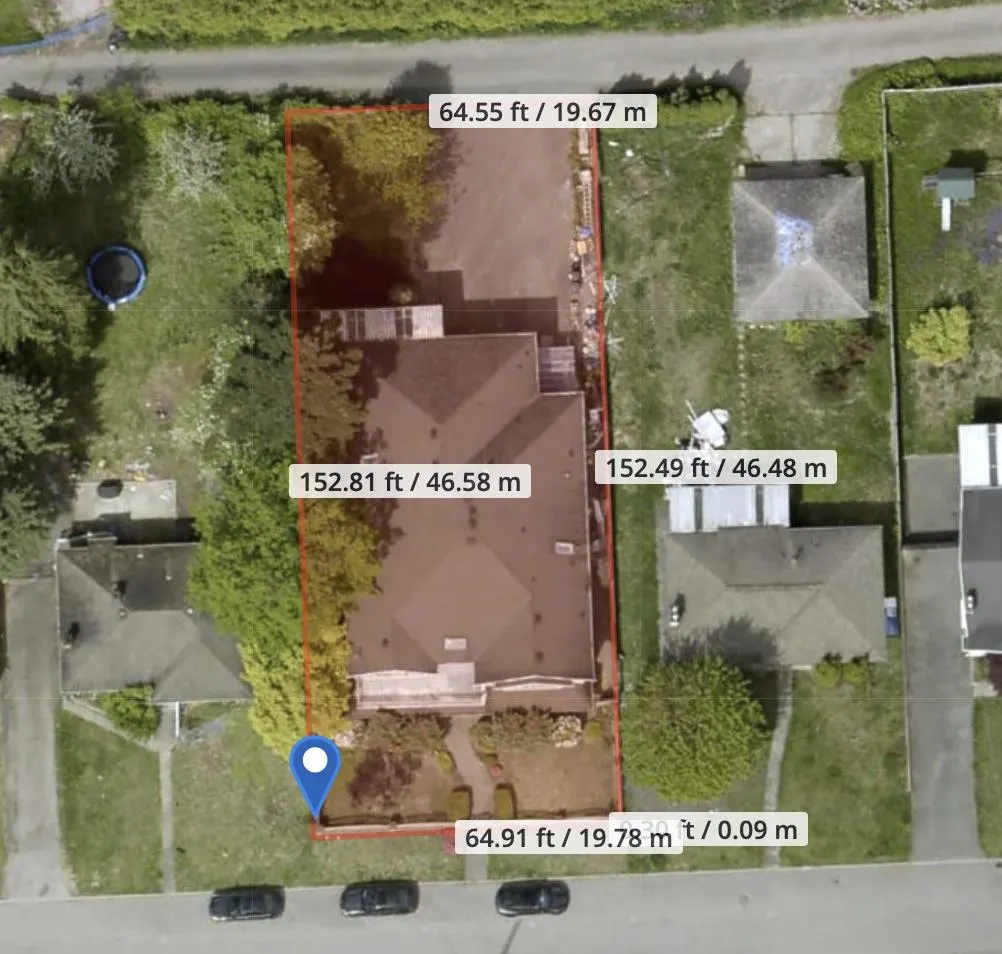
9945.00 sqft
Tax
$9,083.02 /yr
Year Built
2004
Rare West Coquitlam development opportunity in Oakdale, just blocks to Burquitlam SkyTrain and close to shopping, schools, parks and daily amenities. Within the Burquitlam-Lougheed and Southwest Coquitlam planning areas with townhouse designation and RM-2 medium-density apartment/townhouse OCP context at 1.2 FSR, with potential for higher density subject to City approval. The existing spacious 8-bedroom home offers a grand entry, generous living areas, radiant hot-water heat, vaulted/coffered ceilings, skylights, a large covered sundeck, fenced yard and flexible bedroom/office/media spaces. Do not enter property without prior permission. May be sold together with neighbouring properties.

Property Details

Full Property Details

Interior

Bedrooms
7
Washrooms
7
Square Footage
5400 sqft
Basement
Full,Finished
Heating Type
Heat Pump
Kitchens
3
Den
No

Exterior

Front
65.00
Lot Size (Sq Ft)
9945.00
Waterfront
No
Parking Spaces
6
Total Parking Spaces
-
Garage Spaces
2
Zoning
RS-1
Roof
Asphalt

Building Description

Property Type
Residential Detached
Home Type
House
Subtype
Single Family Residence
Year Built
2004
Exterior
Frame Wood,Mixed (Exterior),Other (Exterior)
Water Supply
Public
No. Floor Levels
2

Community

Community
Coquitlam West
Area Code
Coquitlam

Taxes & Fees

Taxes
$9,083.02 /yr
Tax Year
2026

Room Types

Room Dimensions Area Description
Living Room 16' x 20' 320 sqft -
Kitchen 13' x 16' 208 sqft -
Dining Room 16' x 18' 288 sqft -
Family Room 15' x 18' 270 sqft -
Nook 10' x 14' 140 sqft -
Recreation Room 13' x 15' 195 sqft -
Primary Bedroom 14' x 21' 294 sqft -
Bedroom 12' x 14' 168 sqft -
Bedroom 12' x 13' 156 sqft -
Living Room 15' x 16' 240 sqft -
Kitchen 11' x 15' 165 sqft -
Bedroom 11' x 15' 165 sqft -
Media Room 16' x 21' 336 sqft -
Kitchen 9' x 15' 135 sqft -
Bedroom 11' x 15' 165 sqft -
Bedroom 11' x 10' 110 sqft -
Jess Kuang
Jess Kuang
Sutton Group - 1st West Realty
Listed by Ralph He PREC*
124 days on site
Listing Broker
Sutton Group - 1st West Realty
Courtesy
Sutton Group - 1st West Realty

Similar homes for sale in Coquitlam

Explore Coquitlam

This representation is based in whole or in part on data generated by the Chilliwack & District Real Estate Board, Fraser Valley Real Estate Board or Greater Vancouver REALTORS® which assumes no responsibility for its accuracy. Copyright 2026 by the Greater Vancouver REALTORS®, Fraser Valley Real Estate Board, Chilliwack and District Real Estate Board, and BC Northern Real Estate Board. All Rights Reserved.
Powered by AgentLocator





