
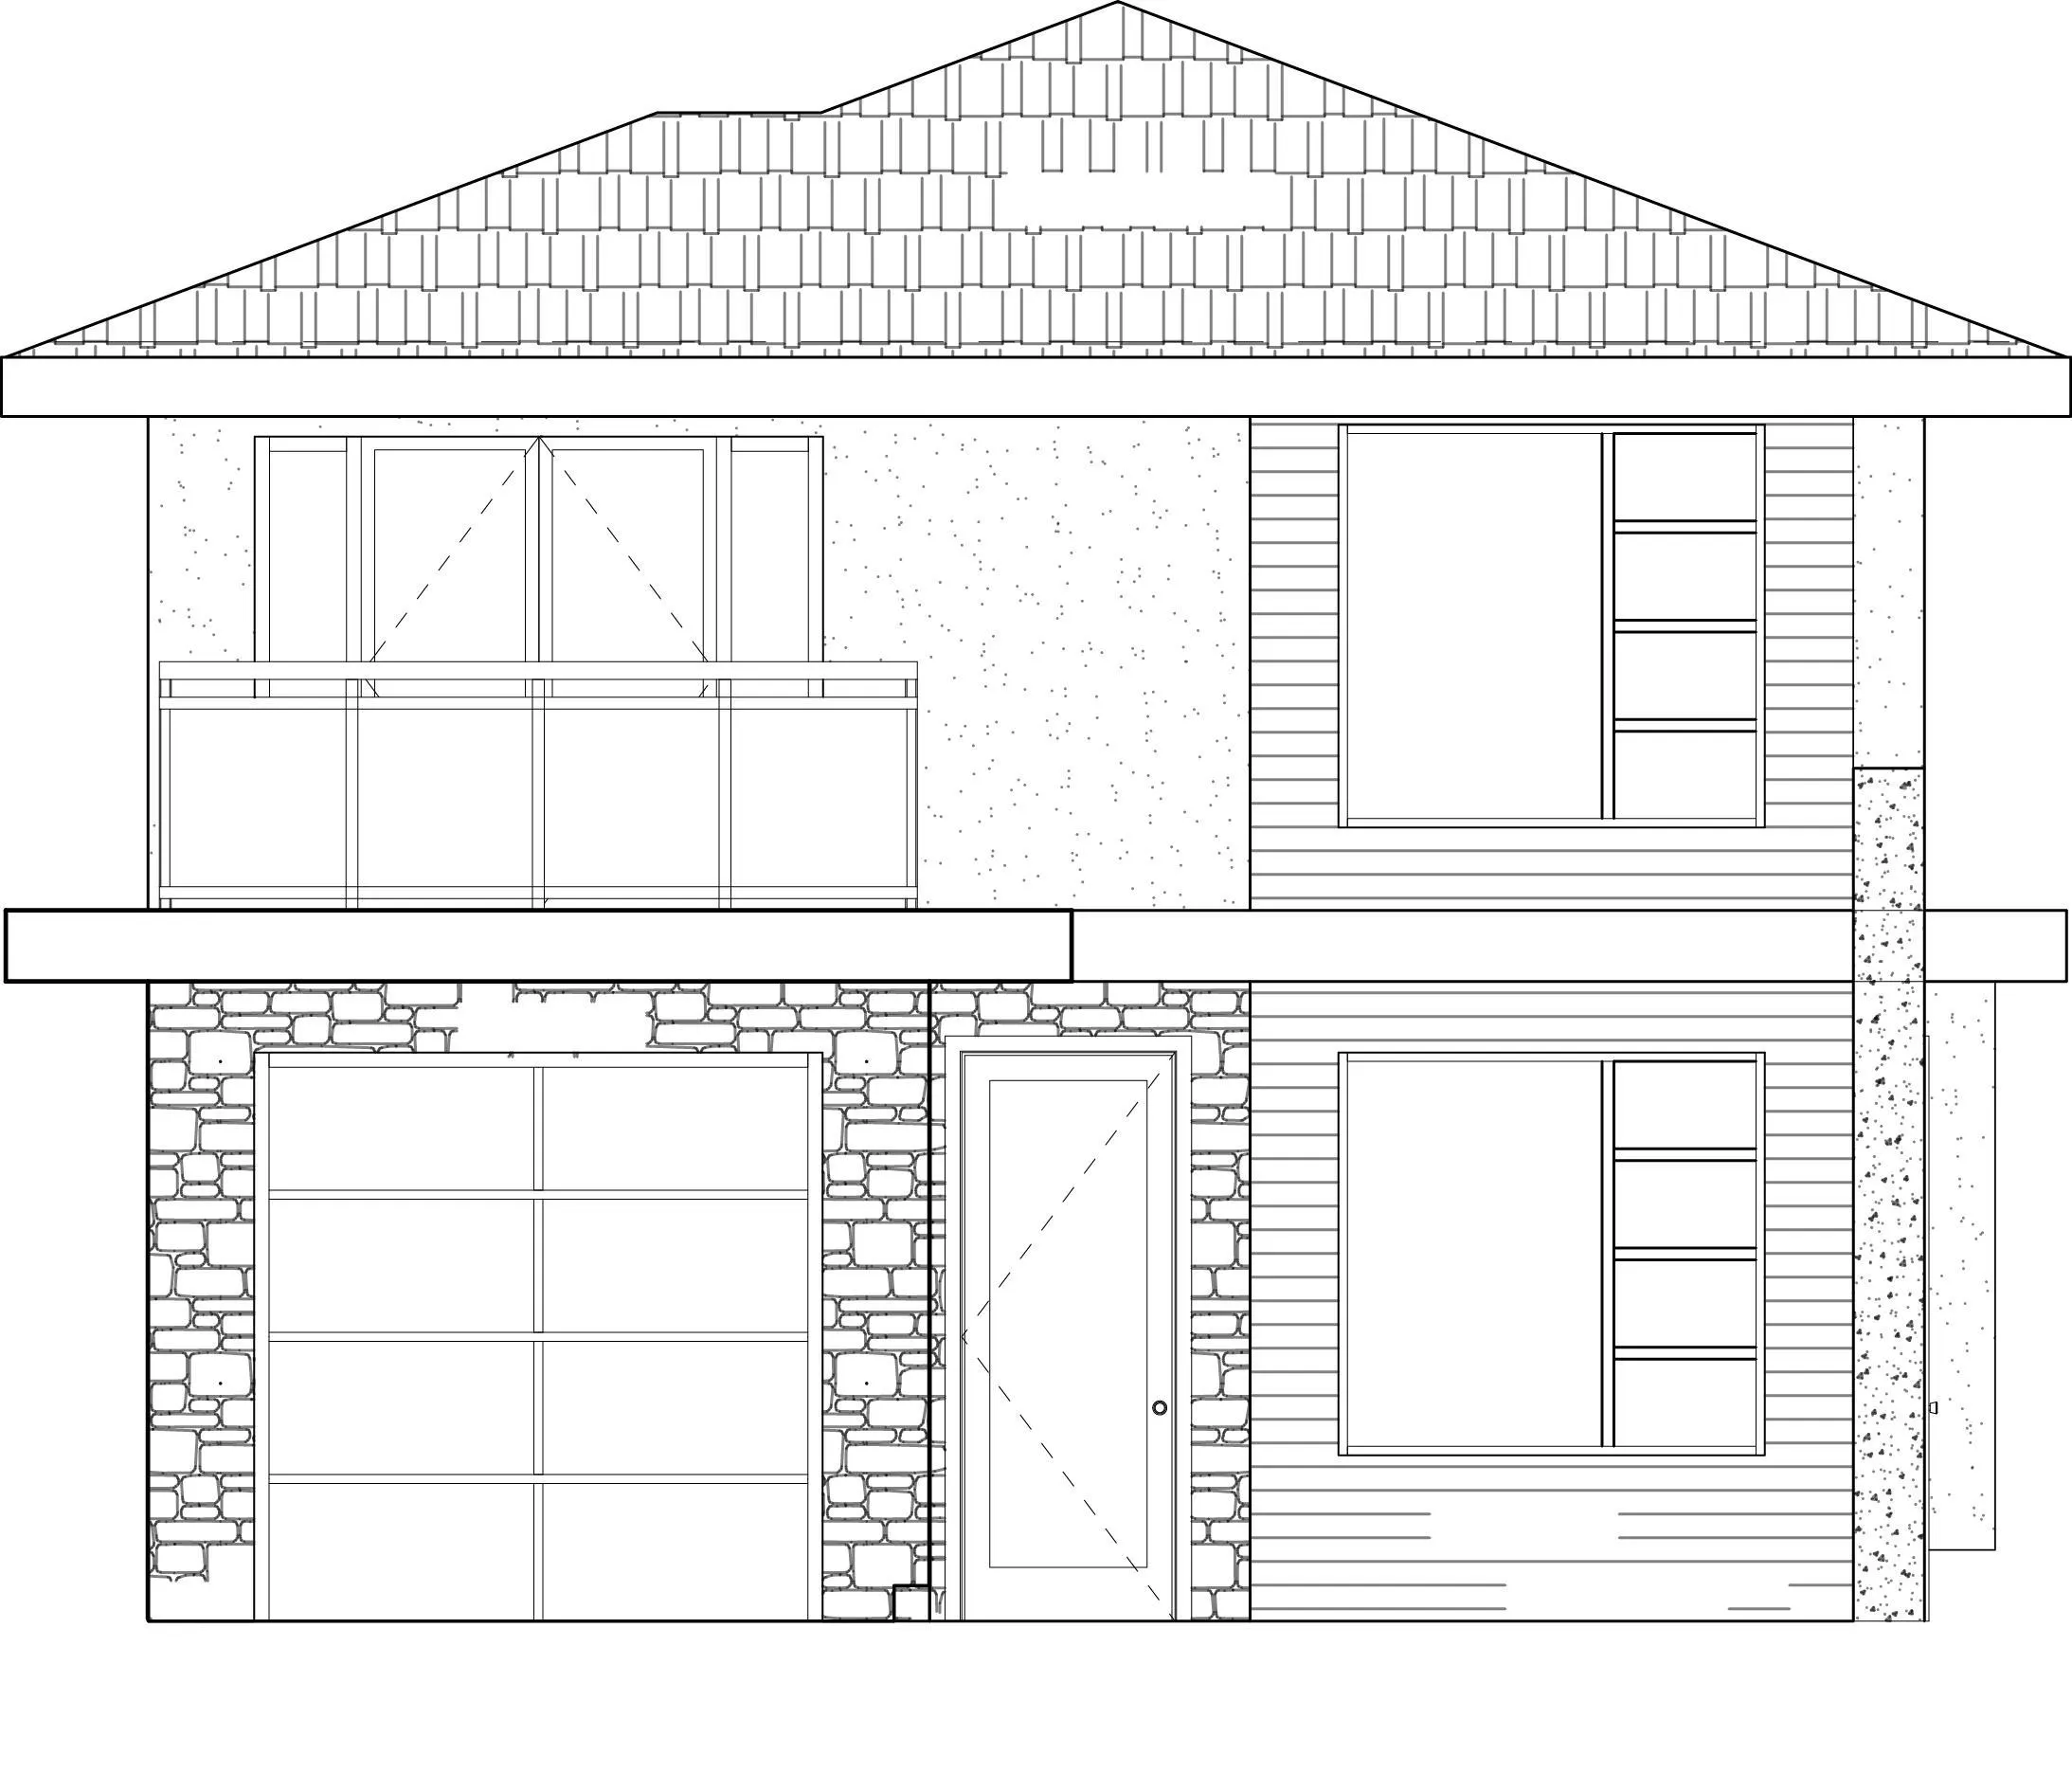
1061 Prospect Avenue #LOT 1, North Vancouver
For Sale
$1,370,000
5 bd · 5 ba · 3,326 sq ft

1061 Prospect Avenue #LOT 1, North Vancouver V7R 2M6

MLS®# R3144763

Est. mortgage
$5,197/mo

About This Home

Property Type
House, Single Family Residence
Parking
1 garage, 1 parking
MLS #
R3144763
Size
3326 sqft
Basement
Finished
Lot size
4318.48 sqft
Year Built
1027
Premier Canyon Heights development opportunity featuring 2 LEGAL PIDs with no subdivision required. An opportunity for a builder to immediately advance one of North Vancouver's detached residential sites. The existing home has been demolished, substantial pre-development work has been completed & plans are available for 2 exceptional 3300+ sq. ft. residences, allowing you to move directly toward Building Permit applications. Perfectly positioned across from Cleveland Park & just steps to the scenic trails of Cleveland Dam, these future homes will appeal to families seeking an unmatched blend of nature & convenience. Enjoy easy access to top-rated schools, Edgemont Village, Grouse Mountain & Highway 1. Both homes are designed with sunny south-facing backyards & views of Grouse Mountain.

Property Details

Amenities & Utilities

In Unit

Full Property Details

Interior

Bedrooms
5
Washrooms
5
Square Footage
3326 sqft
Basement
Finished
Heating Type
Other
Kitchens
2
Den
Yes

Exterior

Front
33.00
Lot Size (Sq Ft)
4318.48
View
Mountain Views
Waterfront
No
Parking Spaces
1
Total Parking Spaces
-
Garage Spaces
1
Zoning
RS3
Roof
Asphalt

Building Description

Property Type
Residential Detached
Home Type
House
Subtype
Single Family Residence
Year Built
1027
Exterior
Frame Wood,Mixed (Exterior),Stucco
Water Supply
Public
No. Floor Levels
2

Community

Community
Canyon Heights NV
Area Code
North Vancouver

Taxes & Fees

Tax Year
2025

Room Types

Room Dimensions Area Description
Living Room 16'8 x 14'4 238.89 sqft -
Dining Room 9'5 x 9'5 88.67 sqft -
Kitchen 14'0 x 10'5 145.83 sqft -
Wok Kitchen 5'0 x 10'1 50.42 sqft -
Family Room 15'0 x 10'5 156.25 sqft -
Primary Bedroom 13'0 x 14'4 186.33 sqft -
Walk-In Closet 8'1 x 7'0 56.58 sqft -
Bedroom 10'0 x 10'8 106.67 sqft -
Bedroom 11'0 x 9'6 104.5 sqft -
Media Room 24'9 x 9'0 222.75 sqft -
Bar Room 8'4 x 9'4 77.78 sqft -
Den 6'0 x 8'7 51.5 sqft -
Bedroom 11'4 x 12'4 139.78 sqft -
Bedroom 11'4 x 10'4 117.11 sqft -
Laundry 5'0 x 8'7 42.92 sqft -
Storage 5'7 x 7'7 42.34 sqft -
Jess Kuang
Jess Kuang
Sutton Group - 1st West Realty
Listed by Jon Pezzente PREC*
128 days on site
Listing Broker
Sutton Group-West Coast Realty
Courtesy
Sutton Group-West Coast Realty

Similar homes for sale in North Vancouver

Explore North Vancouver

This representation is based in whole or in part on data generated by the Chilliwack & District Real Estate Board, Fraser Valley Real Estate Board or Greater Vancouver REALTORS® which assumes no responsibility for its accuracy. Copyright 2026 by the Greater Vancouver REALTORS®, Fraser Valley Real Estate Board, Chilliwack and District Real Estate Board, and BC Northern Real Estate Board. All Rights Reserved.
Powered by AgentLocator







