
1522 Haversley Avenue, Coquitlam
1 / 40
For Sale
$1,725,000
9 bd · 4 ba · 4,180 sq ft

1522 Haversley Avenue, Coquitlam V3J 1V6

MLS®# R3144465

Est. mortgage
$6,544/mo
Property taxes $6,931.19/yr

About This Home

Property Type
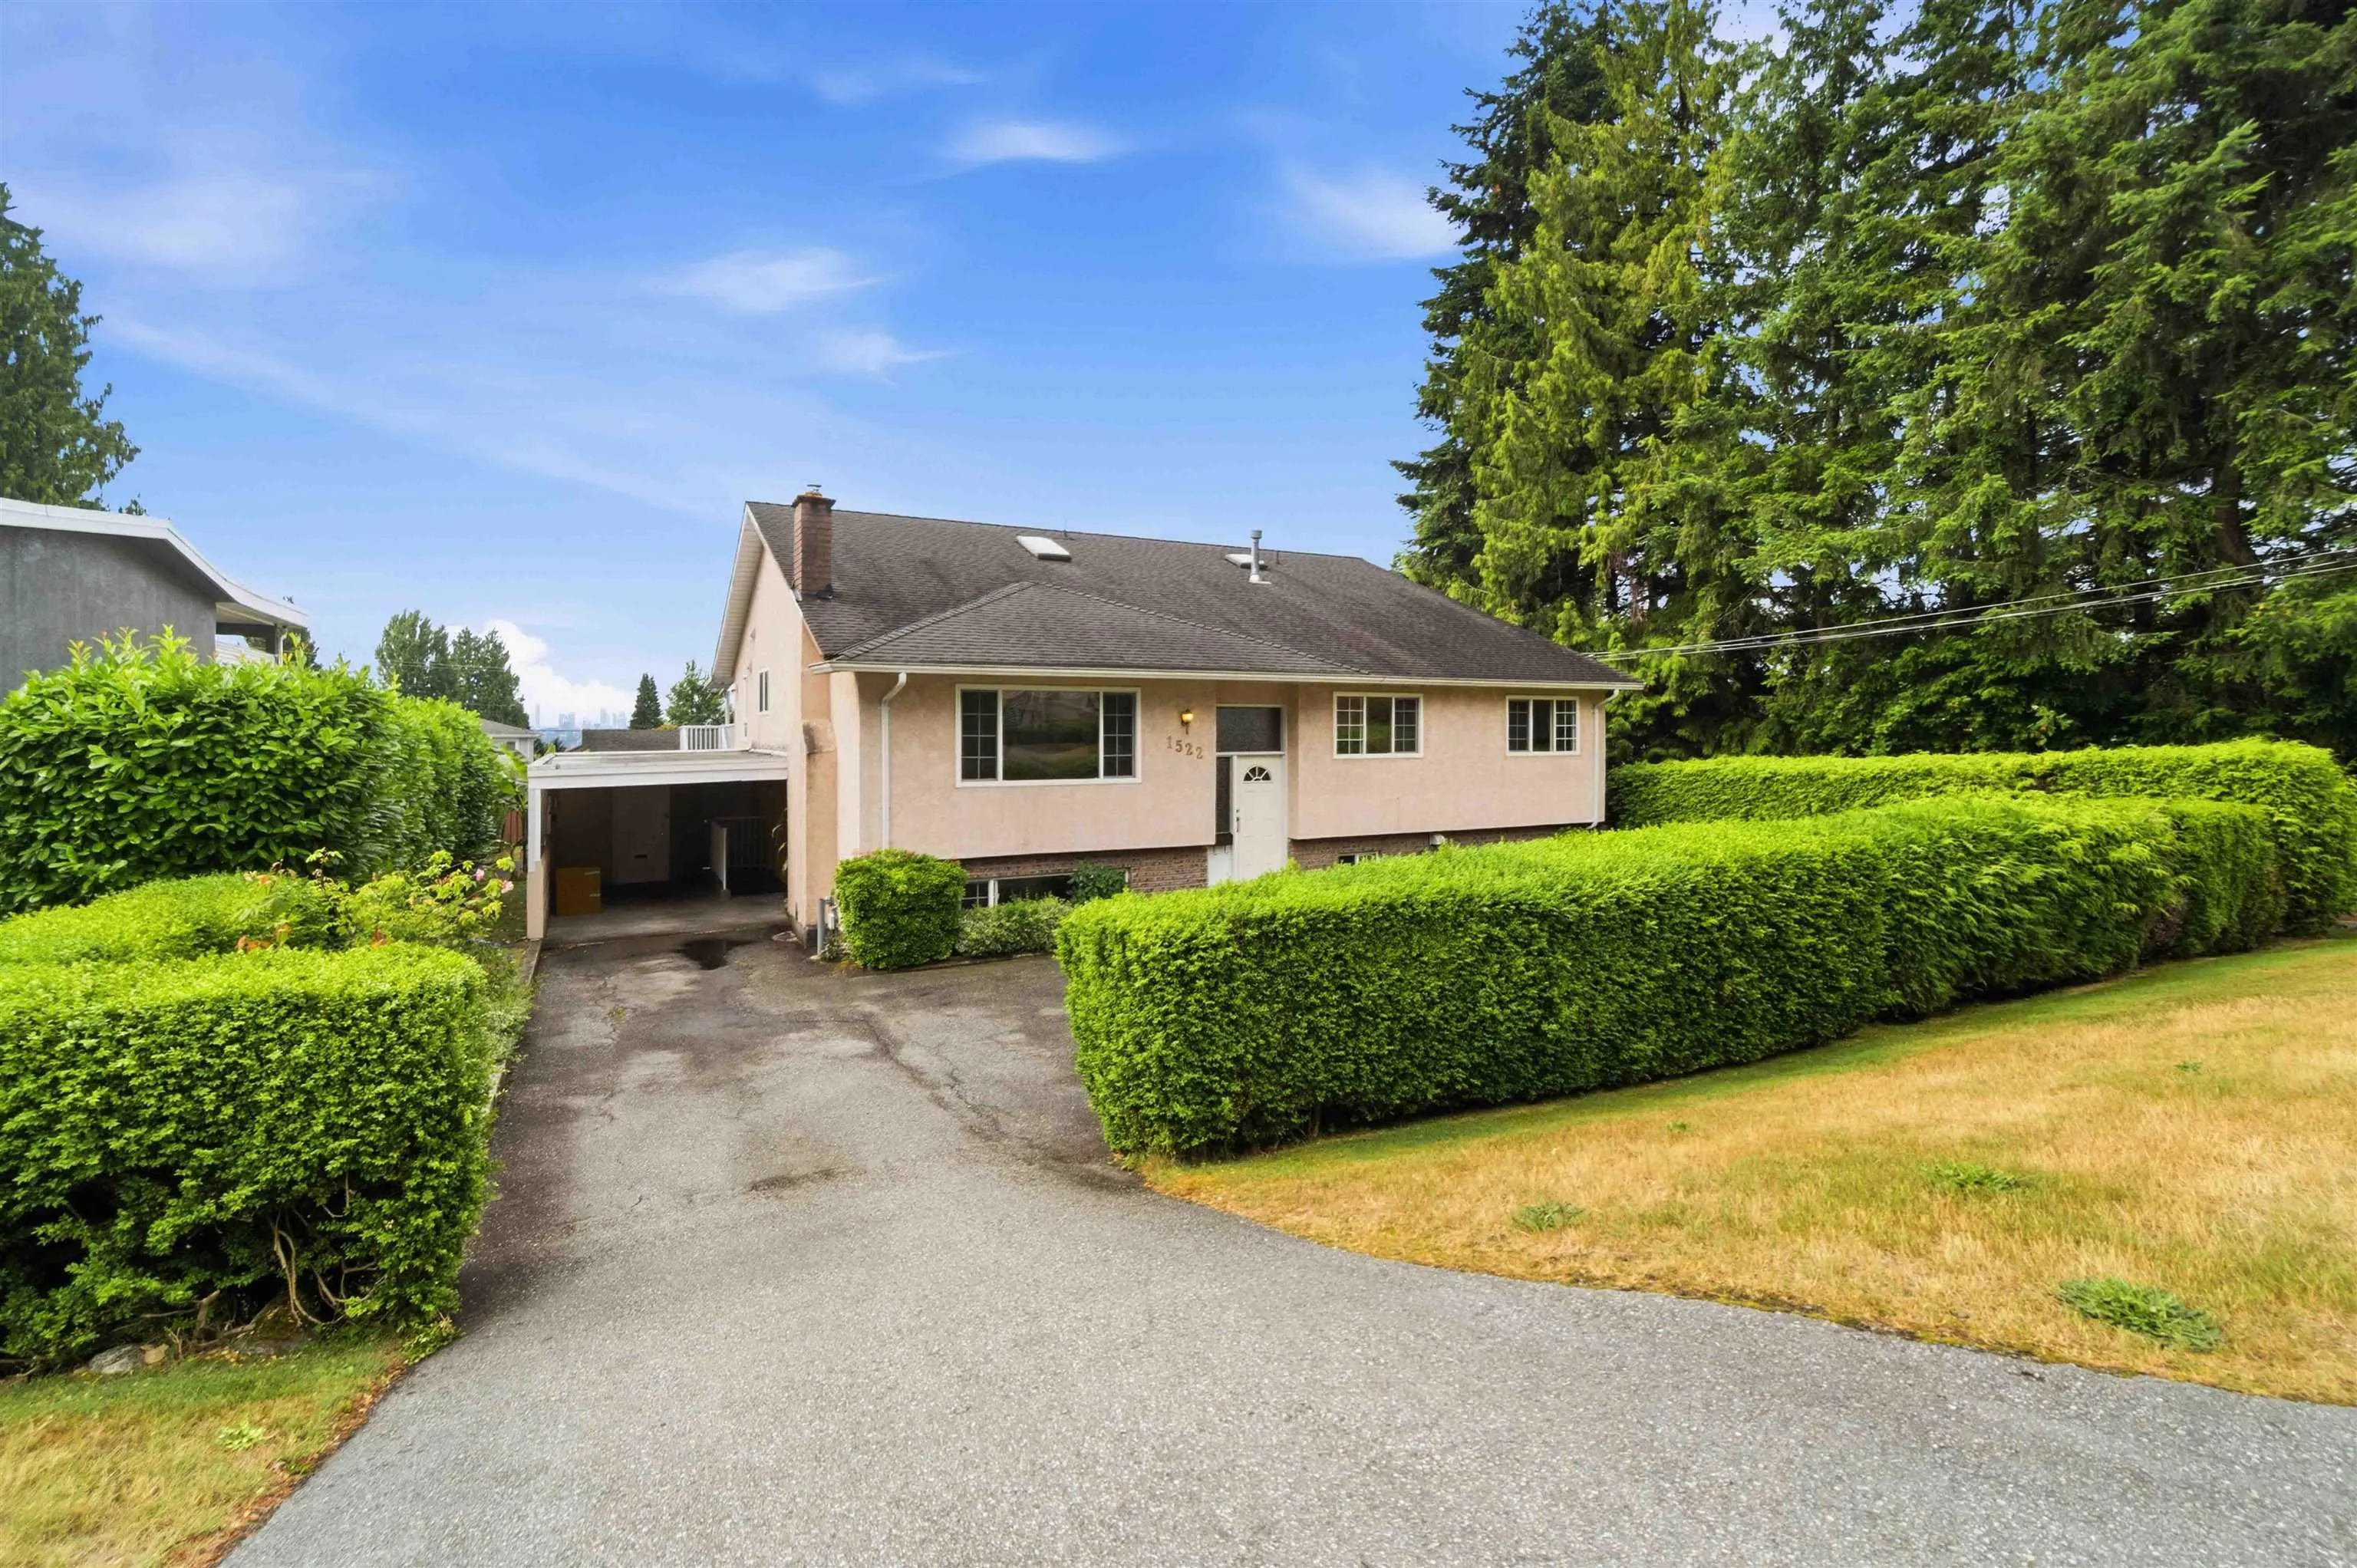
House, Single Family Residence, Rancher/Bungalow with Basement
Parking
2 garage, 7 parking
MLS #
R3144465
Size
4180 sqft
Basement
Full,Finished,Exterior Entry
Lot size
11736.00 sqft
Tax
$6,931.19 /yr
Year Built
1958
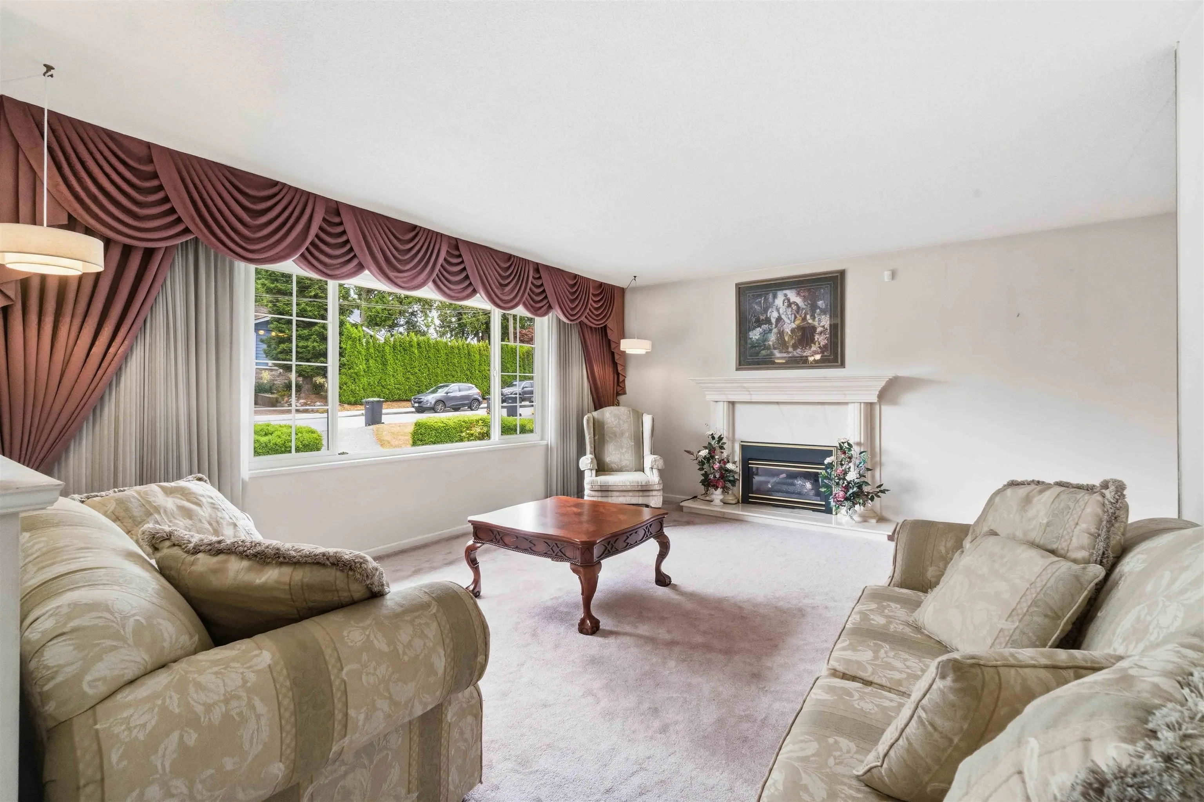
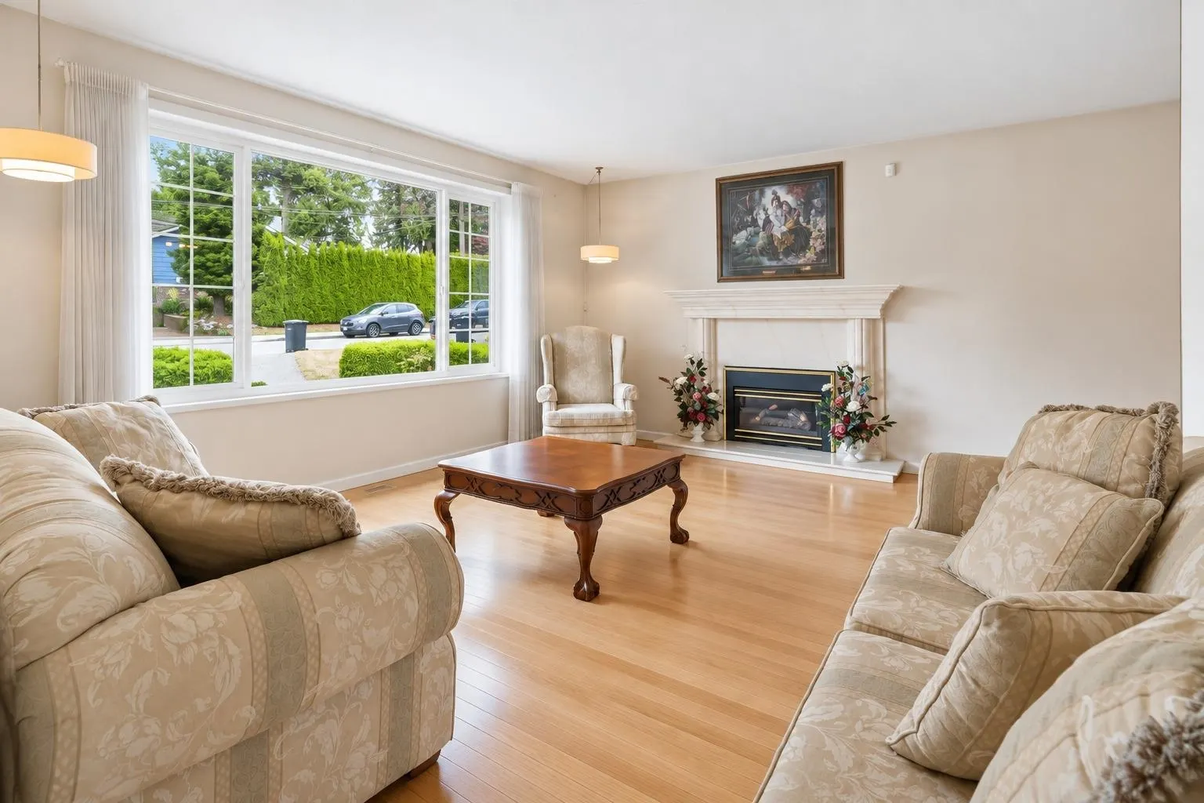
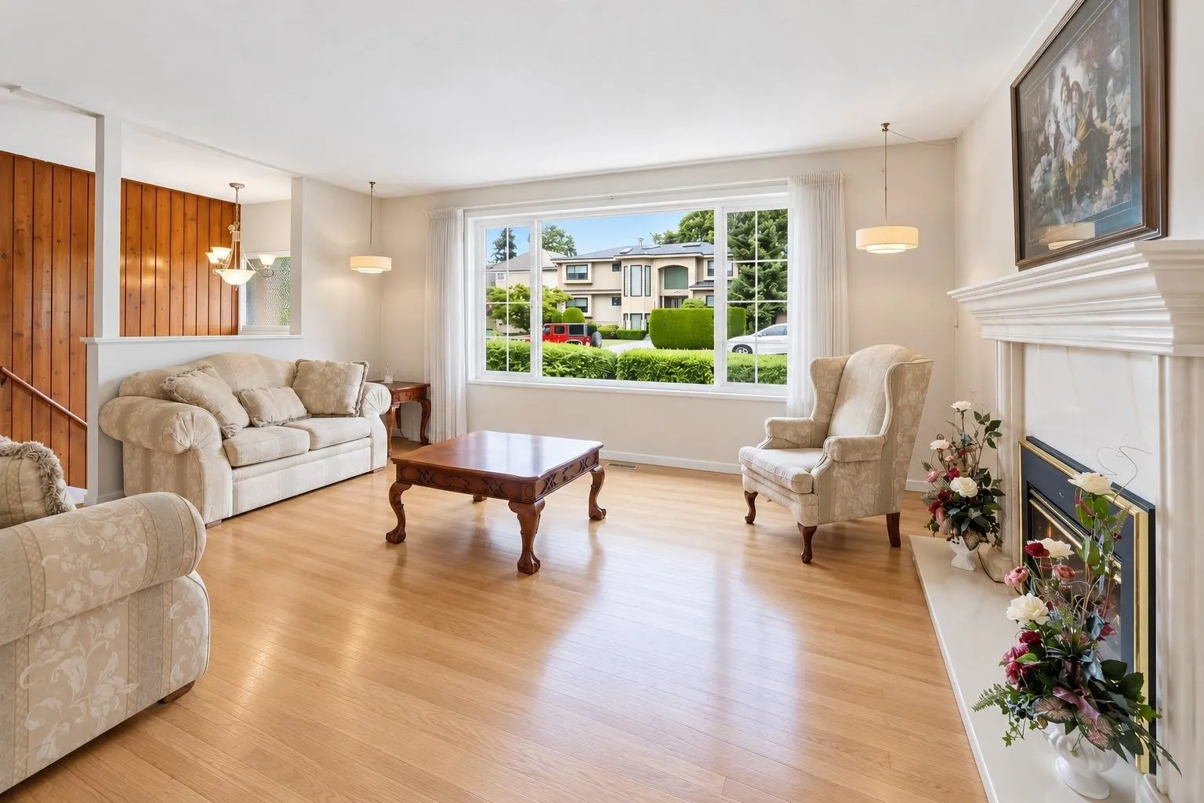
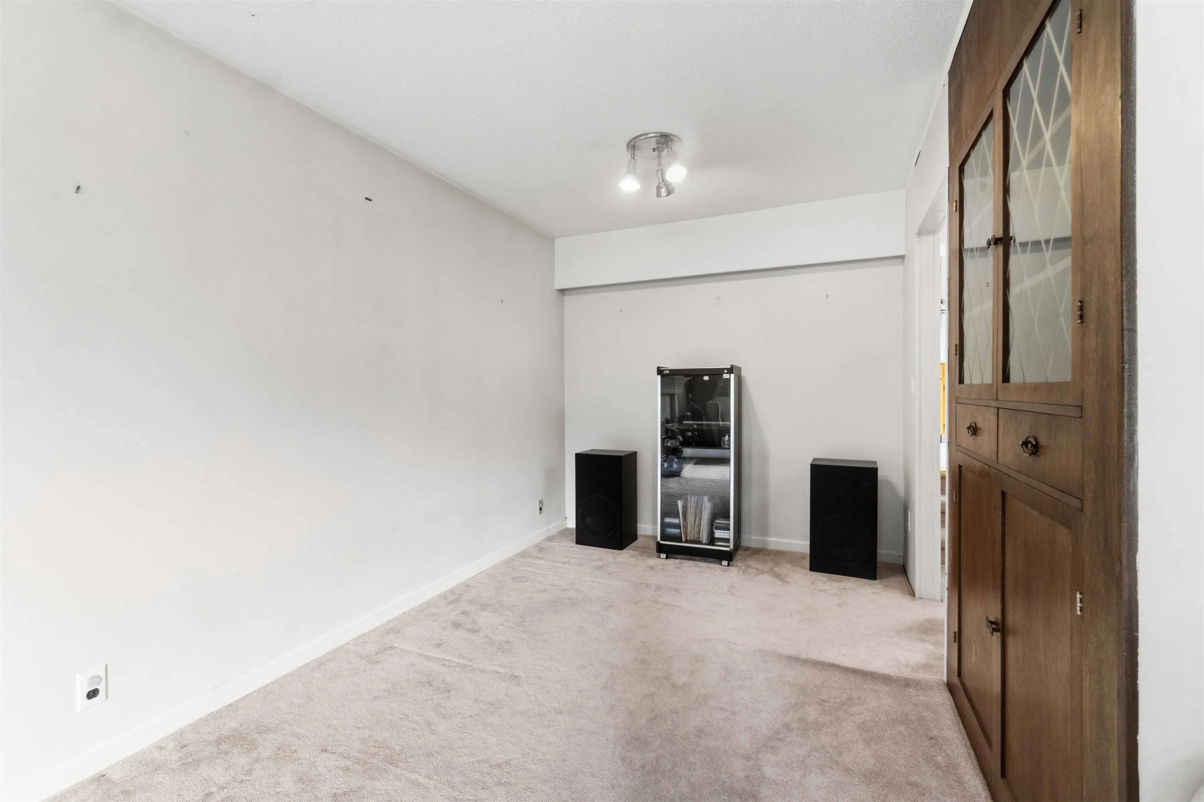
Rare opportunity in one of Central Coquitlam's most sought-after cul de sac neighbourhoods! Situated on a gently sloping 11,763 sq. ft. lot with road & lane access on 3 sides, this 4,180 sq. ft. family home offers exceptional space, versatility & future potential. Expanded with a substantial addition, it features 9 bedrooms, 4 bathrooms, oak hardwood floors, a spacious primary retreat with walk-in closet & ensuite, generous kitchen, family room & a large view deck overlooking the Fraser River & Port Mann Bridge. A bright 2-bedroom legal suite plus a 1-bedroom suite provide excellent mortgage helper or extended family options. Detached double garage + single carport, oversized laundry/storage, ample parking & an unbeatable Haversley location close to parks, schools, shopping & transit.

Property Details

Amenities & Utilities

In Unit

Full Property Details

Interior

Bedrooms
9
Washrooms
4
Square Footage
4180 sqft
Basement
Full,Finished,Exterior Entry
Heating Type
Forced Air,Natural Gas
Kitchens
3
Floor Finish
Hardwood,Tile,Carpet
Den
No

Exterior

Front
71.56
Lot Size (Sq Ft)
11736.00
View
City Views South
Waterfront
No
Parking Spaces
7
Total Parking Spaces
-
Garage Spaces
2
Zoning
R-1
Roof
Asphalt

Building Description

Style
Rancher/Bungalow with Basement
Property Type
Residential Detached
Home Type
House
Subtype
Single Family Residence
Year Built
1958
Exterior
Frame Wood,Mixed (Exterior),Stone (Exterior),Stucco
Water Supply
Public
No. Floor Levels
2

Community

Community
Central Coquitlam
Area Code
Coquitlam

Taxes & Fees

Taxes
$6,931.19 /yr
Tax Year
2025

Other

Virtual Tour Link

Room Types

Room Dimensions Area Description
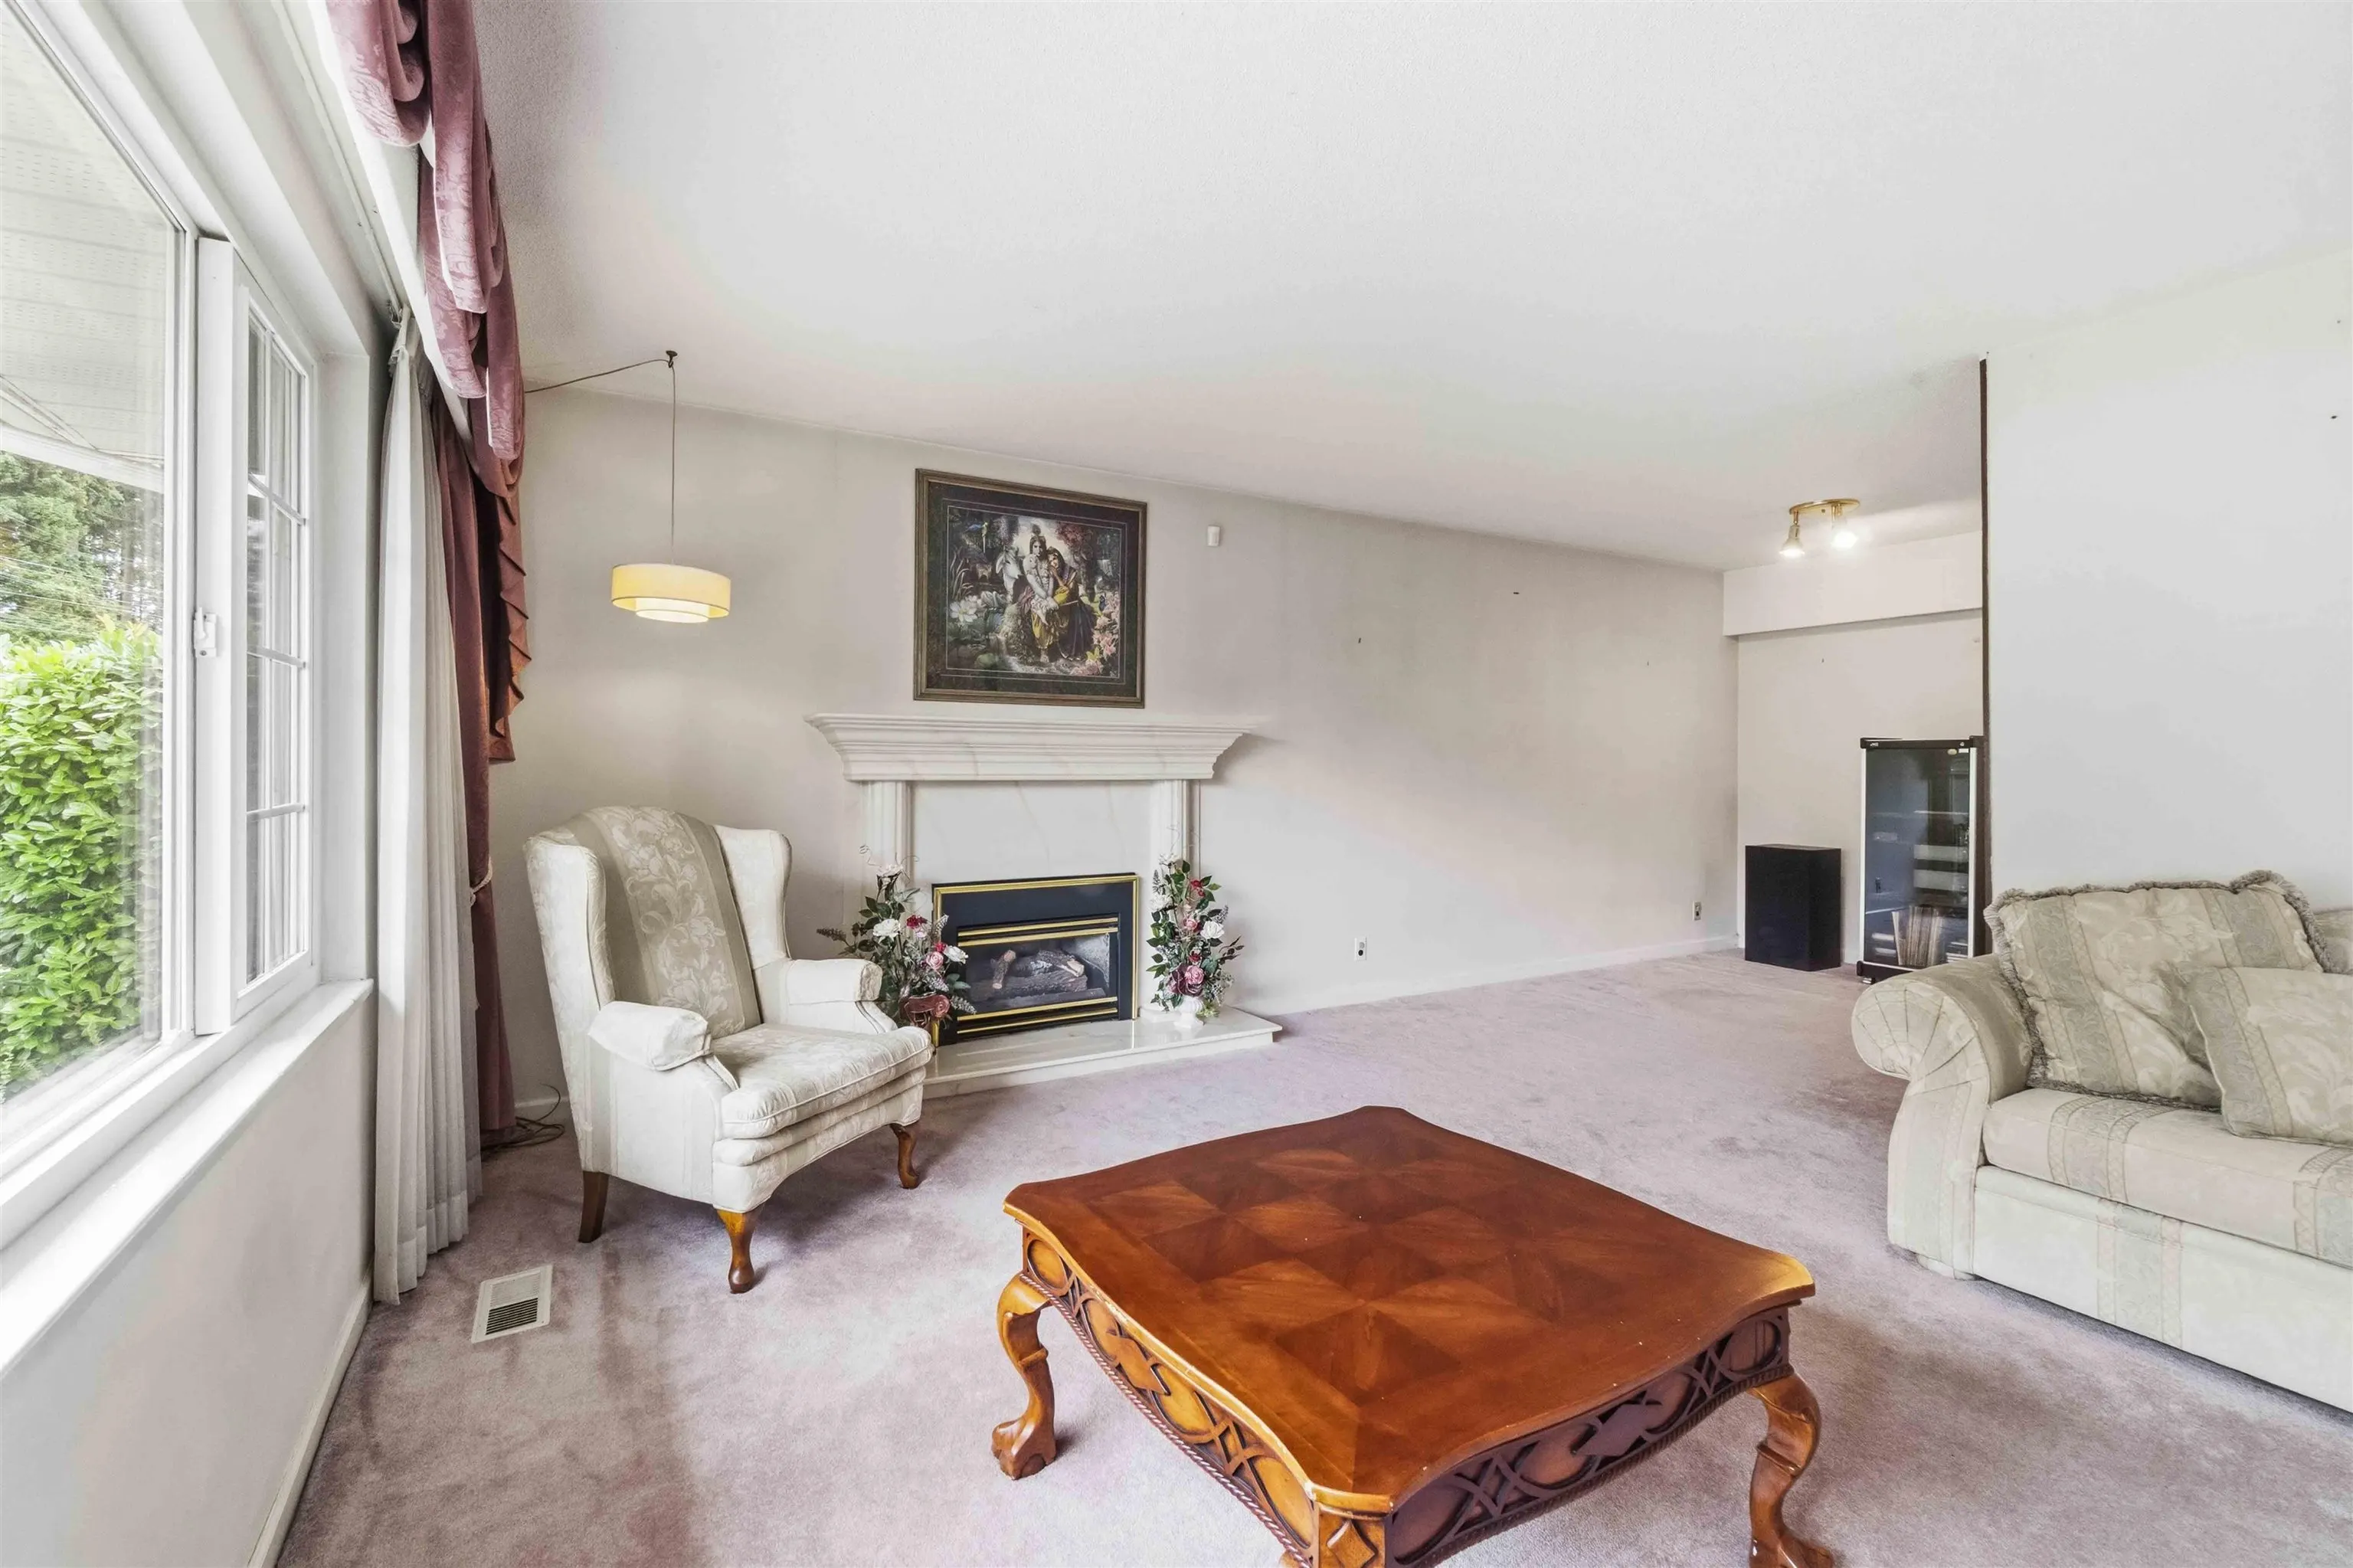
Living Room 16'8 x 22'9 379.17 sqft -
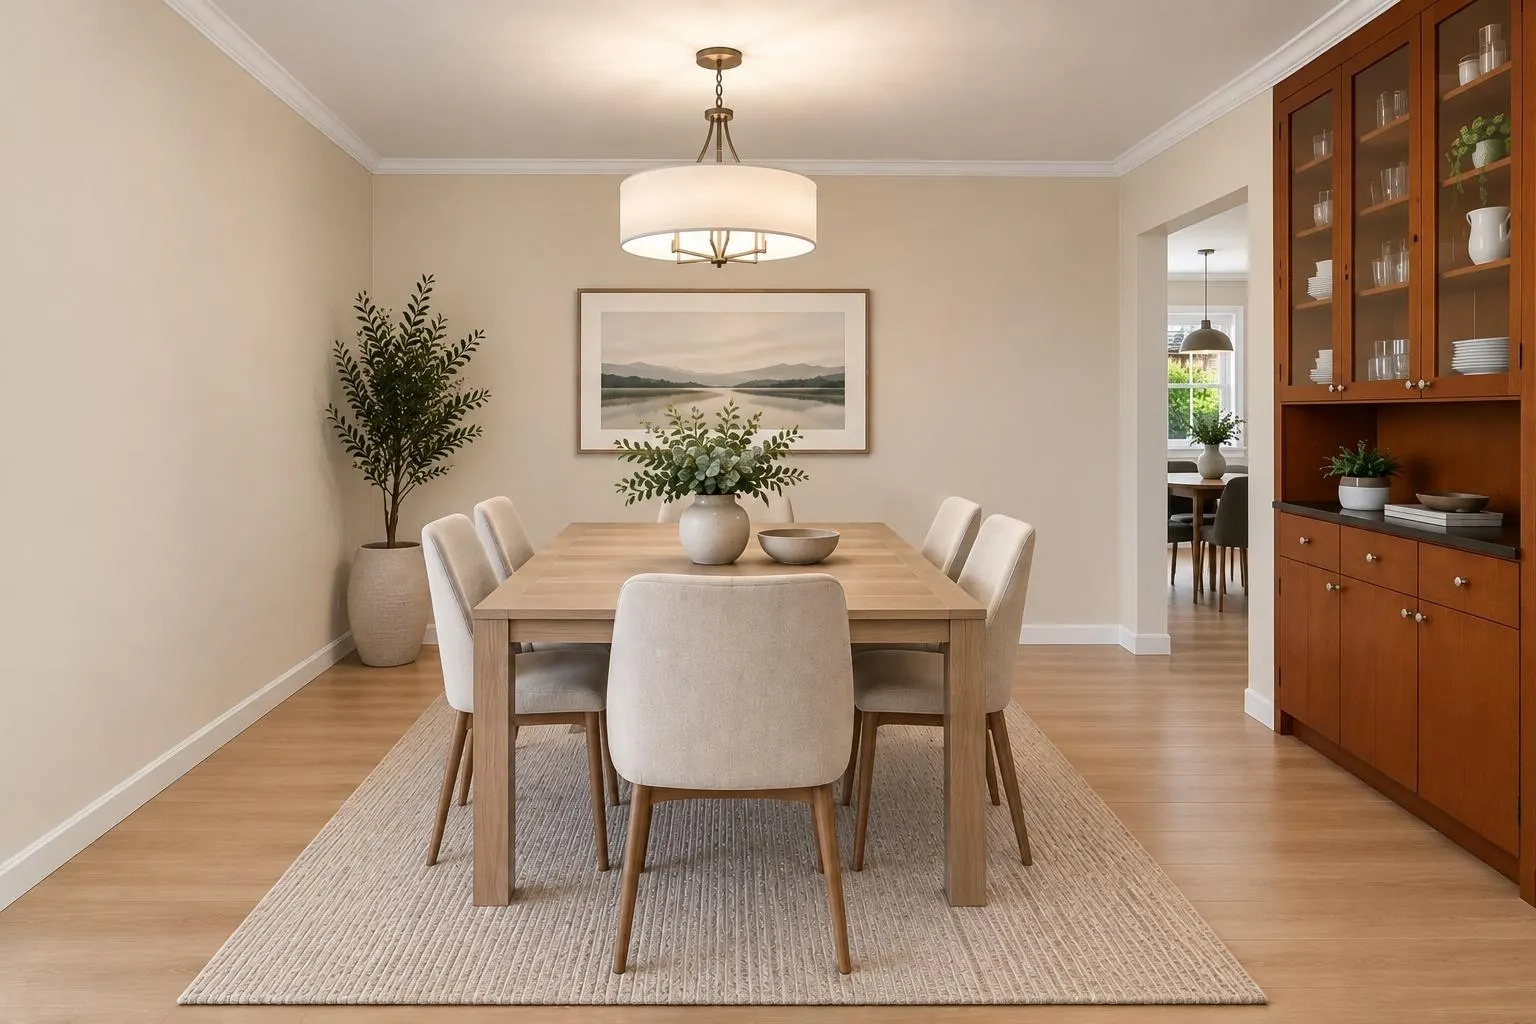
Dining Room 16'5 x 9'5 154.59 sqft -
Kitchen 10'8 x 11'4 120.89 sqft -
Eating Area 14' x 7'1 99.17 sqft -
Family Room 15'3 x 11'1 169.02 sqft -
Primary Bedroom 14' x 15'6 217 sqft -
Bedroom 10'5 x 11'10 123.26 sqft -
Bedroom 11'10 x 11'10 140.03 sqft -
Bedroom 9'3 x 9'5 87.1 sqft -
Bedroom 8'3 x 9'9 80.44 sqft -
Living Room 12'10 x 18'10 241.69 sqft -
Kitchen 12'4 x 14'10 182.94 sqft -
Bedroom 12'9 x 11' 140.25 sqft -
Bedroom 12'9 x 11'1 141.31 sqft -
Living Room 16'5 x 11'5 187.42 sqft -
Kitchen 7'5 x 9'6 70.46 sqft -
Bedroom 15' x 9' 135 sqft -
Laundry 5'1 x 8'2 41.51 sqft -
Bedroom 13'3 x 9' 119.25 sqft -
Jess Kuang
Jess Kuang
Sutton Group - 1st West Realty
Listed by Deborah Christie
128 days on site
Listing Broker
RE/MAX All Points Realty
Courtesy
RE/MAX All Points Realty

Similar homes for sale in Coquitlam

Explore Coquitlam

This representation is based in whole or in part on data generated by the Chilliwack & District Real Estate Board, Fraser Valley Real Estate Board or Greater Vancouver REALTORS® which assumes no responsibility for its accuracy. Copyright 2026 by the Greater Vancouver REALTORS®, Fraser Valley Real Estate Board, Chilliwack and District Real Estate Board, and BC Northern Real Estate Board. All Rights Reserved.
Powered by AgentLocator





