
236 Lebleu Street, Coquitlam
1 / 20
For Sale
$1,245,000
3 bd · 2 ba · 2,085 sq ft

236 Lebleu Street, Coquitlam V3K 4L6

MLS®# R3144263

Est. mortgage
$4,723/mo
Property taxes $4,665.91/yr

About This Home

Property Type
House, Single Family Residence
Parking
3 parking
MLS #
R3144263
Size
2085 sqft
Basement
Unfinished
Lot size
5964.00 sqft
Tax
$4,665.91 /yr
Year Built
1946
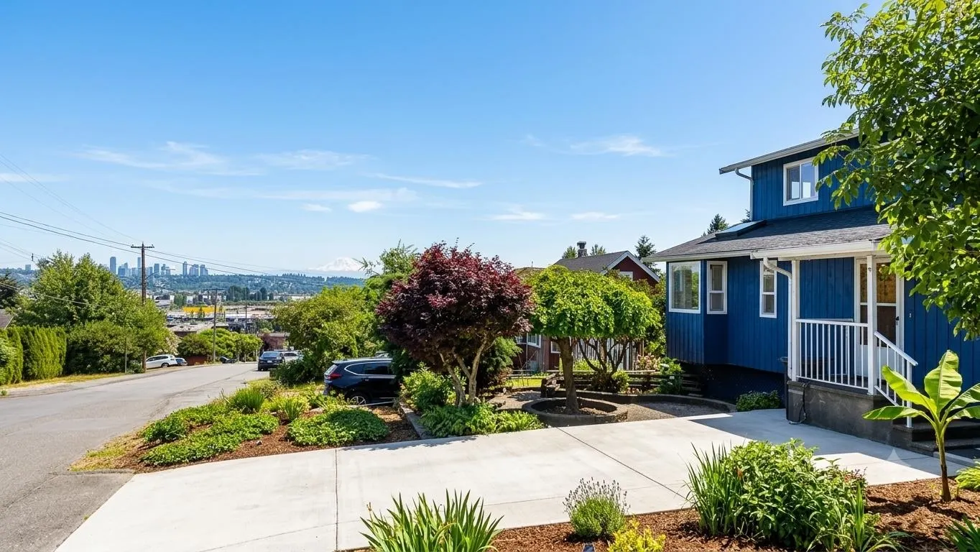
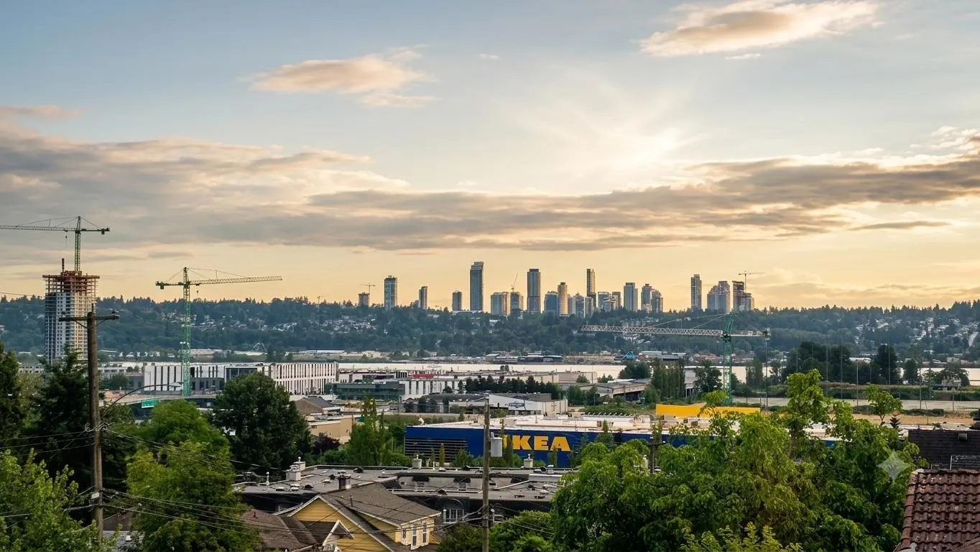
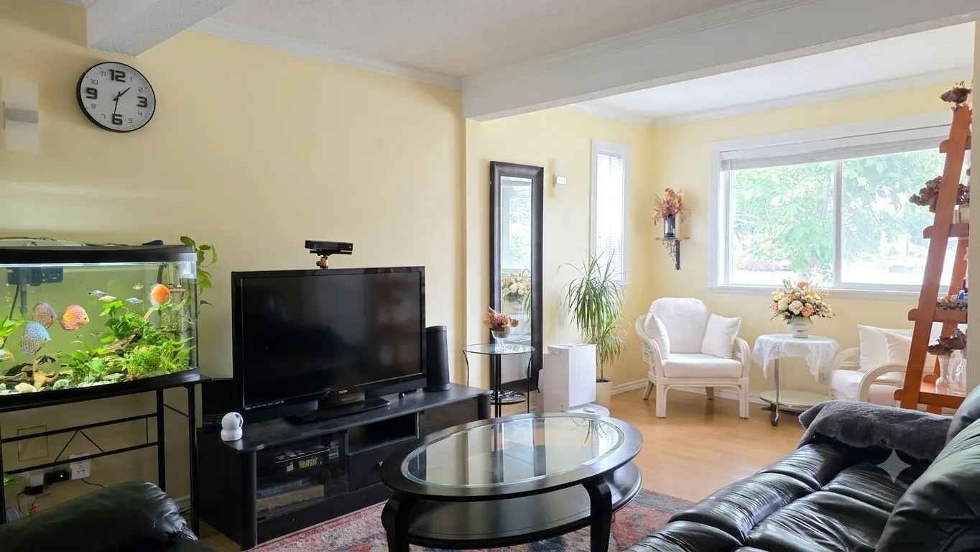
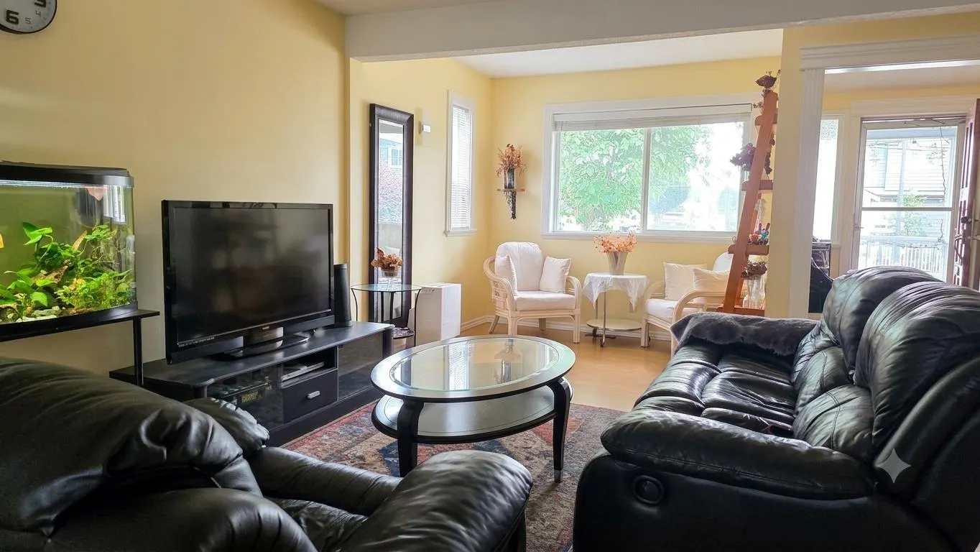
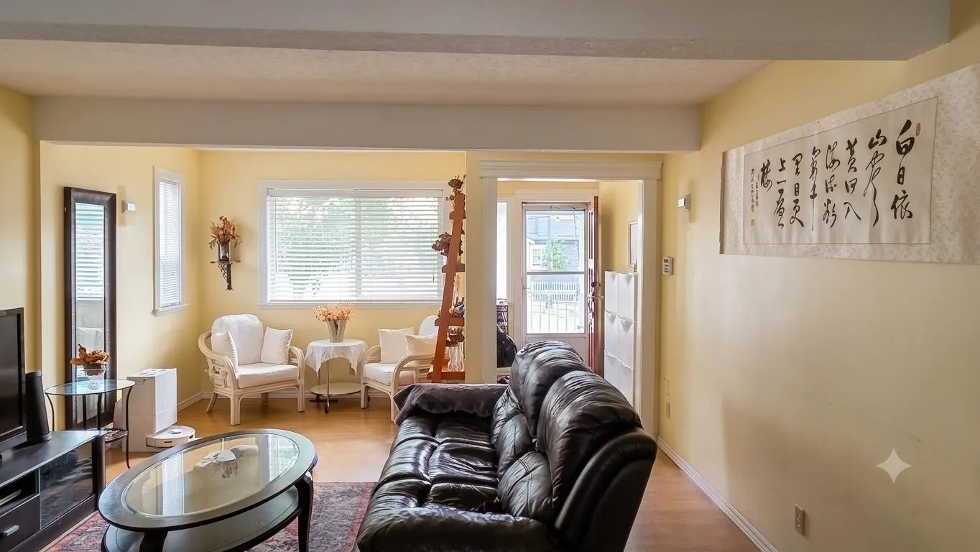
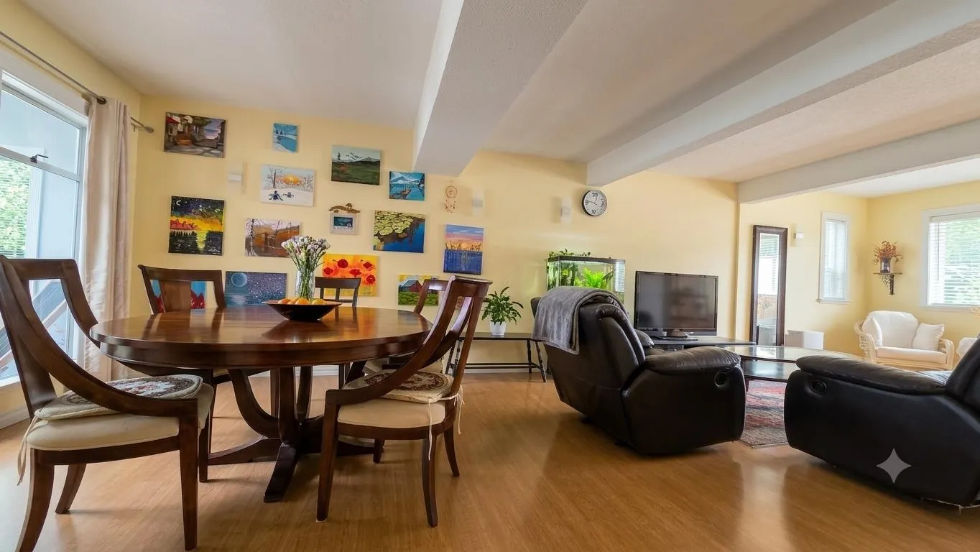
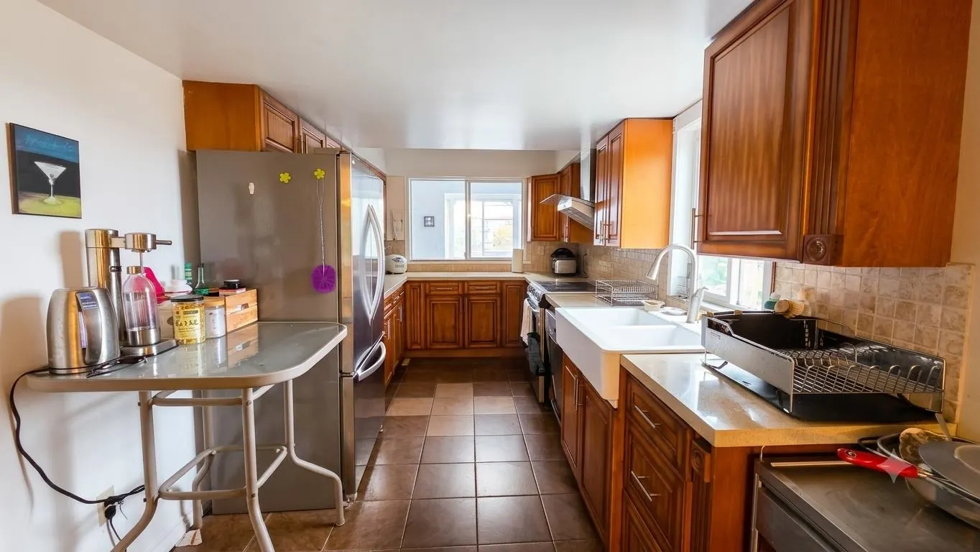
Prime real estate opportunity in Coquitlam's high-growth Maillardville! This 2-story + basement detached home features 3 bedrooms and a den upstairs. The main floor boasts a large living room, cozy family room, and a spacious kitchen. Enjoy a private outdoor oasis with gorgeous front/back gardens featuring mature kiwi, fig, and prune trees. Enjoy panoramic views of the Fraser River, Mount Baker, and the city skyline. Unbeatable location: 5 mins to T&T Supermarket, Superstore, IKEA, theatre, and golf courses. Walk to the community centre, parks, and bus stops, or take an 18-minute stroll to the SkyTrain. Immediate access to Hwy 1 & Hwy 7. Rapid neighborhood development offers immense appreciation potential. Perfect for primary residence ! Open House Sunday November15,2026 at 1:00-3:00 PM

Property Details

Full Property Details

Interior

Bedrooms
3
Washrooms
2
Square Footage
2085 sqft
Basement
Unfinished
Heating Type
Forced Air
Kitchens
1
Floor Finish
Mixed
Den
Yes

Exterior

Front
40.00
Lot Size (Sq Ft)
5964.00
View
CITY, RIVER
Waterfront
No
Parking Spaces
3
Total Parking Spaces
-
Garage Spaces
-
Zoning
R1
Roof
Asphalt

Building Description

Property Type
Residential Detached
Home Type
House
Subtype
Single Family Residence
Year Built
1946
Exterior
Frame Wood,Mixed (Exterior),Wood Siding
Water Supply
Public
No. Floor Levels
2

Community

Community
Maillardville
Area Code
Coquitlam

Taxes & Fees

Taxes
$4,665.91 /yr
Tax Year
2025

Room Types

Room Dimensions Area Description
Living Room 13' x 21' 273 sqft -
Kitchen 8' x 15' 120 sqft -
Family Room 9' x 17' 153 sqft -
Dining Room 7' x 13' 91 sqft -
Eating Area 7' x 15' 105 sqft -
Solarium 7' x 10' 70 sqft -
Primary Bedroom 10' x 12' 120 sqft -
Bedroom 8' x 12' 96 sqft -
Bedroom 8' x 10' 80 sqft -
Den 7' x 8' 56 sqft -
Jess Kuang
Jess Kuang
Sutton Group - 1st West Realty
Listed by Jin Zhang
128 days on site
Listing Broker
RA Realty Alliance Inc.
Courtesy
RA Realty Alliance Inc.

Similar homes for sale in Coquitlam

Explore Coquitlam

This representation is based in whole or in part on data generated by the Chilliwack & District Real Estate Board, Fraser Valley Real Estate Board or Greater Vancouver REALTORS® which assumes no responsibility for its accuracy. Copyright 2026 by the Greater Vancouver REALTORS®, Fraser Valley Real Estate Board, Chilliwack and District Real Estate Board, and BC Northern Real Estate Board. All Rights Reserved.
Powered by AgentLocator





