
158 Dockside Court, New Westminster
1 / 35
For Sale
$1,149,000
3 bd · 3 ba · 1,370 sq ft

158 Dockside Court, New Westminster V3M 0B2

MLS®# R3144041

Est. mortgage
$4,359/mo
Property taxes $5,542.28/yr

About This Home

Property Type
House, Single Family Residence
Parking
2 garage, 2 parking
MLS #
R3144041
Size
1370 sqft
Basement
Crawl Space
Lot size
2701.35 sqft
Tax
$5,542.28 /yr
Year Built
2007
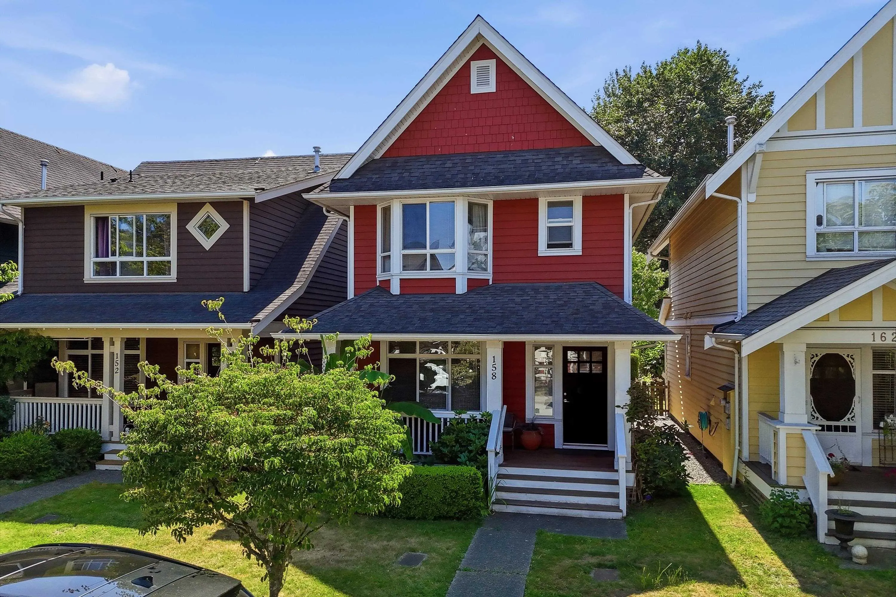
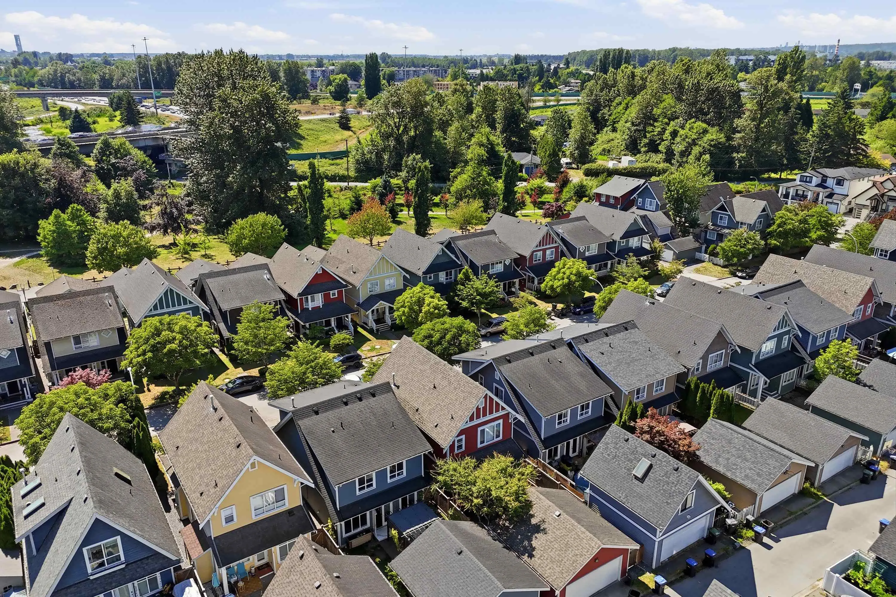
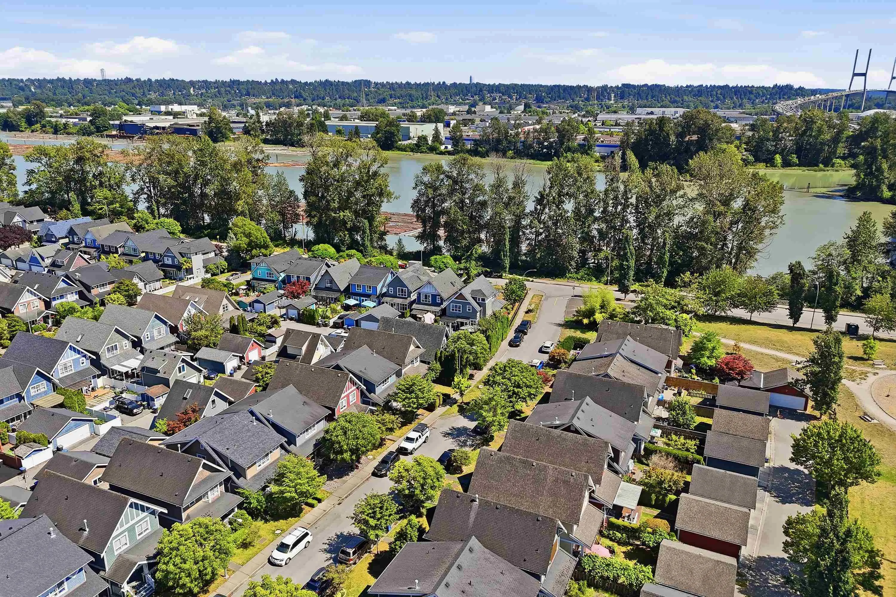
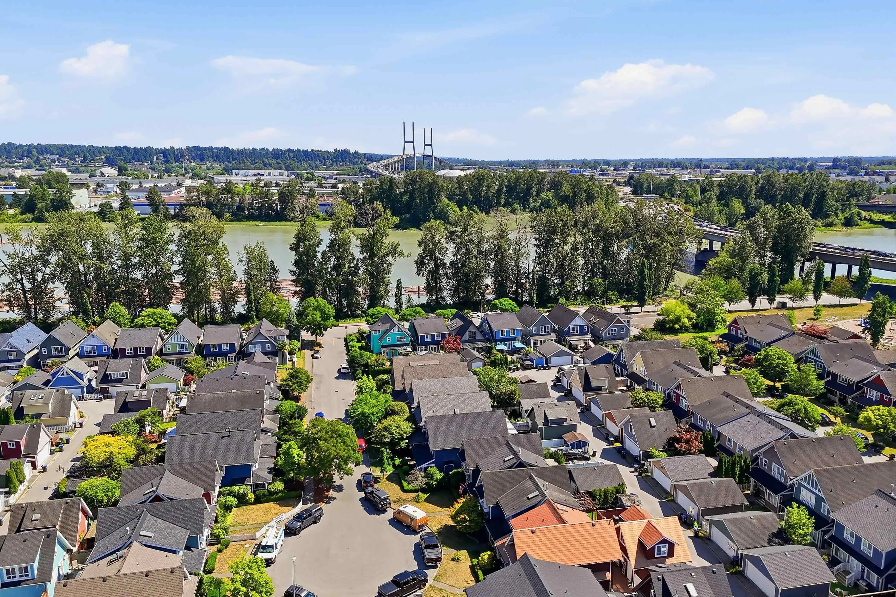
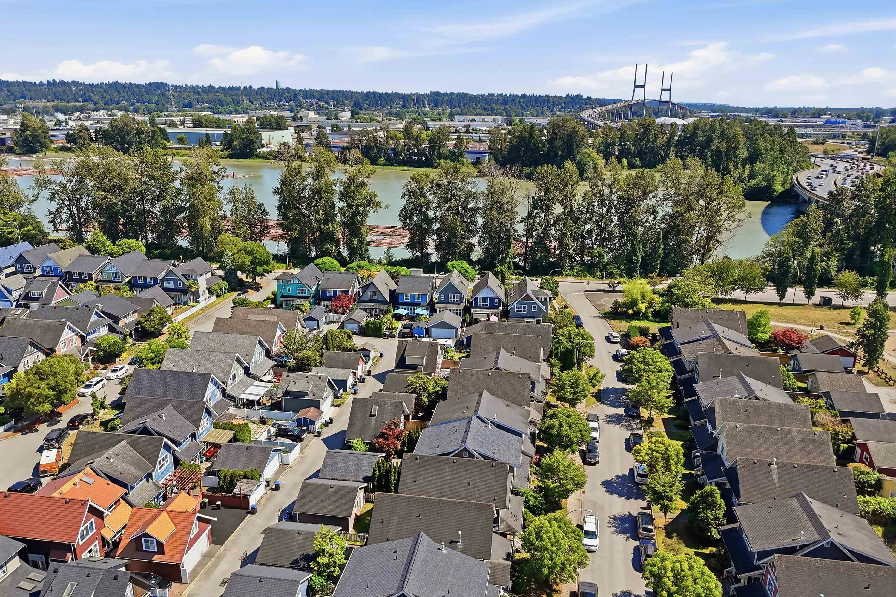
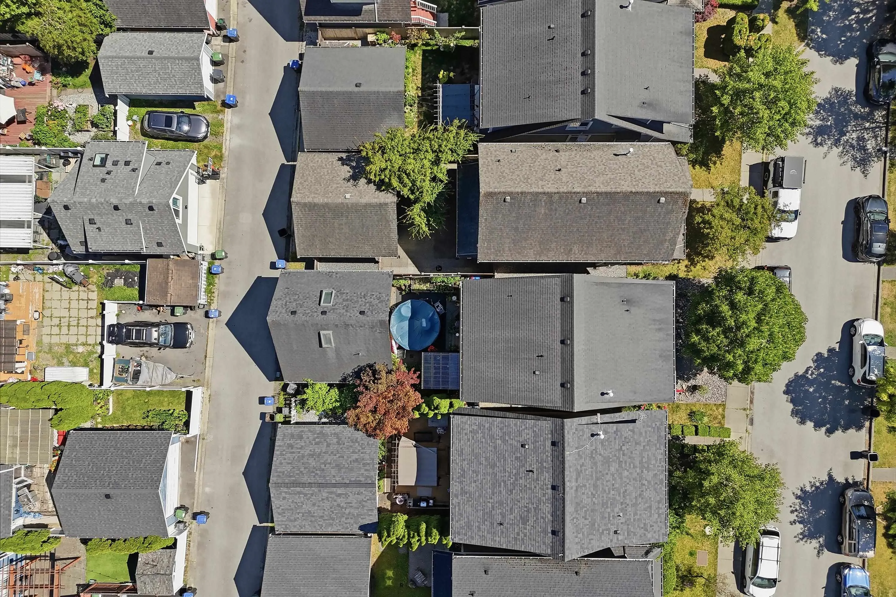
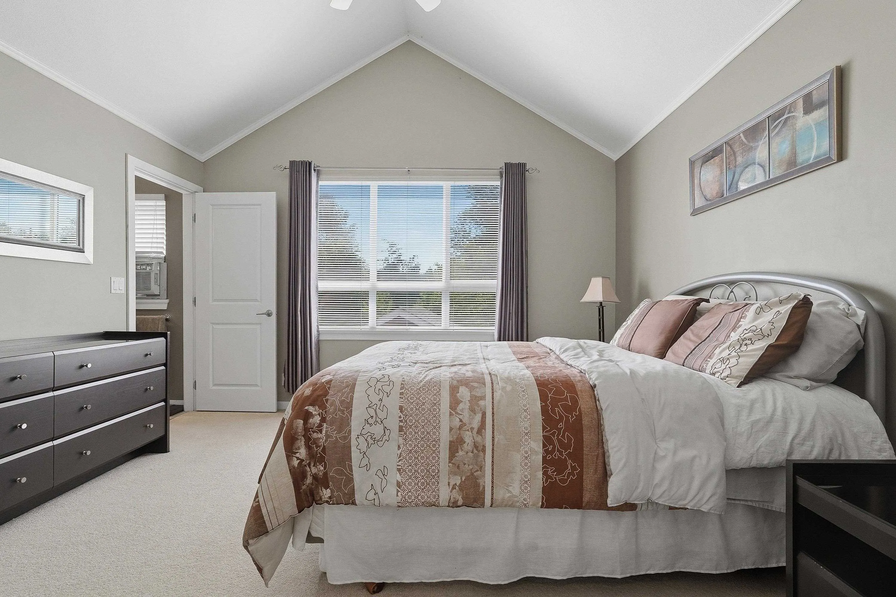
Beautifully updated and maintained Craftsman house in the heart of Queensborough, New Westminster. This warm, welcoming home features a vaulted master bedroom and two additional bedrooms. The double garage is ready for easy Level 2 EV charger installation. A 765 sq ft crawl space spanning the full house footprint provides exceptional storage at 4 feet of clear height throughout. The quiet, shaded yard is low maintenance and designed for easy living. A well-equipped playground and park sit directly across the street, with Fraser River hiking trails nearby. Elementary and middle schools are a short walk away. The covered front porch is an ideal spot for morning coffee. Non-strata, freehold detached on a street of similar Townline-built homes. Listed below assessed value.

Property Details

Full Property Details

Interior

Bedrooms
3
Washrooms
3
Square Footage
1370 sqft
Basement
Crawl Space
Heating Type
Baseboard,Forced Air
Kitchens
1
Floor Finish
Laminate,Tile,Carpet
Den
No

Exterior

Front
26.10
Lot Size (Sq Ft)
2701.35
View
Park & River Views
Waterfront
No
Parking Spaces
2
Total Parking Spaces
-
Garage Spaces
2
Zoning
RT-2D
Roof
Asphalt

Building Description

Property Type
Residential Detached
Home Type
House
Subtype
Single Family Residence
Year Built
2007
Exterior
Frame Wood,Fibre Cement (Exterior),Wood Siding
Water Supply
Public
No. Floor Levels
2

Community

Community
Queensborough
Area Code
New Westminster

Taxes & Fees

Taxes
$5,542.28 /yr
Tax Year
2025

Room Types

Room Dimensions Area Description
Foyer 7'1 x 6'4 44.86 sqft -
Living Room 13'7 x 11'7 157.34 sqft -
Dining Room 7'5 x 11'7 85.91 sqft -
Kitchen 9'9 x 7'11 77.19 sqft -
Eating Area 6'7 x 7'6 49.38 sqft -
Family Room 12'5 x 9'6 117.96 sqft -
Porch (enclosed) 5'9 x 18'11 108.77 sqft -
Primary Bedroom 12'8 x 12'11 163.61 sqft -
Walk-In Closet 4'5 x 4'11 21.72 sqft -
Bedroom 9'8 x 11'7 111.97 sqft -
Bedroom 8'7 x 11'7 99.42 sqft -
Other 4'10 x 7'11 38.26 sqft -
Other 4'10 x 8'3 39.88 sqft -
Jess Kuang
Jess Kuang
Sutton Group - 1st West Realty
Listed by Harry Kramm PREC*
129 days on site
Listing Broker
Engel & Volkers Vancouver
Courtesy
Engel & Volkers Vancouver

Similar homes for sale in New Westminster

Explore New Westminster

This representation is based in whole or in part on data generated by the Chilliwack & District Real Estate Board, Fraser Valley Real Estate Board or Greater Vancouver REALTORS® which assumes no responsibility for its accuracy. Copyright 2026 by the Greater Vancouver REALTORS®, Fraser Valley Real Estate Board, Chilliwack and District Real Estate Board, and BC Northern Real Estate Board. All Rights Reserved.
Powered by AgentLocator






