
60 Walton Way, Port Moody
1 / 40
For Sale
$2,280,000
4 bd · 4 ba · 3,668 sq ft

60 Walton Way, Port Moody V3H 3P3

MLS®# R3143213

Est. mortgage
$8,650/mo
Property taxes $10,032.64/yr

About This Home

Property Type
House, Single Family Residence
Parking
2 garage, 4 parking
MLS #
R3143213
Size
3668 sqft
Basement
Partially Finished
Lot size
10444.00 sqft
Tax
$10,032.64 /yr
Year Built
1980
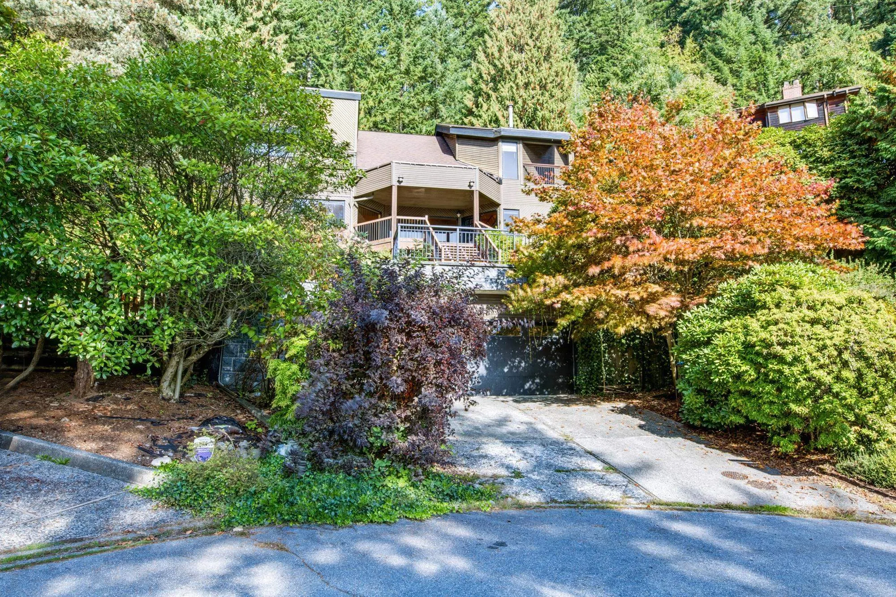
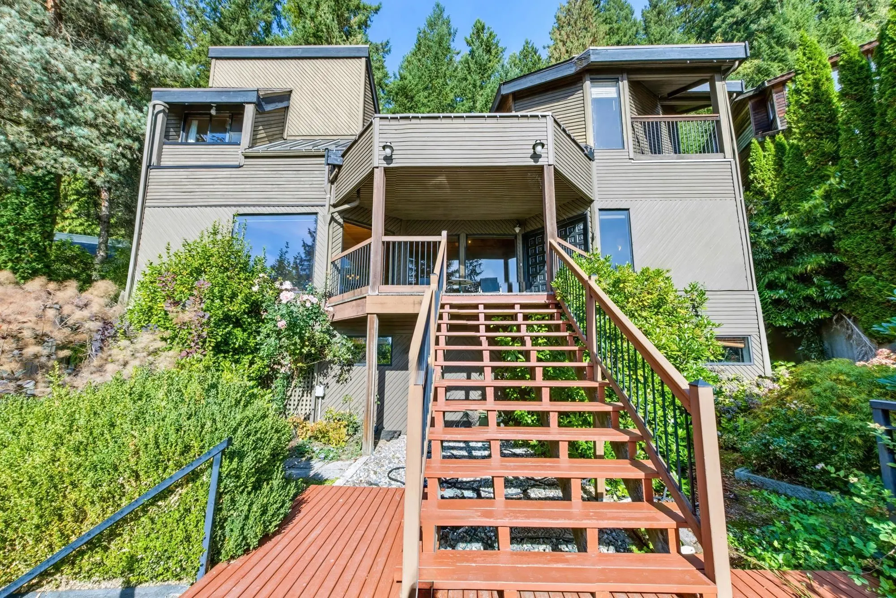
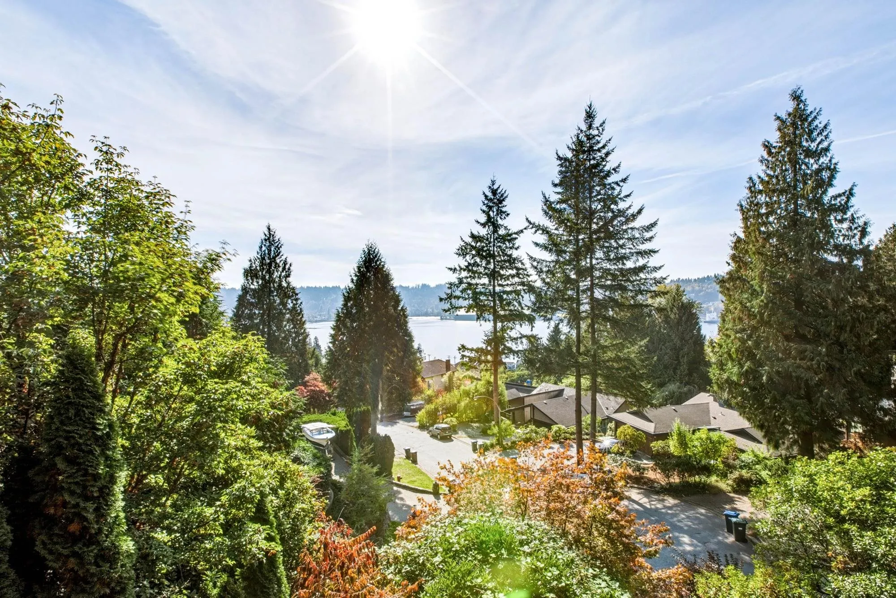
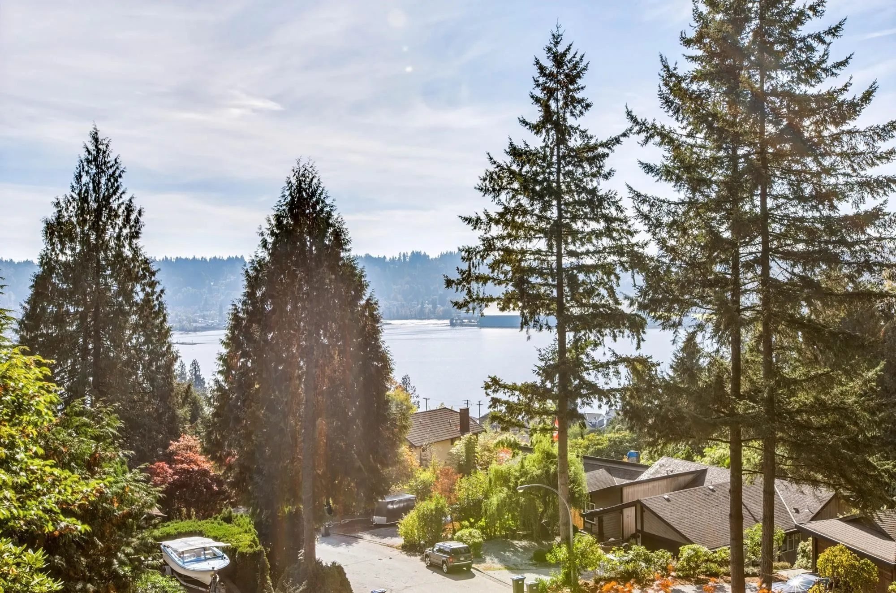
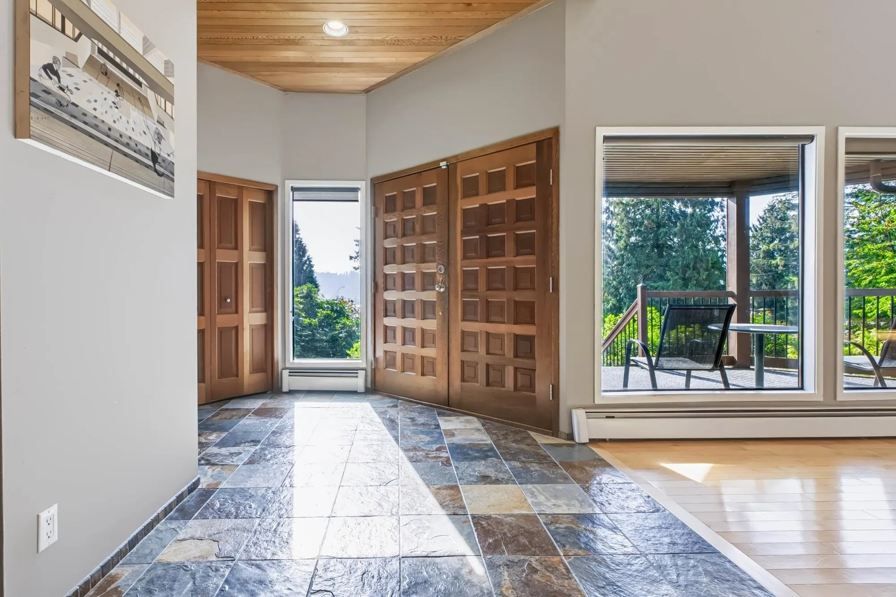
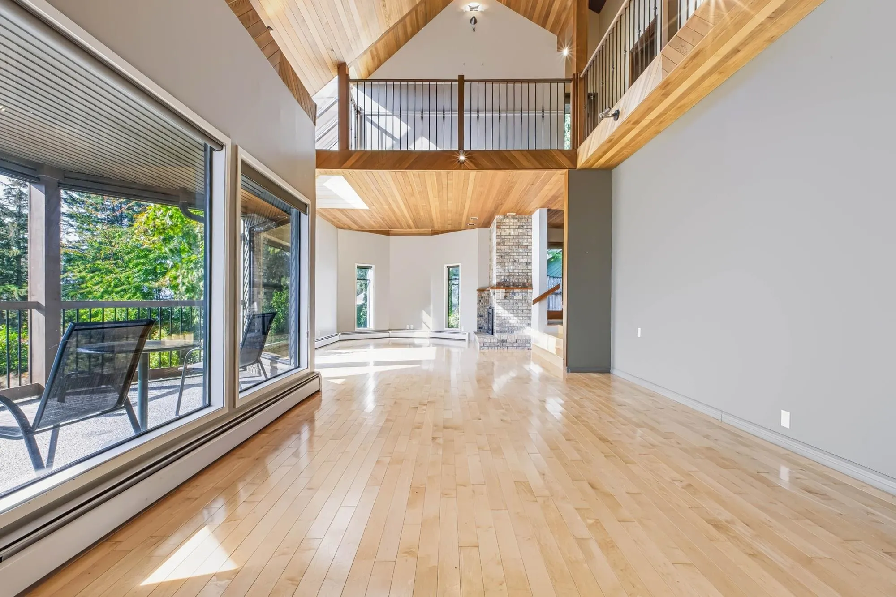
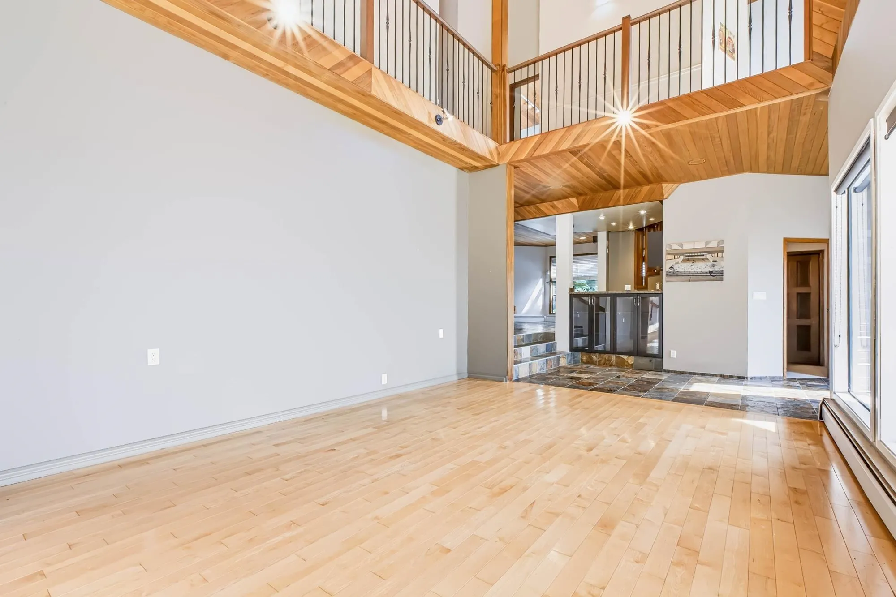
Created for Enjoyment! Feel at home the moment you step inside this beautifully maintained home, offering panoramic inlet views and exceptional privacy. The bright living room overlooks expansive blue water and lush greenery, with no neighbouring home directly in sight. The updated kitchen features floor-to-ceiling oak cabinetry, granite countertops, stainless steel appliances, gas stove, and a distinctive brick feature wall. A spacious family room with wet bar is ideal for entertaining. The generous primary suite offers a private view deck and spa-inspired ensuite. Enjoy the peaceful patio and backyard, close to shopping, parks, and top school catchments. Rarely does a home of this quality, character, privacy, and spectacular views Offered due to owners' relocation. Motivated seller!

Property Details

Amenities & Utilities

In Unit

Full Property Details

Interior

Bedrooms
4
Washrooms
4
Square Footage
3668 sqft
Basement
Partially Finished
Heating Type
Hot Water
Kitchens
1
Floor Finish
Hardwood,Other,Tile
Den
No

Exterior

Front
44.00
Lot Size (Sq Ft)
10444.00
View
Inlet
Waterfront
No
Parking Spaces
4
Total Parking Spaces
-
Garage Spaces
2
Zoning
RS1
Roof
Asphalt

Building Description

Property Type
Residential Detached
Home Type
House
Subtype
Single Family Residence
Year Built
1980
Exterior
Frame Wood,Brick (Exterior),Wood Siding
Water Supply
Public
No. Floor Levels
2

Community

Community
North Shore Pt Moody
Area Code
Port Moody

Taxes & Fees

Taxes
$10,032.64 /yr
Tax Year
2025

Other

Virtual Tour Link

Room Types

Room Dimensions Area Description
Living Room 15'11 x 20'0 318.33 sqft -
Dining Room 15'5 x 15'6 238.96 sqft -
Kitchen 13'8 x 15'0 205 sqft -
Family Room 15'7 x 23'7 367.51 sqft -
Flex Room 12'0 x 19'6 234 sqft -
Laundry 11'1 x 17'6 193.96 sqft -
Primary Bedroom 15'0 x 13'6 202.5 sqft -
Bedroom 10'11 x 11'7 126.45 sqft -
Bedroom 9'10 x 13'9 135.21 sqft -
Bedroom 11'11 x 12'2 144.99 sqft -
Recreation Room 15'5 x 15'5 237.67 sqft -
Other 7' x 8' 56 sqft -
Jess Kuang
Jess Kuang
Sutton Group - 1st West Realty
Listed by Helen Ye
130 days on site
Listing Broker
Team 3000 Realty Ltd.
Courtesy
Team 3000 Realty Ltd.

Similar homes for sale in Port Moody

Explore Port Moody

This representation is based in whole or in part on data generated by the Chilliwack & District Real Estate Board, Fraser Valley Real Estate Board or Greater Vancouver REALTORS® which assumes no responsibility for its accuracy. Copyright 2026 by the Greater Vancouver REALTORS®, Fraser Valley Real Estate Board, Chilliwack and District Real Estate Board, and BC Northern Real Estate Board. All Rights Reserved.
Powered by AgentLocator







