
4470 Capilano Road, North Vancouver
1 / 33
For Sale
$3,888,000
7 bd · 8 ba · 4,405 sq ft

4470 Capilano Road, North Vancouver V7R 4J9

MLS®# R3142989

Est. mortgage
$14,750/mo
Property taxes $9,894.54/yr

About This Home

Property Type
House, Single Family Residence
Parking
2 garage, 5 parking
MLS #
R3142989
Size
4405 sqft
Basement
Full,Finished,Exterior Entry
Lot size
7350.00 sqft
Tax
$9,894.54 /yr
Year Built
2022
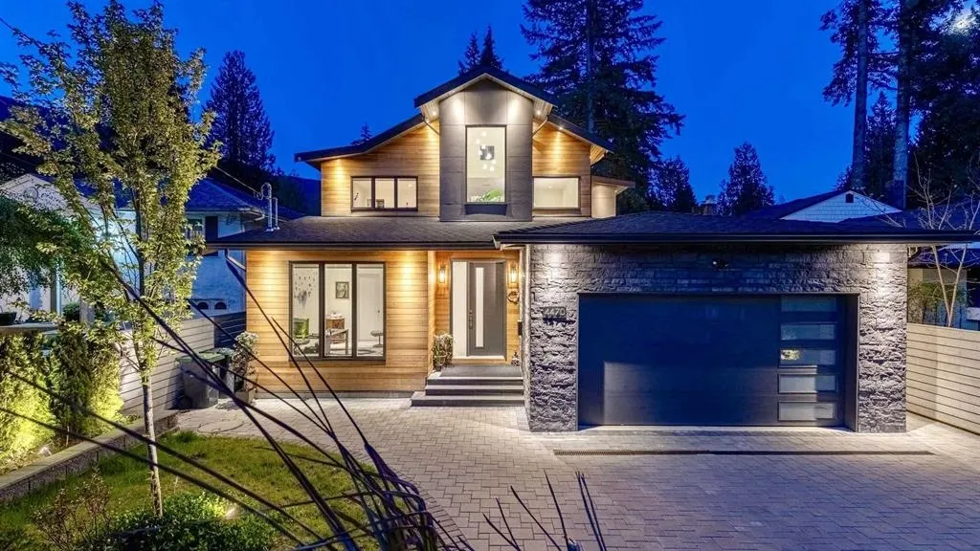
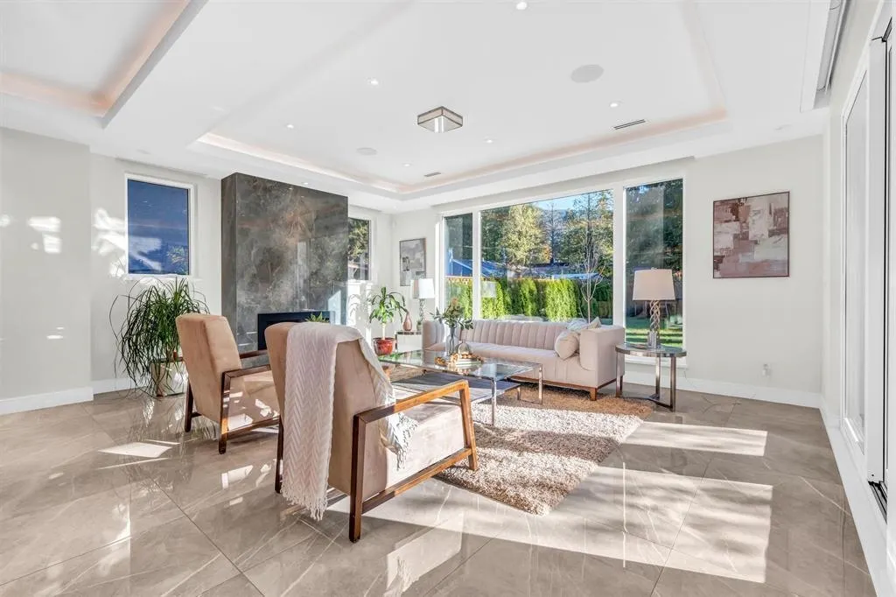
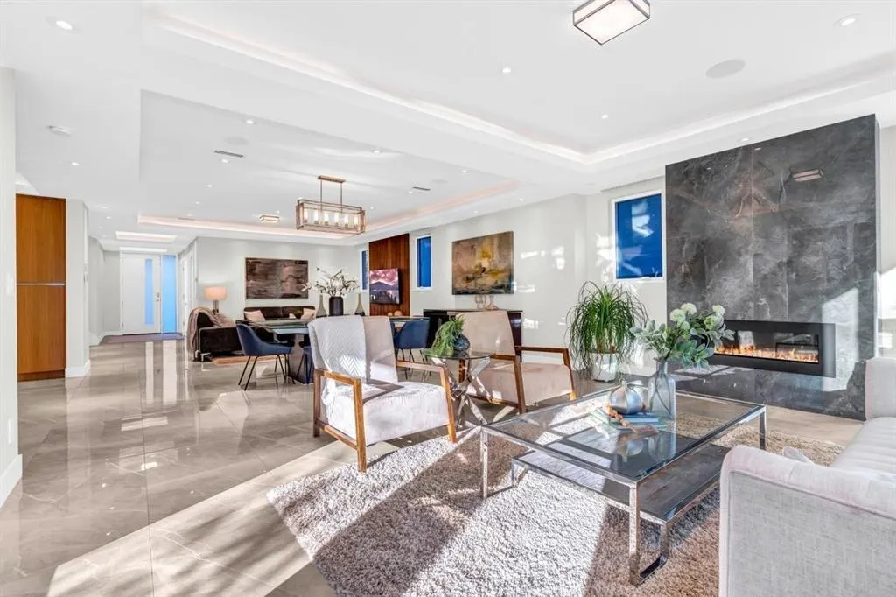
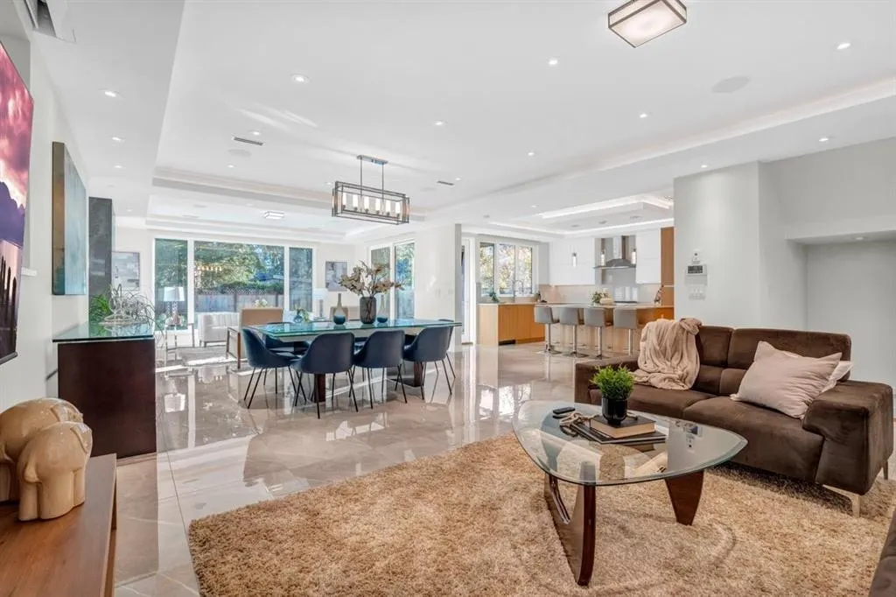
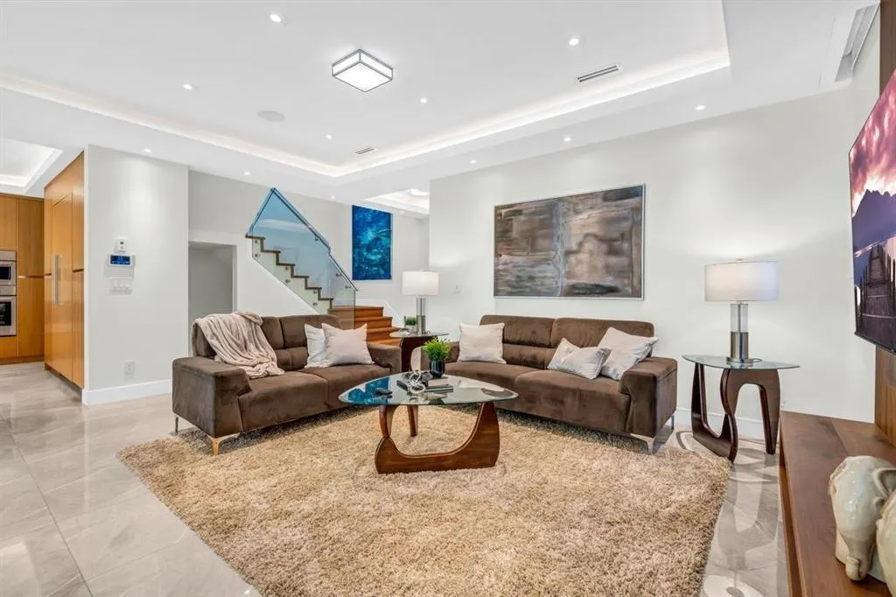
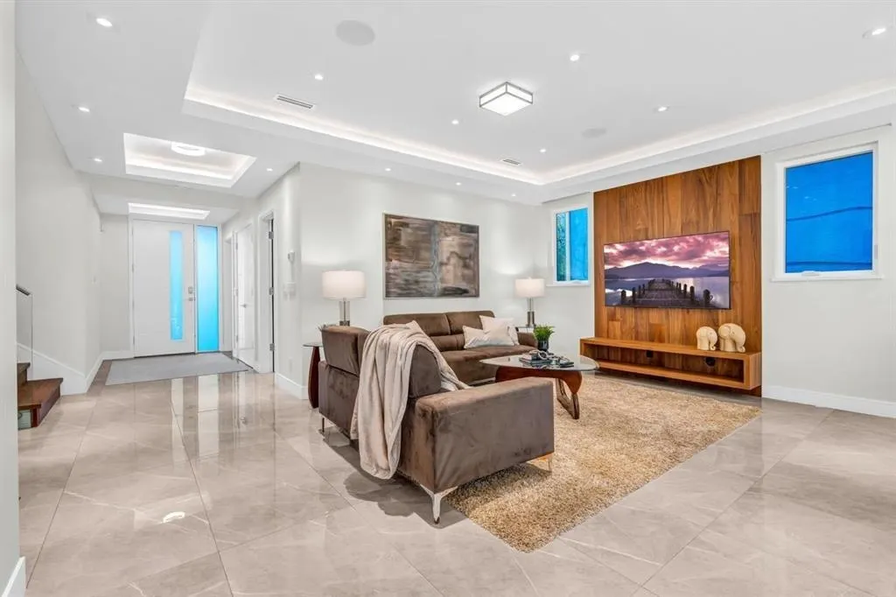
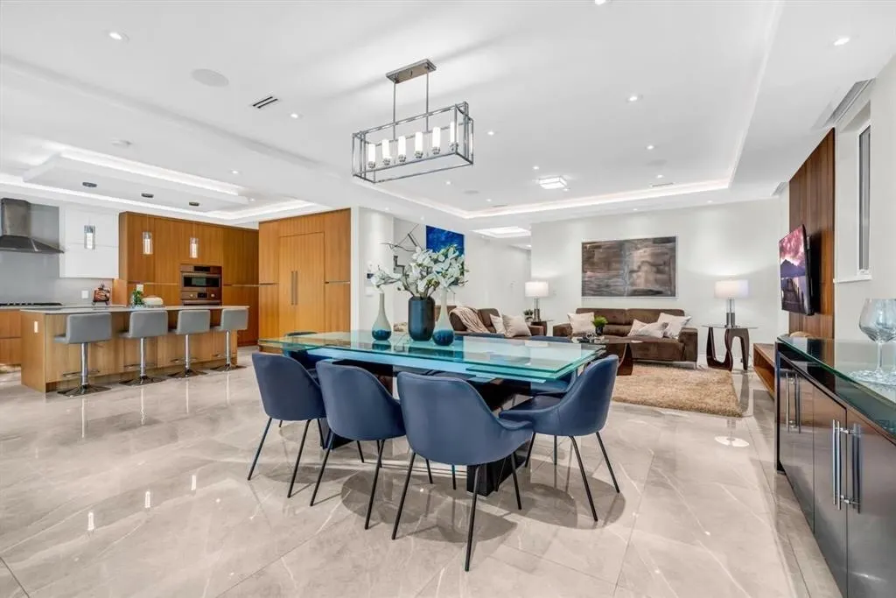
Beautifully designed, this 3-level home offers exquisite mountain views in the desirable Canyon Heights. With an open concept plan, this home features 7 bedrooms and 8 baths spread across a generous 7,350 sq ft lot. The chef-inspired kitchen boasts elegance and functionality, plus conveniences of a wok kitchen. Upstairs, the primary bedroom is accompanied by a spa-inspired ensuite and two additional bedrooms, each with their own ensuite. Luxurious features throughout; AC, Radiant heating, Theatre room, speakers, Security Cameras, sprinkle system and many more. Just steps away from Handsworth and Cleveland Park, and within close proximity to Edgemont Boulevard and Grouse Mountain, this home truly encompasses luxury living. TRADES ARE WELCOME!

Property Details

Full Property Details

Interior

Bedrooms
7
Washrooms
8
Square Footage
4405 sqft
Basement
Full,Finished,Exterior Entry
Heating Type
Radiant
Kitchens
3
Floor Finish
Hardwood,Mixed,Tile
Den
No

Exterior

Front
50.00
Lot Size (Sq Ft)
7350.00
View
Mountain
Waterfront
No
Parking Spaces
5
Total Parking Spaces
-
Garage Spaces
2
Zoning
RS3
Roof
Asphalt

Building Description

Property Type
Residential Detached
Home Type
House
Subtype
Single Family Residence
Year Built
2022
Exterior
Frame Wood,Mixed (Exterior)
Water Supply
Public
No. Floor Levels
3

Community

Community
Canyon Heights NV
Area Code
North Vancouver

Taxes & Fees

Taxes
$9,894.54 /yr
Tax Year
2022

Room Types

Room Dimensions Area Description
Living Room 18'5 x 13'5 247.09 sqft -
Dining Room 17'6 x 13'5 234.79 sqft -
Kitchen 13'3 x 17'10 236.29 sqft -
Family Room 17'6 x 13'5 234.79 sqft -
Wok Kitchen 5'10 x 9'0 52.5 sqft -
Bedroom 11'3 x 13'6 151.88 sqft -
Bedroom 11' x 10'1 110.92 sqft -
Living Room 18'11 x 14'8 277.44 sqft -
Bedroom 12'5 x 10'8 132.44 sqft -
Bedroom 11'0 x 10'6 115.5 sqft -
Kitchen 8'6 x 13'6 114.75 sqft -
Media Room 10'6 x 16' 168 sqft -
Bar Room 6'6 x 9' 58.5 sqft -
Primary Bedroom 14'11 x 11' 164.08 sqft -
Bedroom 13'1 x 10'4 135.19 sqft -
Laundry 5' x 7'3 36.25 sqft -
Bedroom 13'2 x 12'7 165.68 sqft -
Jess Kuang
Jess Kuang
Sutton Group - 1st West Realty
Listed by Moe Moghadasian
130 days on site
Listing Broker
Vanak Realty
Courtesy
Vanak Realty

Similar homes for sale in North Vancouver

Explore North Vancouver

This representation is based in whole or in part on data generated by the Chilliwack & District Real Estate Board, Fraser Valley Real Estate Board or Greater Vancouver REALTORS® which assumes no responsibility for its accuracy. Copyright 2026 by the Greater Vancouver REALTORS®, Fraser Valley Real Estate Board, Chilliwack and District Real Estate Board, and BC Northern Real Estate Board. All Rights Reserved.
Powered by AgentLocator







