
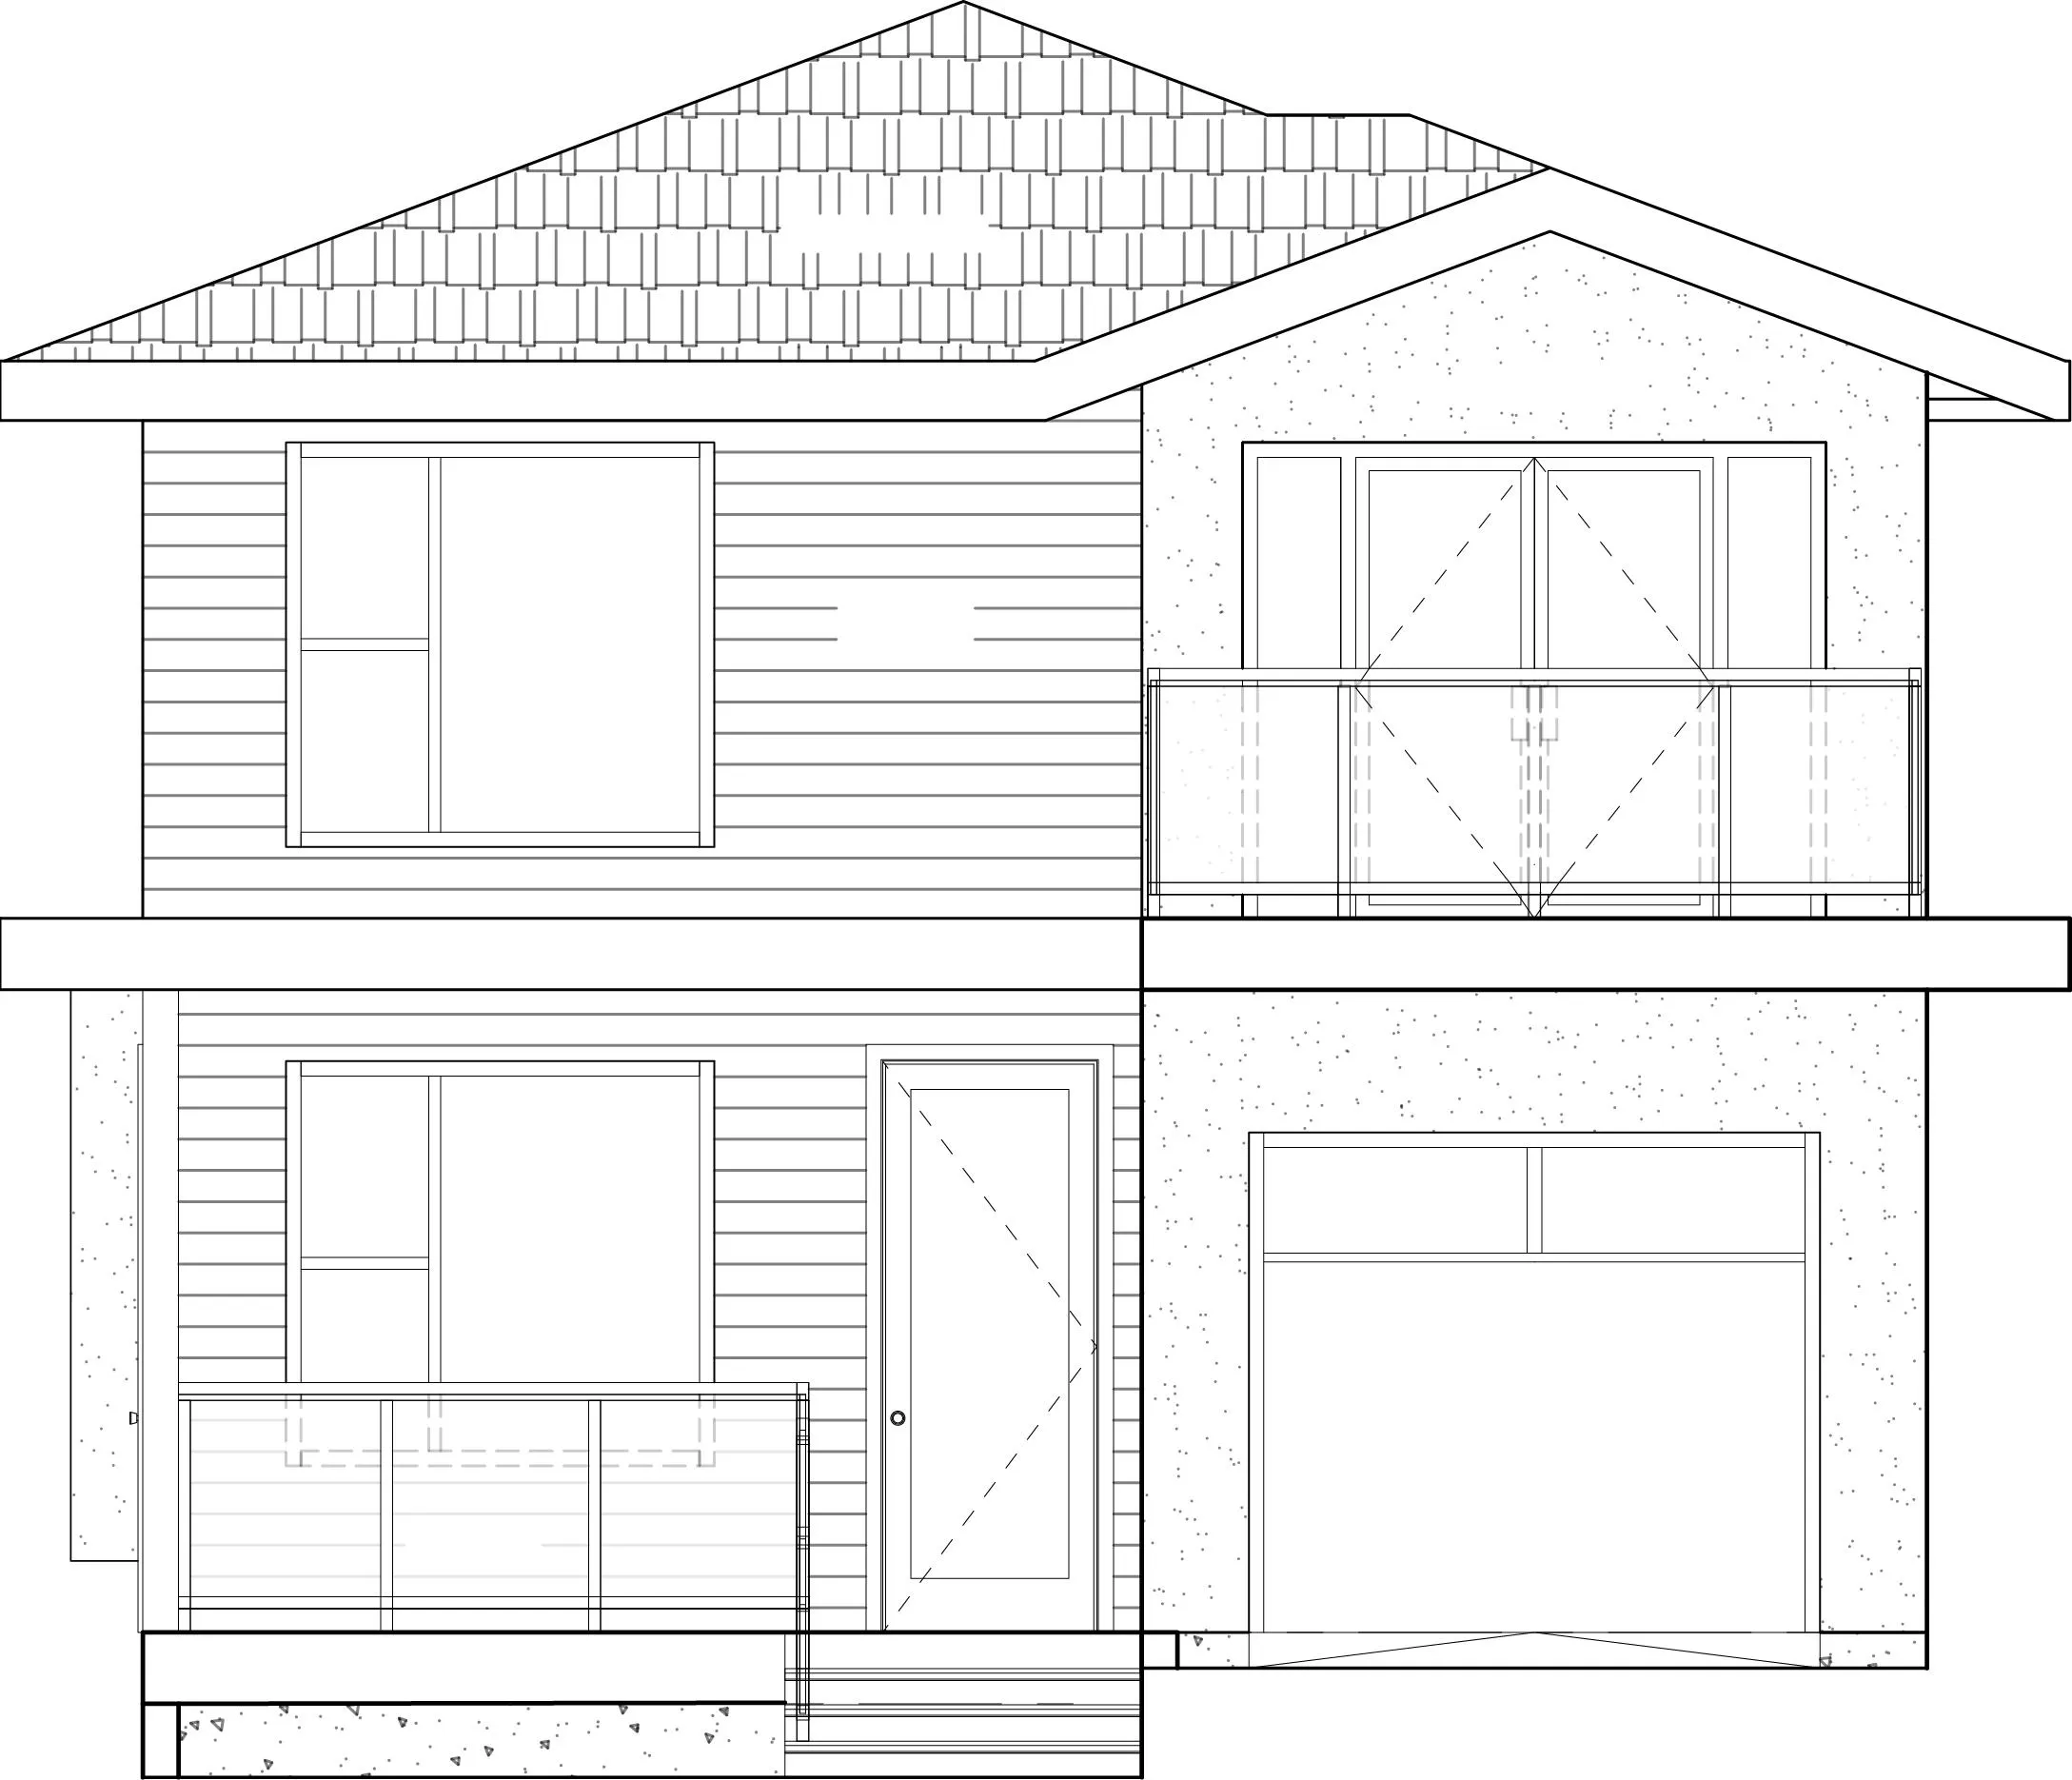
1061 Prospect Avenue #LOT 2, North Vancouver
For Sale
$1,320,000
5 bd · 5 ba · 3,196 sq ft

1061 Prospect Avenue #LOT 2, North Vancouver V7R 2M6

MLS®# R3142055

Est. mortgage
$5,008/mo

About This Home

Property Type
House, Single Family Residence
Parking
1 garage, 1 parking
MLS #
R3142055
Size
3196 sqft
Basement
Finished
Lot size
4318.48 sqft
Year Built
1027
Premier Canyon Heights development opportunity featuring 2 LEGAL PIDs with no subdivision required. An opportunity for a builder to immediately advance one of North Vancouver's detached residential sites. The existing home has been demolished, substantial pre-development work has been completed & plans are available for 2 exceptional 3300+ sq. ft. residences, allowing you to move directly toward Building Permit applications. Perfectly positioned across from Cleveland Park & just steps to the scenic trails of Cleveland Dam, both homes are designed with sunny south-facing backyards & views of Grouse Mountain. An outstanding opportunity to save considerable time, expense, and uncertainty while bringing two premium homes to market in one of the North Shore’s most coveted neighbourhoods.

Property Details

Amenities & Utilities

In Unit

Full Property Details

Interior

Bedrooms
5
Washrooms
5
Square Footage
3196 sqft
Basement
Finished
Heating Type
Other
Kitchens
2
Den
No

Exterior

Front
33.00
Lot Size (Sq Ft)
4318.48
View
Mountain Views
Waterfront
No
Parking Spaces
1
Total Parking Spaces
-
Garage Spaces
1
Zoning
RS3
Roof
Asphalt

Building Description

Property Type
Residential Detached
Home Type
House
Subtype
Single Family Residence
Year Built
1027
Exterior
Frame Wood,Mixed (Exterior),Stucco,Wood Siding
Water Supply
Public
No. Floor Levels
2

Community

Community
Canyon Heights NV
Area Code
North Vancouver

Taxes & Fees

Tax Year
2025

Room Types

Room Dimensions Area Description
Living Room 15'1 x 11'6 173.46 sqft -
Kitchen 14'0 x 10'6 147 sqft -
Wok Kitchen 5'4 x 10'2 54.22 sqft -
Dining Room 11'0 x 14'3 156.75 sqft -
Family Room 14'2 x 12'6 177.08 sqft -
Primary Bedroom 13'0 x 14'7 189.58 sqft -
Walk-In Closet 7'0 x 8'11 62.42 sqft -
Bedroom 11'2 x 10'11 121.9 sqft -
Bedroom 10'2 x 12'8 128.78 sqft -
Media Room 19'2 x 9'0 172.5 sqft -
Bar Room 8'9 x 9'9 85.31 sqft -
Bedroom 11'1 x 13'1 145.01 sqft -
Bedroom 11'1 x 9'6 105.29 sqft -
Laundry 7'0 x 8'6 59.5 sqft -
Storage 5'0 x 7'6 37.5 sqft -
Jess Kuang
Jess Kuang
Sutton Group - 1st West Realty
Listed by Jon Pezzente PREC*
134 days on site
Listing Broker
Sutton Group-West Coast Realty
Courtesy
Sutton Group-West Coast Realty

Similar homes for sale in North Vancouver

Explore North Vancouver

This representation is based in whole or in part on data generated by the Chilliwack & District Real Estate Board, Fraser Valley Real Estate Board or Greater Vancouver REALTORS® which assumes no responsibility for its accuracy. Copyright 2026 by the Greater Vancouver REALTORS®, Fraser Valley Real Estate Board, Chilliwack and District Real Estate Board, and BC Northern Real Estate Board. All Rights Reserved.
Powered by AgentLocator







