
1318 Mclellan Drive, Coquitlam
1 / 40
For Sale
$1,588,000
3 bd · 3 ba · 1,915 sq ft

1318 Mclellan Drive, Coquitlam V3E 2K3

MLS®# R3141517

Est. mortgage
$6,024/mo
Property taxes $4,945.33/yr

About This Home

Property Type
House, Single Family Residence
Parking
2 garage, 2 parking
MLS #
R3141517
Size
1915 sqft
Basement
None
Lot size
4548.00 sqft
Tax
$4,945.33 /yr
Year Built
1987
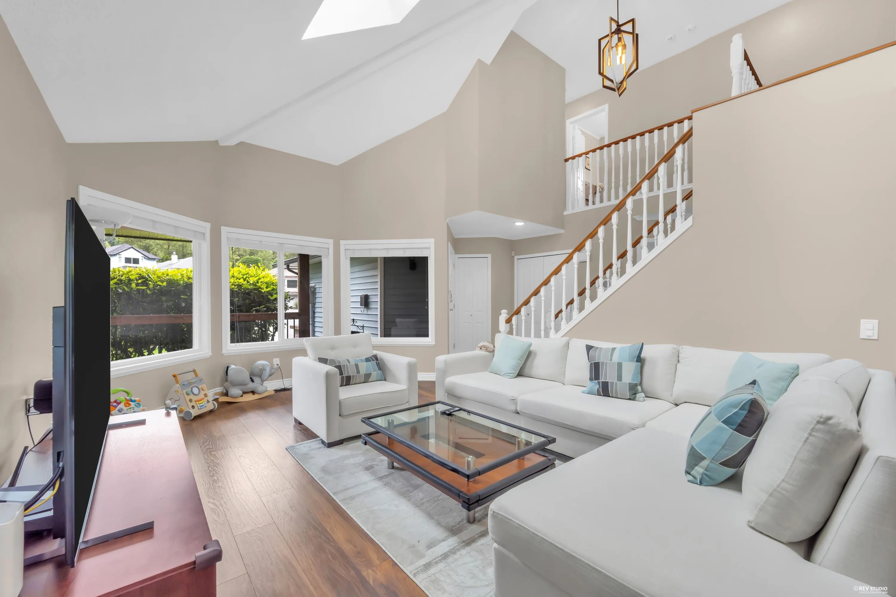
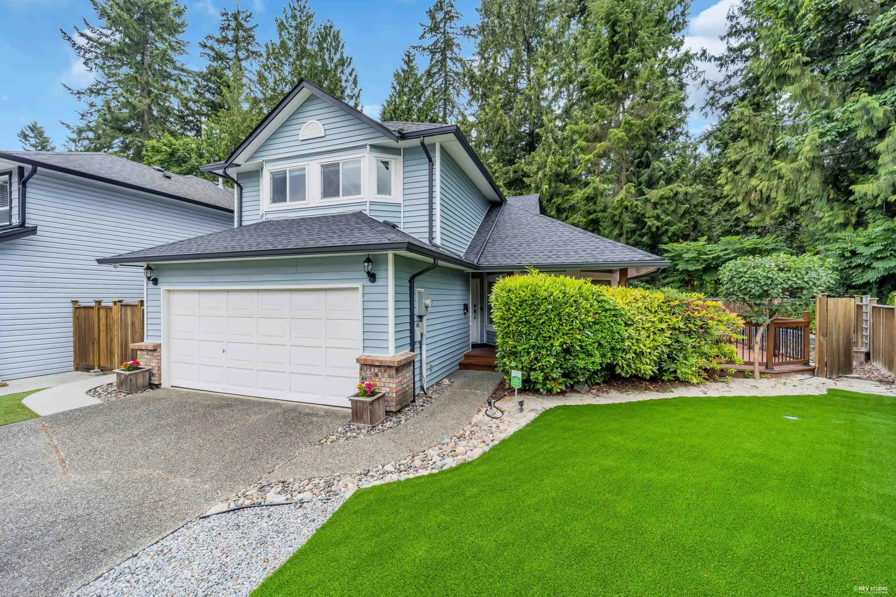
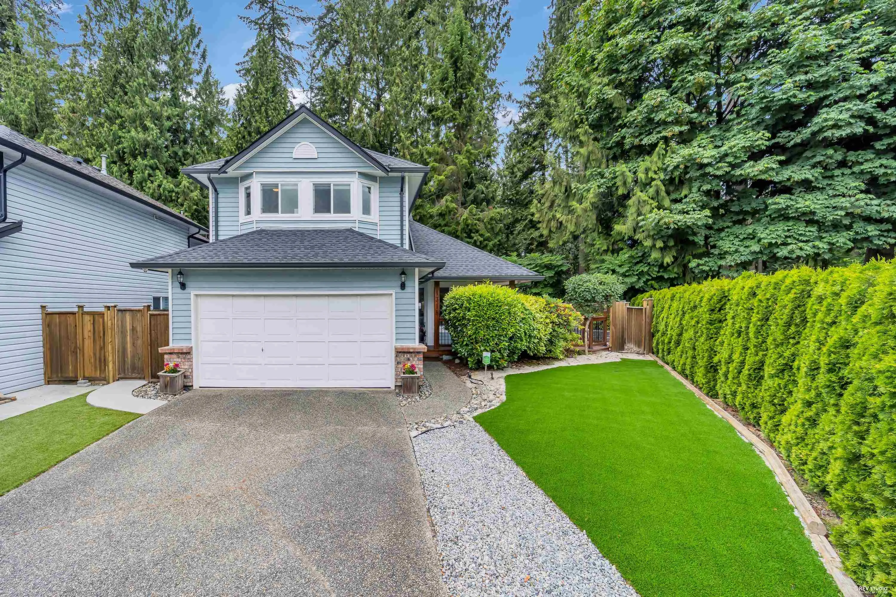
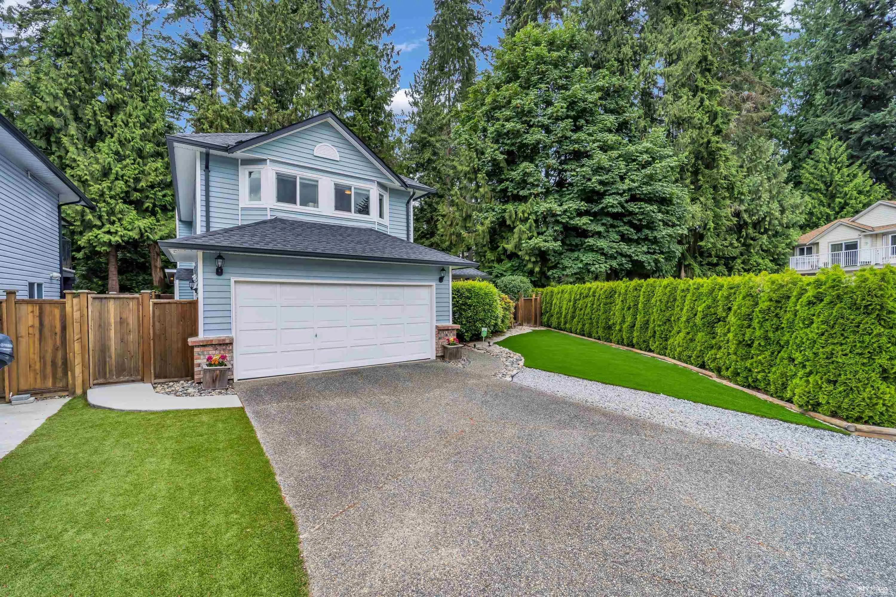
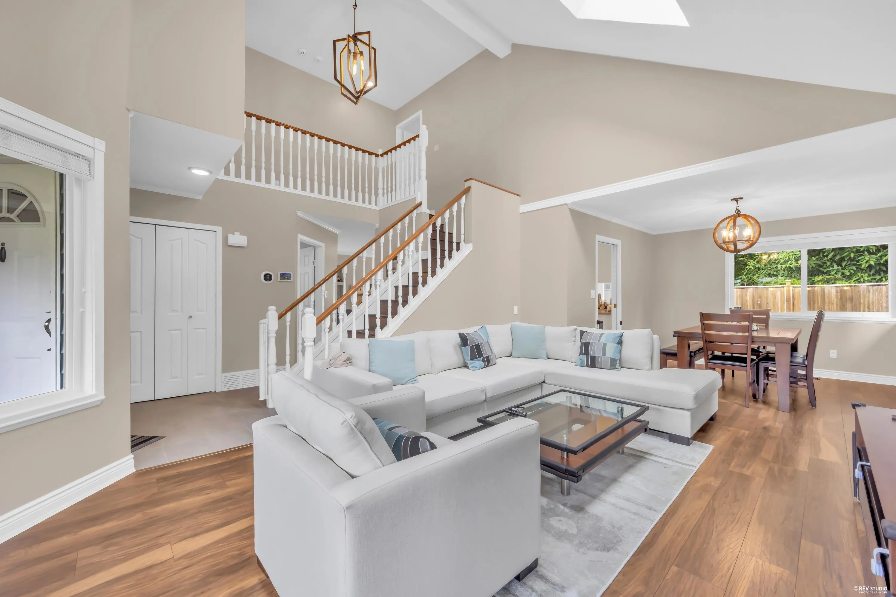
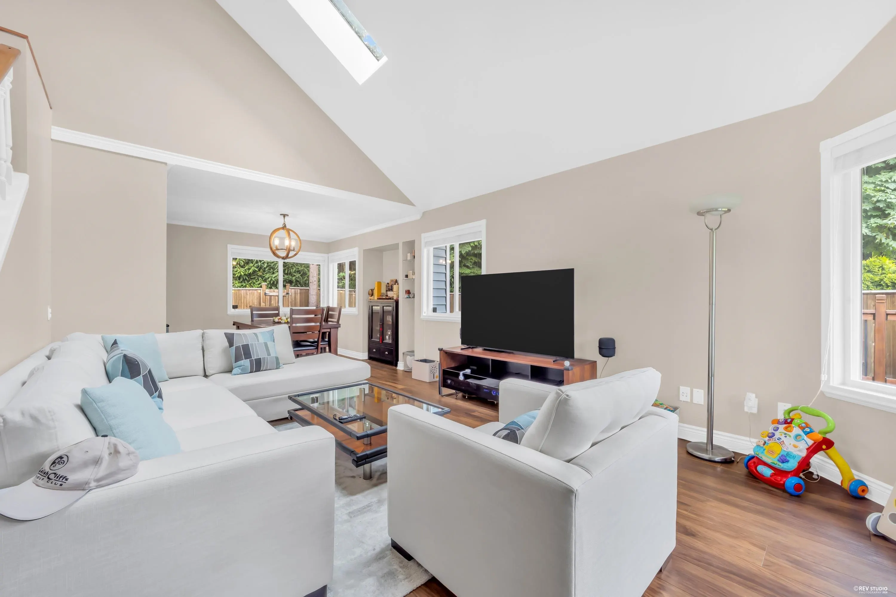
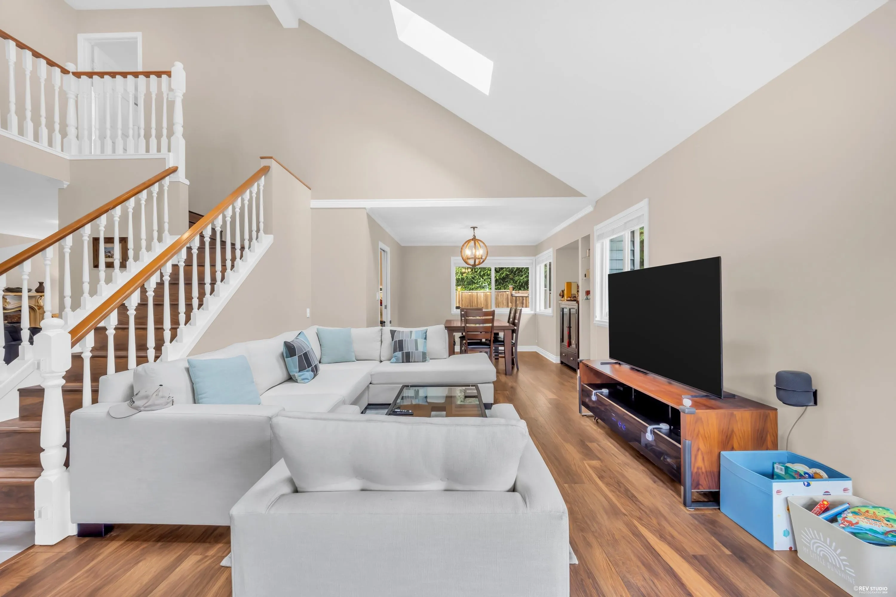
Welcome to this beautifully renovated and move-in ready 3-bedroom, 3 bathroom home in a quiet and desirable location. Enjoy peace of mind with extensive updates including new windows, flooring, roof, A/C, kitchen, bathrooms, blinds, and light fixtures. The garage features 2 EV charging ports for modern convenience. A bonus backyard storage shed provides the perfect space for tools, hobbies, and extra storage. Nestled beside a lush greenbelt with the popular Coquitlam River Park Trail right at your doorstep, this home offers the perfect blend of nature, privacy, and everyday comfort. A rare opportunity to own a fully updated home in a fantastic community!

Property Details

Full Property Details

Interior

Bedrooms
3
Washrooms
3
Square Footage
1915 sqft
Basement
None
Heating Type
Electric,Forced Air,Heat Pump
Kitchens
1
Floor Finish
Laminate,Tile,Wall/Wall/Mixed

Exterior

Front
0.00
Lot Size (Sq Ft)
4548.00
Waterfront
No
Parking Spaces
2
Total Parking Spaces
-
Garage Spaces
2
Zoning
RES
Roof
Asphalt

Building Description

Property Type
Residential Detached
Home Type
House
Subtype
Single Family Residence
Year Built
1987
Exterior
Frame Wood,Vinyl Siding
Water Supply
Public
No. Floor Levels
2

Community

Community
River Springs
Area Code
Coquitlam

Taxes & Fees

Taxes
$4,945.33 /yr
Tax Year
2025

Room Types

Room Dimensions Area Description
Living Room 17'11 x 12'1 216.49 sqft -
Dining Room 11' x 11'8 128.33 sqft -
Kitchen 12' x 9'3 111 sqft -
Family Room 15'6 x 12'4 191.17 sqft -
Nook 7'4 x 9'1 66.61 sqft -
Foyer 13'10 x 7' 96.83 sqft -
Laundry 9'6 x 9' 85.5 sqft -
Primary Bedroom 15'4 x 15'11 244.06 sqft -
Walk-In Closet 9' x 8'11 80.25 sqft -
Bedroom 11'2 x 9'5 105.15 sqft -
Bedroom 14'2 x 9'5 133.4 sqft -
Jess Kuang
Jess Kuang
Sutton Group - 1st West Realty
Listed by Tim Lu PREC*
137 days on site
Listing Broker
RE/MAX Crest Realty
Courtesy
RE/MAX Crest Realty

Similar homes for sale in Coquitlam

Explore Coquitlam

This representation is based in whole or in part on data generated by the Chilliwack & District Real Estate Board, Fraser Valley Real Estate Board or Greater Vancouver REALTORS® which assumes no responsibility for its accuracy. Copyright 2026 by the Greater Vancouver REALTORS®, Fraser Valley Real Estate Board, Chilliwack and District Real Estate Board, and BC Northern Real Estate Board. All Rights Reserved.
Powered by AgentLocator





