
638 Austin Avenue, Coquitlam
1 / 40
For Sale
$1,980,000
4 bd · 4 ba · 3,489 sq ft

638 Austin Avenue, Coquitlam V3K 3N1

MLS®# R3141135

Est. mortgage
$7,512/mo
Property taxes $6,093.33/yr

About This Home

Property Type
House, Single Family Residence
Parking
2 garage, 6 parking
MLS #
R3141135
Size
3489 sqft
Basement
Exterior Entry
Lot size
6998.00 sqft
Tax
$6,093.33 /yr
Year Built
2012
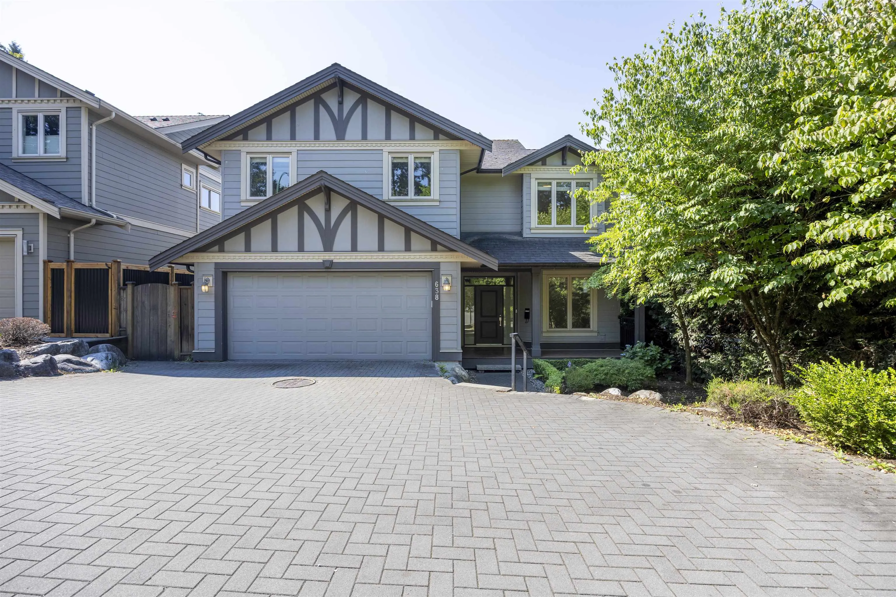
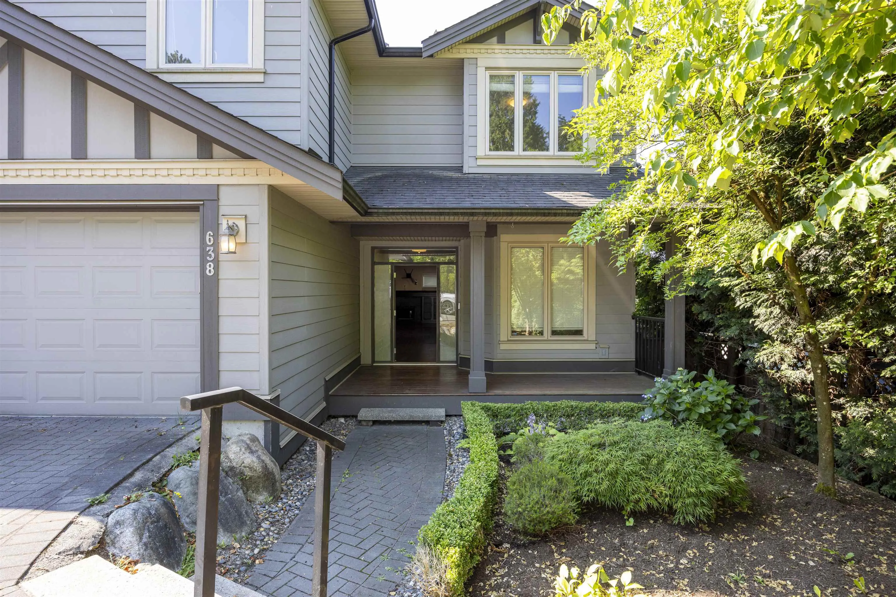
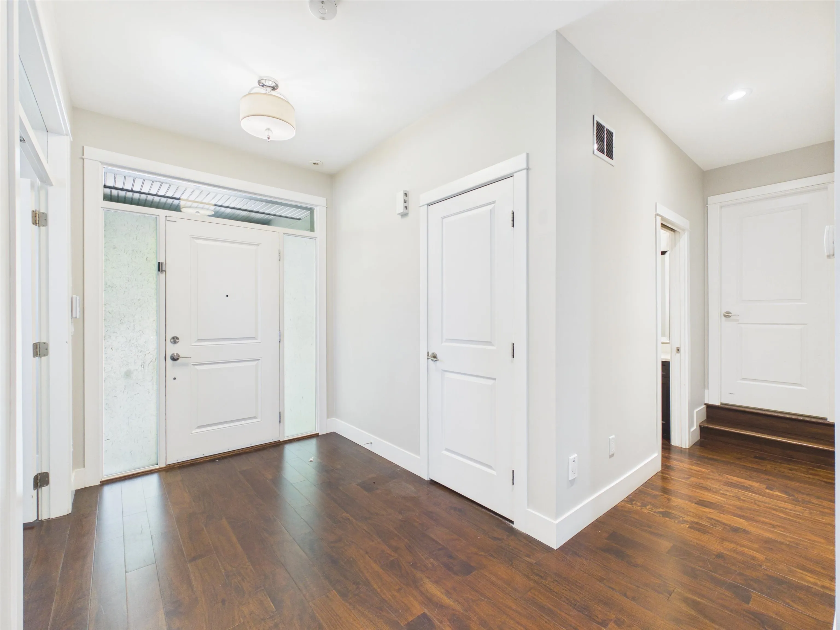
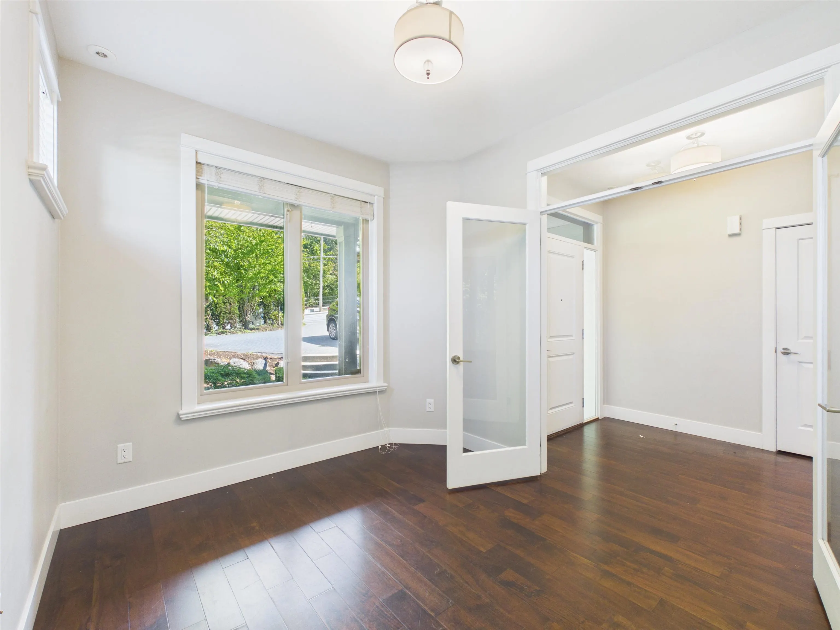
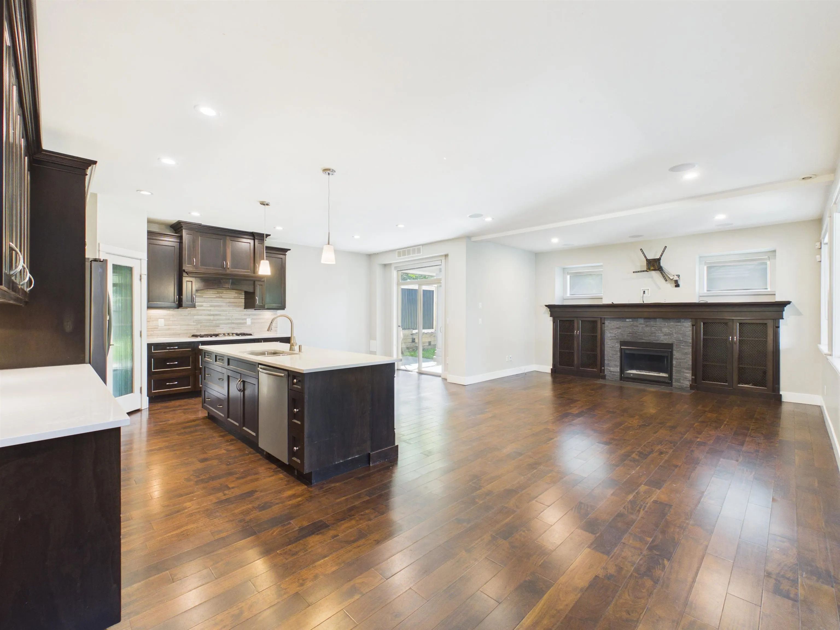
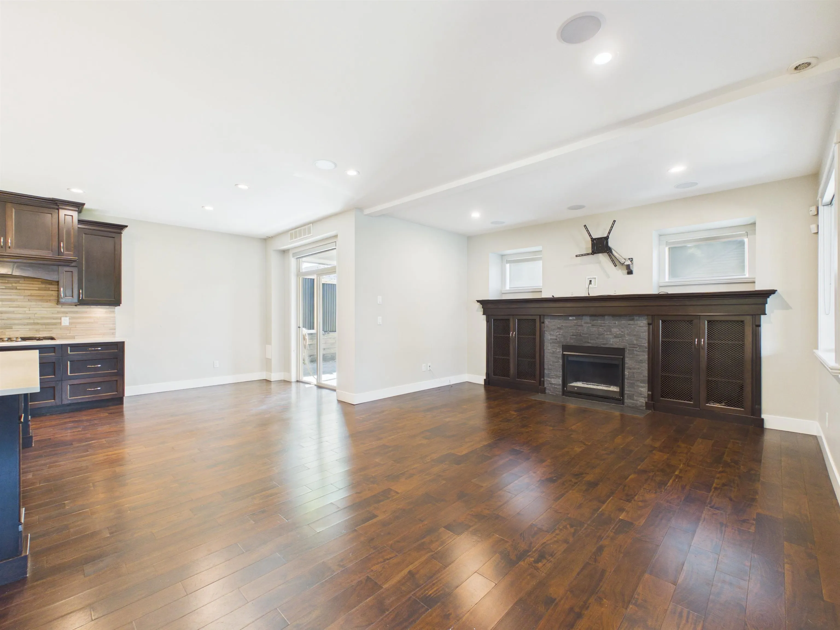
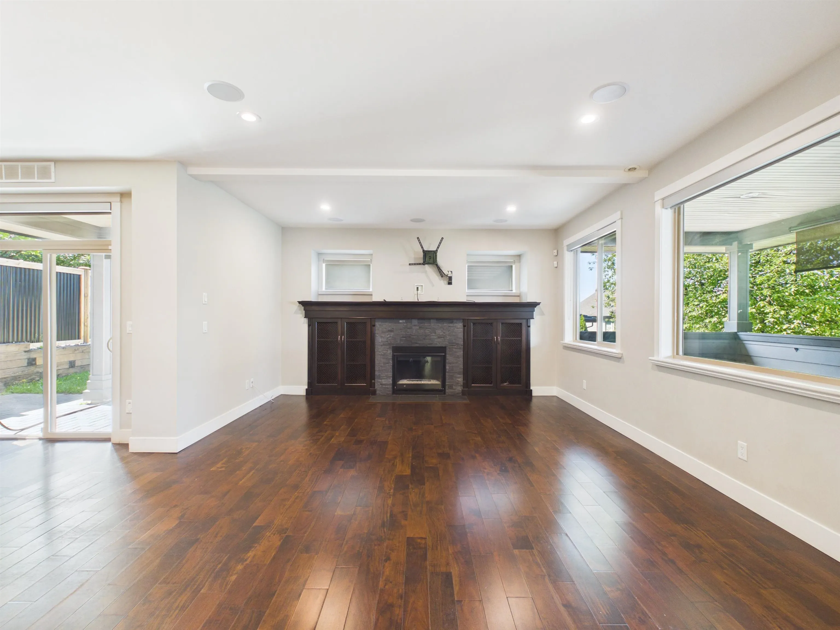
Facing the Golf field, walking distance to Lougheed Mall. Custom-built 3-level home showcases modern finishes, beautiful landscaping and a fully fenced yard. Step inside to an open-concept floor plan featuring hardwood floors, air conditioning upgraded in 2021, 9 ft ceilings, oversized windows and a gourmet kitchen with quartz countertops, high-end stainless steel appliances, a 5-burner gas cooktop, a built-in oven, a large center island with an under-mount sink, and ample cabinetry. The main floor offers a private office/den, a covered south-west facing deck, perfect for year-round BBQs with a natural gas hookup. Upstairs features 4 spacious bedrooms, including a stunning master bedroom with an oversized walk-in closet and a spa-inspired 5 PC ensuite.

Property Details

Full Property Details

Interior

Bedrooms
4
Washrooms
4
Square Footage
3489 sqft
Basement
Exterior Entry
Heating Type
Heat Pump,Natural Gas
Kitchens
1
Den
Yes

Exterior

Front
50.00
Lot Size (Sq Ft)
6998.00
View
Golf Field
Waterfront
No
Parking Spaces
6
Total Parking Spaces
-
Garage Spaces
2
Zoning
RS-1
Roof
Asphalt

Building Description

Property Type
Residential Detached
Home Type
House
Subtype
Single Family Residence
Year Built
2012
Exterior
Frame Wood,Fibre Cement (Exterior),Wood Siding
Water Supply
Public
No. Floor Levels
2

Community

Community
Coquitlam West
Area Code
Coquitlam

Taxes & Fees

Taxes
$6,093.33 /yr
Tax Year
2023

Other

Virtual Tour Link

Room Types

Room Dimensions Area Description
Foyer 6'8 x 11'6 76.67 sqft -
Office 11'0 x 9'2 100.83 sqft -
Dining Room 8'0 x 11'0 88 sqft -
Kitchen 11'0 x 17'0 187 sqft -
Pantry 4'0 x 4'0 16 sqft -
Laundry 7'6 x 7'9 58.12 sqft -
Living Room 11'0 x 14'0 154 sqft -
Primary Bedroom 14'0 x 20'0 280 sqft -
Bedroom 14'0 x 11'0 154 sqft -
Bedroom 11'8 x 13'8 159.44 sqft -
Bedroom 11'0 x 10'0 110 sqft -
Media Room 23'0 x 27'0 621 sqft -
Den 15'0 x 10'0 150 sqft -
Storage 5'0 x 4'0 20 sqft -
Jess Kuang
Jess Kuang
Sutton Group - 1st West Realty
Listed by Ken Cui PREC*
137 days on site
Listing Broker
Nu Stream Realty Inc.
Courtesy
Nu Stream Realty Inc.

Similar homes for sale in Coquitlam

Explore Coquitlam

This representation is based in whole or in part on data generated by the Chilliwack & District Real Estate Board, Fraser Valley Real Estate Board or Greater Vancouver REALTORS® which assumes no responsibility for its accuracy. Copyright 2026 by the Greater Vancouver REALTORS®, Fraser Valley Real Estate Board, Chilliwack and District Real Estate Board, and BC Northern Real Estate Board. All Rights Reserved.
Powered by AgentLocator





