
3425 Flint Street, Port Coquitlam
1 / 20
For Sale
$1,198,000
6 bd · 2 ba · 2,424 sq ft

3425 Flint Street, Port Coquitlam V3B 4J4

MLS®# R3141091

Est. mortgage
$4,545/mo
Property taxes $5,249.22/yr

About This Home

Property Type
House, Single Family Residence
Parking
0 parking
MLS #
R3141091
Size
2424 sqft
Basement
Full
Lot size
8052.00 sqft
Tax
$5,249.22 /yr
Year Built
1027
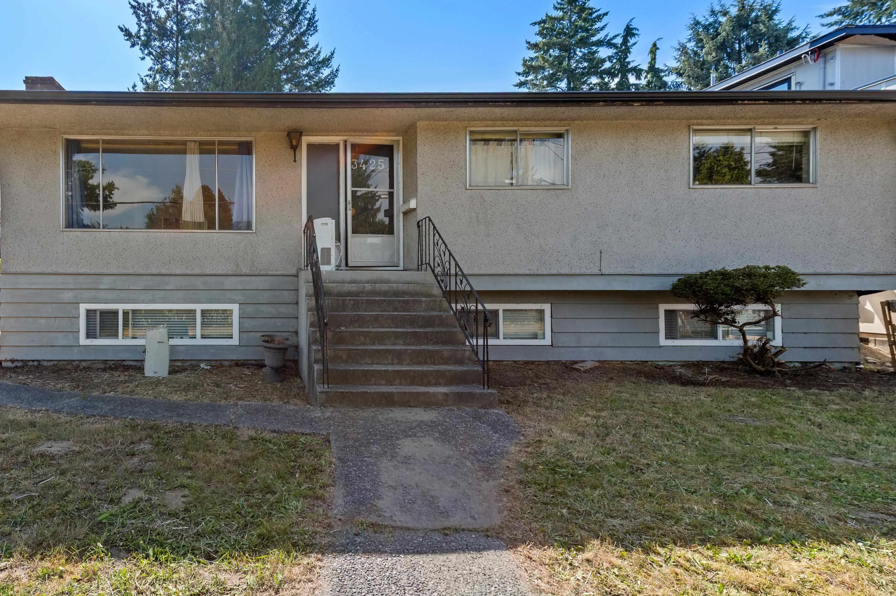
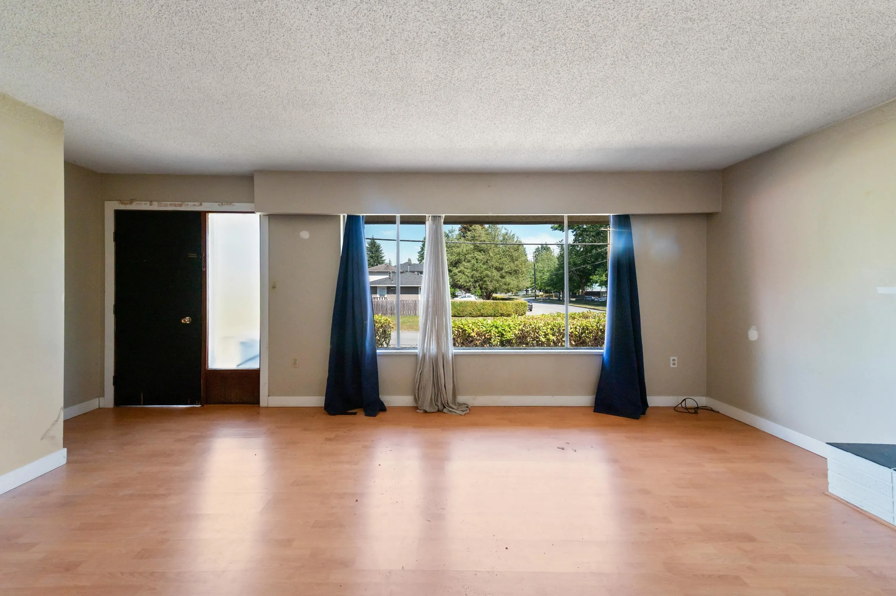
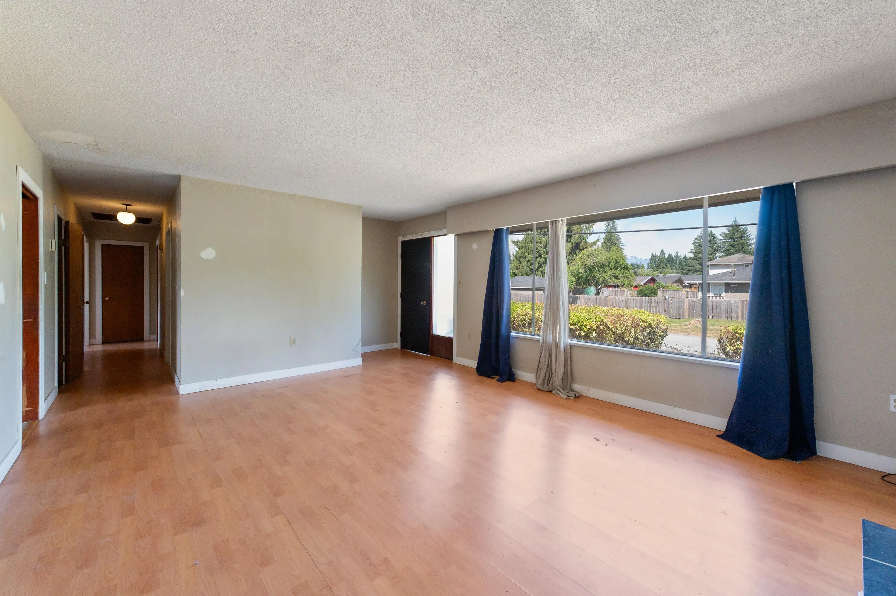
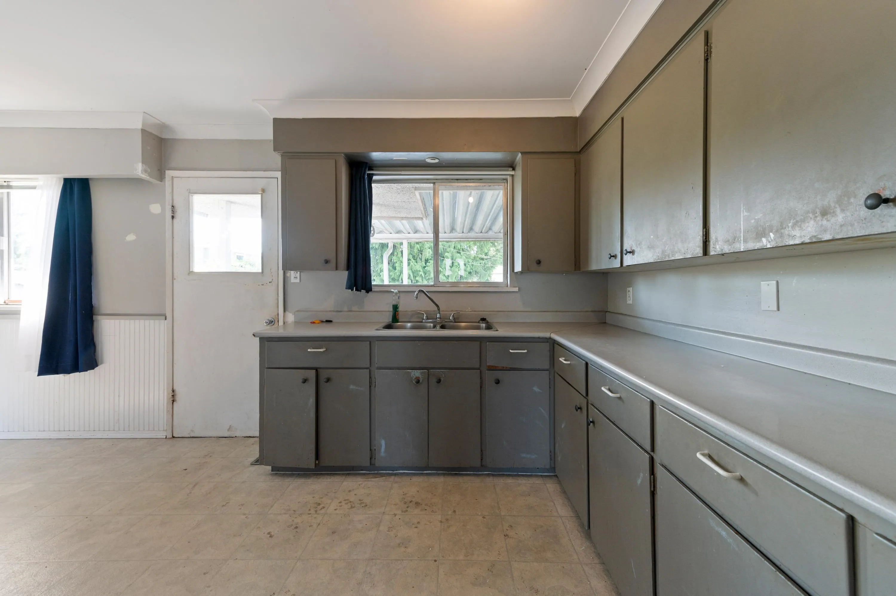
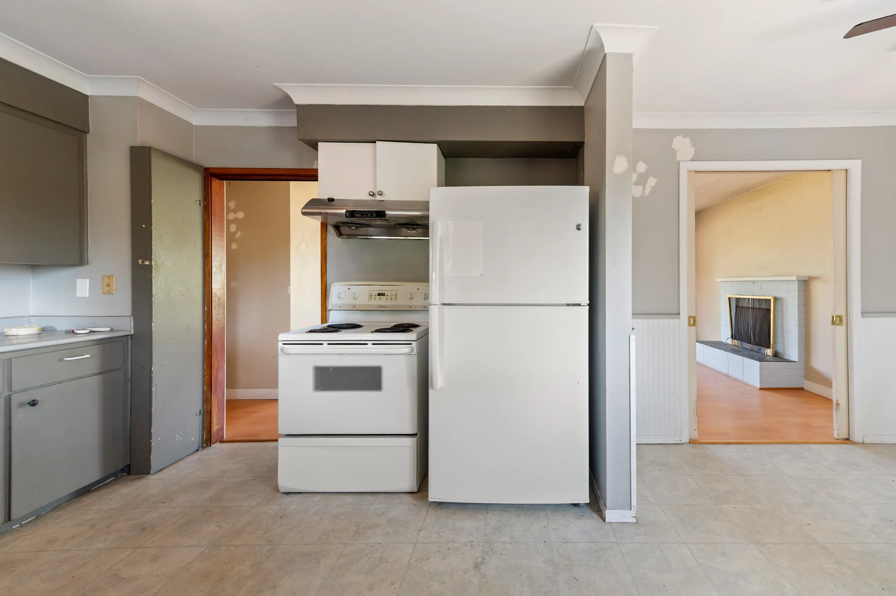
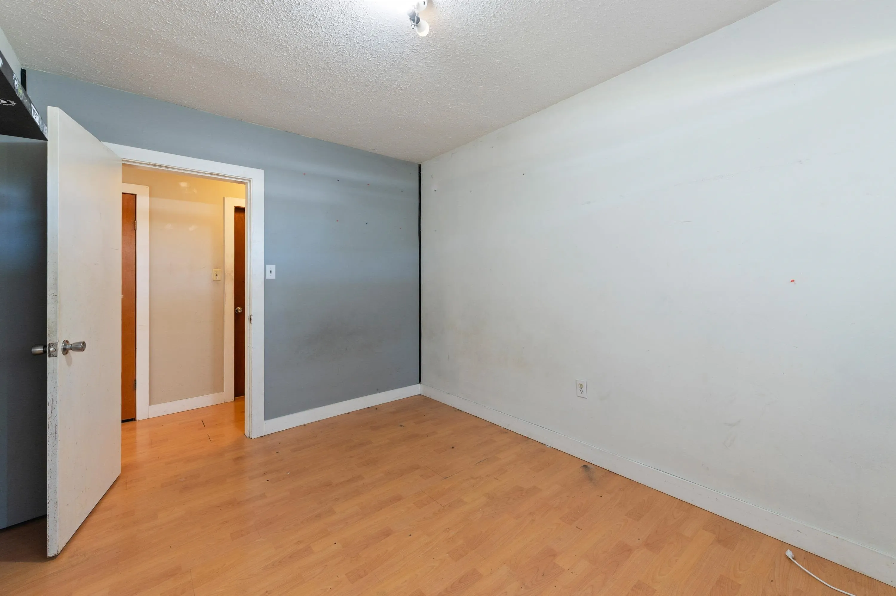
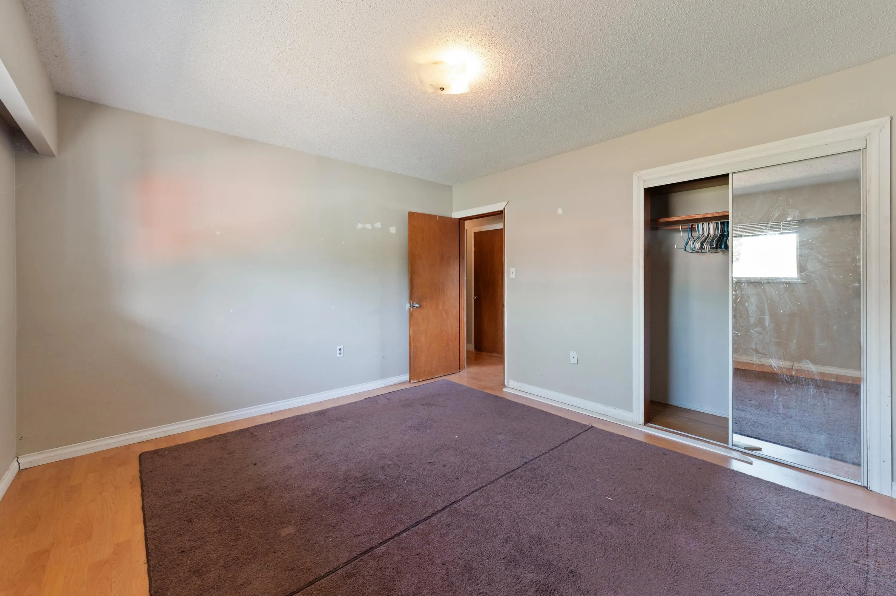
LOCATION, LOCATION, LOCATION! Build your dream home or unlock incredible rental potential on this prime corner lot with lane access in Port Coquitlam. Steps to schools, transit, and shopping, this property is the perfect canvas for builders or investors. The existing 6-bedroom, 2-kitchen home features a highly functional layout. The 3-bedroom basement suite was completely finished 6 years ago with its own separate electrical , plumbing systems, and laundry room ,making it entirely independent from upstairs. The 3-bedroom upper level is a blank slate awaiting your renovation ideas. A 4-year-old roof adds extra peace of mind. Enjoy unbeatable convenience with side yard access, lane access, and ample street parking. Bring your renovation or building plans today!

Property Details

Full Property Details

Interior

Bedrooms
6
Washrooms
2
Square Footage
2424 sqft
Basement
Full
Heating Type
Forced Air,Oil
Kitchens
2
Floor Finish
Mixed
Den
No

Exterior

Front
0.00
Lot Size (Sq Ft)
8052.00
Waterfront
No
Parking Spaces
0
Total Parking Spaces
-
Garage Spaces
-
Zoning
OTHER
Roof
Asphalt

Building Description

Property Type
Residential Detached
Home Type
House
Subtype
Single Family Residence
Year Built
1027
Exterior
Concrete,Stucco
Water Supply
Public
No. Floor Levels
2

Community

Community
Glenwood PQ
Area Code
Port Coquitlam

Taxes & Fees

Taxes
$5,249.22 /yr
Tax Year
2025

Room Types

Room Dimensions Area Description
Living Room 14'9 x 18'1 266.73 sqft -
Dining Room 10'8 x 8'8 92.44 sqft -
Kitchen 10'8 x 11'5 121.78 sqft -
Primary Bedroom 12'2 x 13'3 161.21 sqft -
Bedroom 9'8 x 12'3 118.42 sqft -
Bedroom 12'2 x 9'0 109.5 sqft -
Patio 9'10 x 19'10 195.03 sqft -
Kitchen 12'0 x 14'4 172 sqft -
Living Room 12'8 x 16'6 209 sqft -
Bedroom 12'5 x 12'7 156.24 sqft -
Bedroom 12'0 x 11'11 143 sqft -
Bedroom 12'4 x 11'0 135.67 sqft -
Jess Kuang
Jess Kuang
Sutton Group - 1st West Realty
Listed by Janice Bruni
137 days on site
Listing Broker
Royal LePage Sterling Realty
Courtesy
Royal LePage Sterling Realty

Similar homes for sale in Port Coquitlam

Explore Port Coquitlam

This representation is based in whole or in part on data generated by the Chilliwack & District Real Estate Board, Fraser Valley Real Estate Board or Greater Vancouver REALTORS® which assumes no responsibility for its accuracy. Copyright 2026 by the Greater Vancouver REALTORS®, Fraser Valley Real Estate Board, Chilliwack and District Real Estate Board, and BC Northern Real Estate Board. All Rights Reserved.
Powered by AgentLocator






