
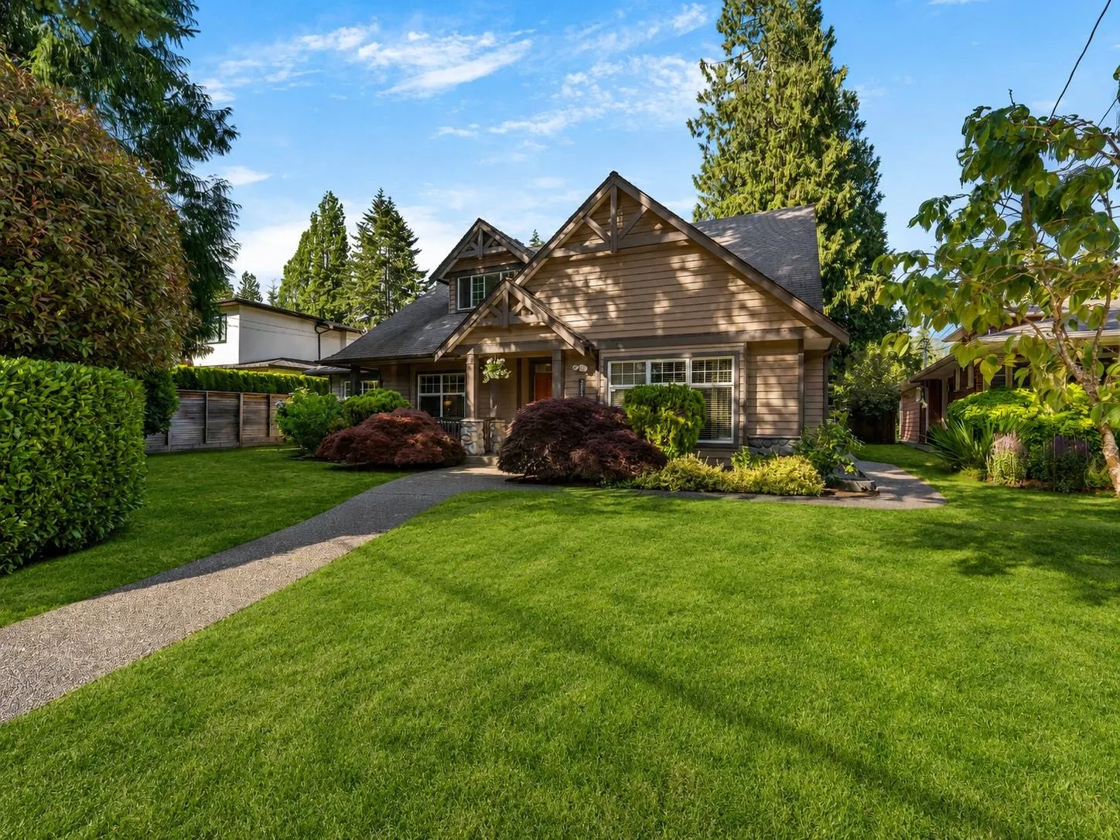
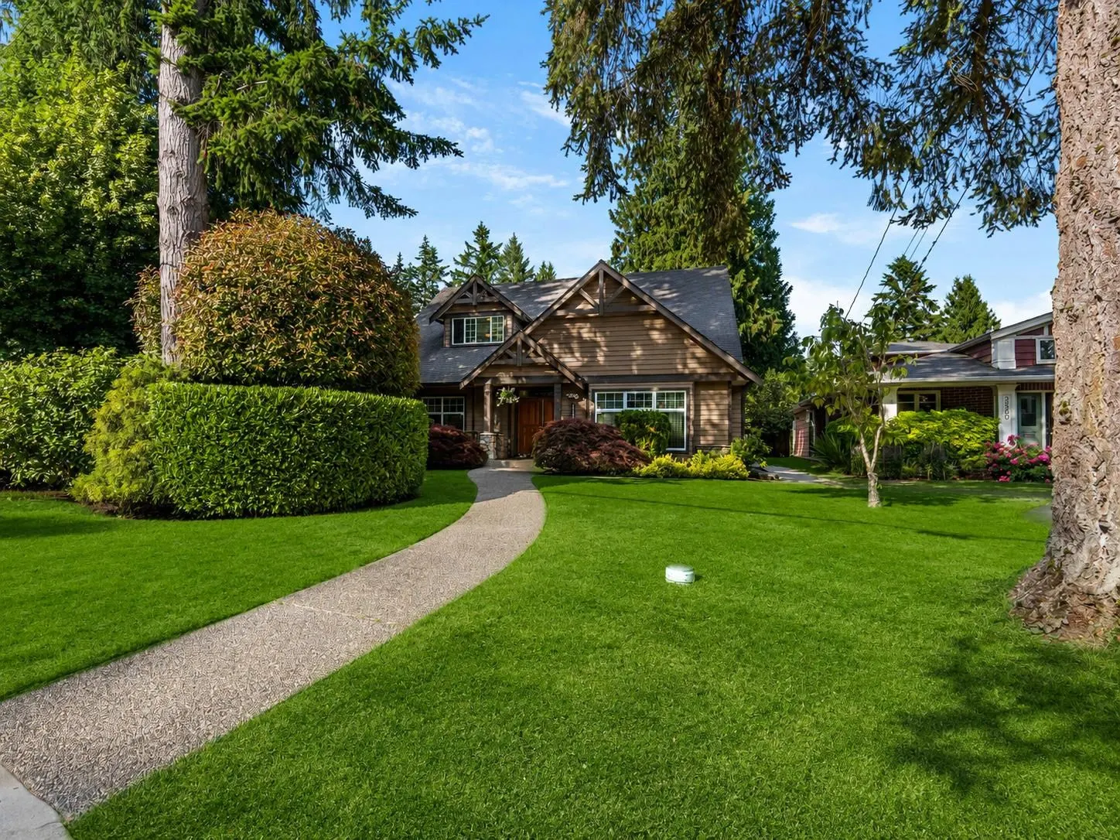
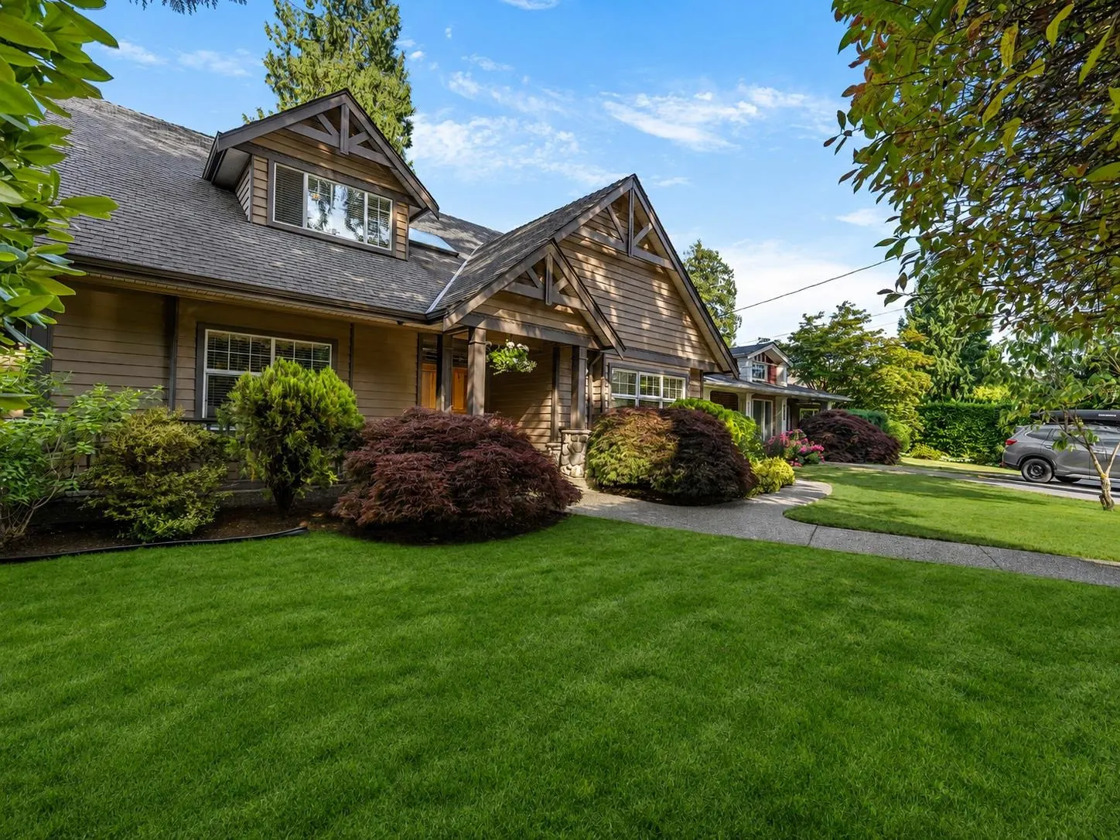
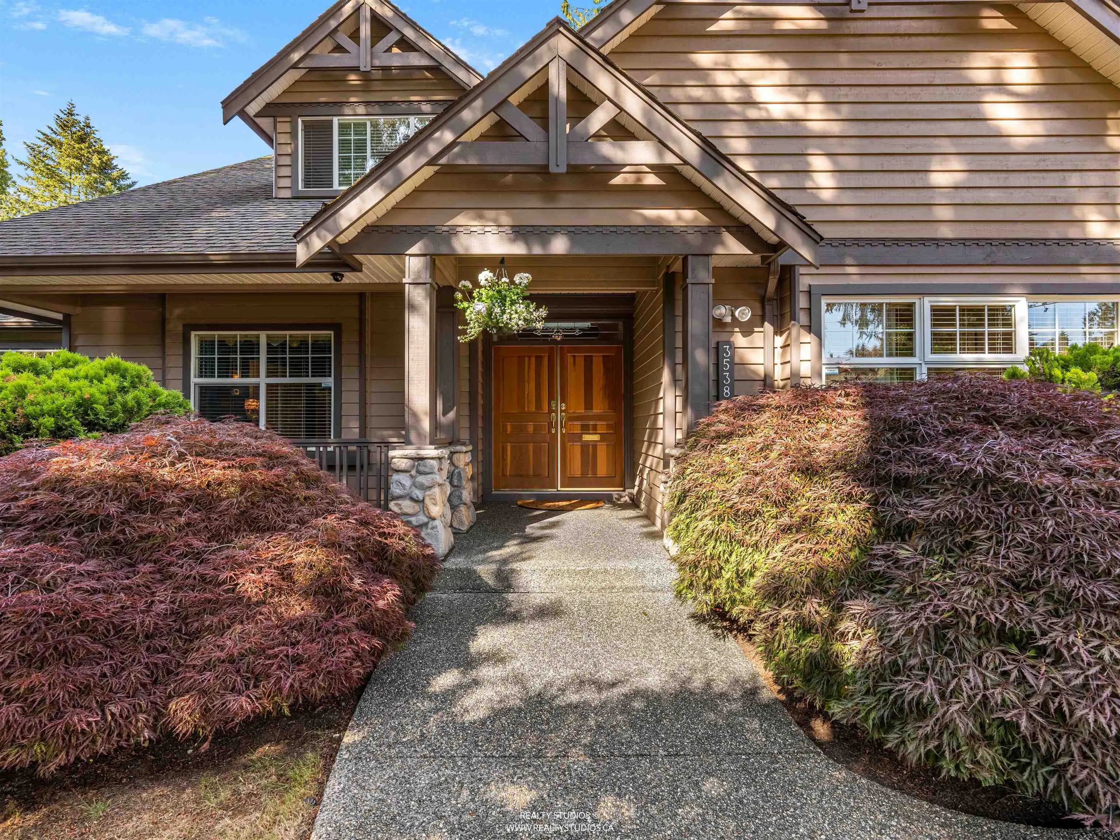
3538 Bluebonnet Road, North Vancouver
1 / 39
For Sale
$3,498,000
5 bd · 6 ba · 3,565 sq ft

3538 Bluebonnet Road, North Vancouver V7R 4E1

MLS®# R3141000

Est. mortgage
$13,270/mo
Property taxes $10,723.89/yr

About This Home

Property Type
House, Single Family Residence
Parking
3 garage, 6 parking
MLS #
R3141000
Size
3565 sqft
Basement
Crawl Space
Lot size
10920.00 sqft
Tax
$10,723.89 /yr
Year Built
2001
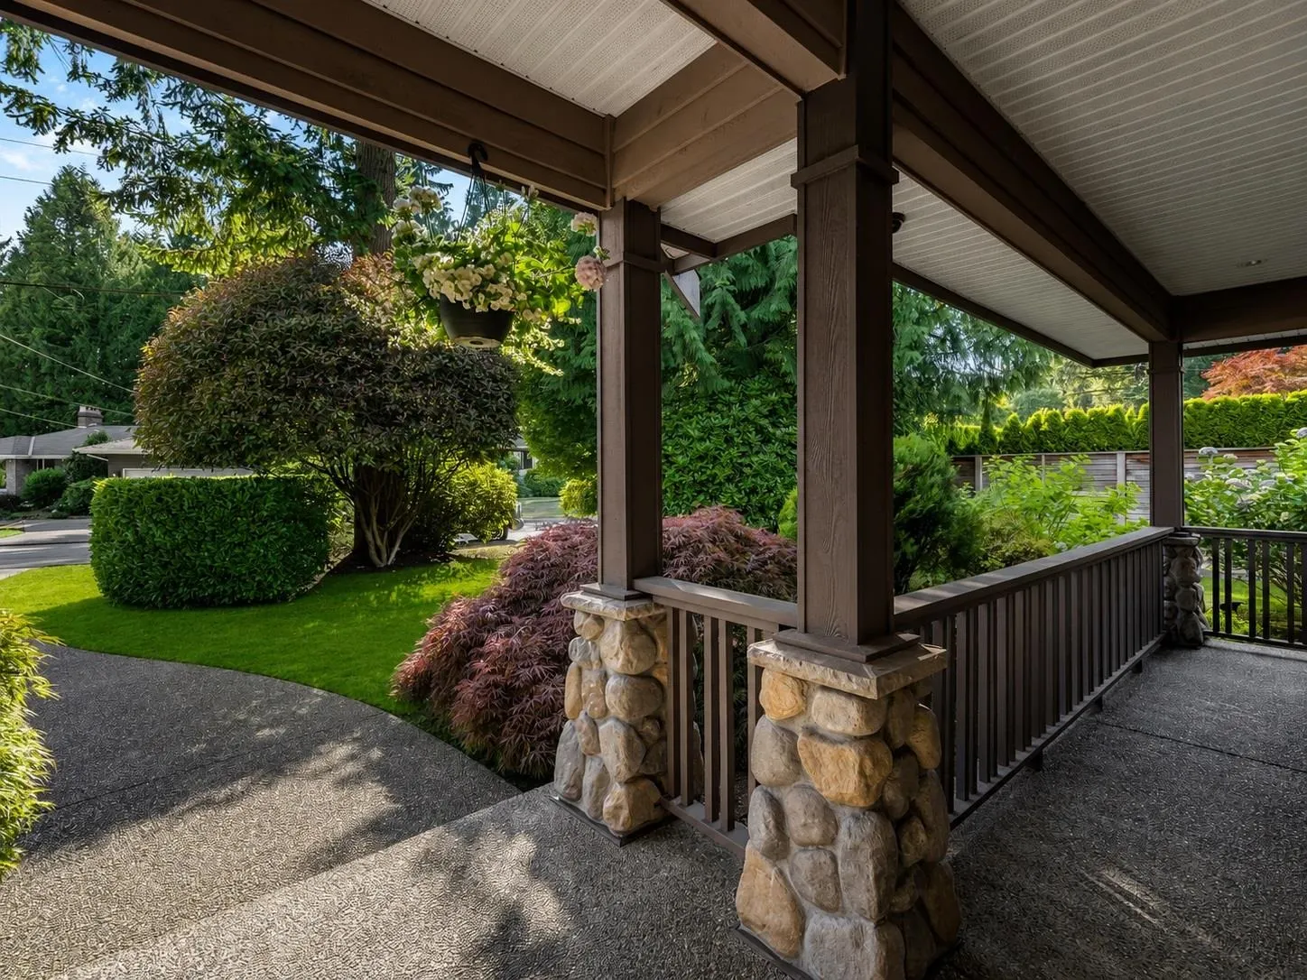
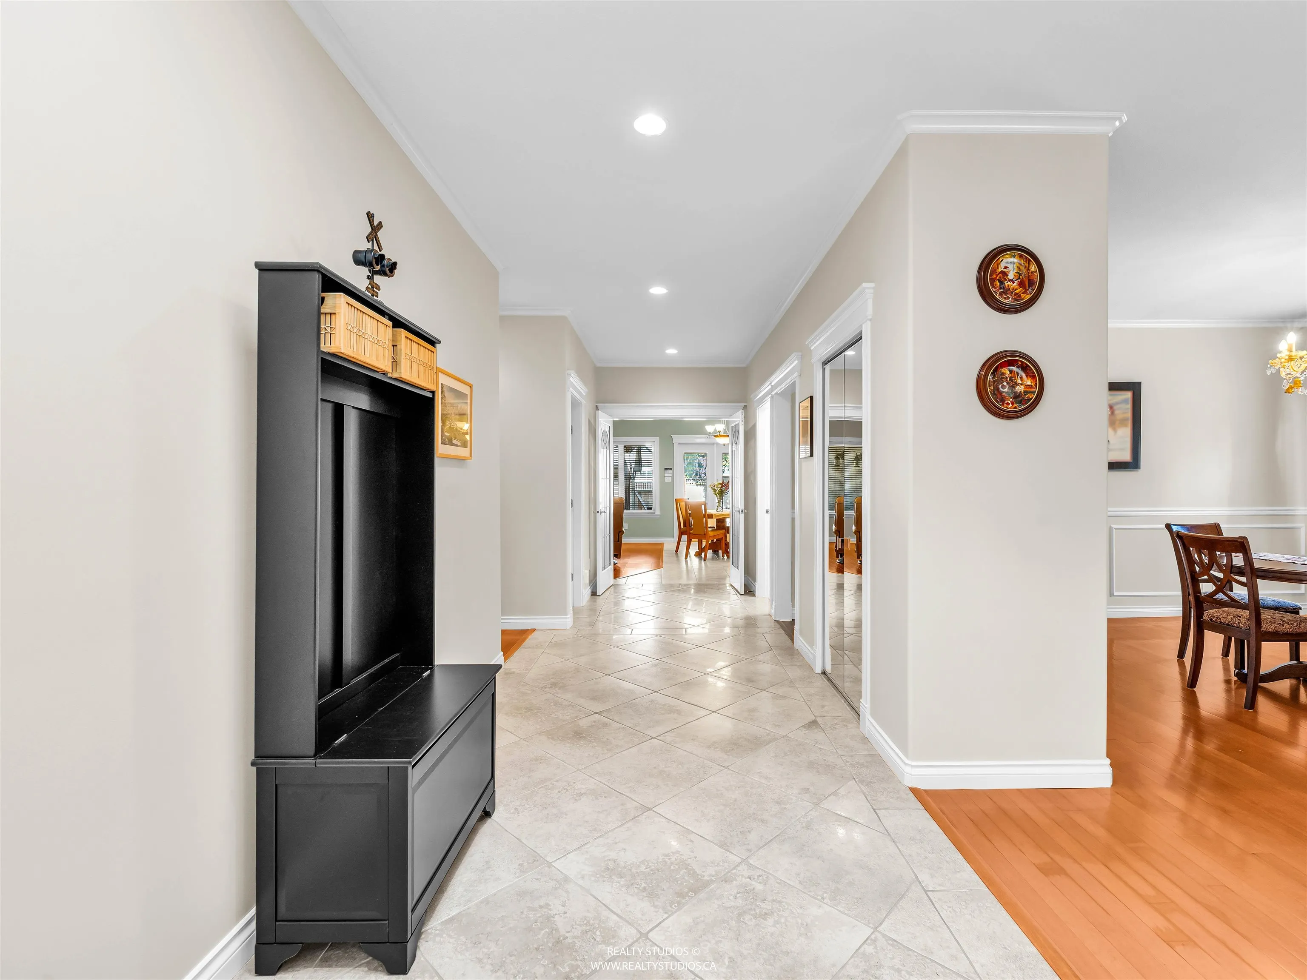
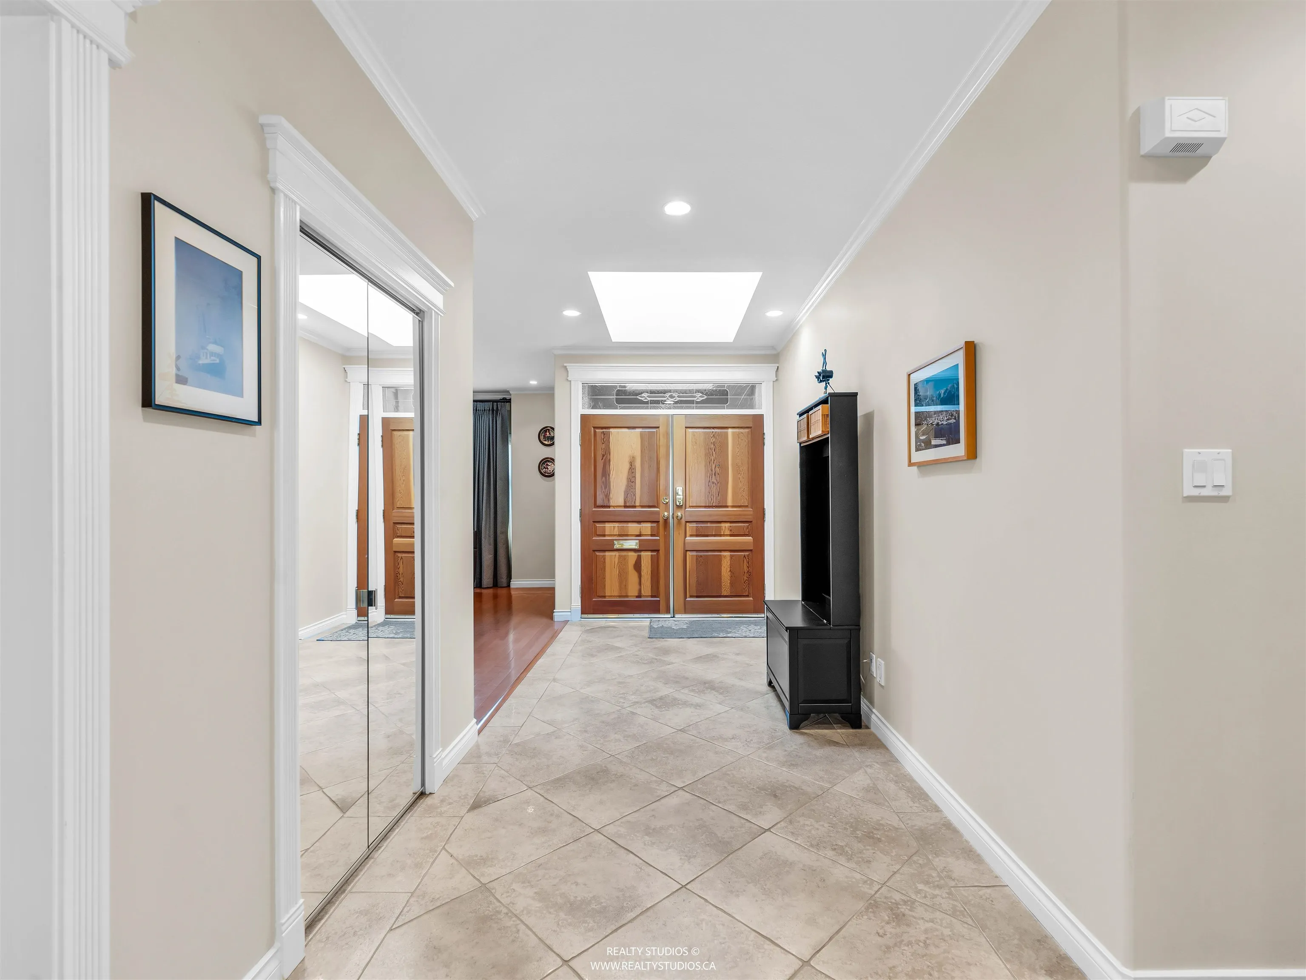
Meticulously maintained Noort Built custom designed sprawling grand rancher with a large rec room or bedroom above. Gorgeous 10,920sq/ft level lot is straddled between two of the most sought-after streets within walking distance to Edgemont Village. Boasting high ceilings, wide hallways, skylights, 4 ensuite-bedrooms on main, plus a private ensuite in the upper floor! Porcellanosa tiled foyer, maple hardwood floor, crown mouldings, gourmet chef's kitchen with granite countertops, huge centre island & maple cabinets. Hot water in-floor radiant heating, central vacuum, security system, high speed internet wiring, underground water sprinkler system, triple garage. Lots of storage in crawl space. Many recent updates. A fabulous family home in one of North Van’s best locations. Rare Offering!

Property Details

Amenities & Utilities

In Unit

Full Property Details

Interior

Bedrooms
5
Washrooms
6
Square Footage
3565 sqft
Basement
Crawl Space
Heating Type
Hot Water,Natural Gas
Kitchens
1
Floor Finish
Hardwood,Tile,Wall/Wall/Mixed
Den
Yes

Exterior

Front
70.00
Lot Size (Sq Ft)
10920.00
Waterfront
No
Parking Spaces
6
Total Parking Spaces
-
Garage Spaces
3
Zoning
RSEW
Roof
Asphalt

Building Description

Property Type
Residential Detached
Home Type
House
Subtype
Single Family Residence
Year Built
2001
Exterior
Frame Wood,Glass (Exterior),Other (Exterior),Wood Siding
Water Supply
Public
No. Floor Levels
2

Community

Community
Edgemont
Area Code
North Vancouver

Taxes & Fees

Taxes
$10,723.89 /yr
Tax Year
2025

Other

Virtual Tour Link

Room Types

Room Dimensions Area Description
Living Room 16'3 x 17'9 288.44 sqft -
Dining Room 10'2 x 16'3 165.21 sqft -
Kitchen 11'9 x 18'5 216.4 sqft -
Eating Area 7'0 x 15'4 107.33 sqft -
Family Room 15' x 15'9 236.25 sqft -
Foyer 5'7 x 26'0 145.17 sqft -
Primary Bedroom 16'0 x 16'7 265.33 sqft -
Bedroom 13' x 13'2 171.17 sqft -
Bedroom 11'8 x 13'0 151.67 sqft -
Bedroom 12'0 x 16'3 195 sqft -
Laundry 6'0 x 16'3 97.5 sqft -
Den 5'6 x 12'5 68.29 sqft -
Primary Bedroom 22'5 x 23'2 519.32 sqft -
Jess Kuang
Jess Kuang
Sutton Group - 1st West Realty
Listed by David Valente
138 days on site
Listing Broker
Team 3000 Realty Ltd.
Courtesy
Team 3000 Realty Ltd.

Similar homes for sale in North Vancouver

Explore North Vancouver

This representation is based in whole or in part on data generated by the Chilliwack & District Real Estate Board, Fraser Valley Real Estate Board or Greater Vancouver REALTORS® which assumes no responsibility for its accuracy. Copyright 2026 by the Greater Vancouver REALTORS®, Fraser Valley Real Estate Board, Chilliwack and District Real Estate Board, and BC Northern Real Estate Board. All Rights Reserved.
Powered by AgentLocator







