
1282 Rama Avenue, New Westminster
1 / 40
For Sale
$1,488,900
5 bd · 3 ba · 2,282 sq ft

1282 Rama Avenue, New Westminster V3M 6T5

MLS®# R3140870

Est. mortgage
$5,648/mo
Property taxes $6,572.17/yr

About This Home

Property Type
House, Single Family Residence
Parking
2 garage, 6 parking
MLS #
R3140870
Size
2282 sqft
Basement
None
Lot size
4551.00 sqft
Tax
$6,572.17 /yr
Year Built
1996
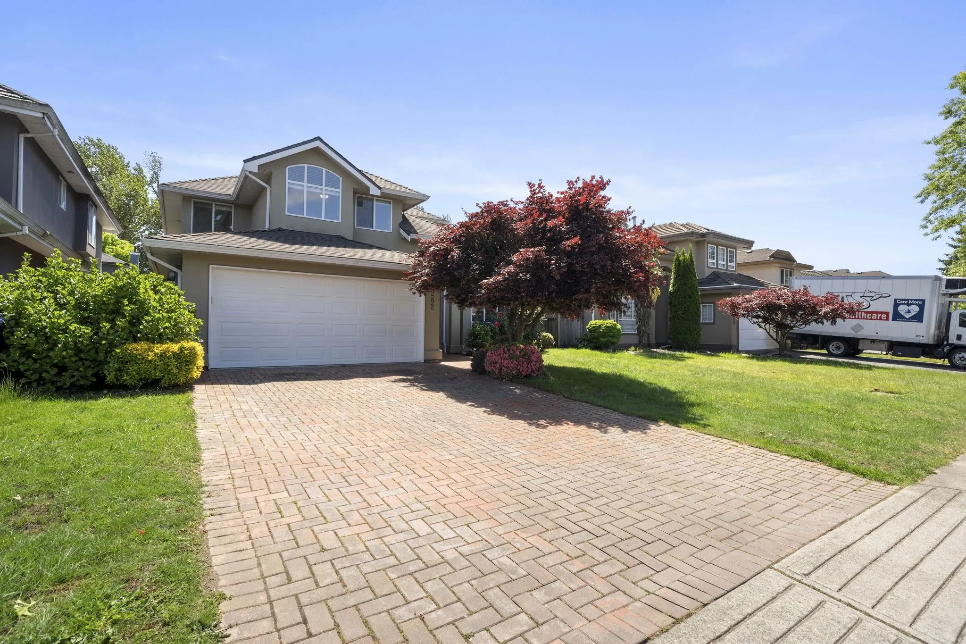
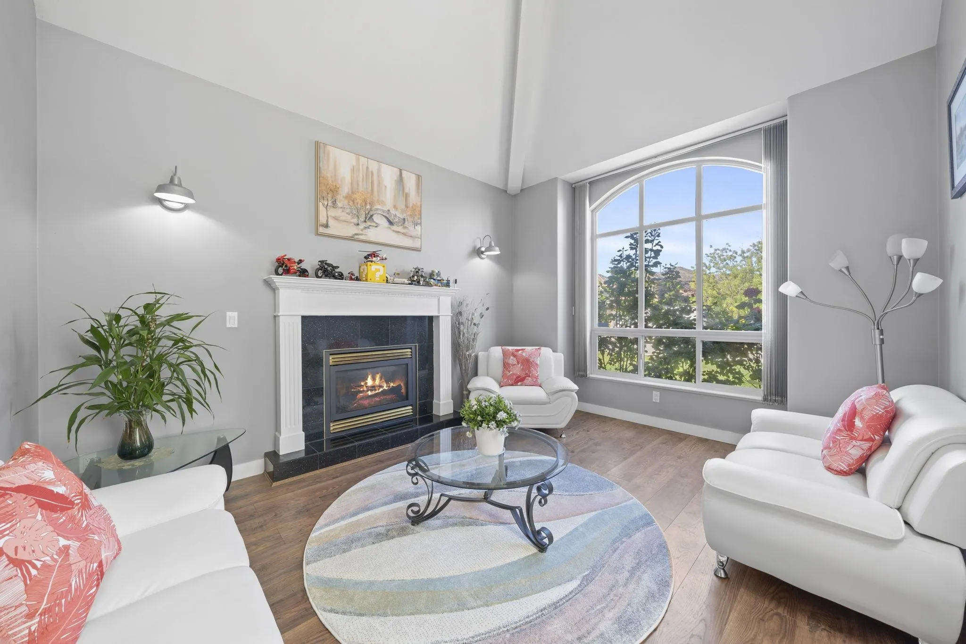
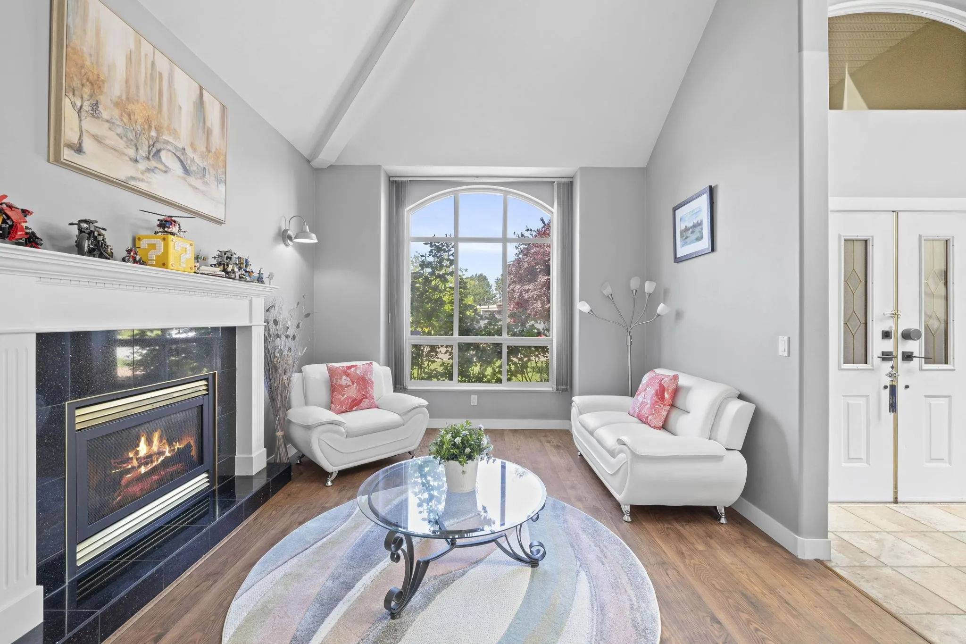
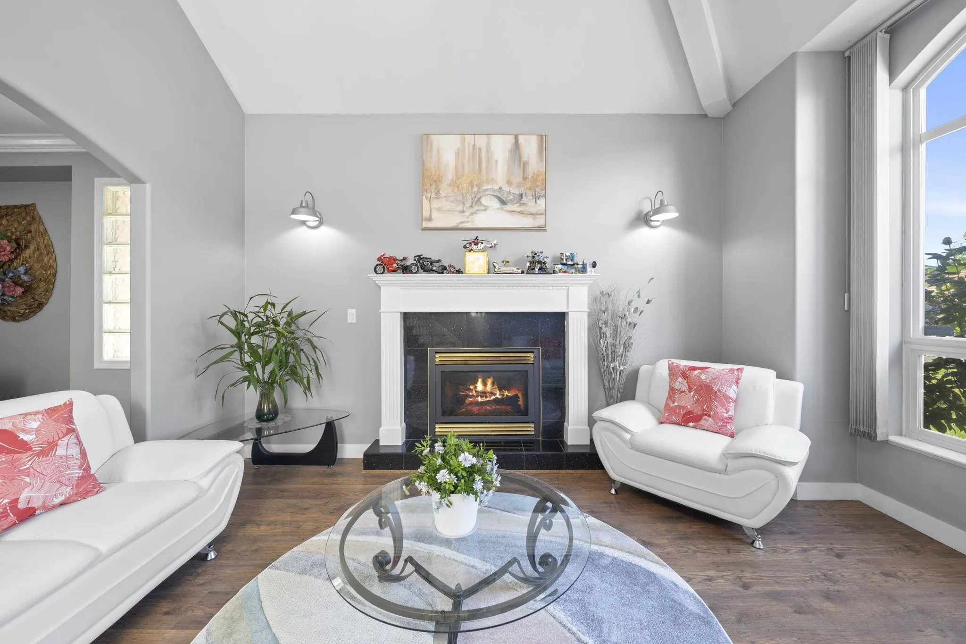
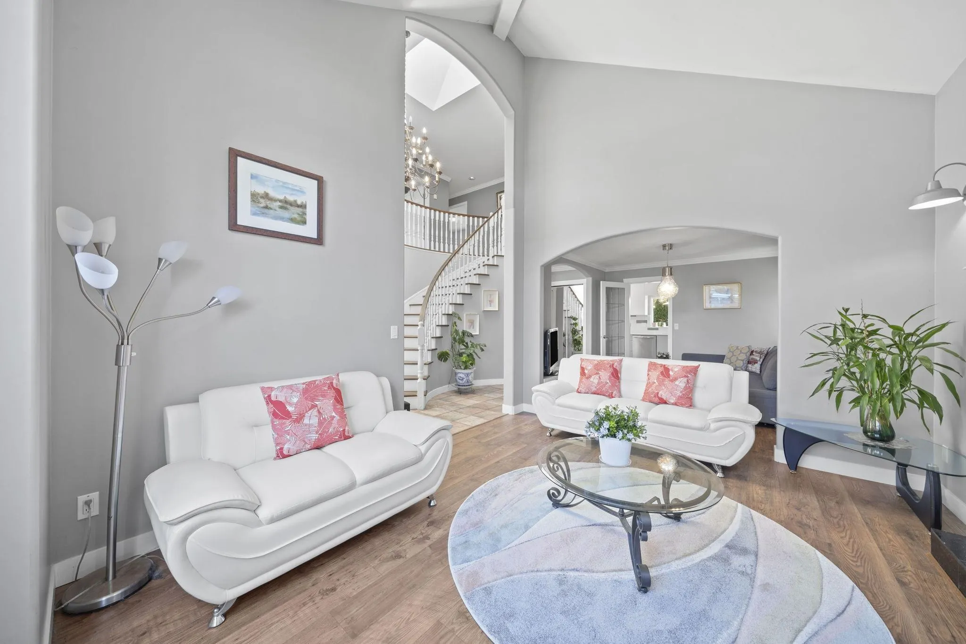
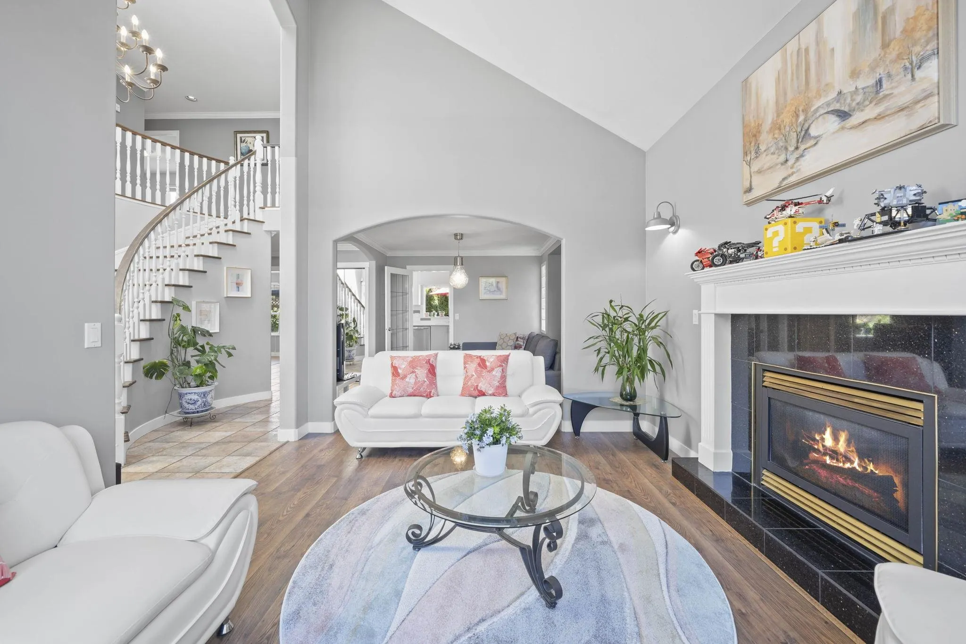
Spacious 2-level family home in a desirable New Westminster neighbourhood. This South-East facing residence features 5 bedrooms and 2.5 bathrooms, high ceilings, and abundant natural light throughout. The primary bedroom offers a generous walk-in closet and a spa-inspired ensuite with a jetted bathtub. Enjoy a private fenced yard, perfect for children, pets, and entertaining. Conveniently located near Queensborough Outlet, Walmart, Starlight Casino, parks, community centres, and scenic waterfront trails. Minutes to Komagata Maru dock (Port Royal) for Q to Q Ferry which provides service between Quayside and Queensborough. School catchment: Queen Elizabeth Elementary (3-min dr), Queensborough Middle (4-min dr), New Westminster Secondary (20-min dr), Douglas College (10-min dr).

Property Details

Amenities & Utilities

In Unit

Full Property Details

Interior

Bedrooms
5
Washrooms
3
Square Footage
2282 sqft
Basement
None
Heating Type
Natural Gas,Radiant
Kitchens
1
Floor Finish
Laminate,Mixed
Den
No

Exterior

Front
49.20
Lot Size (Sq Ft)
4551.00
Waterfront
No
Parking Spaces
6
Total Parking Spaces
-
Garage Spaces
2
Zoning
RQ-5
Roof
Asphalt

Building Description

Property Type
Residential Detached
Home Type
House
Subtype
Single Family Residence
Year Built
1996
Exterior
Frame Wood,Stucco
Water Supply
Public
No. Floor Levels
2

Community

Community
Queensborough
Area Code
New Westminster

Taxes & Fees

Taxes
$6,572.17 /yr
Tax Year
2025

Other

Virtual Tour Link

Room Types

Room Dimensions Area Description
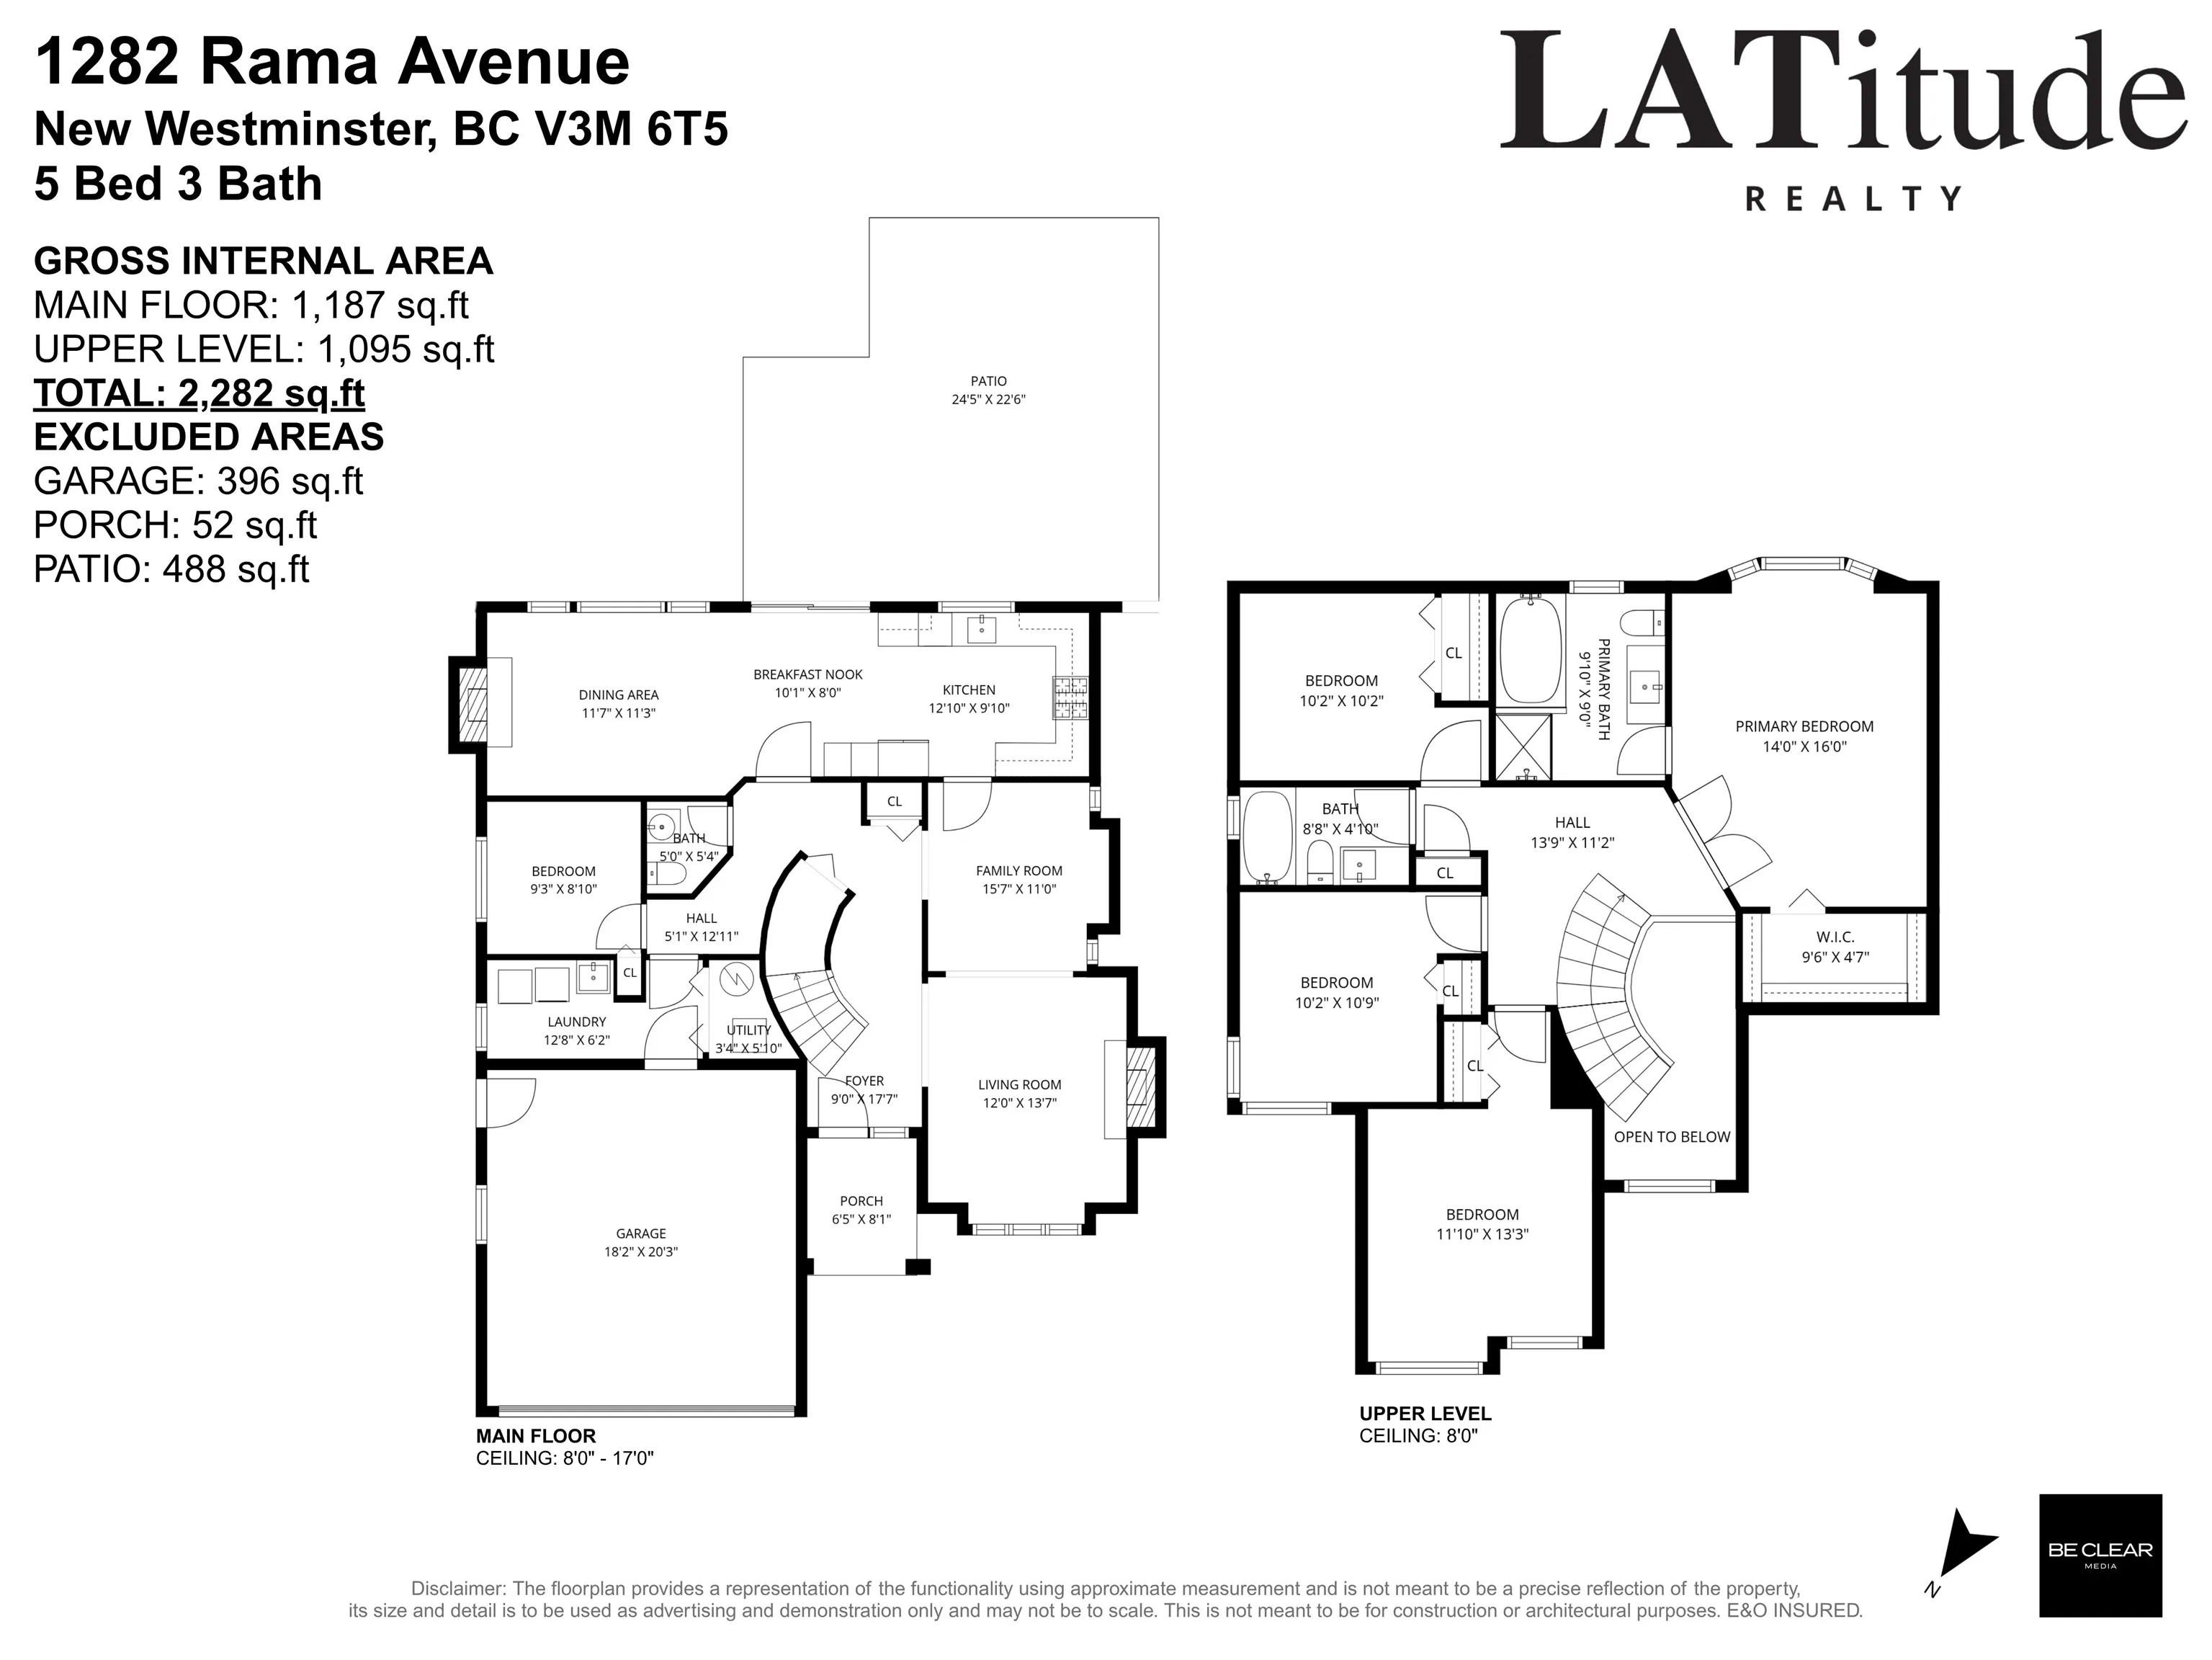
Porch (enclosed) 8'1 x 6'5 51.87 sqft -
Foyer 17'7 x 9' 158.25 sqft -
Living Room 13'7 x 12' 163 sqft -
Family Room 11' x 15'7 171.42 sqft -
Kitchen 9'10 x 12'10 126.19 sqft -
Nook 8' x 10'1 80.67 sqft -
Dining Room 11'3 x 11'7 130.31 sqft -
Bedroom 8'10 x 9'3 81.71 sqft -
Laundry 6'2 x 12'8 78.11 sqft -
Utility 5'10 x 3'4 19.44 sqft -
Primary Bedroom 16' x 14' 224 sqft -
Walk-In Closet 4'7 x 9'6 43.54 sqft -
Bedroom 10'2 x 10'2 103.36 sqft -
Bedroom 10'9 x 10'2 109.29 sqft -
Bedroom 13'3 x 11'10 156.79 sqft -
Other 11'2 x 13'9 153.54 sqft -
Jess Kuang
Jess Kuang
Sutton Group - 1st West Realty
Listed by John K.S. Ng PREC*
137 days on site
Listing Broker
Latitude Realty Inc.
Courtesy
Latitude Realty Inc.

Similar homes for sale in New Westminster

Explore New Westminster

This representation is based in whole or in part on data generated by the Chilliwack & District Real Estate Board, Fraser Valley Real Estate Board or Greater Vancouver REALTORS® which assumes no responsibility for its accuracy. Copyright 2026 by the Greater Vancouver REALTORS®, Fraser Valley Real Estate Board, Chilliwack and District Real Estate Board, and BC Northern Real Estate Board. All Rights Reserved.
Powered by AgentLocator






